
Sold: Sep 28, 2026 - Waterfront - Primary on Main - Eco Friendly
Address
314 Potters Landing, Denton, NC
Price
$ 620,000
Property Attributes
- MLS#1217005
- TypeSingle Family
- Listing Status Closed
- CountyDAVIDSON
- CityDenton
- NeighborhoodNew Harborgate
- Zip27239
- StyleHouse
- Year Built2023
- Taxes$ 2205
- Price$ 620,000
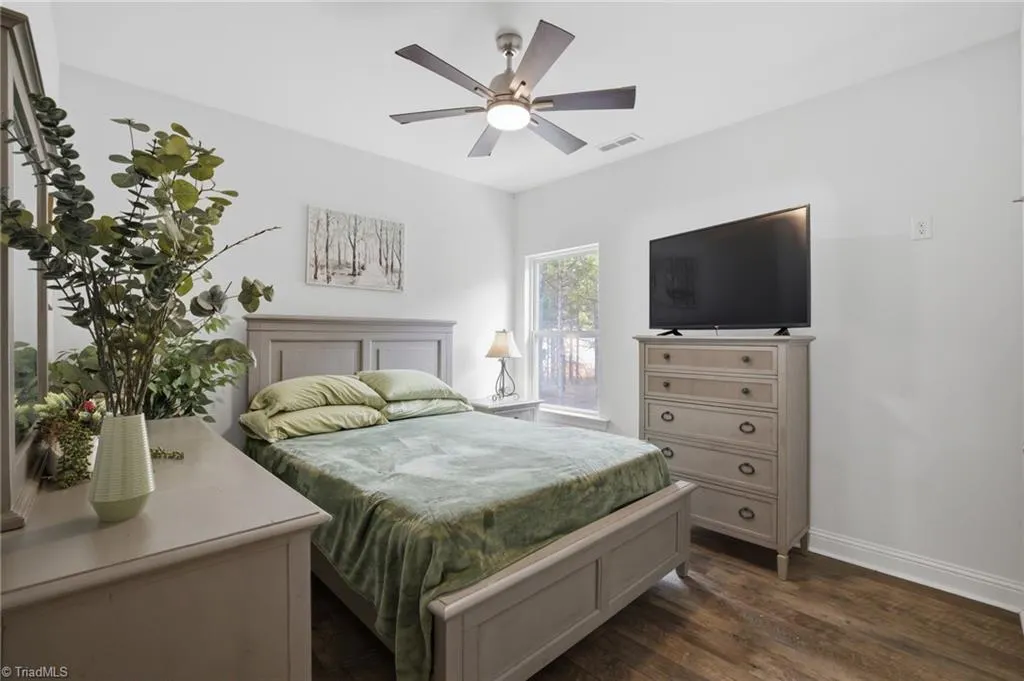
- Bedrooms3
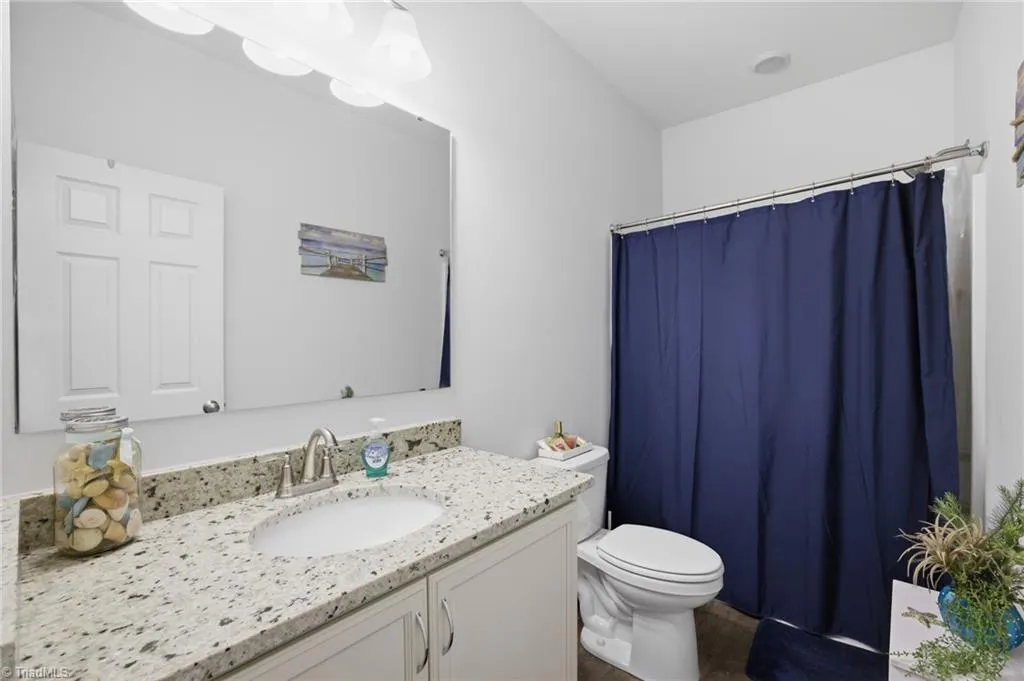
- Full Bathrooms2
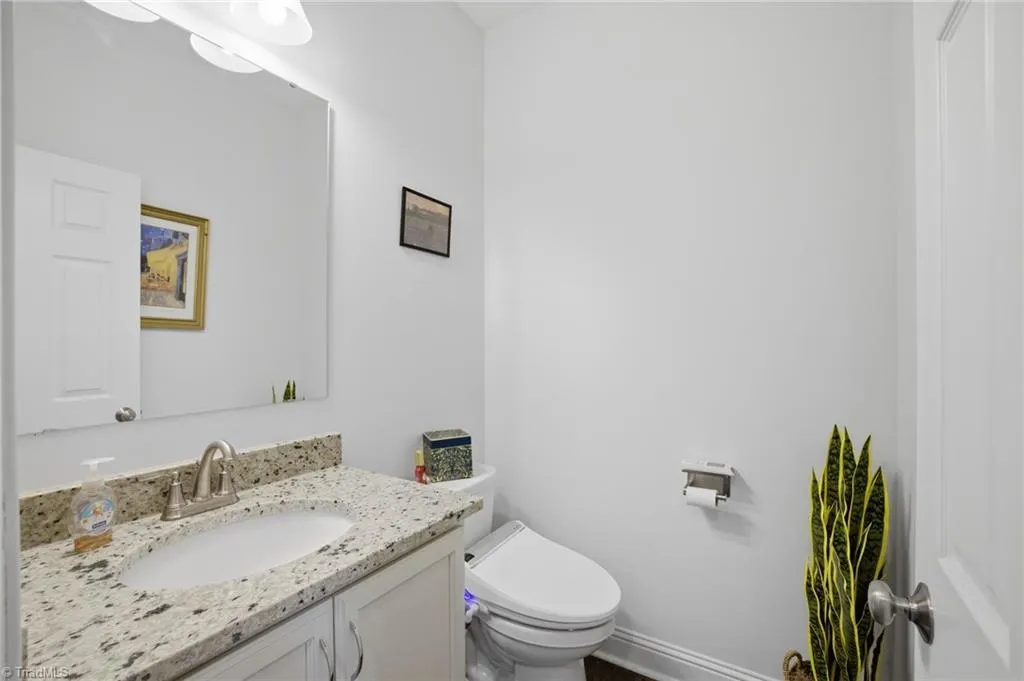
- Half Bathrooms1
- Sqr Footage2171
- Lot Size1.01 Acres
Data Source:
Triad MLS (TRIADMLS)
Property Description
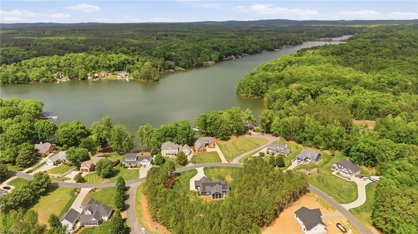
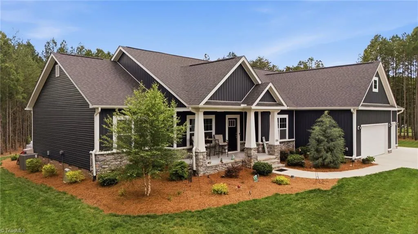
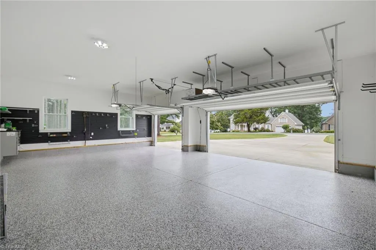
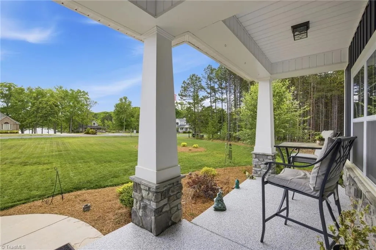
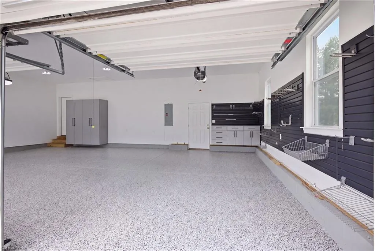
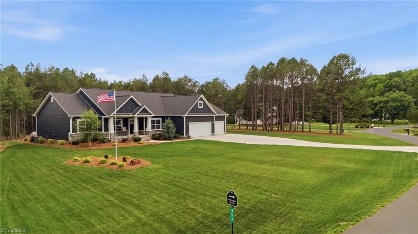
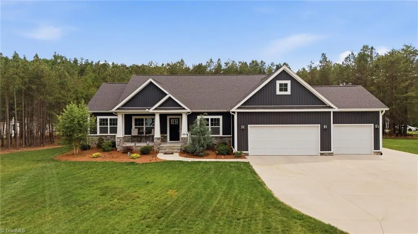
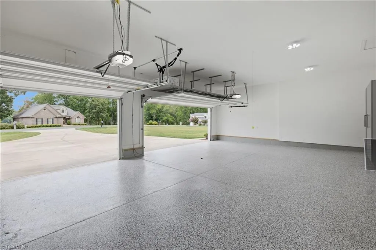
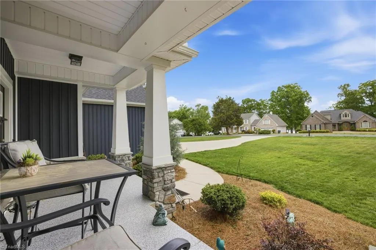
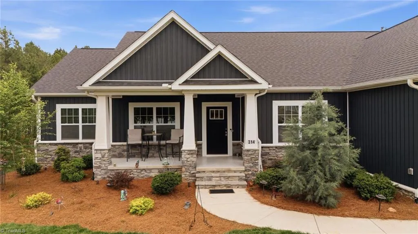
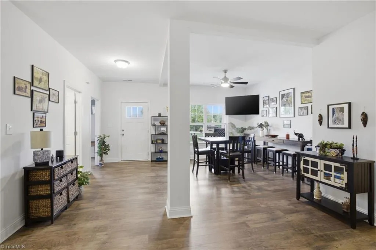
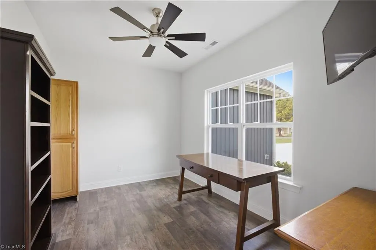
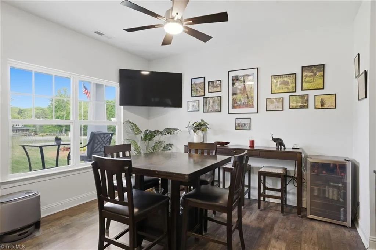
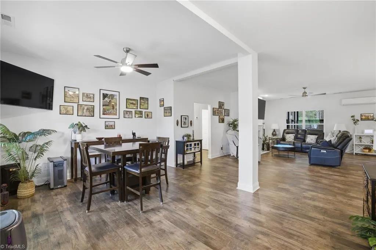
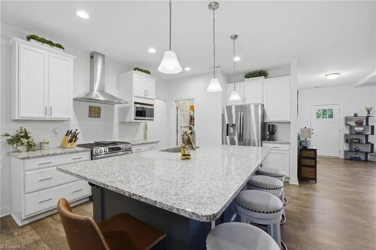
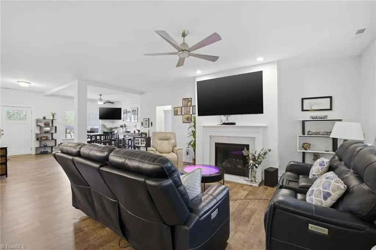
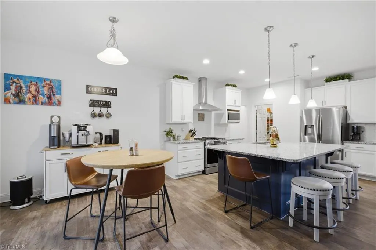
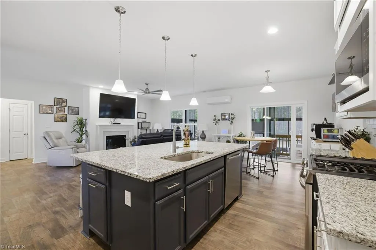
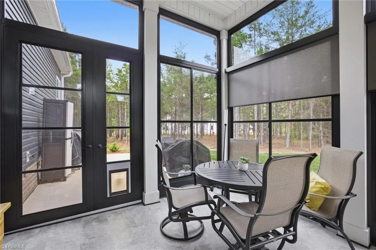
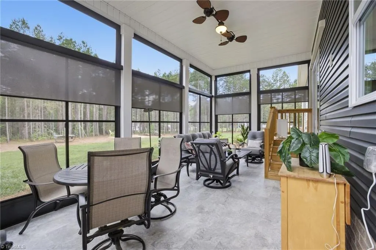
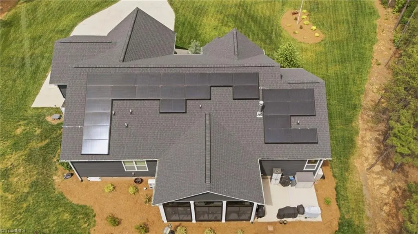
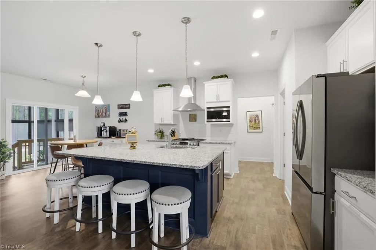
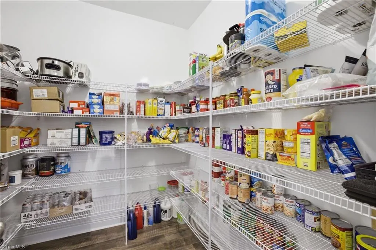
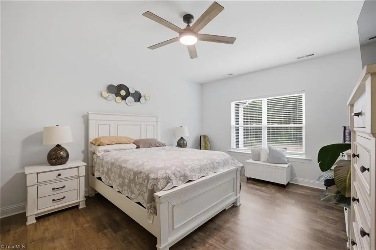
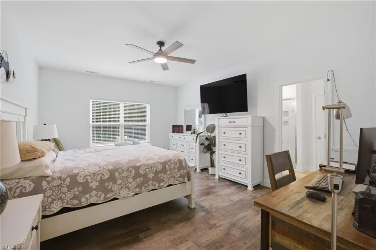
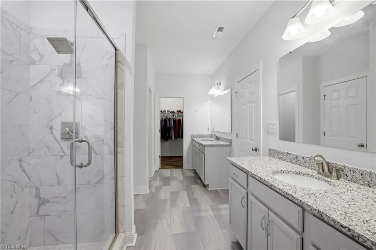
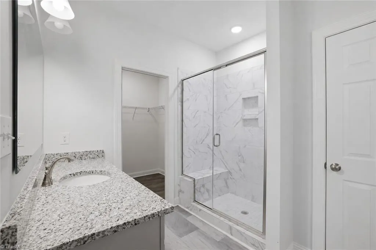
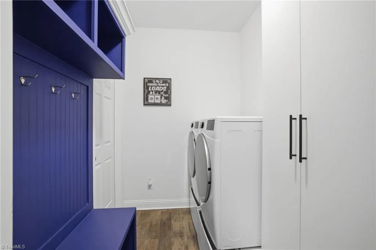
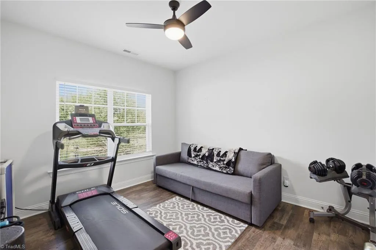
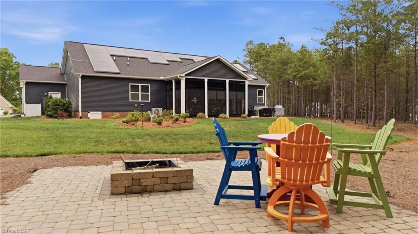
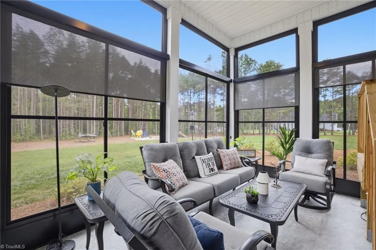
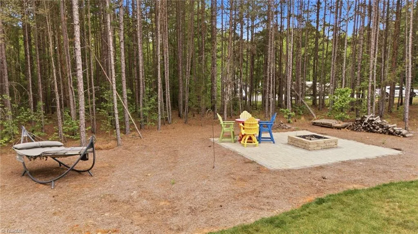
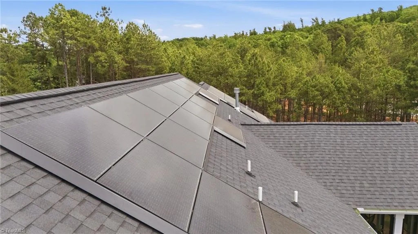
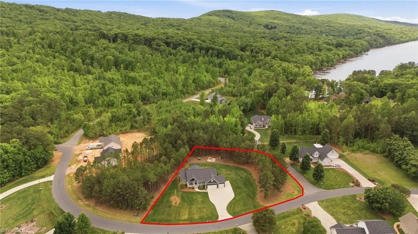
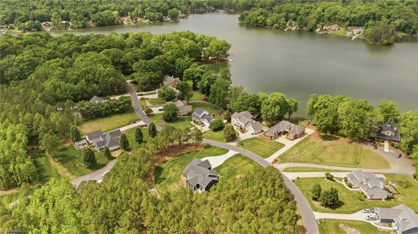
2023 ONE LEVEL home w/ 3 CAR garage (w/ beautiful epoxy flooring) sitting on level double lot w/ LAKE VIEW DIRECTLY across the street from the WATERFRONT Harborgate Marina w/ private community boat ramp & boat storage lot! Primary w/ double walk-in closets, & flexible bonus room ideal for an office. Kitchen features a large pantry & flows into the main living area. Enjoy the sunroom/screened porch! Property includes a full irrigation system (40+ sprinklers). 3-car garage with pristine epoxy floors offers built-in cabinets, workbench, hanging storage, an overhead storage platform, & is wired for EV charging! Energy-efficient w/ Tesla solar panels that provide energy for the home & EV too! In addition to the conventional HVAC system, option to use the mini split to lower your utilities even further! Robotic mowers may be included with an acceptable offer! Other HOA amenities include - Clubhouse, pool, tennis courts, & park! Preapproved buyers welcome!
| Price History |
|---|
General Features
| Cooling | Heat Pump |
|---|---|
| Pool Features | None |
| Assoc Fee Paid Per | Annually |
| Pool Y/N | No |
| Fenced | No |
| Elementary School | Denton |
| HOA Fee | 1320 |
| Security Features | Carbon Monoxide Detector(s) |
| Tax Annual Amount | 2205 |
| Zoning | RS |
| Full Baths | 2 |
| Heating | Heat Pump,Electric |
| Sewer | Septic Tank |
| Construction Materials | Stone,Vinyl Siding |
| Porch Y/N | Yes |
| Property Subtype | Stick/Site Built |
| Attic Description | Partially Floored,Pulldown Stairs,Walk in Attic |
| Total Rooms | 8 |
| Virtual Tour | https://www.zillow.com/view-3d-home/c7661103-0f7c-4726-89eb-123cbe123e82?setAttribution=mls&wl=true&utm_source=dashboard |
| County | Davidson |
| Levels | One |
| Directions | NC-47 E,slight R onto Parks Rd,continue onto Floyd Church Rd,turn L onto NC-8 S,turn R onto Harborgate Dr,turn R onto Potters Landing,home on the Left |
| Structure Type | House |
| HOA | Yes |
| Year Built | 2023 |
| Standard Status | Closed |
| Subdivision Name | New Harborgate |
| Appliances | Microwave,Oven,Built-In Range,Convection Oven,Dishwasher,Disposal,Exhaust Fan,Gas Cooktop,Ice Maker,Range Hood,Water Purifier,Tankless Water Heater |
| City | Denton |
| Garage Spaces | 3 |
| High School | South Davidson |
| Middle/Junior High School | South Davidson |
| Status | Closed |
| Listing Terms | Cash,Conventional,FHA,VA Loan |
| Close Price | 620000 |
| Property Type | Residential |
Interior Features
| Total Bedrooms | 3 |
|---|---|
| Total Baths | 3 |
| Total Fireplaces | 1 |
| Main Level Bathrooms | 3 |
| Above Grade Finished Area | 2171 |
| Basement | Crawl Space |
| Water Heater | Tankless |
| Interior Amenities | Great Room,Ceiling Fan(s),Dead Bolt(s),Kitchen Island,Pantry |
| Flooring | Laminate |
| Primary On Main | Yes |
| Heating Fuel | Electric |
| Laundry Features | Dryer Connection,Main Level,Washer Hookup |
| Energy Features | Energy Star Rated |
| Fireplace Features | Blower Fan,Gas Log,Living Room |
| Half Baths | 1 |
Exterior Features
| Exterior Amenities | Lighting,Gas Grill |
|---|---|
| Lot Size Acres | 1.01 |
| Street Name | Potters Landing |
| Parking Features | Garage,Garage Door Opener,Attached |
| Lot Features | Partially Cleared,Subdivided |
| Building Area Total | 2171 |
| Fencing | None,Invisible |
| Garage Description | Attached Garage |
| Water Source | Public |
Amenities
- Foreclosure
- Views
- Short Sale
- New Construction
- Adult 55+
- Lease To Own
- No HOA Fees
- Furnished
- Primary On Main
- Air Conditioning
- Seller Finance
- Green
- Fixer Upper
- Horse
- Golf
- Fireplace
- Deck
- Garage
- Basement
- Pool
Property vs Single Family Average in 27239
Price
Year Built
 Copyright 2026 Triangle MLS, Inc. of North Carolina. All rights reserved.
The data relating to real estate for sale on this web site comes in part from the Triangle MLS, Inc. of North Carolina. Real estate listings held by brokerage firms other than Ashley Meredith Homes are marked with the Broker Reciprocity logo and detailed information about them includes the name of the listing brokers. Brokers make an effort to deliver accurate information, but buyers should independently verify any information on which they will rely in a transaction. The listing broker shall not be responsible for any typographical errors, misinformation, or misprints, and they shall be held totally harmless from any damages arising from reliance upon this data. This data is provided exclusively for consumer's personal, noncommercial use.
Closed (sold) listings may have been listed and/or sold by a real estate firm other than the firm(s) featured on this website. Closed data is not available until the sale of the property is recorded in the MLS. Home sale data is not an appraisal, CMA, competitive or comparative market analysis, or home valuation of any property.
Listings marked with an icon are provided courtesy of the Triangle MLS, Inc. of North Carolina, Internet Data Exchange Database.
This site is monitored for scraping. Any use of listing data obtained from this web site, other than by a consumer looking to purchase real estate, is prohibited.
This data has been updated as of September 28, 2026 9:50 PM UTC
Copyright 2026 Triangle MLS, Inc. of North Carolina. All rights reserved.
The data relating to real estate for sale on this web site comes in part from the Triangle MLS, Inc. of North Carolina. Real estate listings held by brokerage firms other than Ashley Meredith Homes are marked with the Broker Reciprocity logo and detailed information about them includes the name of the listing brokers. Brokers make an effort to deliver accurate information, but buyers should independently verify any information on which they will rely in a transaction. The listing broker shall not be responsible for any typographical errors, misinformation, or misprints, and they shall be held totally harmless from any damages arising from reliance upon this data. This data is provided exclusively for consumer's personal, noncommercial use.
Closed (sold) listings may have been listed and/or sold by a real estate firm other than the firm(s) featured on this website. Closed data is not available until the sale of the property is recorded in the MLS. Home sale data is not an appraisal, CMA, competitive or comparative market analysis, or home valuation of any property.
Listings marked with an icon are provided courtesy of the Triangle MLS, Inc. of North Carolina, Internet Data Exchange Database.
This site is monitored for scraping. Any use of listing data obtained from this web site, other than by a consumer looking to purchase real estate, is prohibited.
This data has been updated as of September 28, 2026 9:50 PM UTC
 © 2026 Triad MLS, Inc. All rights reserved. IDX information is provided exclusively for personal, non-commercial use, and may not be used for any purpose other than to identify prospective properties consumers may be interested in purchasing. Information is deemed reliable but not guaranteed. This site will be monitored for "scraping" and any use of search facilities of data on the site other than by potential buyers/sellers is prohibited. All Sale data is for informational purposes only and
