
Sold: Sep 24, 2026 - Primary on Main

Address
4831 Welwyn Road, Winston-Salem, NC
Price
$ 350,000
Property Attributes
- MLS#1229719
- TypeSingle Family
- Listing Status Closed
- CountyFORSYTH
- CityWinston-Salem
- NeighborhoodSherwood Forest
- Zip27104
- StyleRanch
- Year Built1968
- Taxes$ 2776
- Price$ 350,000
- Bedrooms3
- Full Bathrooms2
- Half Bathrooms0
- Sqr Footage1660
- Lot Size0.46 Acres
Data Source:
Triad MLS (TRIADMLS)
Property Description
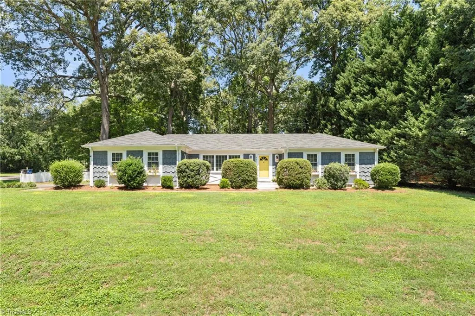
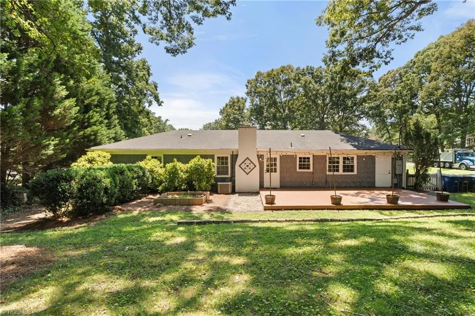
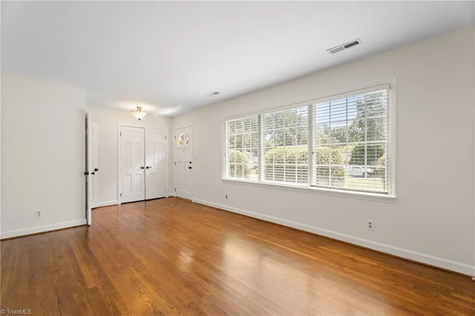
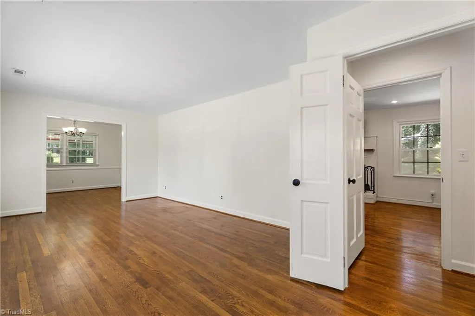
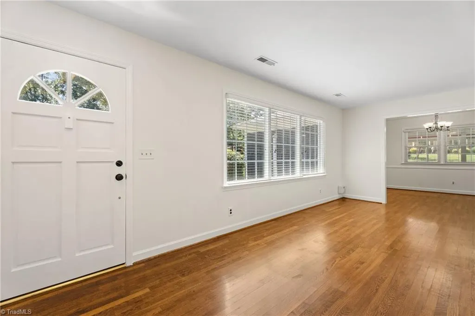
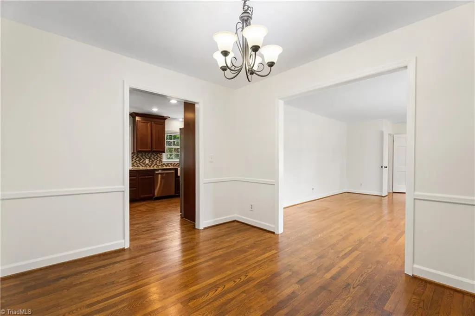
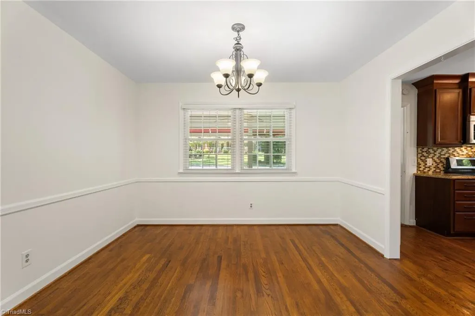
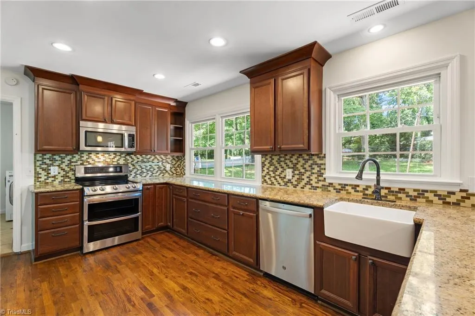
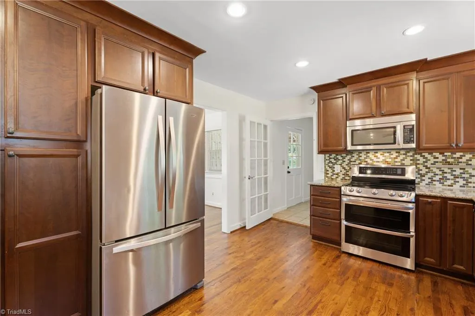
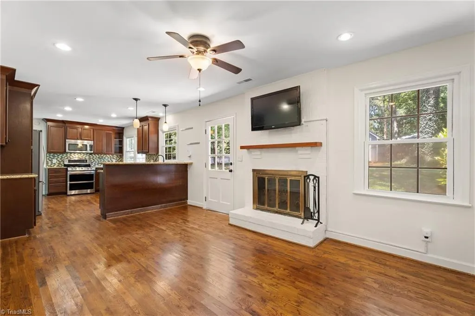
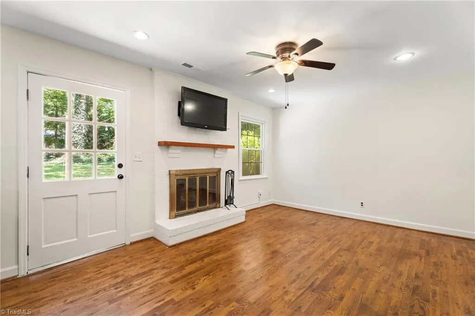
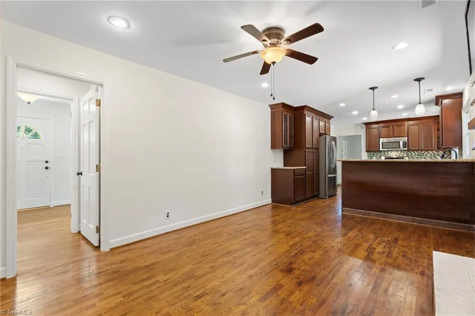
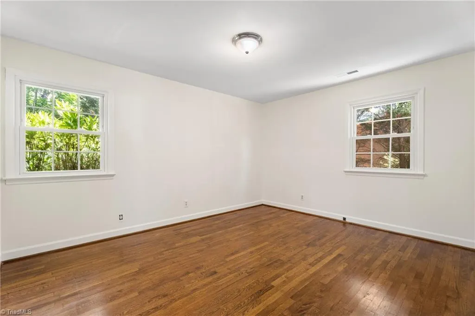
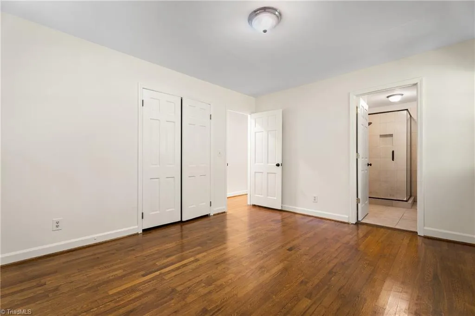
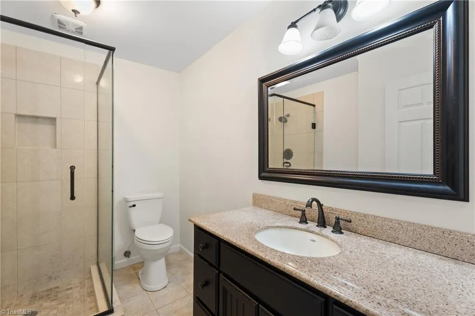
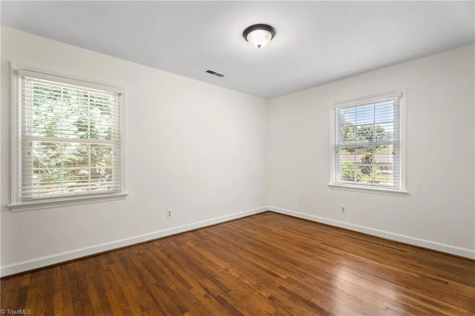
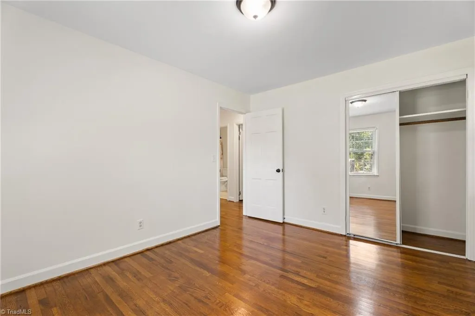
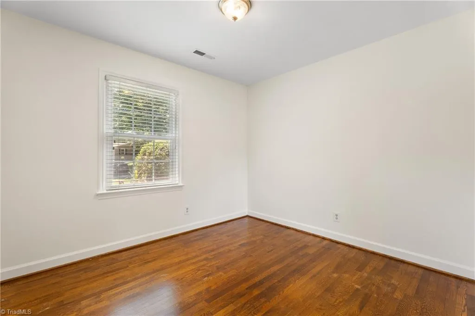
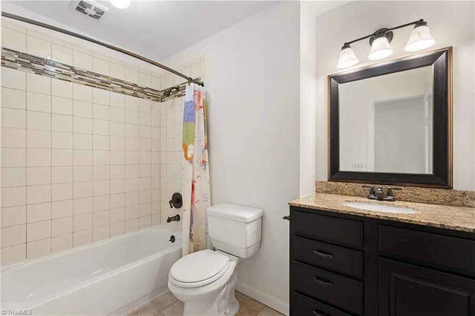
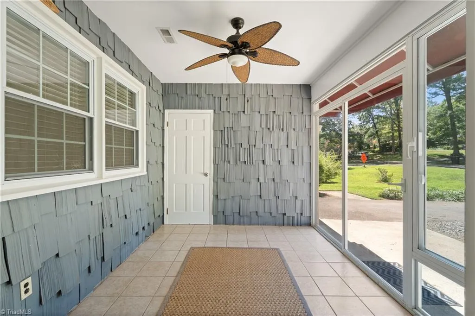
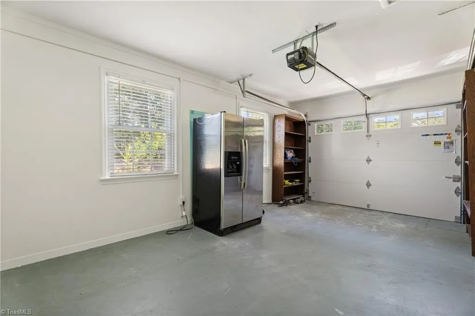
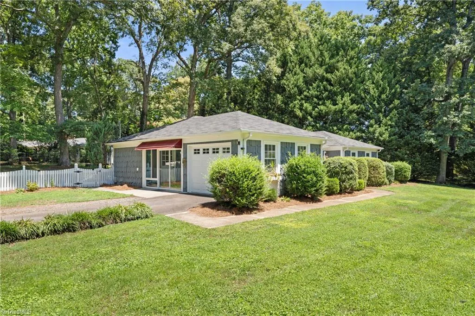
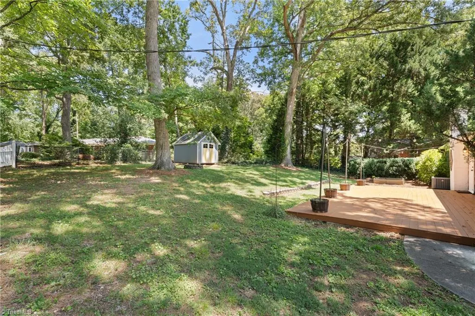
Adorable 1-level rancher with cedar shake shingles nestled into a quiet cul-de-sac in desirable Sherwood Forest area! Large kitchen with ample cabinetry and counter space, and eat in bar that overlooks a private fenced backyard with freshly stained deck. The home has 2 living areas: cozy den connected to kitchen, showcasing a fireplace ready for entertaining, and a living room that receives warm southern light leading to the dining room just off of the kitchen. Primary bedroom has private full bath. Heated/cooled garage with insulated door that can be used as another living area. Backyard shed with plenty of storage. And a brand new HVAC! Ready to move right in! Cooperating compensation offered -3%.
| Price History |
|---|
General Features
| Cooling | Heat Pump |
|---|---|
| Pool Features | None |
| Pool Y/N | No |
| Fenced | Yes |
| Architectural Style | Ranch |
| Elementary School | Call School Board |
| Security Features | Smoke Detector(s) |
| Tax Annual Amount | 2776.44 |
| Zoning | RS9 |
| Full Baths | 2 |
| Heating | Heat Pump,Electric |
| Sewer | Public Sewer |
| Construction Materials | Wood Siding |
| Porch Y/N | No |
| Property Subtype | Stick/Site Built |
| Attic Description | Access Only,Pulldown Stairs |
| Total Rooms | 9 |
| County | Forsyth |
| Levels | One |
| Directions | Peacehaven to Spilsby; Left on Keighly Ct.; Right on Welwyn Rd |
| Structure Type | House |
| HOA | No |
| Year Built | 1968 |
| Standard Status | Closed |
| Subdivision Name | Sherwood Forest |
| Appliances | Microwave,Dishwasher,Disposal,Double Oven,Free-Standing Range,Electric Water Heater |
| City | Winston-Salem |
| Garage Spaces | 1 |
| High School | Call School Board |
| Middle/Junior High School | Call School Board |
| Status | Closed |
| Listing Terms | Cash,Conventional,FHA,VA Loan |
| Close Price | 350000 |
| Property Type | Residential |
Interior Features
| Total Bedrooms | 3 |
|---|---|
| Total Baths | 2 |
| Total Fireplaces | 1 |
| Main Level Bathrooms | 2 |
| Above Grade Finished Area | 1660 |
| Basement | Crawl Space |
| Water Heater | Electric |
| Interior Amenities | Ceiling Fan(s),Dead Bolt(s) |
| Flooring | Tile,Wood |
| Primary On Main | Yes |
| Heating Fuel | Electric |
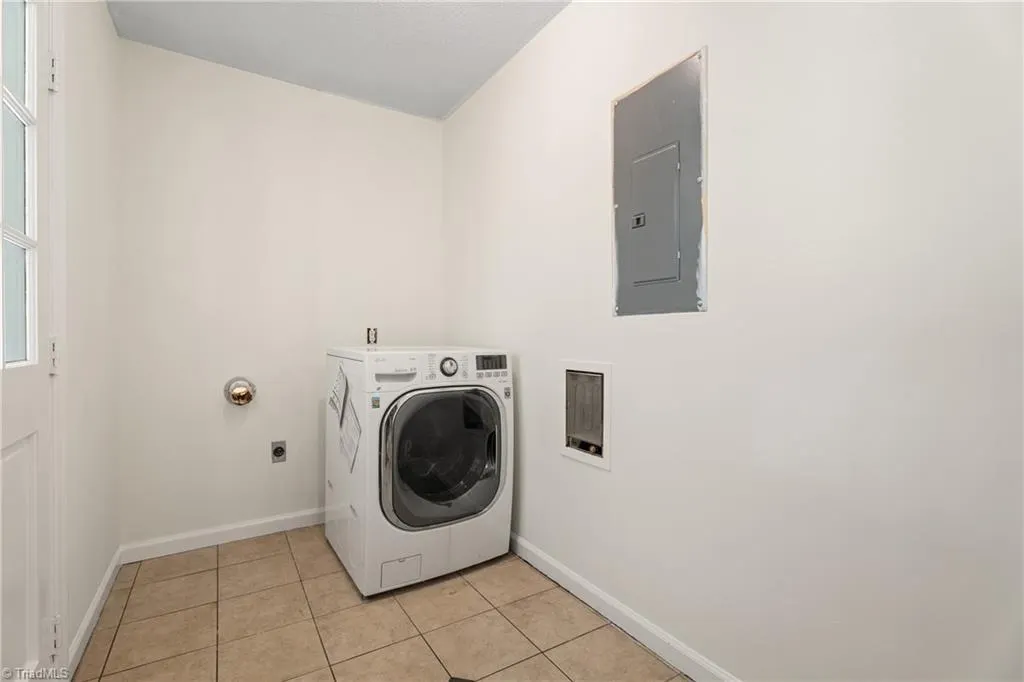
| Laundry Features | Dryer Connection,Main Level,Washer Hookup |
| Fireplace Features | Den |
Exterior Features
| Exterior Amenities | Garden |
|---|---|
| Lot Size Acres | 0.46 |
| Street Name | Welwyn |
| Parking Features | Driveway,Garage,Paved,On Street,Attached |
| Street Suffix | Road |
| Lot Dimensions | 168.1 x 122 x 46 x 65 x 173 |
| Lot Features | City Lot,Cul-De-Sac |
| Building Area Total | 1660 |
| Fencing | Fenced |
| Garage Description | Attached Garage |
| Water Source | Public |
Amenities
- Foreclosure
- Views
- Short Sale
- New Construction
- Adult 55+
- Lease To Own
- No HOA Fees
- Furnished
- Primary On Main
- Air Conditioning
- Seller Finance
- Green
- Fixer Upper
- Horse
- Golf
- Fireplace
- Deck
- Garage
- Basement
- Pool
Property vs Single Family Average in 27104
Price
Taxes
Year Built
In The Neighborhood
Open House
Winston-Salem
$ 492,000
- Type
- Single Family
- Size
- 2,755 SqFt
- Rooms
- 3 Beds + 2 Baths
 Leonard Ryden Burr Real Estate 336-779-9200
Winston-Salem
$ 399,000
- Type
- Single Family
- Size
- 1,891 SqFt
- Rooms
- 4 Beds + 2.5 Baths
Keller Williams Realty Elite 336-283-8691
Winston-Salem
$ 530,000
- Type
- Single Family
- Size
- 3,248 SqFt
- Rooms
- 4 Beds + 3 Baths
ERA Live Moore 336-331-5550
Primary On Main
Winston-Salem
$ 349,900
- Type
- Single Family
- Size
- 1,485 SqFt
- Rooms
- 3 Beds + 1.5 Baths
Leonard Ryden Burr Real Estate 336-779-9200
Views
Winston-Salem
$ 869,900
- Type
- Single Family
- Size
- 3,875 SqFt
- Rooms
- 4 Beds + 4 Baths
Leonard Ryden Burr Real Estate 336-779-9200
Winston-Salem
$ 359,900
- Type
- Single Family
- Size
- 2,456 SqFt
- Rooms
- 3 Beds + 2.5 Baths
TKG Real Estate 336-529-1196
Primary On Main
Winston-Salem
$ 499,000
- Type
- Single Family
- Size
- 1,889 SqFt
- Rooms
- 2 Beds + 2 Baths
Howard Hanna Allen Tate High Point 336-883-0069
Open House
Winston-Salem
$ 509,900
- Type
- Single Family
- Size
- 3,252 SqFt
- Rooms
- 4 Beds + 3 Baths
Long & Foster Real Estate, Inc 336-999-8598

Primary On Main
Winston-Salem
$ 649,900
- Type
- Single Family
- Size
- 3,563 SqFt
- Rooms
- 4 Beds + 3 Baths
Berkshire Hathaway HomeServices Carolinas Realty 336-768-3300
Open House
Trinity
$ 219,900
- Type
- Single Family
- Size
- 1,047 SqFt
- Rooms
- 3 Beds + 1.5 Baths
AllYork Realty 336-267-7074
Primary On Main
Winston-Salem
$ 479,900
- Type
- Single Family
- Size
- 2,571 SqFt
- Rooms
- 3 Beds + 2 Baths
Berkshire Hathaway HomeServices Carolinas Realty 336-768-3300
