
Price Reduction - Primary on Main
Address
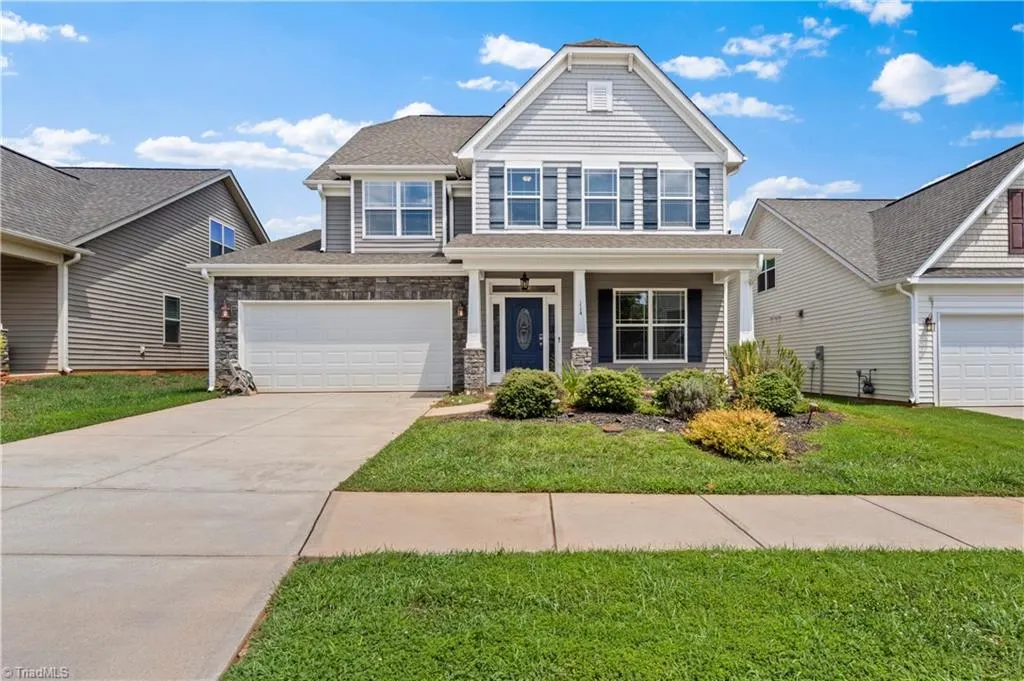
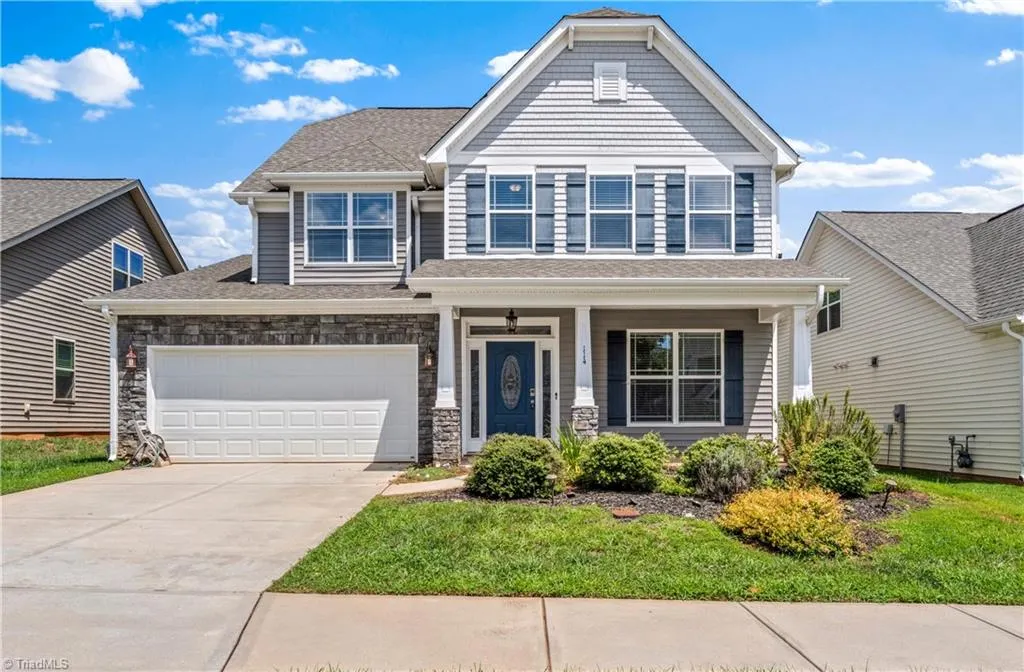
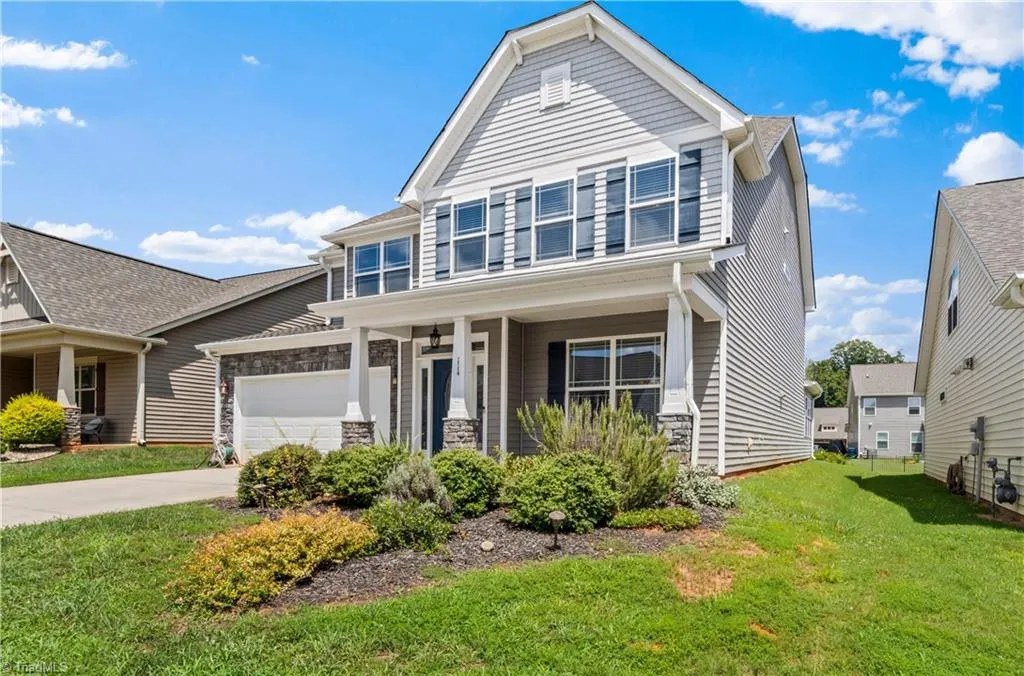
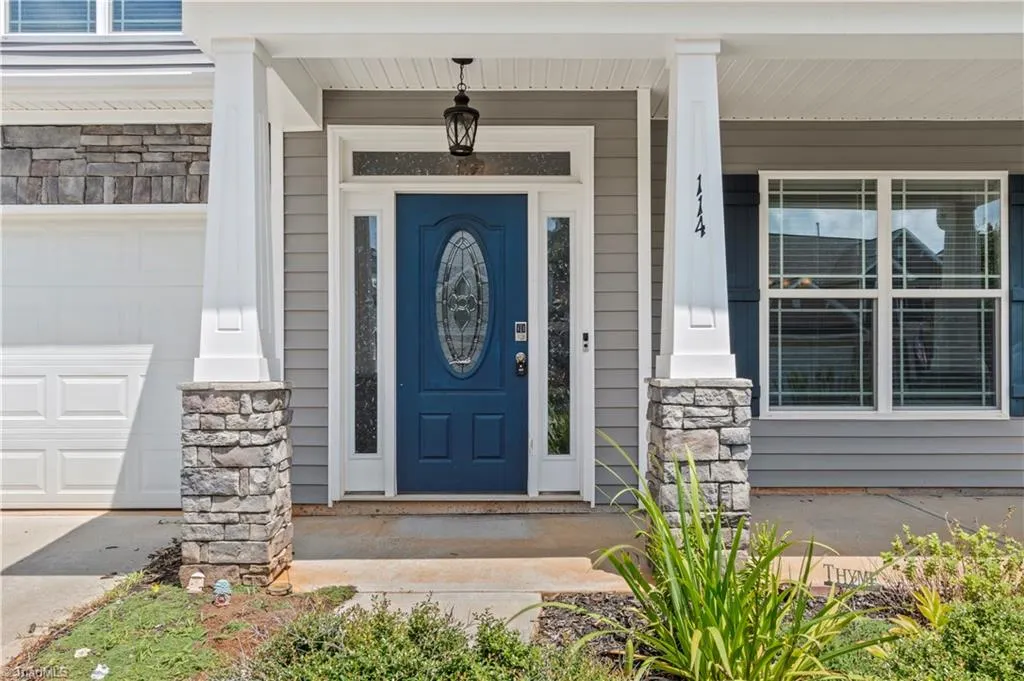
114 Pendleton Drive, Bermuda Run, NC
Price
$ 455,000
Property Attributes
- MLS#1230397
- TypeSingle Family
- Listing Status Active
- CountyDAVIE
- CityBermuda Run
- NeighborhoodKinderton Village
- Zip27006
- StyleHouse
- Year Built2019
- Taxes$ 3322
- Price$ 455,000
- Bedrooms4
- Full Bathrooms2
- Half Bathrooms1
- Sqr Footage3251
- Lot Size0.16 Acres
Data Source:
Triad MLS (TRIADMLS)
Property Description
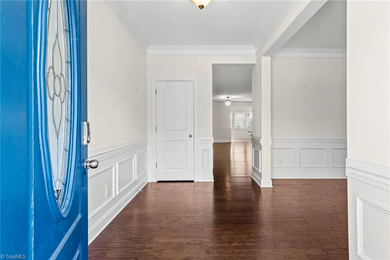
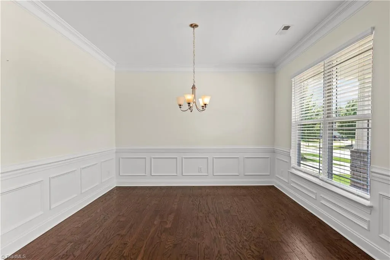
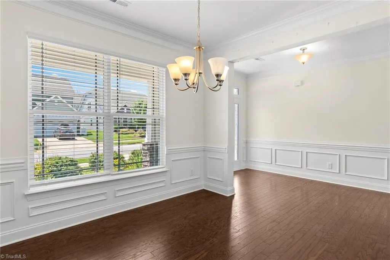
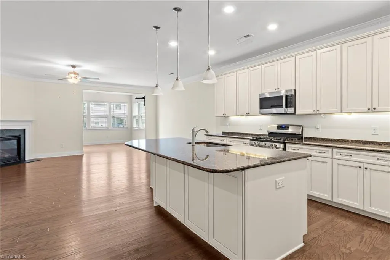
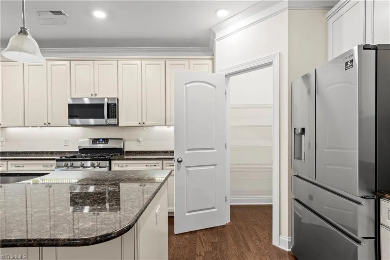
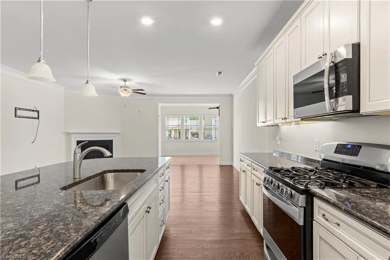
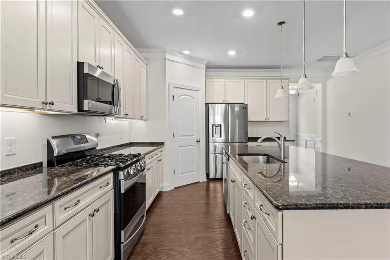
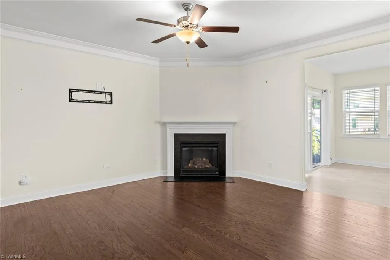
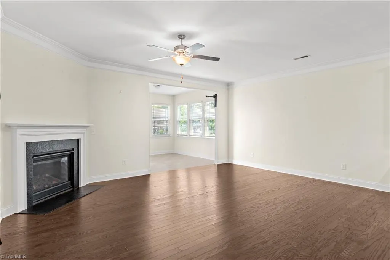
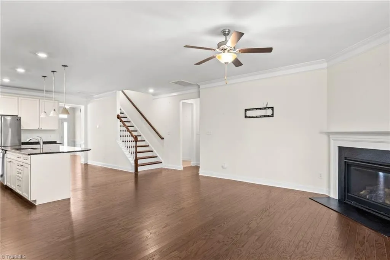
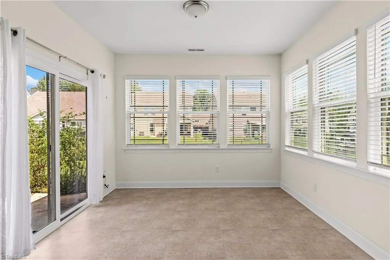
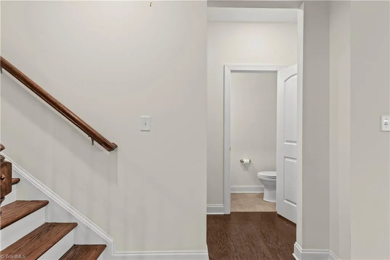
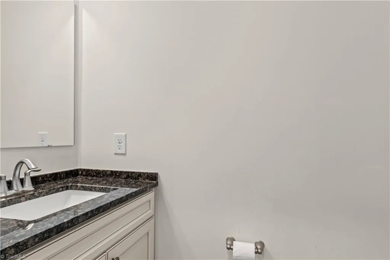
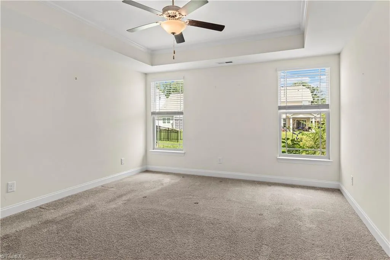
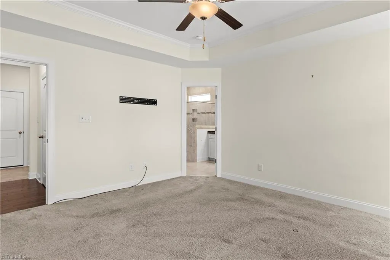
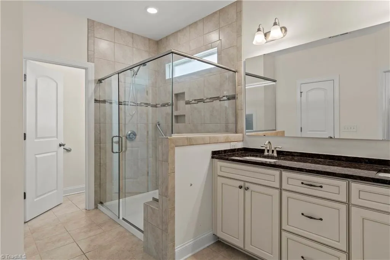
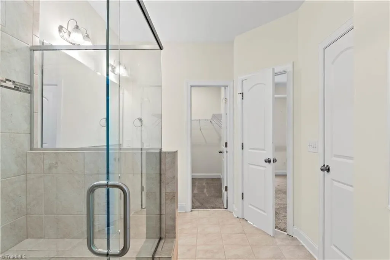
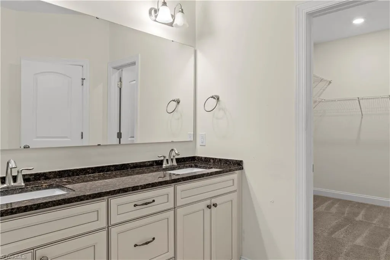
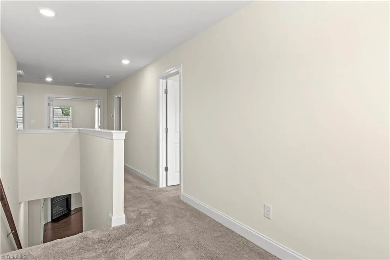
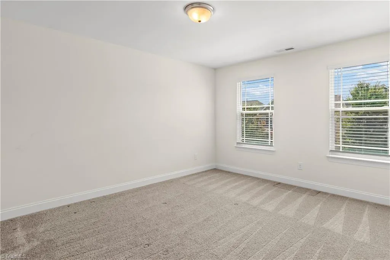
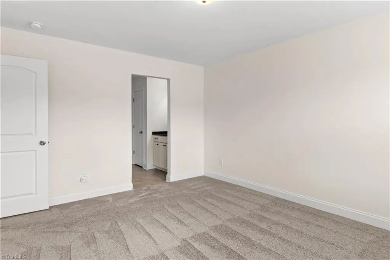
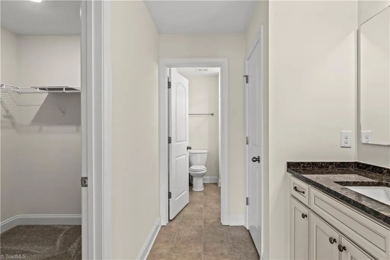
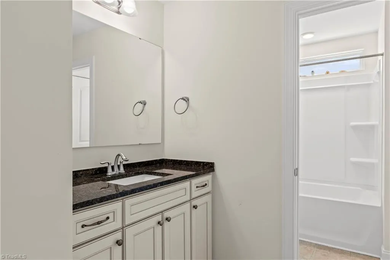
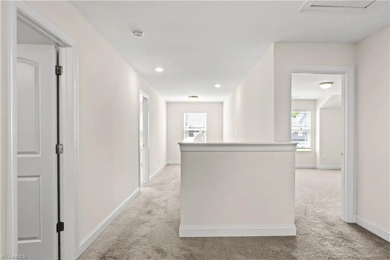
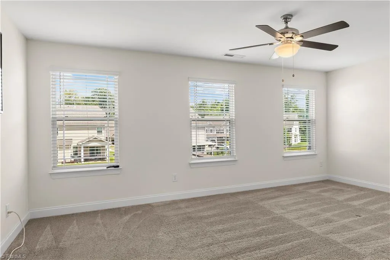
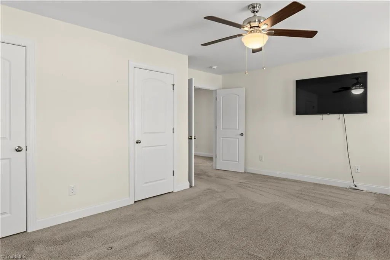
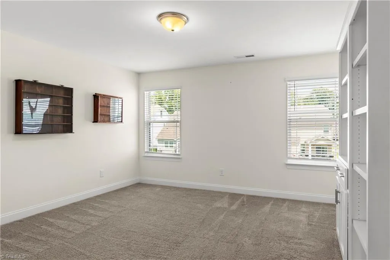
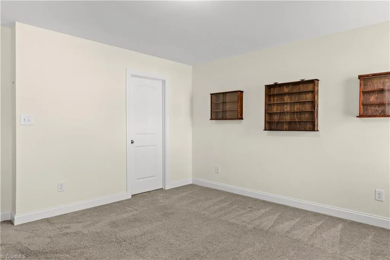
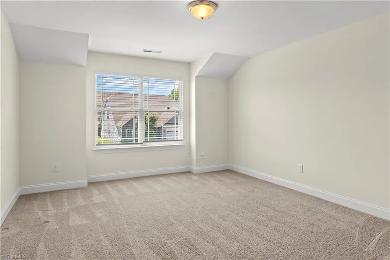
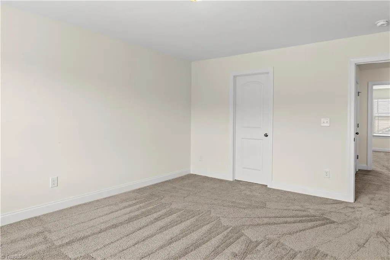
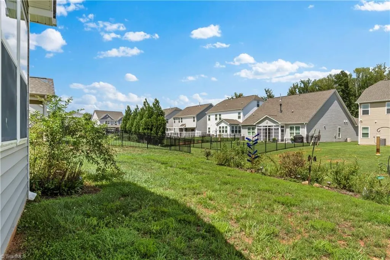
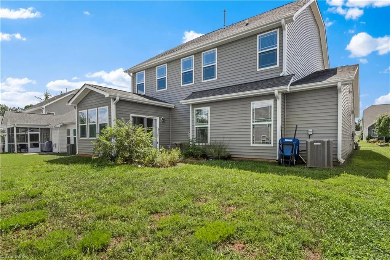
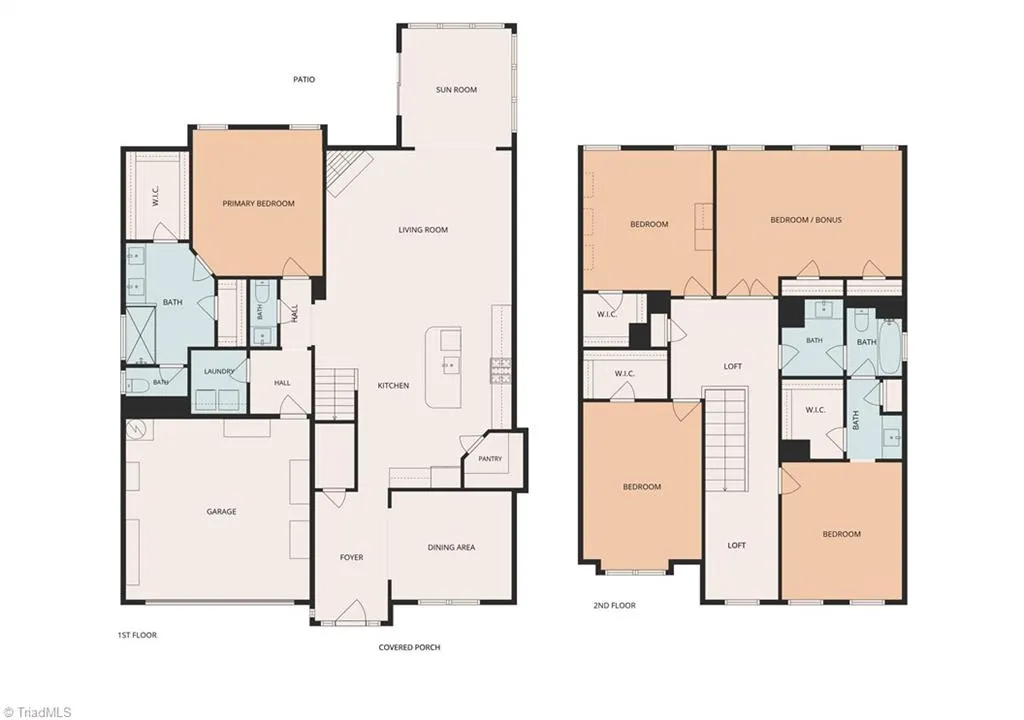
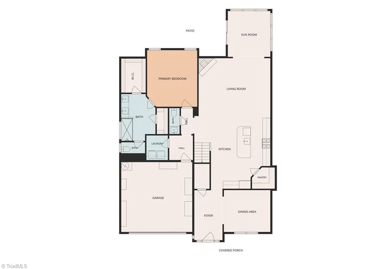
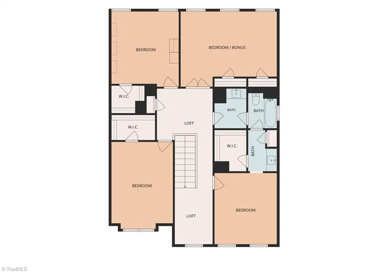
Welcome home to this spacious 4-bedroom beauty with a large bonus room, in sought-after Kinderton Village! Designed for both everyday living and effortless entertaining, this home features a wide-open chef’s kitchen that serves as the heart of the main level. Wake up in the main-level primary suite and enjoy your morning coffee in the bright sunroom or on the covered porch overlooking the peaceful neighborhood. The formal dining room offers the perfect setting for gatherings and special occasions, or it can easily be transformed into a stylish home office or flex space. Upstairs, you’ll find three additional bedrooms,a large bonus room,two loft areas, and a full bathroom with convenient Jack-and-Jill access from the hallway and one of the bedrooms. Located in beautiful Bermuda Run, this home offers the perfect blend of space, comfort, and convenience—just minutes from shopping, I-40, and Davie Medical Center. Come experience all that Kinderton Village has to offer! MOTIVATED SELLER!
| Price History | |
|---|---|
| 8/7/2026 | Listed $485,000 |
| 8/25/2026 | 4$470,000 |
| 9/15/2026 | 4$455,000 |
General Features
| Sewer | Public Sewer |
|---|---|
| Heating | Forced Air,Natural Gas |
| Cooling | Central Air |
| Appliances | Microwave,Gas Cooktop,Free-Standing Range,Gas Water Heater |
| Zoning | RM |
| HOA Fee | 70 |
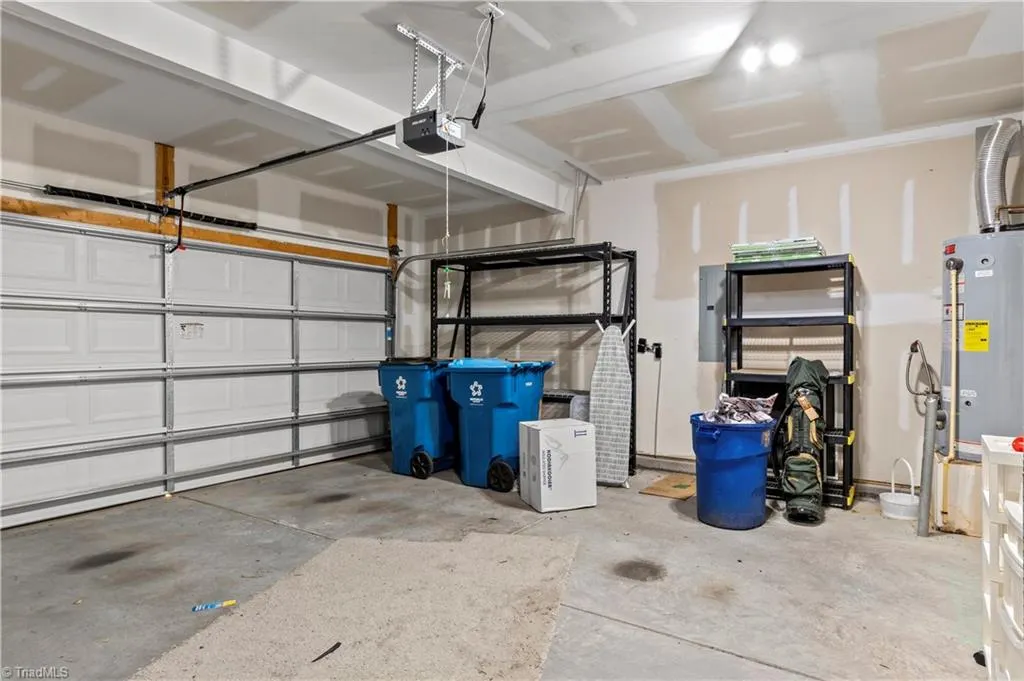
| Garage Spaces | 2 |
| Pool Features | Community |
| Security Features | Carbon Monoxide Detector(s) |
| Construction Materials | Stone,Vinyl Siding |
| Year Built | 2019 |
| Levels | Two |
| Property Subtype | Stick/Site Built |
| Accessibility | Bath Grab Bars |
| Assoc Fee Paid Per | Monthly |
| County | Davie |
| Property Type | Residential |
| HOA | Yes |
| Subdivision Name | Kinderton Village |
| Total Rooms | 11 |
| Full Baths | 2 |
| Status | Active |
| Directions | 421 NORTH TO EXIT 238 ONTO WEST I-40. TAKE EXIT 180B TO NORTH 801. TURN RIGHT ON YADKIN VALLEY RD. TURN RIGHT ON OLD TOWNE DR. TURN RIGHT ON BRIDGEWATER DR. TURN LEFT ON PENDLETON DR. HOUSE ON RIGHT. |
| City | Bermuda Run |
| Listing Terms | Cash,Conventional,FHA,VA Loan |
| Tax Annual Amount | 3322.79 |
| Structure Type | House |
| Standard Status | Active |
| Pool Y/N | Yes |
Interior Features
| Interior Amenities | Built-in Features,Ceiling Fan(s),Dead Bolt(s),Kitchen Island |
|---|---|
| Flooring | Carpet,Vinyl,Wood |
| Total Fireplaces | 1 |
| Fireplace Features | Blower Fan,Great Room |
| Above Grade Finished Area | 3251 |
| Half Baths | 1 |
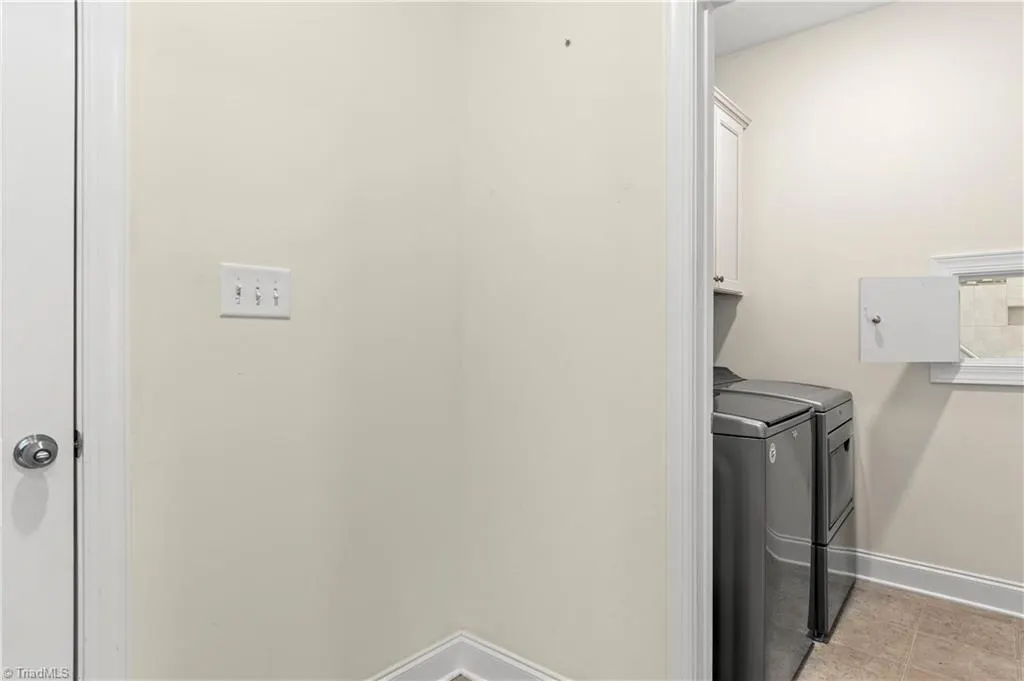
| Laundry Features | Dryer Connection |
| Total Bedrooms | 4 |
| Main Level Bathrooms | 2 |
| Total Baths | 3 |
| Heating Fuel | Natural Gas |
| Water Heater | Gas |
| Primary On Main | Yes |
Exterior Features
| Parking Features | Garage,Driveway,Garage Door Opener,Attached,Garage Faces Front |
|---|---|
| Water Source | Public |
| Foundation Details | Slab |
| Building Area Total | 3251 |
| Lot Size Acres | 0.16 |
| Garage Description | Attached Garage,Front Load Garage |
Amenities
- Foreclosure
- Views
- Short Sale
- New Construction
- Adult 55+
- Lease To Own
- No HOA Fees
- Furnished
- Primary On Main
- Air Conditioning
- Seller Finance
- Green
- Fixer Upper
- Horse
- Golf
- Fireplace
- Deck
- Garage
- Basement
- Pool
Property vs Single Family Average in 27006
Price
Year Built
Visits
In The Neighborhood
Open House
Bermuda Run
$ 599,000
- Type
- Single Family
- Size
- 3,289 SqFt
- Rooms
- 5 Beds + 3.5 Baths
 Keller Williams Realty Elite 336-283-8691
Advance
$ 490,000
- Type
- Single Family
- Size
- 2,697 SqFt
- Rooms
- 5 Beds + 3 Baths
Ferguson Realty, Inc. 336-816-5388
Primary On Main
Advance
$ 530,000
- Type
- Single Family
- Size
- 2,852 SqFt
- Rooms
- 4 Beds + 3 Baths
Epique Realty 888-889-3353
 Copyright 2026 Triangle MLS, Inc. of North Carolina. All rights reserved.
The data relating to real estate for sale on this web site comes in part from the Triangle MLS, Inc. of North Carolina. Real estate listings held by brokerage firms other than Ashley Meredith Homes are marked with the Broker Reciprocity logo and detailed information about them includes the name of the listing brokers. Brokers make an effort to deliver accurate information, but buyers should independently verify any information on which they will rely in a transaction. The listing broker shall not be responsible for any typographical errors, misinformation, or misprints, and they shall be held totally harmless from any damages arising from reliance upon this data. This data is provided exclusively for consumer's personal, noncommercial use.
Closed (sold) listings may have been listed and/or sold by a real estate firm other than the firm(s) featured on this website. Closed data is not available until the sale of the property is recorded in the MLS. Home sale data is not an appraisal, CMA, competitive or comparative market analysis, or home valuation of any property.
Listings marked with an icon are provided courtesy of the Triangle MLS, Inc. of North Carolina, Internet Data Exchange Database.
This site is monitored for scraping. Any use of listing data obtained from this web site, other than by a consumer looking to purchase real estate, is prohibited.
This data has been updated as of September 21, 2026 8:26 PM UTC
Copyright 2026 Triangle MLS, Inc. of North Carolina. All rights reserved.
The data relating to real estate for sale on this web site comes in part from the Triangle MLS, Inc. of North Carolina. Real estate listings held by brokerage firms other than Ashley Meredith Homes are marked with the Broker Reciprocity logo and detailed information about them includes the name of the listing brokers. Brokers make an effort to deliver accurate information, but buyers should independently verify any information on which they will rely in a transaction. The listing broker shall not be responsible for any typographical errors, misinformation, or misprints, and they shall be held totally harmless from any damages arising from reliance upon this data. This data is provided exclusively for consumer's personal, noncommercial use.
Closed (sold) listings may have been listed and/or sold by a real estate firm other than the firm(s) featured on this website. Closed data is not available until the sale of the property is recorded in the MLS. Home sale data is not an appraisal, CMA, competitive or comparative market analysis, or home valuation of any property.
Listings marked with an icon are provided courtesy of the Triangle MLS, Inc. of North Carolina, Internet Data Exchange Database.
This site is monitored for scraping. Any use of listing data obtained from this web site, other than by a consumer looking to purchase real estate, is prohibited.
This data has been updated as of September 21, 2026 8:26 PM UTC
