
Primary on Main - Eco Friendly
Address
801 Bales Chapel Road, Jamestown, NC
Price
$ 279,700
Property Attributes
- MLS#1233621
- TypeSingle Family
- Listing Status Active
- CountyGUILFORD
- CityJamestown
- NeighborhoodColony Park
- Zip27282
- StyleRanch
- Year Built1987
- Taxes$ 2156
- Price$ 279,700
- Bedrooms3
- Full Bathrooms2
- Half Bathrooms0
- Sqr Footage1385
- Lot Size0.44 Acres
Data Source:
Triad MLS (TRIADMLS)
Property Description
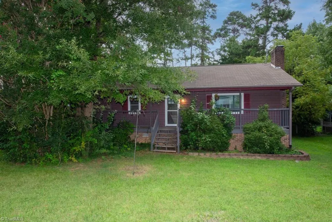
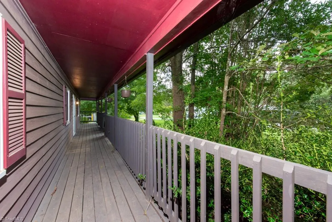
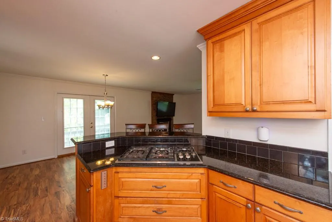
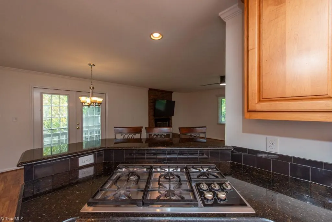
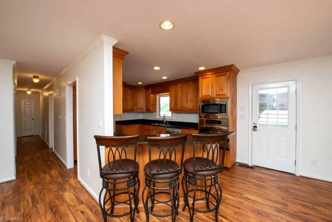
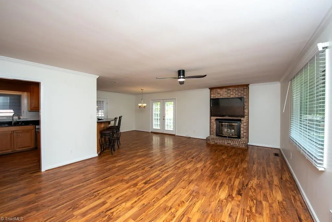
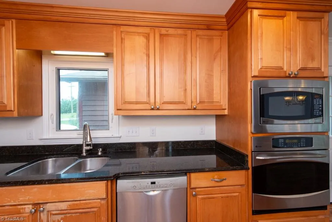
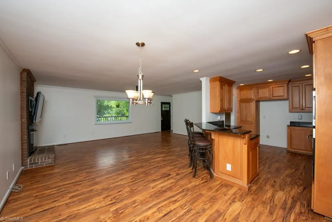
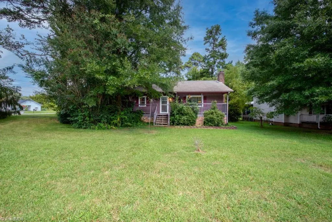
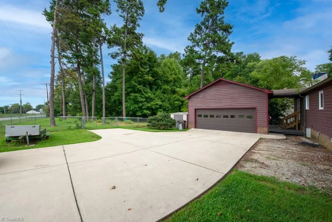
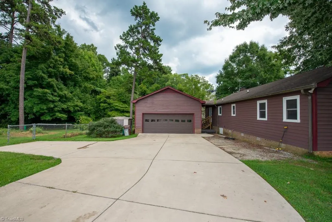
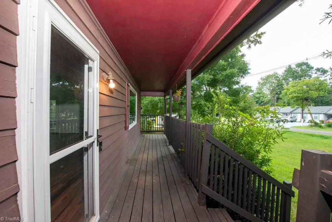
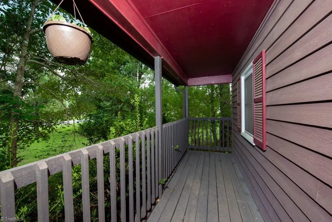
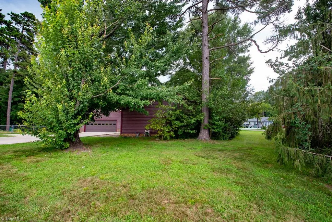
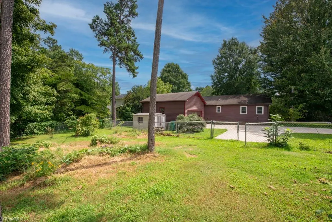
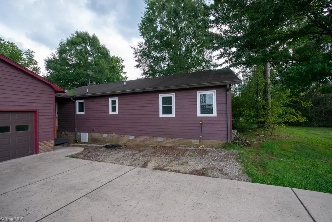
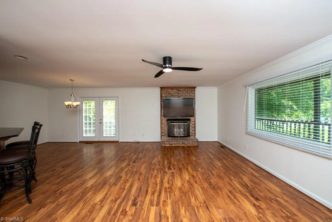
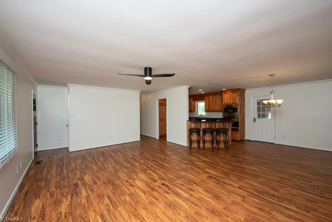
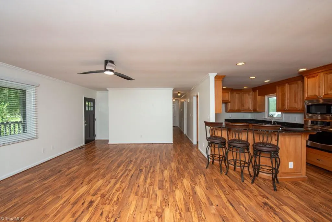
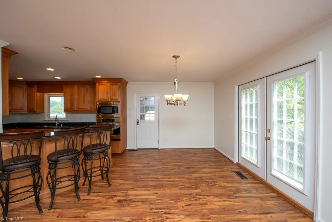
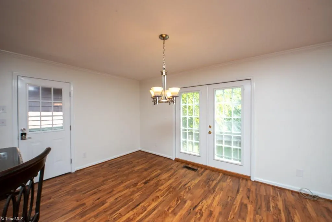
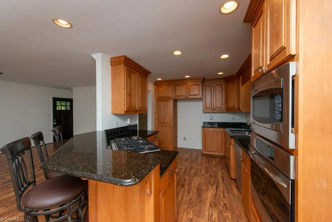
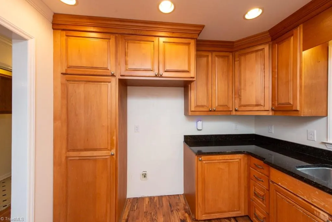
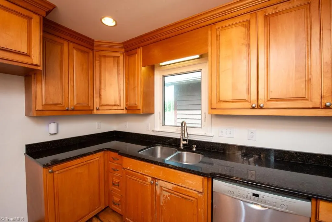
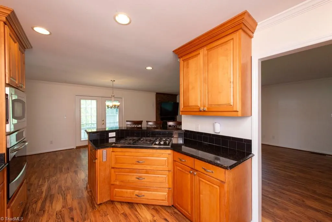
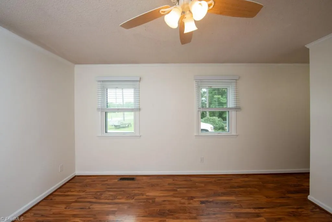
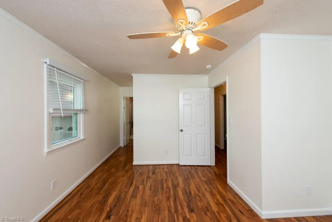
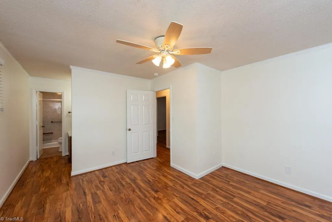
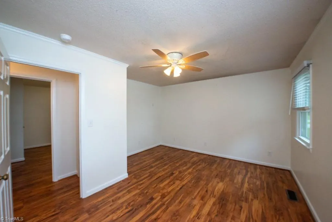
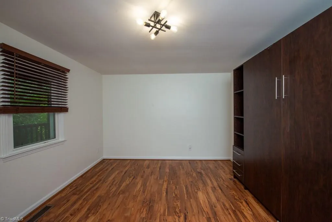
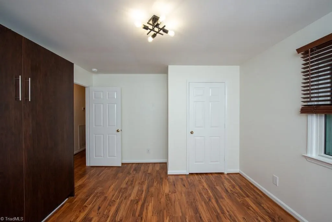
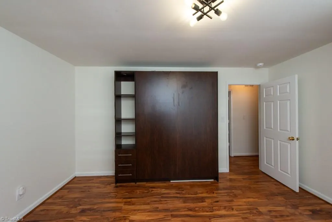
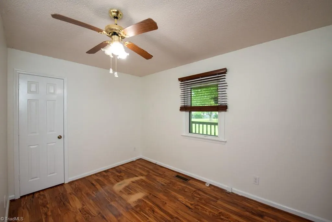
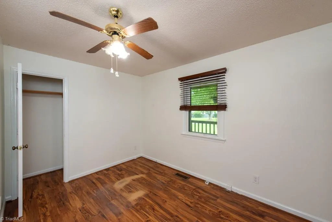
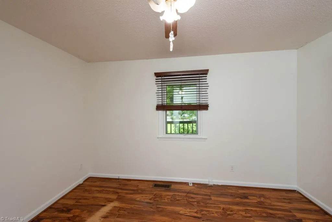
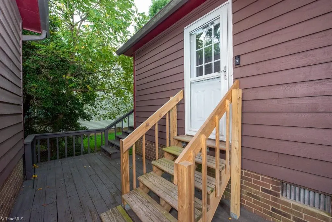
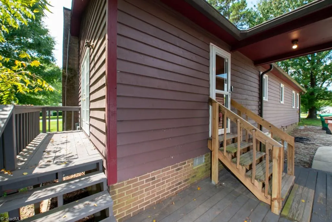
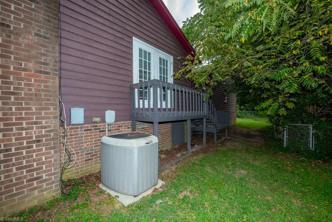
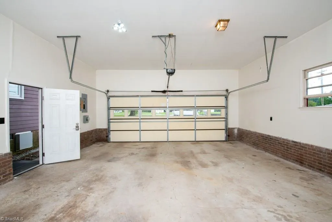
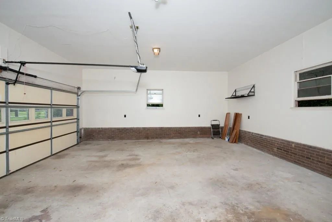
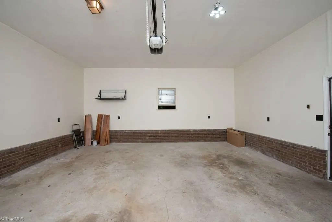
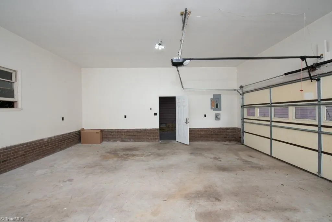
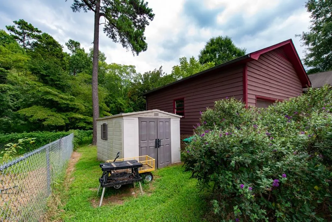
Updated One story cedar Ranch with 5 x 53 covered front porch. Kitchen by Tester designs has granite counter tops, raised panel stained wood cabinets, GE Profile microwave, GE Profile wall oven, Wolf 5 burner gas cooktop, Bosch SS dishwasher, double SS sink with Insinkerator disposal. Energy efficient design by Boody Energy Innovations with Lennox Heat Pump. In addition is a detached 24 x 23 double garage with a 18' auto garage door. Laminate floor throughout. Freshly painted interior. Come see today!
| Price History | |
|---|---|
| 8/27/2026 | Listed $279,700 |
General Features
| Sewer | Public Sewer |
|---|---|
| Heating | Heat Pump,Electric |
| Cooling | Central Air |
| Appliances | Microwave,Oven,Dishwasher,Disposal,Gas Cooktop,Electric Water Heater |
| Zoning | RS-15 |
| Garage Spaces | 2 |
| Architectural Style | Ranch |
| Pool Features | None |
| Construction Materials | Frame,Wood Siding |
| Year Built | 1987 |
| Levels | One |
| Property Subtype | Stick/Site Built |
| County | Guilford |
| Property Type | Residential |
| HOA | No |
| Subdivision Name | Colony Park |
| Total Rooms | 6 |
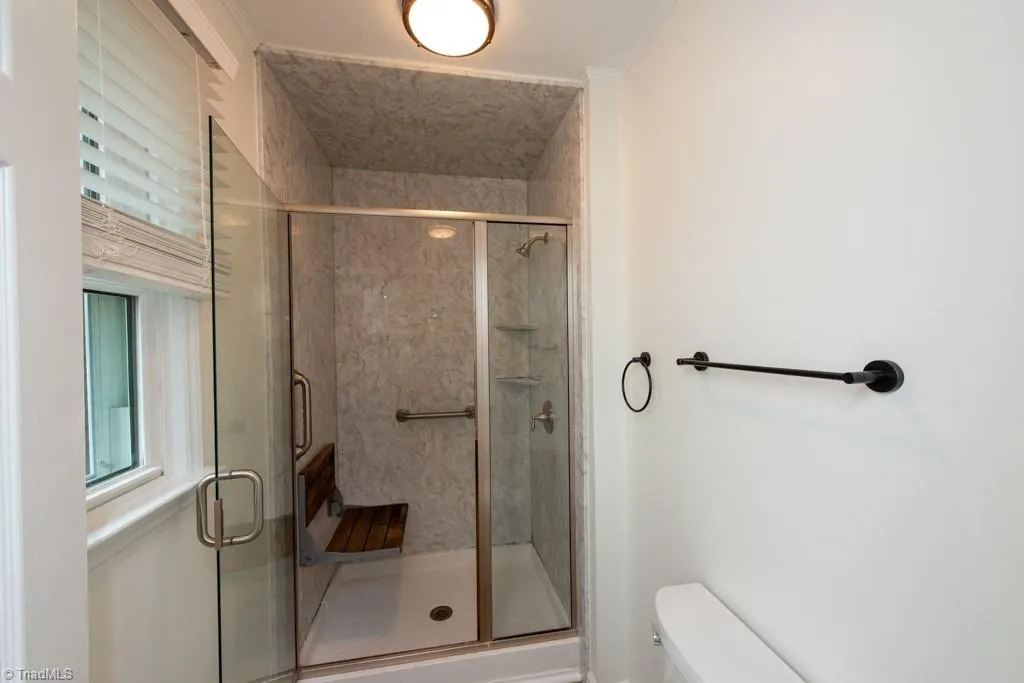
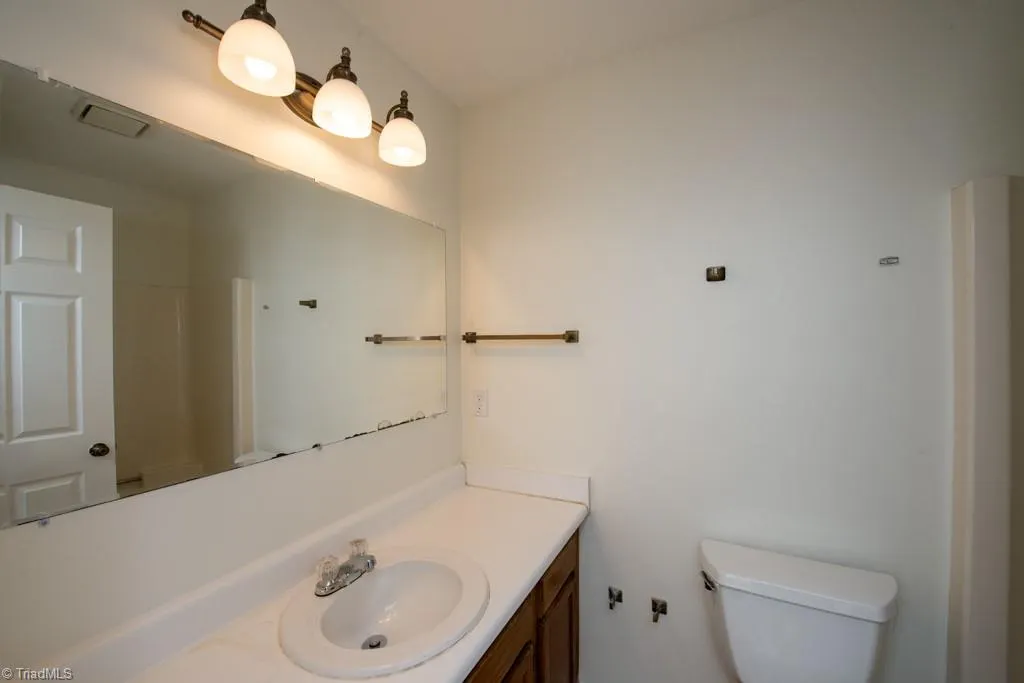
| Full Baths | 2 |
| Status | Active |
| Directions | Main St Jamestown to south on Ragsdale/Dillon Rd. Houes at corner of Dillon Rd and Bales Chapel Rd. Driveway is off Dillon Rd |
| City | Jamestown |
| Listing Terms | Cash,Conventional |
| Tax Annual Amount | 2156 |
| Structure Type | House |
| Standard Status | Active |
| Attic Description | Access Only |
| Fenced | Yes |
| Pool Y/N | No |
| Porch Y/N | Yes |
Interior Features
| Interior Amenities | Great Room,Solid Surface Counter |
|---|---|
| Basement | Crawl Space |
| Flooring | Laminate,Vinyl |
| Total Fireplaces | 1 |
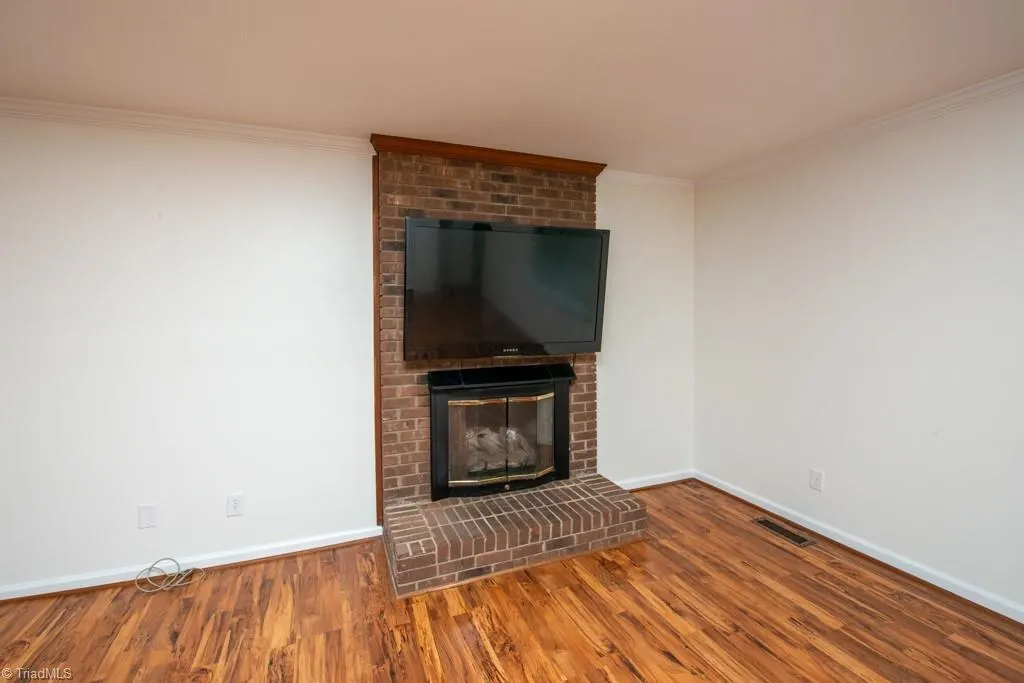
| Fireplace Features | Gas Log,Great Room |
| Above Grade Finished Area | 1385 |
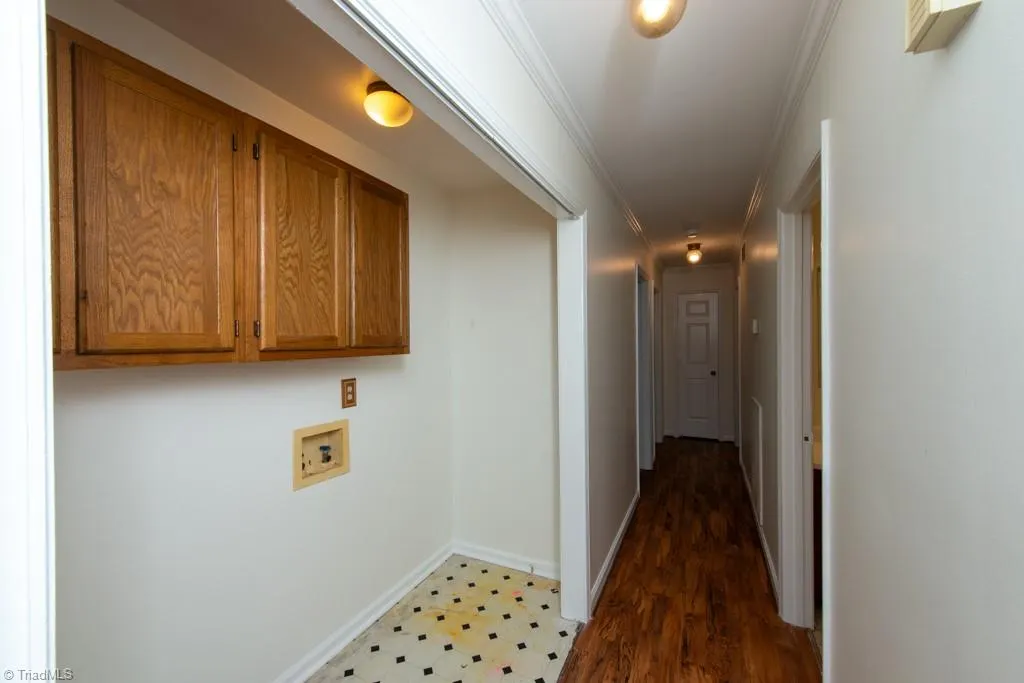
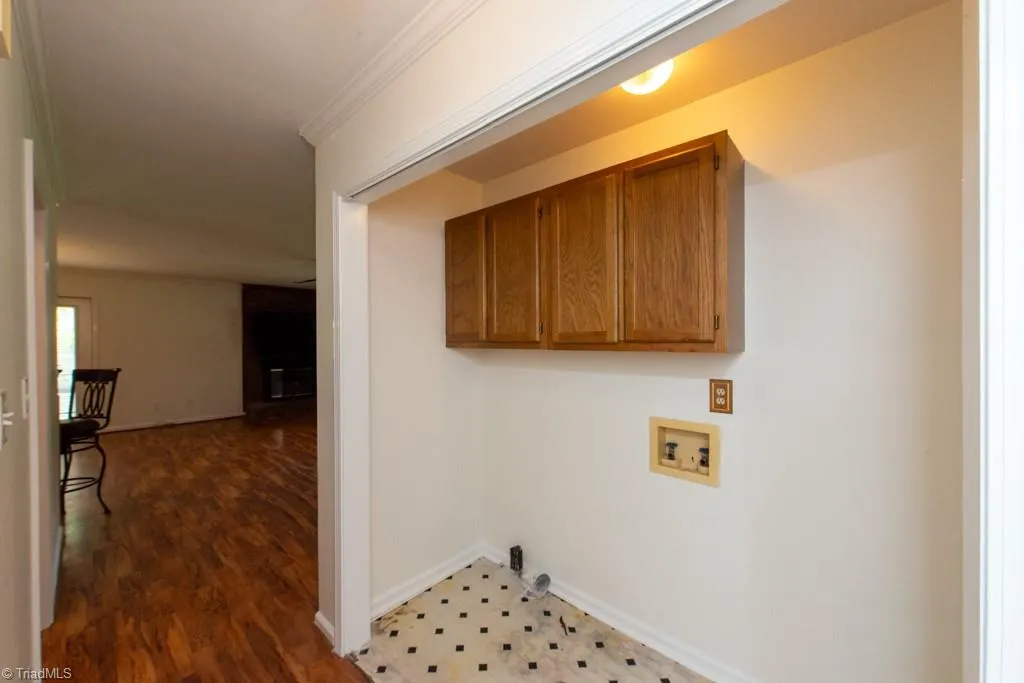
| Laundry Features | Dryer Connection,Main Level,Washer Hookup |
| Total Bedrooms | 3 |
| Main Level Bathrooms | 2 |
| Total Baths | 2 |
| Energy Features | Insulated Windows |
| Heating Fuel | Electric |
| Water Heater | Electric |
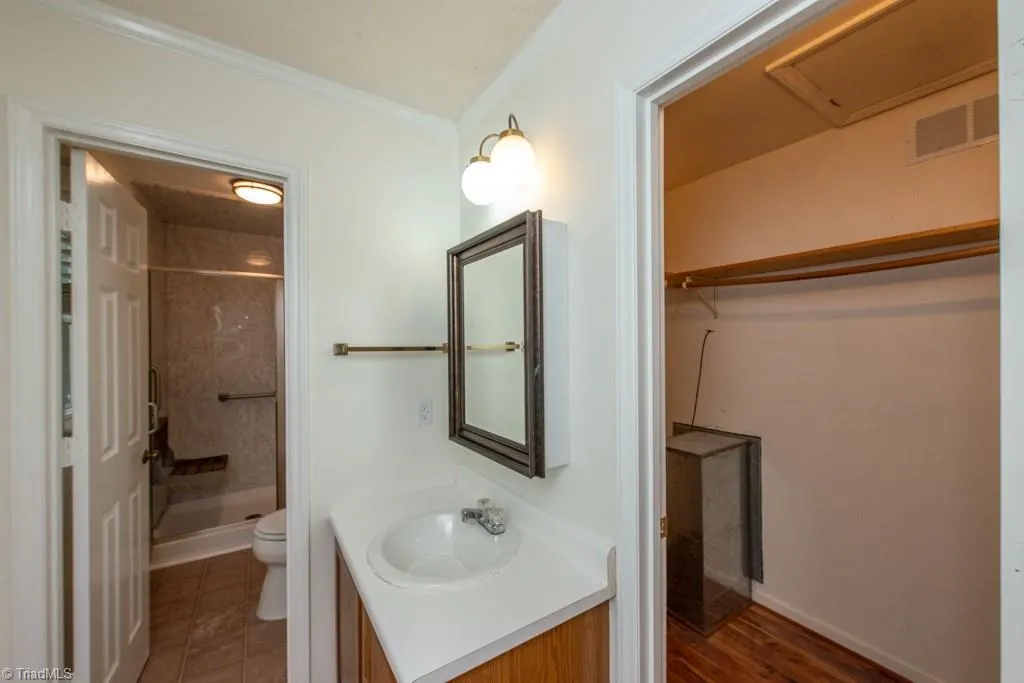
| Primary On Main | Yes |
Exterior Features
| Fencing | Fenced,Partial |
|---|---|
| Parking Features | Driveway,Garage,Garage Door Opener,Detached |
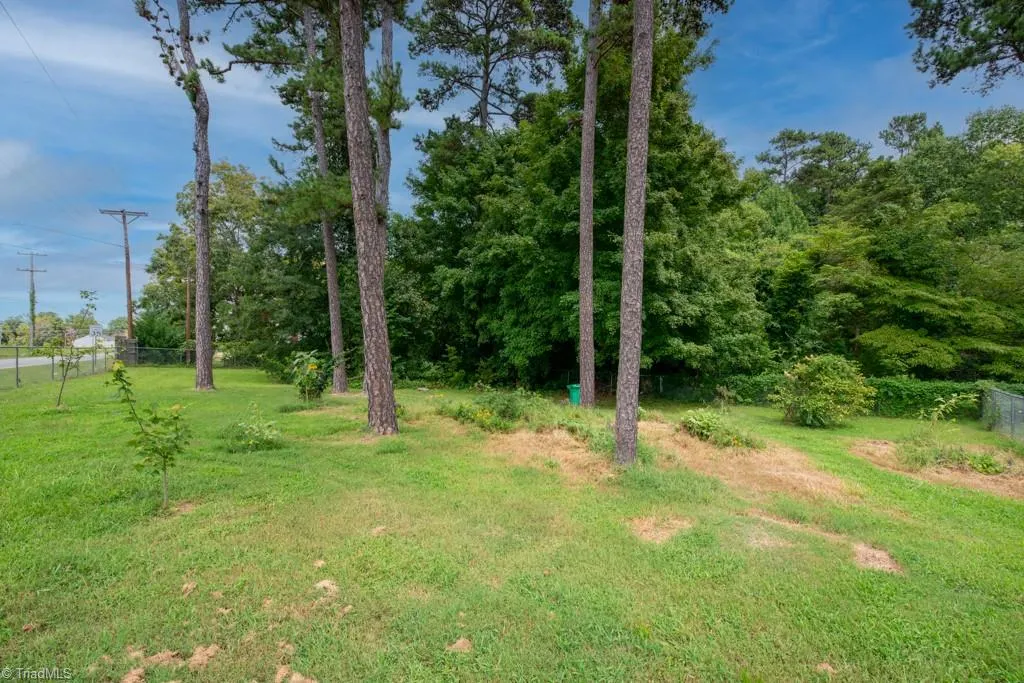
| Lot Features | City Lot,Corner Lot,Level,Partially Wooded |
| Water Source | Public |
| Building Area Total | 1385 |
| Lot Size Acres | 0.44 |
| Garage Description | Detached Garage |
Amenities
- Foreclosure
- Views
- Short Sale
- New Construction
- Adult 55+
- Lease To Own
- No HOA Fees
- Furnished
- Primary On Main
- Air Conditioning
- Seller Finance
- Green
- Fixer Upper
- Horse
- Golf
- Fireplace
- Deck
- Garage
- Basement
- Pool
Property vs Single Family Average in 27282
Price
Taxes
Year Built
Visits

 Copyright 2026 Triangle MLS, Inc. of North Carolina. All rights reserved.
The data relating to real estate for sale on this web site comes in part from the Triangle MLS, Inc. of North Carolina. Real estate listings held by brokerage firms other than Ashley Meredith Homes are marked with the Broker Reciprocity logo and detailed information about them includes the name of the listing brokers. Brokers make an effort to deliver accurate information, but buyers should independently verify any information on which they will rely in a transaction. The listing broker shall not be responsible for any typographical errors, misinformation, or misprints, and they shall be held totally harmless from any damages arising from reliance upon this data. This data is provided exclusively for consumer's personal, noncommercial use.
Closed (sold) listings may have been listed and/or sold by a real estate firm other than the firm(s) featured on this website. Closed data is not available until the sale of the property is recorded in the MLS. Home sale data is not an appraisal, CMA, competitive or comparative market analysis, or home valuation of any property.
Listings marked with an icon are provided courtesy of the Triangle MLS, Inc. of North Carolina, Internet Data Exchange Database.
This site is monitored for scraping. Any use of listing data obtained from this web site, other than by a consumer looking to purchase real estate, is prohibited.
This data has been updated as of September 11, 2026 7:01 PM UTC
Copyright 2026 Triangle MLS, Inc. of North Carolina. All rights reserved.
The data relating to real estate for sale on this web site comes in part from the Triangle MLS, Inc. of North Carolina. Real estate listings held by brokerage firms other than Ashley Meredith Homes are marked with the Broker Reciprocity logo and detailed information about them includes the name of the listing brokers. Brokers make an effort to deliver accurate information, but buyers should independently verify any information on which they will rely in a transaction. The listing broker shall not be responsible for any typographical errors, misinformation, or misprints, and they shall be held totally harmless from any damages arising from reliance upon this data. This data is provided exclusively for consumer's personal, noncommercial use.
Closed (sold) listings may have been listed and/or sold by a real estate firm other than the firm(s) featured on this website. Closed data is not available until the sale of the property is recorded in the MLS. Home sale data is not an appraisal, CMA, competitive or comparative market analysis, or home valuation of any property.
Listings marked with an icon are provided courtesy of the Triangle MLS, Inc. of North Carolina, Internet Data Exchange Database.
This site is monitored for scraping. Any use of listing data obtained from this web site, other than by a consumer looking to purchase real estate, is prohibited.
This data has been updated as of September 11, 2026 7:01 PM UTC
