
Open House Sun, Sep 13th 01:00 PM - 03:00 PM - New Construction - Primary on Main
Address
3709 Straw Hat Road, Greensboro, NC
Price
$ 589,770
Property Attributes
- MLS#1234498
- TypeSingle Family
- Listing Status Active
- CountyGUILFORD
- CityGreensboro
- NeighborhoodStrawberry Creek
- Zip27410
- StyleTraditional
- Year Built2026
- Price$ 589,770
- Bedrooms5
- Full Bathrooms4
- Half Bathrooms0
- Sqr Footage2918
- Lot Size0.92 Acres
Data Source:
Triad MLS (TRIADMLS)
Property Description
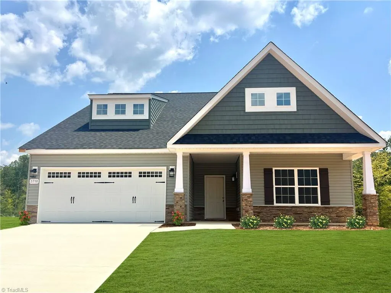
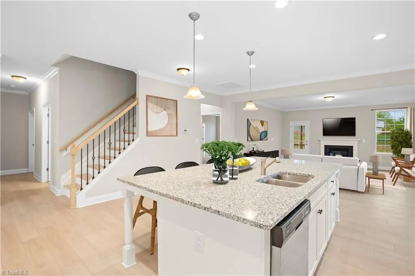
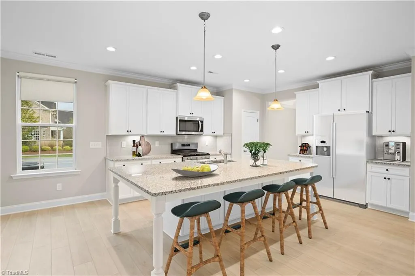
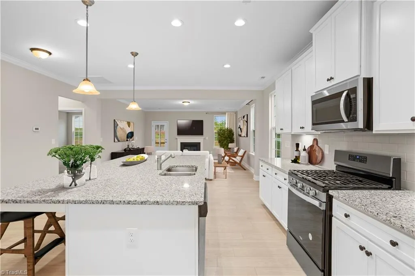
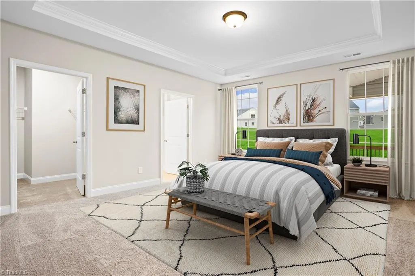
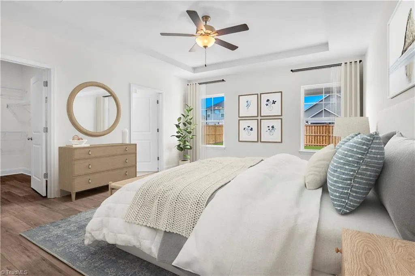
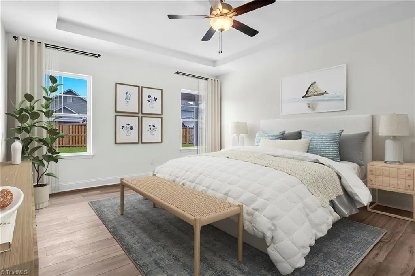
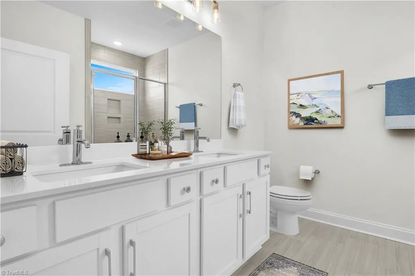
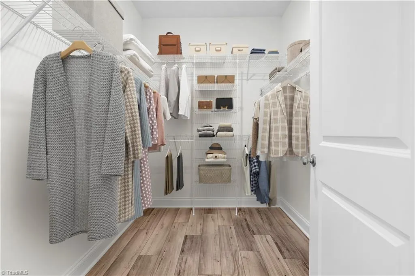
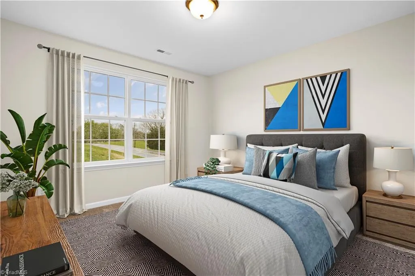
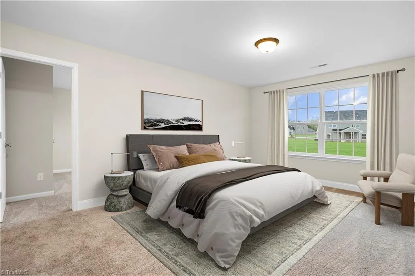
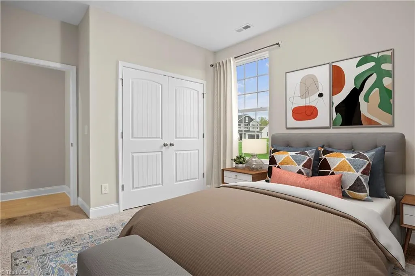
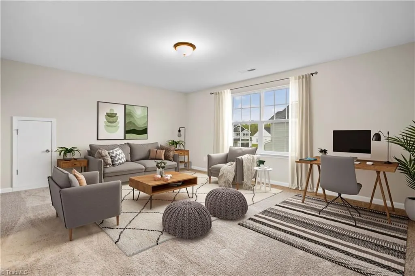
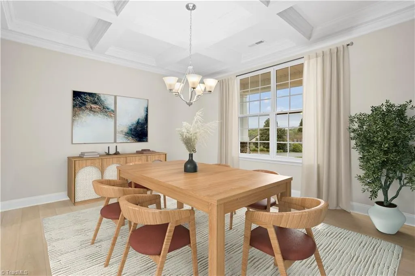
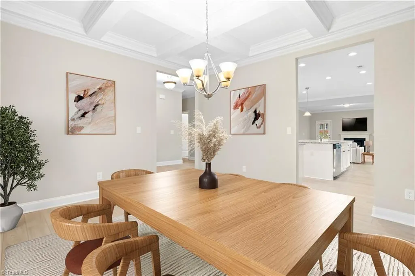
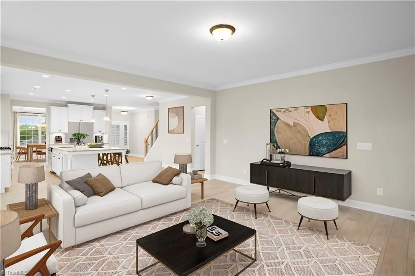
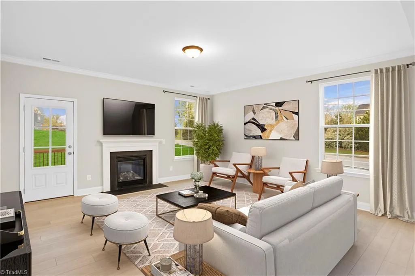
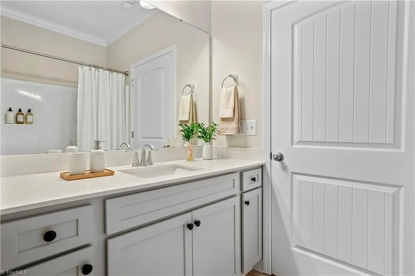
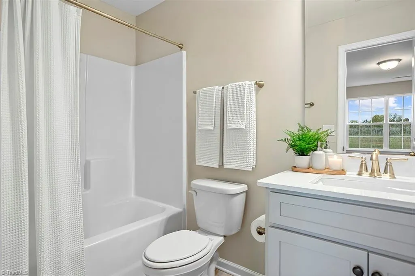
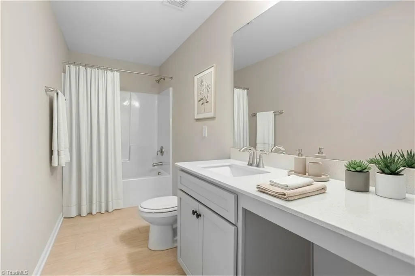
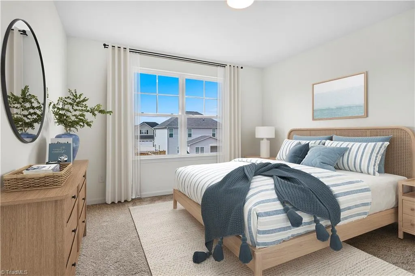
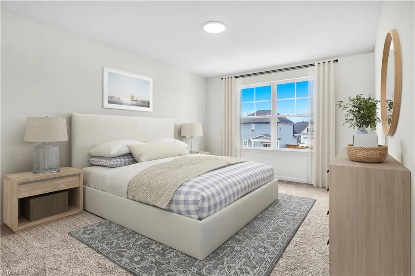
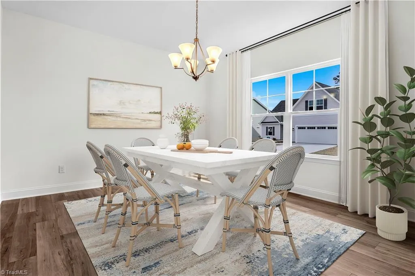
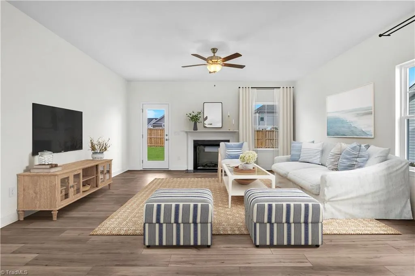
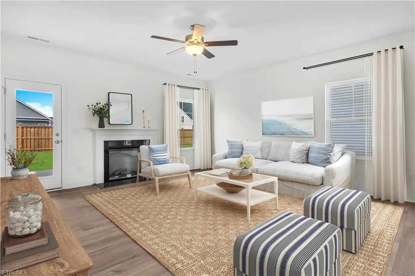
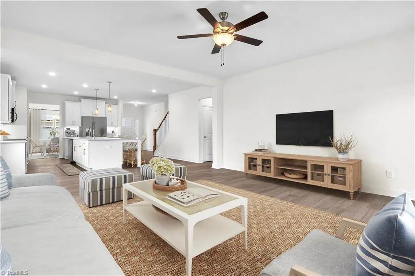
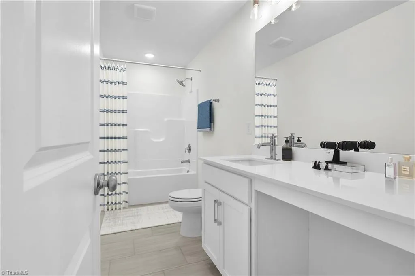
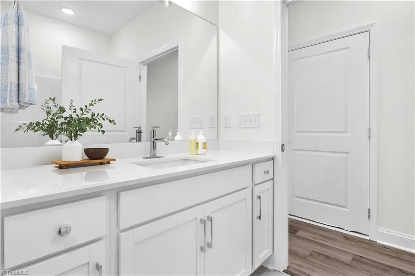
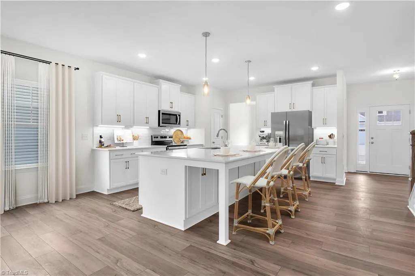
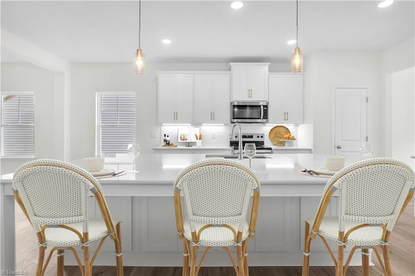
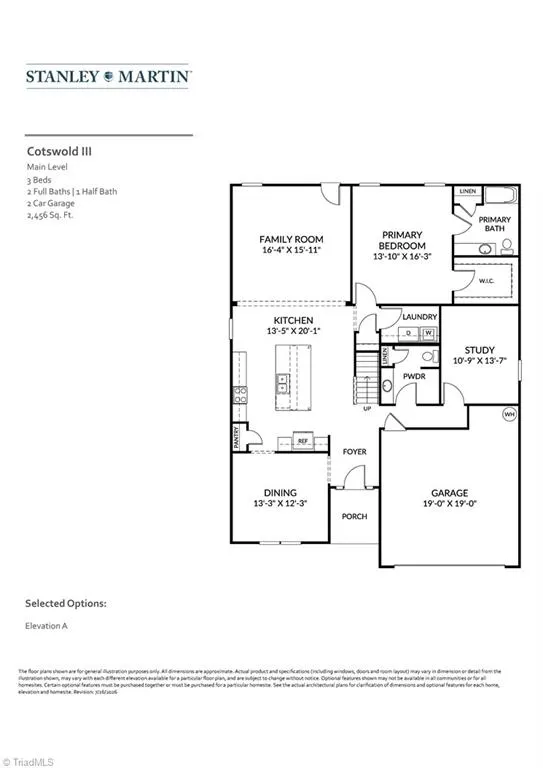
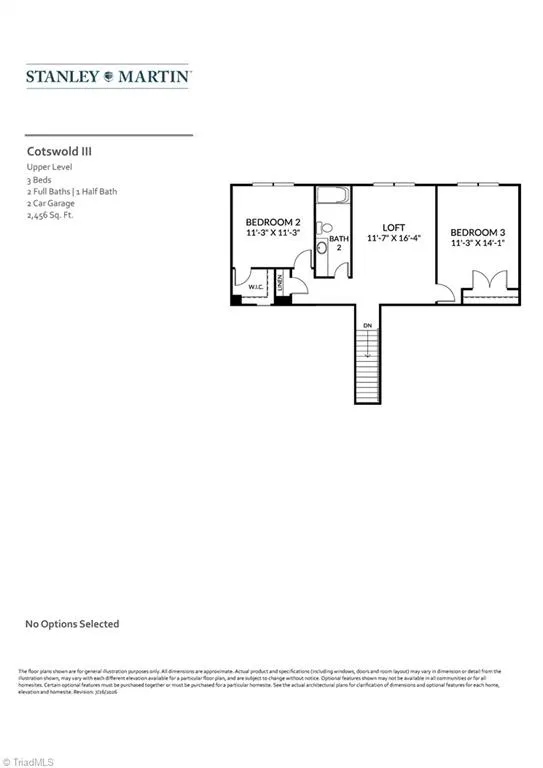
Welcome to the Cotswold, in Strawberry Creek Estates in Greensboro, NC. This cul-de-sac consists of just nine single-family homes. Situated along the Horse Pen Creek corridor, you are moments from premier retail, top-tier dining, and exceptional parks, meaning less time spent traveling and significantly more time spent enjoying the comforts of your beautiful home. The footprint of the Cotswold design spans 2,918 square feet, completely maximizing space to fit 5 bedrooms and 4 full bathrooms. The open-concept layout is great for hosting casual weeknight family dinners or weekend social gatherings. The kitchen flows seamlessly into the family room and dining areas so you are always connected to the conversation. The primary bedroom suite is intentionally tucked away at the rear of the main level. The upper floor acts as its own versatile wing, housing 3 secondary bedrooms and a centralized, open loft that functions perfectly as a game lounge, teenage hangout zone, or home media theater.
| Price History | |
|---|---|
| 9/4/2026 | Listed $589,770 |
General Features
| Sewer | Public Sewer |
|---|---|
| Heating | Forced Air,Multiple Systems,Natural Gas |
| Cooling | Multi Units |
| Appliances | Microwave,Convection Oven,Dishwasher,Disposal,Range,Gas Cooktop,Gas Water Heater,Tankless Water Heater |
| Zoning | CD-RM-5 |
| HOA Fee | 45 |
| Garage Spaces | 2 |
| Architectural Style | Traditional |
| Pool Features | None |
| Security Features | Carbon Monoxide Detector(s),Smoke Detector(s) |
| Construction Materials | Brick,Vinyl Siding |
| Year Built | 2026 |
| Levels | Two |
| Property Subtype | Stick/Site Built |
| Assoc Fee Paid Per | Monthly |
| County | Guilford |
| New Construction | Yes |
| Property Type | Residential |
| HOA | Yes |
| Subdivision Name | Strawberry Creek |
| Total Rooms | 9 |
| Full Baths | 4 |
| Status | Active |
| Directions | in Greensboro - From Lewiston Road - turn on Spring Blossom Trace - turn right on Straw Hat Road - house on right. |
| City | Greensboro |
| Listing Terms | Cash,Conventional,Fannie Mae,FHA,VA Loan |
| Structure Type | House |
| Standard Status | Active |
| Attic Description | Pulldown Stairs |
| Pool Y/N | No |
| Porch Y/N | Yes |
Interior Features
| Interior Amenities | Great Room,Dead Bolt(s),Soaking Tub,Kitchen Island,Pantry,Separate Shower,Solid Surface Counter,Vaulted Ceiling(s) |
|---|---|
| Flooring | Carpet,Tile,Vinyl |
| Total Fireplaces | 1 |
| Fireplace Features | Gas Log,Great Room |
| Above Grade Finished Area | 2918 |
| Laundry Features | Dryer Connection,Main Level,Washer Hookup |
| Total Bedrooms | 5 |
| Main Level Bathrooms | 2 |
| Total Baths | 4 |
| Energy Features | Insulated Doors,Insulated Windows,Storm Doors |
| Heating Fuel | Natural Gas |
| Water Heater | Gas,Tankless |
| Primary On Main | Yes |
Exterior Features
| Parking Features | Garage,Driveway,Garage Door Opener,Attached Carport |
|---|---|
| Lot Features | City Lot,Cleared,Dead End,Level |
| Water Source | Public |
| Foundation Details | Slab |
| Building Area Total | 2918 |
| Lot Dimensions | .920 |
| Lot Size Acres | 0.92 |
| Door Features | Insulated Doors,Storm Door(s) |
| Garage Description | Attached Carport |
Amenities
- Foreclosure
- Views
- Short Sale
- New Construction
- Adult 55+
- Lease To Own
- No HOA Fees
- Furnished
- Primary On Main
- Air Conditioning
- Seller Finance
- Green
- Fixer Upper
- Horse
- Golf
- Fireplace
- Deck
- Garage
- Basement
- Pool
Property vs Single Family Average in 27410
Price
Year Built
Visits
In The Neighborhood
Reduced
Greensboro
$ 589,456
- Type
- Single Family
- Size
- 3,080 SqFt
- Rooms
- 4 Beds + 3.5 Baths
 Windsor Real Estate Group 336-864-6251
New Construction
Greensboro
$ 535,591
- Type
- Single Family
- Size
- 2,663 SqFt
- Rooms
- 4 Beds + 2.5 Baths
Windsor Real Estate Group 336-864-6251
 Copyright 2026 Triangle MLS, Inc. of North Carolina. All rights reserved.
The data relating to real estate for sale on this web site comes in part from the Triangle MLS, Inc. of North Carolina. Real estate listings held by brokerage firms other than Ashley Meredith Homes are marked with the Broker Reciprocity logo and detailed information about them includes the name of the listing brokers. Brokers make an effort to deliver accurate information, but buyers should independently verify any information on which they will rely in a transaction. The listing broker shall not be responsible for any typographical errors, misinformation, or misprints, and they shall be held totally harmless from any damages arising from reliance upon this data. This data is provided exclusively for consumer's personal, noncommercial use.
Closed (sold) listings may have been listed and/or sold by a real estate firm other than the firm(s) featured on this website. Closed data is not available until the sale of the property is recorded in the MLS. Home sale data is not an appraisal, CMA, competitive or comparative market analysis, or home valuation of any property.
Listings marked with an icon are provided courtesy of the Triangle MLS, Inc. of North Carolina, Internet Data Exchange Database.
This site is monitored for scraping. Any use of listing data obtained from this web site, other than by a consumer looking to purchase real estate, is prohibited.
This data has been updated as of September 12, 2026 6:47 PM UTC
Copyright 2026 Triangle MLS, Inc. of North Carolina. All rights reserved.
The data relating to real estate for sale on this web site comes in part from the Triangle MLS, Inc. of North Carolina. Real estate listings held by brokerage firms other than Ashley Meredith Homes are marked with the Broker Reciprocity logo and detailed information about them includes the name of the listing brokers. Brokers make an effort to deliver accurate information, but buyers should independently verify any information on which they will rely in a transaction. The listing broker shall not be responsible for any typographical errors, misinformation, or misprints, and they shall be held totally harmless from any damages arising from reliance upon this data. This data is provided exclusively for consumer's personal, noncommercial use.
Closed (sold) listings may have been listed and/or sold by a real estate firm other than the firm(s) featured on this website. Closed data is not available until the sale of the property is recorded in the MLS. Home sale data is not an appraisal, CMA, competitive or comparative market analysis, or home valuation of any property.
Listings marked with an icon are provided courtesy of the Triangle MLS, Inc. of North Carolina, Internet Data Exchange Database.
This site is monitored for scraping. Any use of listing data obtained from this web site, other than by a consumer looking to purchase real estate, is prohibited.
This data has been updated as of September 12, 2026 6:47 PM UTC
