
New Construction - Primary on Main







Address
647 Spring Blossom Trace, Greensboro, NC
Price
$ 450,503
Property Attributes
- MLS#1236162
- TypeTownhouse
- Listing Status Active
- CountyGUILFORD
- CityGreensboro
- NeighborhoodStrawberry Creek
- Zip27410
- StyleTownhouse
- Year Built2026
- Taxes$ 7162
- Price$ 450,503
- Bedrooms3
- Full Bathrooms3
- Half Bathrooms0
- Sqr Footage2450
- Lot Size0.08 Acres
Data Source:
Triad MLS (TRIADMLS)
Property Description
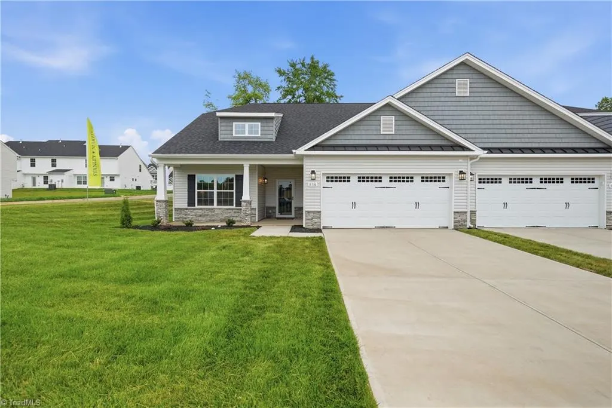
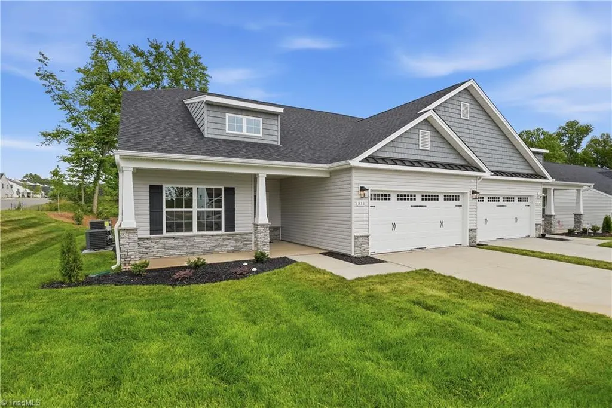
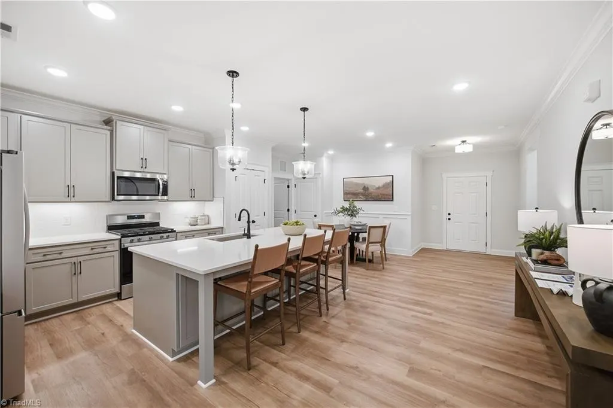
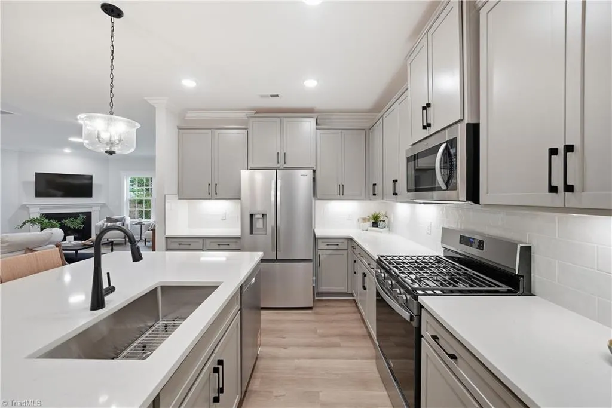
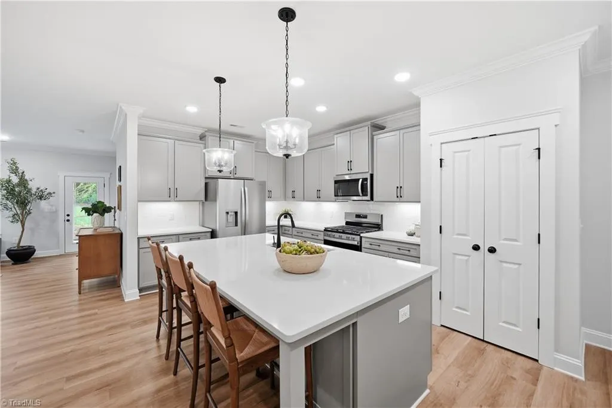
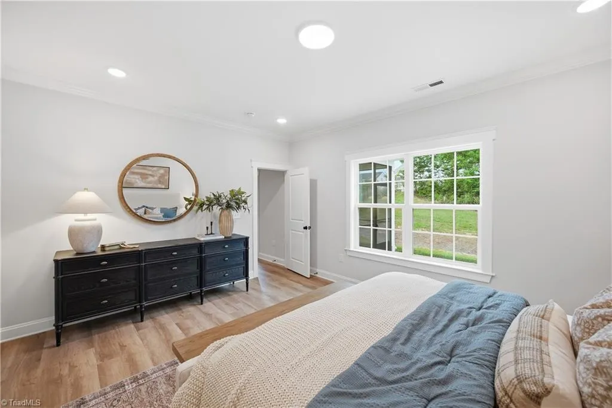
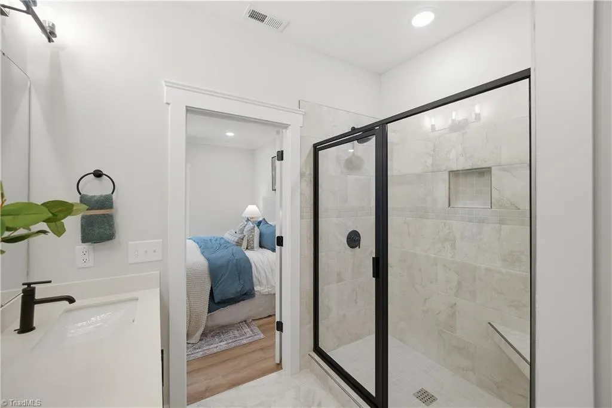
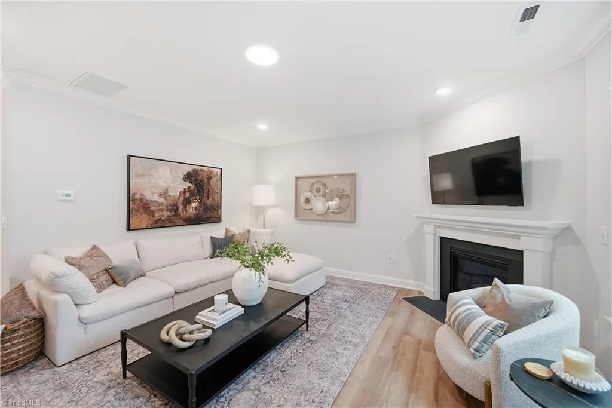
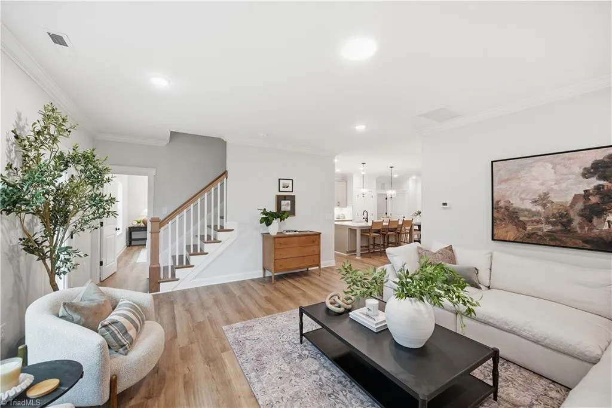
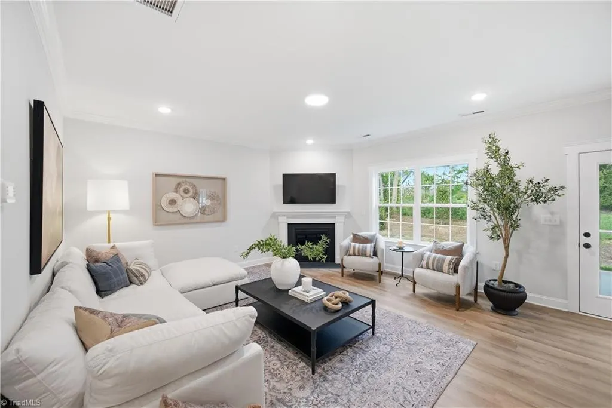
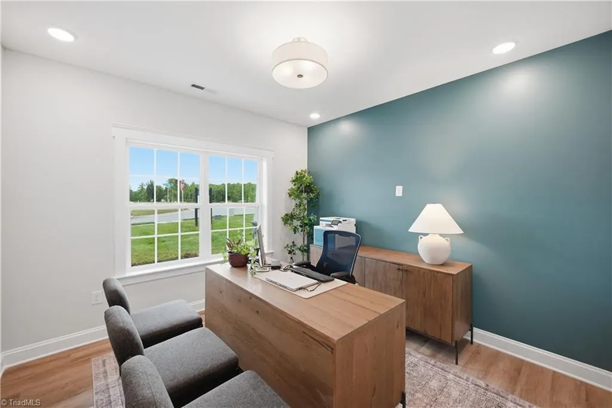
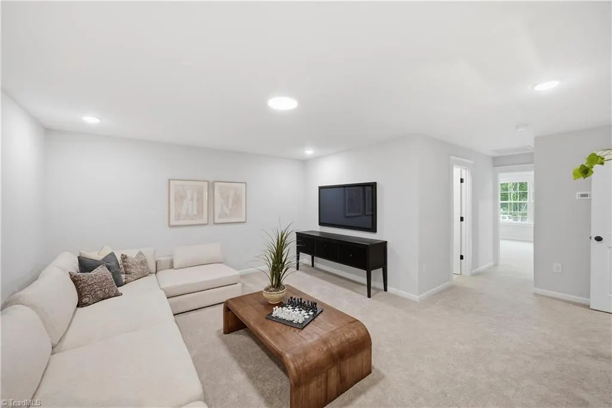
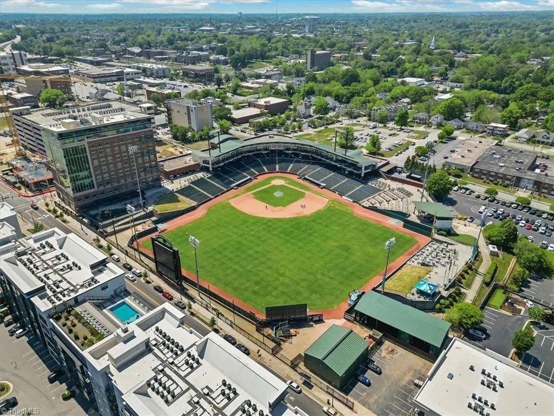
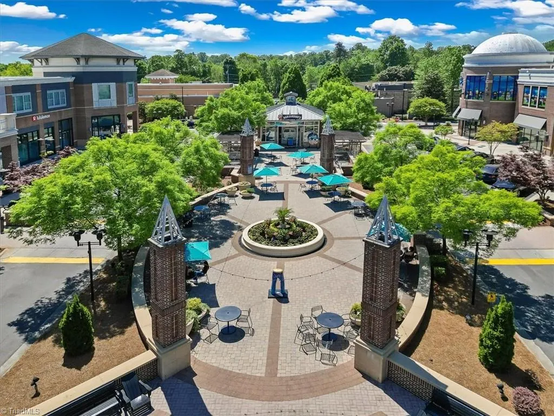
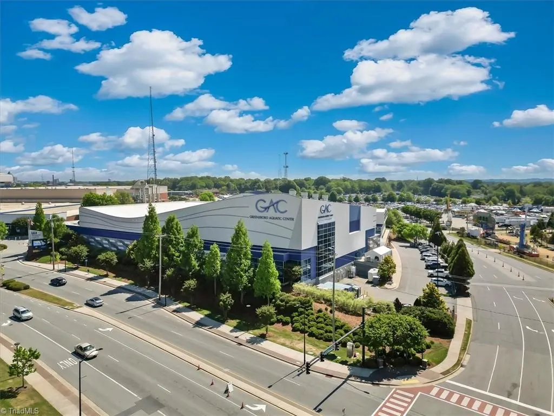
The Lenoir plan at the Townes at Strawberry Creek is a spacious 2,450-square-foot floor plan featuring 3 beds, 3 baths, and an attached front-entry two-car garage. Designed for comfortable low-maintenance living, this layout highlights a coveted main-level primary suite and a bright, open-concept heart of the home. The main level hosts a versatile second bedroom and full bathroom near the front. Moving inward, the home opens into a massive gourmet kitchen featuring a dedicated breakfast area, a central dining space, and an expansive family room. Tucked privately at the back is the luxurious primary bedroom suite, complete with a dual-vanity primary bath, & large walk-in closet. The second level features a generous 3rd bedroom, a 3rd full bathroom, and a massive flex room. Whether you are catching a flight, heading out for a bike ride on the greenway, or running quick evening errands, this pocket of Greensboro keeps your drive times down to just a few minutes.
| Price History | |
|---|---|
| 9/18/2026 | Listed $450,503 |
General Features
| Sewer | Public Sewer |
|---|---|
| Heating | Fireplace(s),Natural Gas |
| Cooling | Central Air |
| Appliances | Microwave,Free-Standing Range,Electric Water Heater |
| Zoning | RM-5 |
| HOA Fee | 150 |
| Garage Spaces | 2 |
| Pool Features | None |
| Security Features | Carbon Monoxide Detector(s),Smoke Detector(s) |
| Construction Materials | Vinyl Siding |
| Year Built | 2026 |
| Levels | One and One Half |
| Property Subtype | Stick/Site Built |
| Assoc Fee Paid Per | Monthly |
| County | Guilford |
| New Construction | Yes |
| Property Type | Residential |
| HOA | Yes |
| Subdivision Name | Strawberry Creek |
| Full Baths | 3 |
| Status | Active |
| Directions | From 840,take Fleming Rd exit; head north on Fleming Rd; Right on Lewiston Rd; Right on Spring Blossom Trace. |
| City | Greensboro |
| Listing Terms | Cash,Conventional,FHA,VA Loan |
| Tax Annual Amount | 7162 |
| Structure Type | Townhouse |
| Standard Status | Active |
| Pool Y/N | No |
| Porch Y/N | Yes |
Interior Features
| Interior Amenities | Dead Bolt(s),Kitchen Island,Pantry,Solid Surface Counter |
|---|---|
| Flooring | Carpet,Vinyl |
| Total Fireplaces | 1 |
| Fireplace Features | Gas Log,Great Room |
| Above Grade Finished Area | 2450 |
| Laundry Features | Dryer Connection,Main Level,Washer Hookup |
| Total Bedrooms | 3 |
| Main Level Bathrooms | 2 |
| Total Baths | 3 |
| Energy Features | Storm Doors |
| Heating Fuel | Natural Gas |
| Water Heater | Electric |
| Primary On Main | Yes |
Exterior Features
| Parking Features | Driveway,Garage,Garage Door Opener,Attached |
|---|---|
| Water Source | Public |
| Foundation Details | Slab |
| Building Area Total | 2450 |
| Lot Size Acres | 0.08 |
| Door Features | Storm Door(s) |
| Garage Description | Attached Garage |
Amenities
- Foreclosure
- Views
- Short Sale
- New Construction
- Adult 55+
- Lease To Own
- No HOA Fees
- Furnished
- Pets
- Primary On Main
- Air Conditioning
- Seller Finance
- Green
- Fixer Upper
- Horse
- Golf
- Fireplace
- Deck
- Garage
- Basement
- Pool
Property vs Townhouse Average in 27410
Price
Taxes
Year Built
In The Neighborhood
Reduced
Greensboro
$ 447,770
- Type
- Townhouse
- Size
- 2,450 SqFt
- Rooms
- 3 Beds + 3 Baths
 Windsor Real Estate Group 336-864-6251
Reduced
Greensboro
$ 449,770
- Type
- Townhouse
- Size
- 2,450 SqFt
- Rooms
- 3 Beds + 3 Baths
Windsor Real Estate Group 336-864-6251
Reduced
Greensboro
$ 309,990
- Type
- Townhouse
- Size
- 1,618 SqFt
- Rooms
- 3 Beds + 2.5 Baths
Windsor Real Estate Group 336-864-6251
 Copyright 2026 Triangle MLS, Inc. of North Carolina. All rights reserved.
The data relating to real estate for sale on this web site comes in part from the Triangle MLS, Inc. of North Carolina. Real estate listings held by brokerage firms other than Ashley Meredith Homes are marked with the Broker Reciprocity logo and detailed information about them includes the name of the listing brokers. Brokers make an effort to deliver accurate information, but buyers should independently verify any information on which they will rely in a transaction. The listing broker shall not be responsible for any typographical errors, misinformation, or misprints, and they shall be held totally harmless from any damages arising from reliance upon this data. This data is provided exclusively for consumer's personal, noncommercial use.
Closed (sold) listings may have been listed and/or sold by a real estate firm other than the firm(s) featured on this website. Closed data is not available until the sale of the property is recorded in the MLS. Home sale data is not an appraisal, CMA, competitive or comparative market analysis, or home valuation of any property.
Listings marked with an icon are provided courtesy of the Triangle MLS, Inc. of North Carolina, Internet Data Exchange Database.
This site is monitored for scraping. Any use of listing data obtained from this web site, other than by a consumer looking to purchase real estate, is prohibited.
This data has been updated as of September 21, 2026 8:26 PM UTC
Copyright 2026 Triangle MLS, Inc. of North Carolina. All rights reserved.
The data relating to real estate for sale on this web site comes in part from the Triangle MLS, Inc. of North Carolina. Real estate listings held by brokerage firms other than Ashley Meredith Homes are marked with the Broker Reciprocity logo and detailed information about them includes the name of the listing brokers. Brokers make an effort to deliver accurate information, but buyers should independently verify any information on which they will rely in a transaction. The listing broker shall not be responsible for any typographical errors, misinformation, or misprints, and they shall be held totally harmless from any damages arising from reliance upon this data. This data is provided exclusively for consumer's personal, noncommercial use.
Closed (sold) listings may have been listed and/or sold by a real estate firm other than the firm(s) featured on this website. Closed data is not available until the sale of the property is recorded in the MLS. Home sale data is not an appraisal, CMA, competitive or comparative market analysis, or home valuation of any property.
Listings marked with an icon are provided courtesy of the Triangle MLS, Inc. of North Carolina, Internet Data Exchange Database.
This site is monitored for scraping. Any use of listing data obtained from this web site, other than by a consumer looking to purchase real estate, is prohibited.
This data has been updated as of September 21, 2026 8:26 PM UTC
