
Sold: Sep 18, 2026 - New Construction
Address
112 Dees Meadow Lane, Fremont, NC
Price
$ 255,000
Property Attributes
- MLS#10132674
- TypeSingle Family
- Listing Status Closed
- CountyWayne
- CityFremont
- NeighborhoodDees Meadow
- Zip27830
- StyleRanch
- Year Built2025
- Price$ 255,000
- Bedrooms3
- Full Bathrooms2
- Half Bathrooms0
- Sqr Footage1444
- Lot Size0.79 Acres
Data Source:
Triangle MLS (TMLS)
Property Description
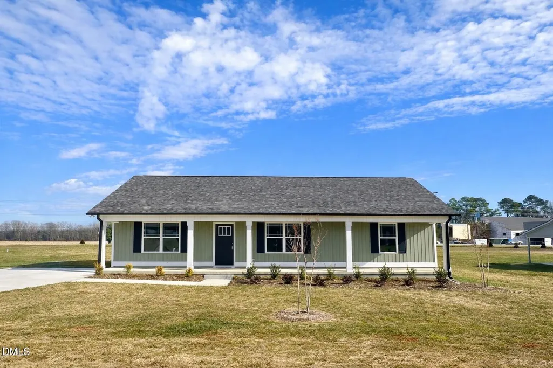
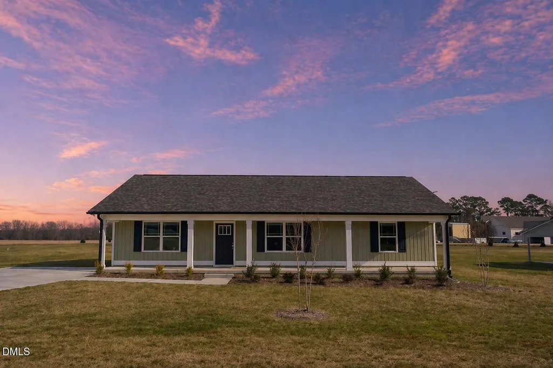
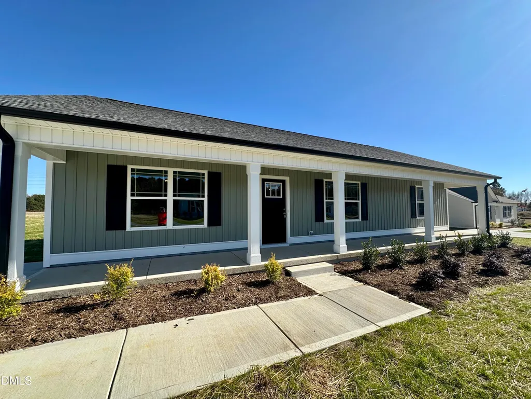
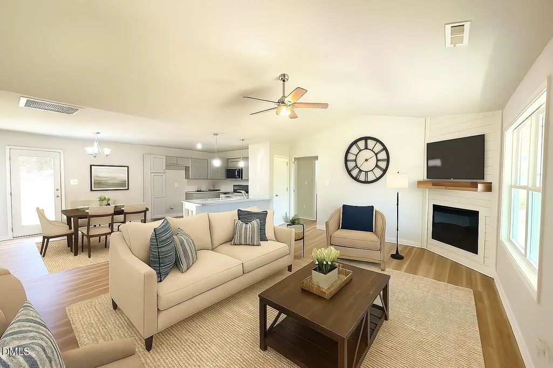
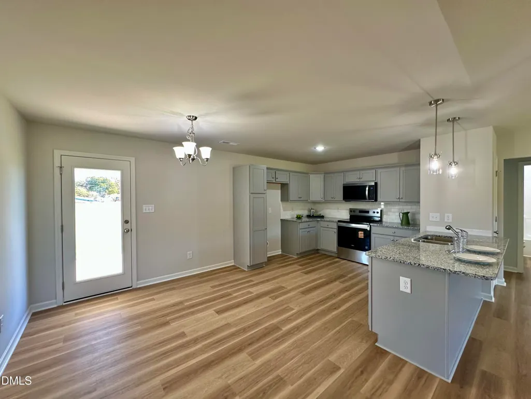
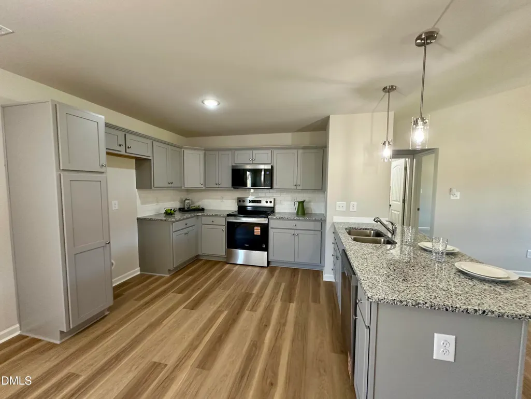
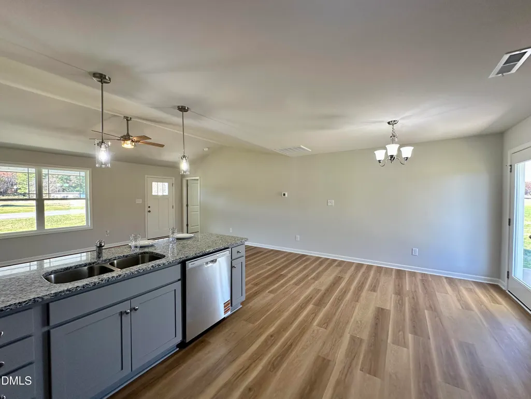
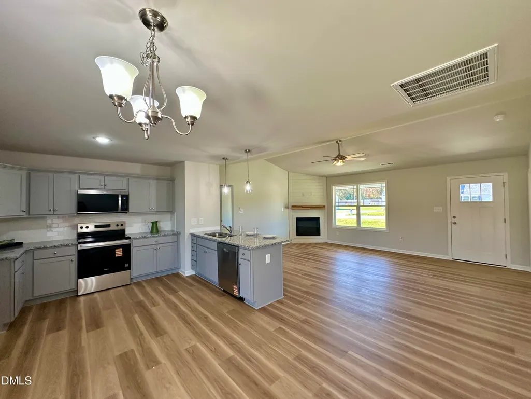
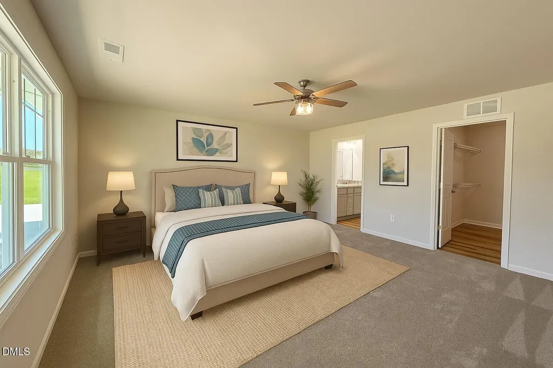
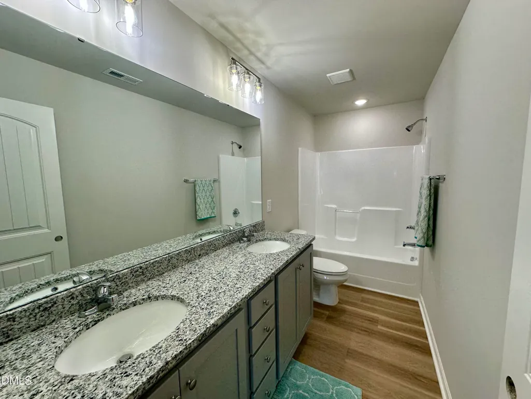
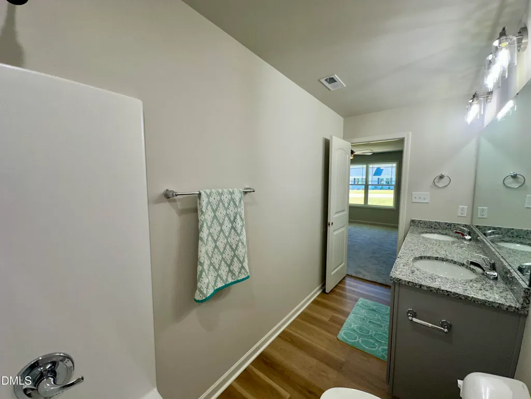
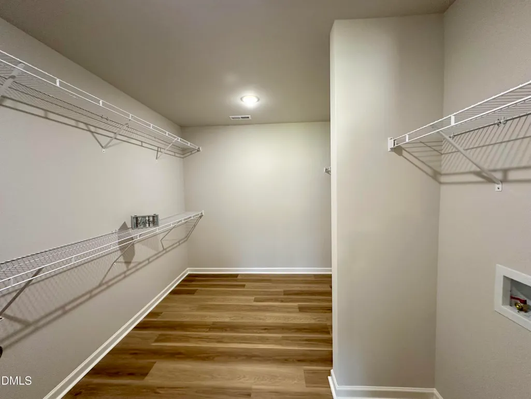
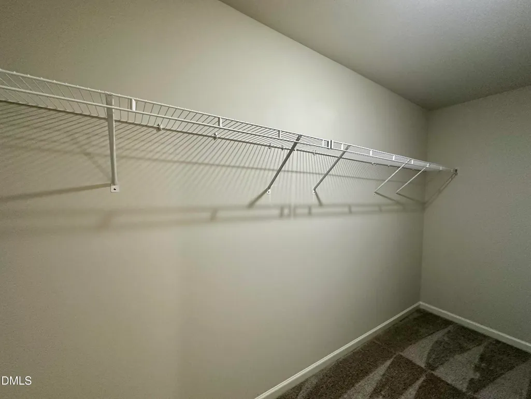
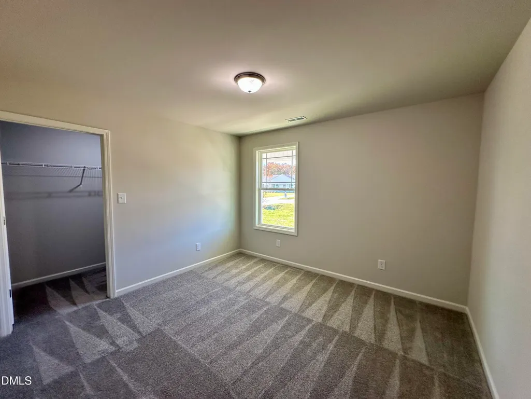
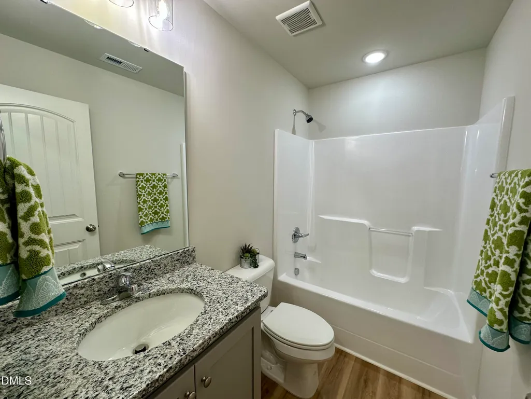
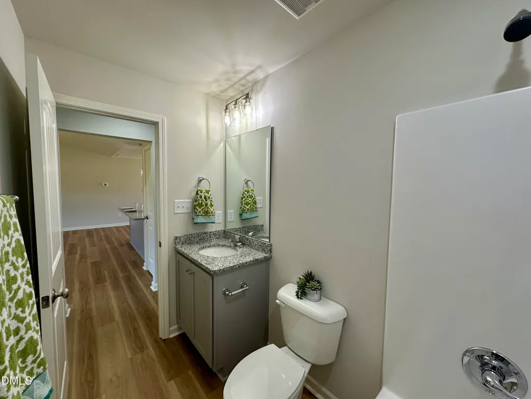
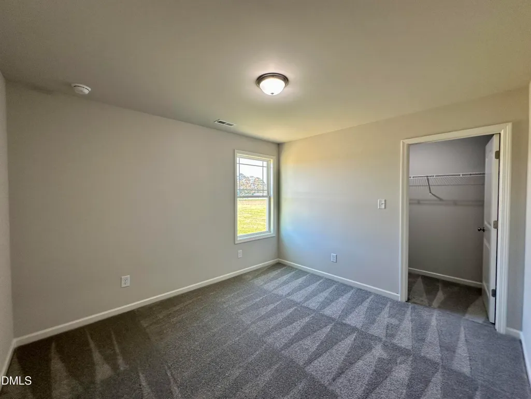
The Brandon-Welcome to this charming new home featuring a sprawling front porch that extends the full width of the home and is perfect for rocking chairs, porch swings, and evenings outdoors. Step inside to find a bright, open layout highlighted by a vaulted ceiling and luxurious LVP flooring. The family room showcases a beautifully accented fireplace with elegant trim. The dining area is conveniently located just off the kitchen and provides access to the covered back patio. The kitchen impresses with granite countertops, tile backsplash, an eat-at bar, built-in pantry, and ample cabinetry. Privately situated on one side of the home, the primary suite offers a spacious walk-in closet and a stylish bath complete with double vanity, granite countertops, and LVP flooring. Two additional bedrooms, each with walk-in closets, share a full hall bath with granite countertops and LVP flooring. Step outside to relax under your covered back patio and enjoy views of your expansive backyard — the perfect spot to unwind or entertain. Welcome home
| Elementary School | Middle School | High School |
|---|---|---|
| Wayne - Fremont Elementary Elementary School | Wayne - Norwayne Middle School Middle School | Wayne - Charles B Aycock High School High School |
| Price History | |
|---|---|
| 8/23/2026 | Listed $259,770 |
General Features
| Sewer | Septic Tank |
|---|---|
| Heating | Forced Air |
| Cooling | Central Air |
| Roof | Shingle |
| Appliances | Dishwasher,Electric Range,Electric Water Heater,Microwave |
| Patio/Porch Features | Covered,Front Porch,Patio |
| Architectural Style | Ranch |
| Construction Materials | Vinyl Siding |
| Year Built | 2025 |
| Stories Count | 1 |
| Levels | One |
| Property Subtype | Single Family Residence |
| County | Wayne |
| New Construction | true |
| Property Type | Residential |
| HOA | false |
| Attached Garage | false |
| Subdivision Name | Dees Meadow |
| Garage Y/N | false |
| Total Rooms | 6 |
| Full Baths | 2 |
| Close Price | 255000 |
| Status | Closed |
| Directions | From Raleigh~Us 264 E~ Exit 436 toward NC 97/Wilson/Greenville~Exit 23 Tward Goldsboro/Kenly~Continue onto I 795~Take Exit 14 for NC 222 toward Fremont/Kenly~ Left onto NC 222ETurn ~Right onto Dees Meadow Lane into Dees Meadow Subdivsion |
| High School | Wayne - Charles B Aycock High School |
| City | Fremont |
| Senior Community Y/N | false |
| Lot Size Units | Acres |
| Lot Size Square Feet | 34412.4 |
| Carport Y/N | false |
| Elementary School | Wayne - Fremont Elementary |
| Tax Annual Amount | 35000 |
| Middle/Junior High School | Wayne - Norwayne Middle School |
| Structure Type | Site Built |
| Standard Status | Closed |
Interior Features
| Interior Amenities | Bathtub/Shower Combination,Ceiling Fan(s),Granite Counters,Kitchen/Dining Room Combination,Primary Downstairs,Smooth Ceilings,Walk-In Closet(s) |
|---|---|
| Flooring | Carpet,Luxury Vinyl |
| Total Fireplaces | 1 |
| Fireplace Features | Electric,Family Room |
| Air Conditioning Y/N | true |
| Heating Y/N | true |
| Fireplace Y/N | true |
| Above Grade Finished Area | 1444 |
| Laundry Features | Main Level |
| Total Bedrooms | 3 |
| Total Baths | 2 |
Exterior Features
| Parking Features | Concrete,Driveway |
|---|---|
| Lot Features | Landscaped,Level |
| Water Source | Public |
| Lot Size Area | 0.79 |
| Foundation Details | Slab,Stem Walls |
| Building Area Total | 1444 |
| Lot Size Acres | 0.79 |
| Road Surface Type | Paved |
Amenities
- Foreclosure
- Views
- Short Sale
- New Construction
- Adult 55+
- Lease To Own
- No HOA Fees
- Furnished
- Primary On Main
- Air Conditioning
- Seller Finance
- Green
- Fixer Upper
- Horse
- Golf
- Fireplace
- Deck
- Garage
- Basement
- Pool
Property vs Single Family Average in 27830
Price
Year Built

 © 2026 Triad MLS, Inc. All rights reserved. IDX information is provided exclusively for personal, non-commercial use, and may not be used for any purpose other than to identify prospective properties consumers may be interested in purchasing. Information is deemed reliable but not guaranteed. This site will be monitored for "scraping" and any use of search facilities of data on the site other than by potential buyers/sellers is prohibited. All Sale data is for informational purposes only and
