
Sold: Sep 22, 2026 - Views - New Construction














Address
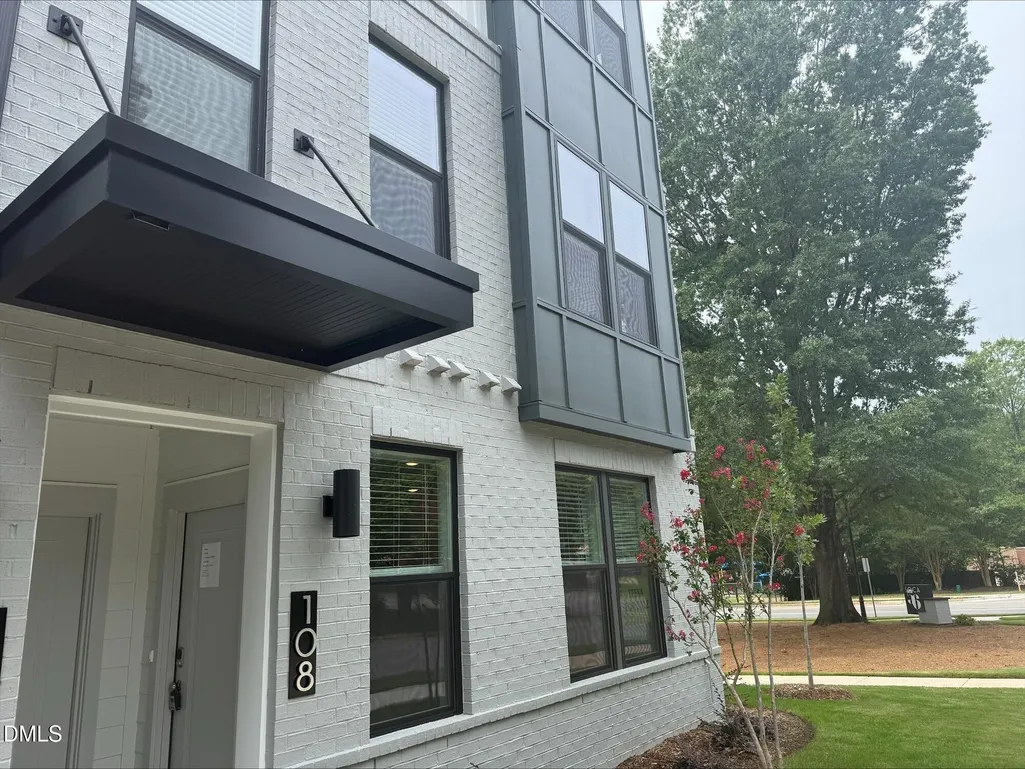
110 Byrum Street 108, Cary, NC
Price
$ 535,000
Property Attributes
- MLS#10136234
- TypeCondos
- Listing Status Closed
- CountyWake
- CityCary
- NeighborhoodSOCA 56
- Zip27511
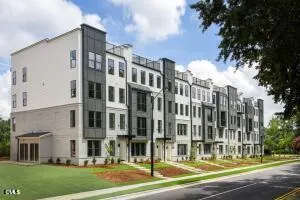
- StyleModern, Transitional
- Year Built2026
- Price$ 535,000
- Bedrooms2
- Full Bathrooms2
- Half Bathrooms1
- Sqr Footage1577
Data Source:
Triangle MLS (TMLS)
Property Description
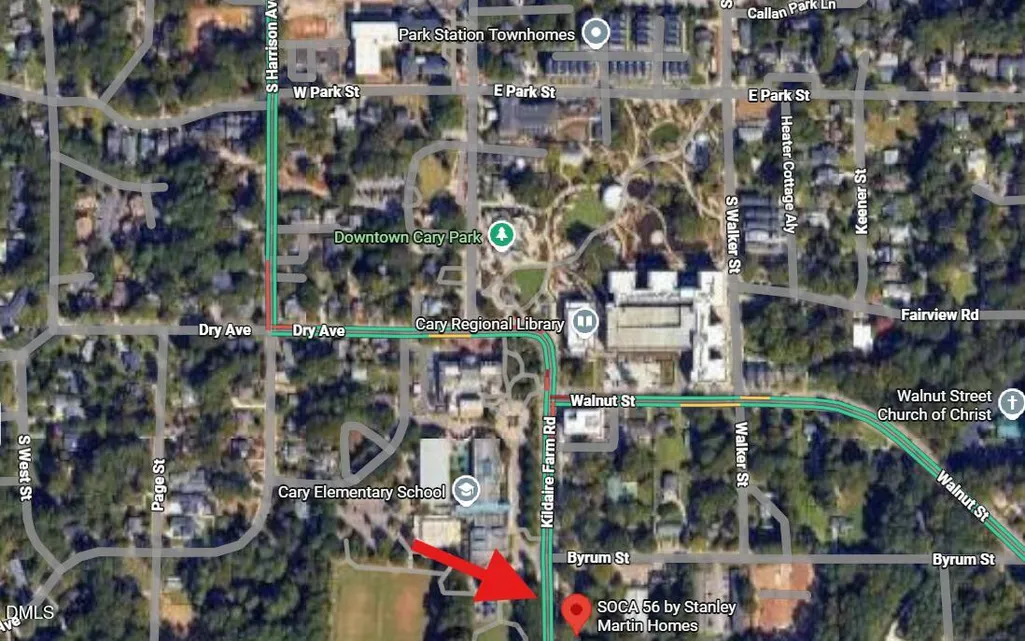
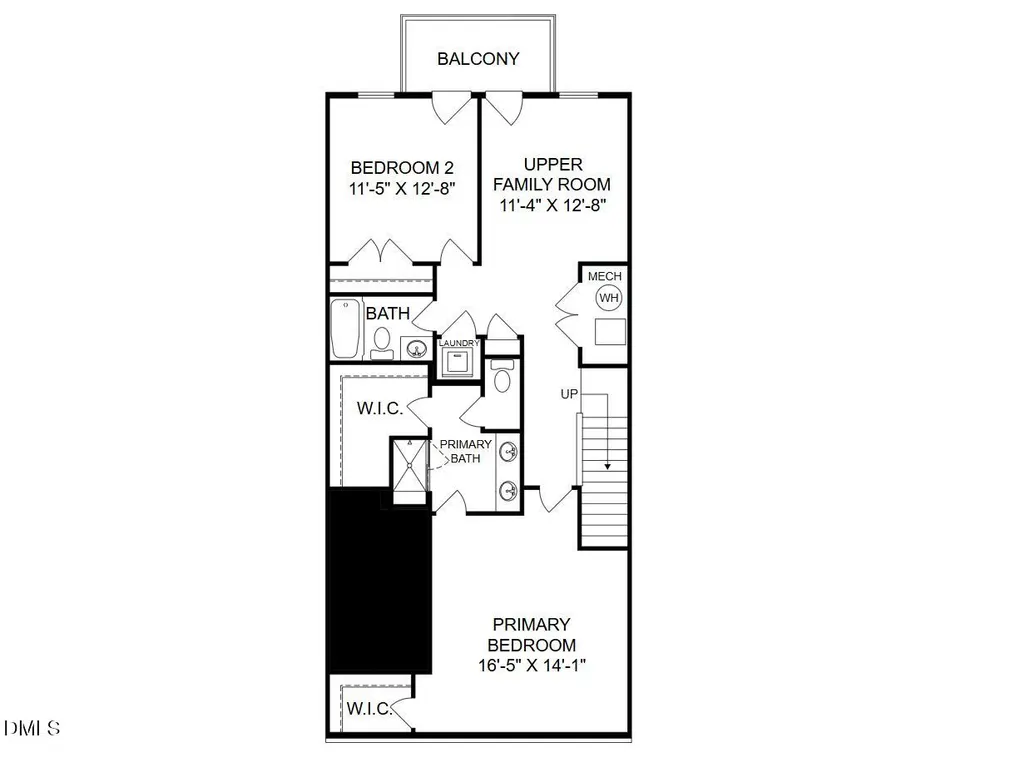
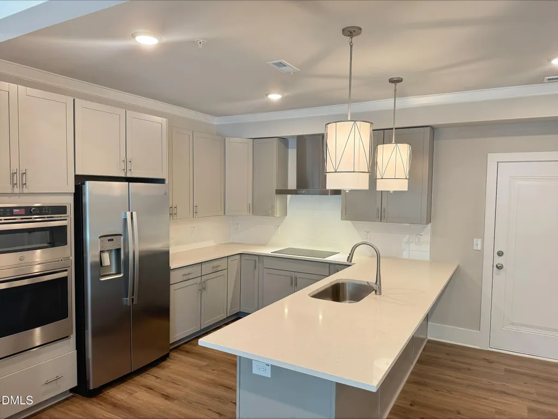
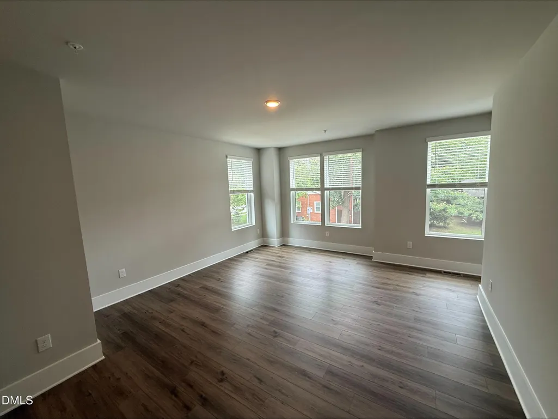
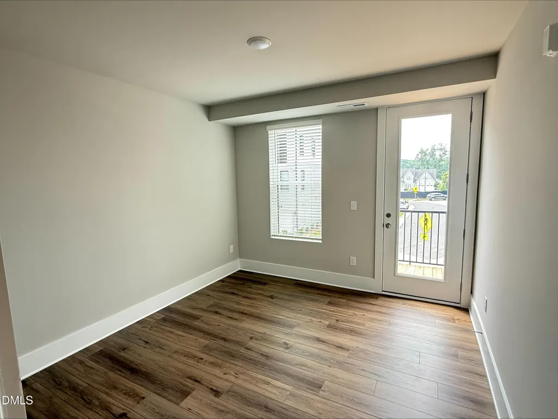
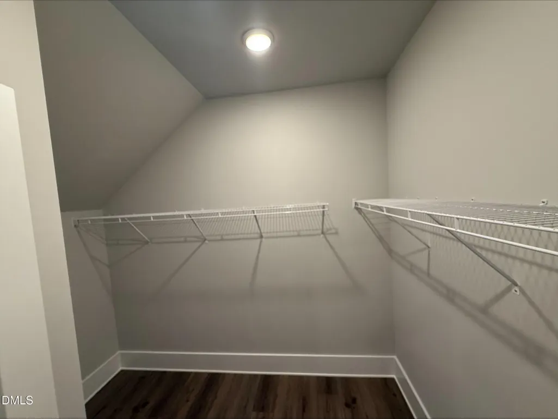
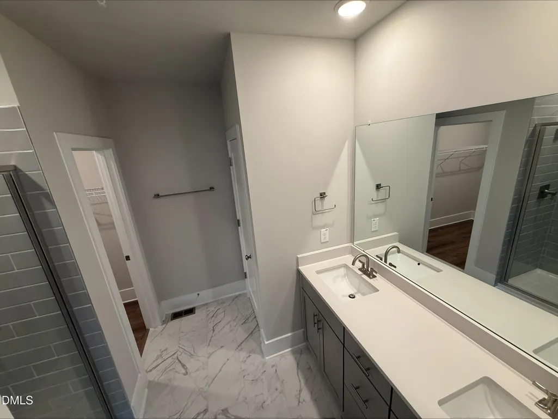
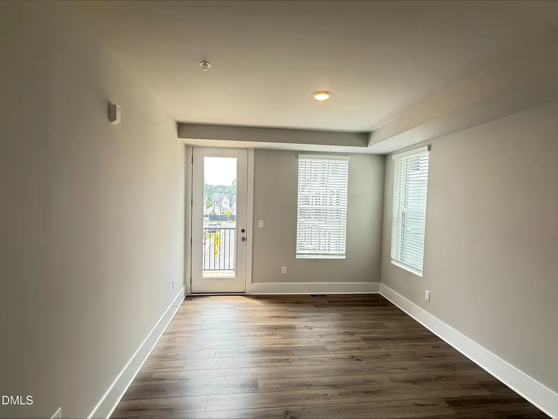
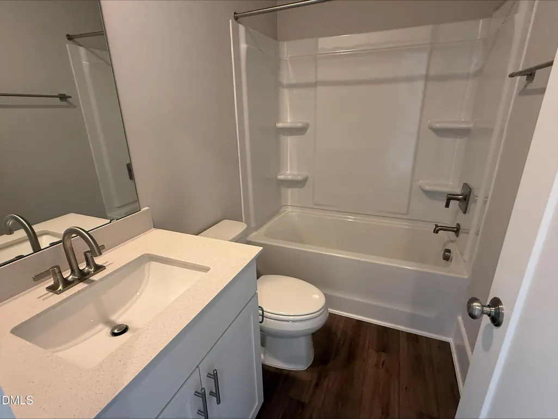
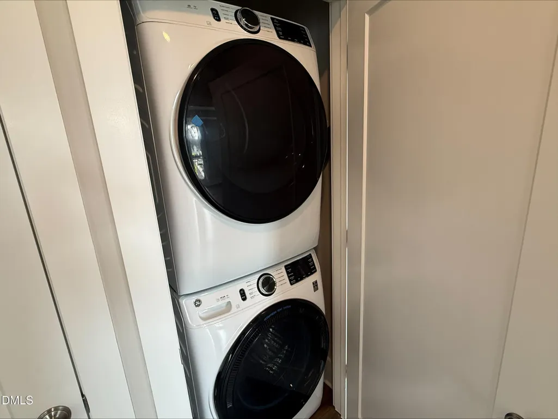
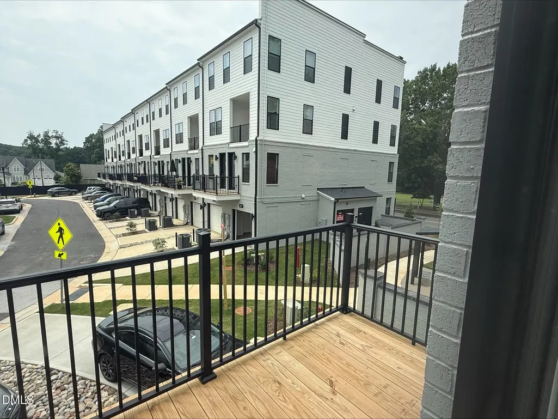
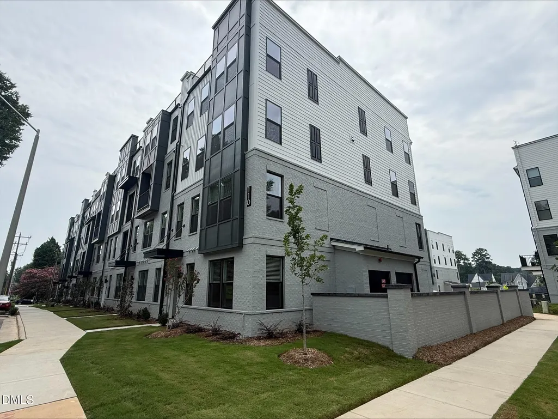
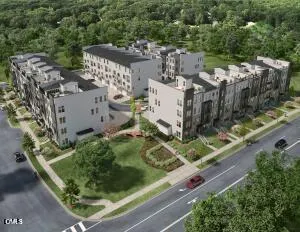
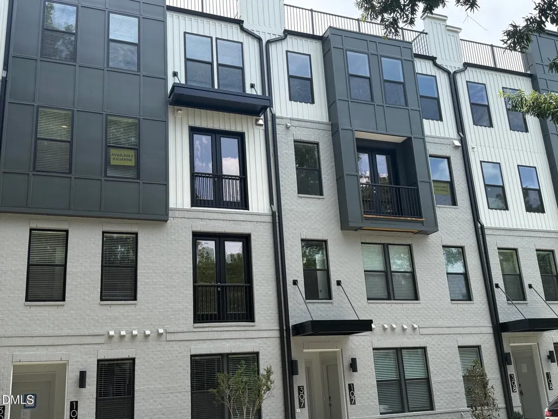
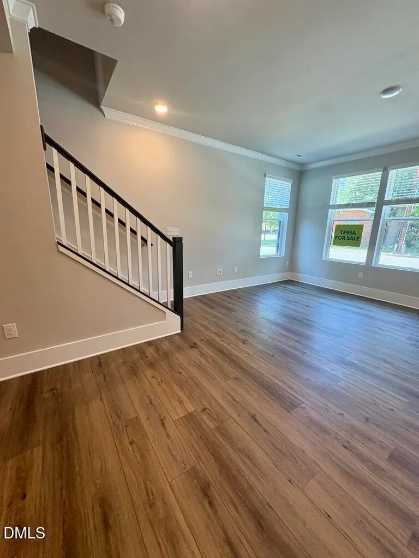
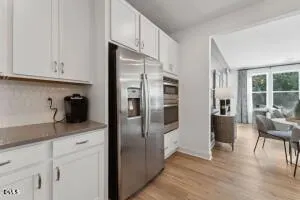
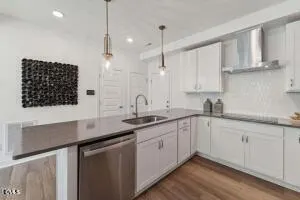
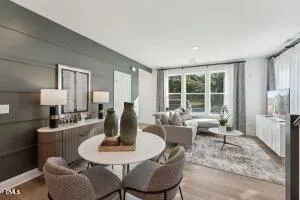
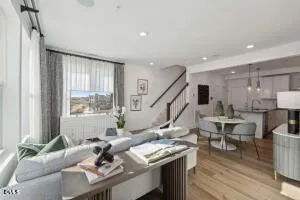
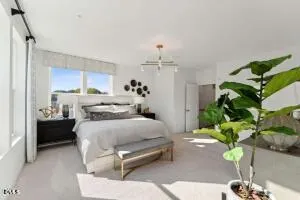
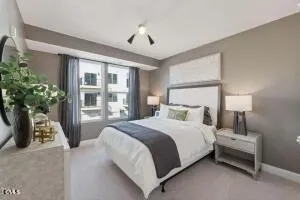
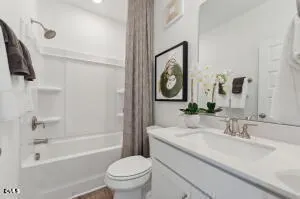
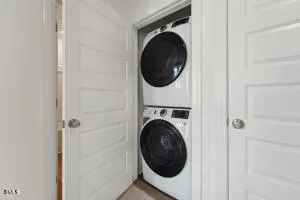
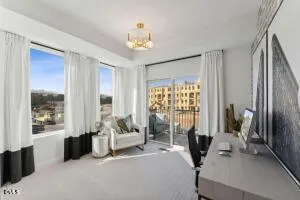
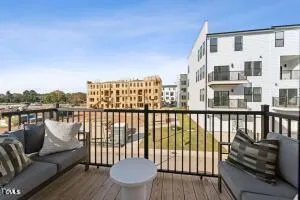
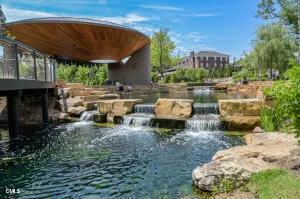
MOVE-IN READY! Final Opportunity! END UNIT! Experience vibrant urban living at SOCA 56, ideally located just a block from Downtown Cary Park, the library, local breweries, and some of the area's best restaurants. This beautifully designed 2-bedroom, 2.5-bath townhome-style condo offers the space of a townhome with the low-maintenance ease of a condo—perfect for today's modern lifestyle. Step inside the Tessa floorplan, where an open-concept main level welcomes you with abundant natural light and elegant finishes. The gourmet kitchen features quartz countertops, sleek cabinetry, and brushed nickel accents, all complemented by luxury vinyl plank flooring throughout the main level. Upstairs, the primary suite impresses with oversized windows, two walk-in closets, and a spa-inspired bath. A spacious open loft serves as the perfect second family room, media space, or home office, alongside an additional bedroom and convenient laundry room. Enjoy the ease of an attached 1-car garage and private driveway, making everyday living effortless. Don't miss your chance to call SOCA 56 home. Contact Adam Nietschmann , Neighborhood Sales Manager, at 919-624-3356 to schedule your personal tour today. MODEL Photos are for illustration purposes only.
| Elementary School | Middle School | High School |
|---|---|---|
| Wake - Cary Elementary Elementary School | Wake - East Cary Middle Middle School | Wake - Cary High High School |
| Price History | |
|---|---|
| 8/28/2026 | Listed $555,000 |
General Features
| Sewer | Public Sewer |
|---|---|
| Heating | Electric |
| Cooling | Central Air,Dual,Electric |
| Utilities | Cable Available,Electricity Connected,Sewer Connected,Water Connected |
| Roof | Architectural Shingle |
| Appliances | Cooktop,Dishwasher,Double Oven,Dryer,Electric Cooktop,Electric Water Heater,Free-Standing Refrigerator,Ice Maker,Microwave,Oven,Range Hood,Refrigerator,Stainless Steel Appliance(s),Wall Oven,Washer,Washer/Dryer Stacked |
| HOA Fee | 275 |
| Garage Spaces | 1 |
| Association Fee Includes | Maintenance Grounds,Sewer,Trash,Water |
| Patio/Porch Features | Patio |
| Architectural Style | Modern,Transitional |
| Construction Materials | Brick,Fiber Cement |
| Year Built | 2026 |
| View | Downtown |
| Levels | Two |
| Unit Number | 108 |
| Property Subtype | Condominium |
| Community Features | Curbs,Street Lights |
| Assoc Fee Paid Per | Monthly |
| County | Wake |
| New Construction | true |
| Property Type | Residential |
| HOA | true |
| Attached Garage | true |
| Subdivision Name | SOCA 56 |
| Facing Direction | North |
| Garage Y/N | true |
| Total Rooms | 5 |
| Full Baths | 2 |
| Close Price | 535000 |
| Status | Closed |
| Directions | Via I-40: Follow I-40 to Cary Towne Blvd (Exit 291). Continue on Cary Towne Blvd towards Downtown Cary and turn Left on Byrum St. SOCA 56 is on the Left at the corner of Byrum St and Kildaire Farm Rd. |
| High School | Wake - Cary High |
| City | Cary |
| Senior Community Y/N | false |
| Elementary School | Wake - Cary Elementary |
| Middle/Junior High School | Wake - East Cary Middle |
| Structure Type | Site Built |
| Builder Name | Stanley Martin Homes |
| Standard Status | Closed |
Interior Features
| Interior Amenities | Breakfast Bar,Chandelier,Double Vanity,Kitchen Island,Open Floorplan,Quartz Counters,Recessed Lighting,Walk-In Closet(s),Walk-In Shower |
|---|---|
| Flooring | Carpet,Luxury Vinyl,Tile,Wood |
| Common Walls | 2+ Common Walls |
| Air Conditioning Y/N | true |
| Heating Y/N | true |
| Fireplace Y/N | false |
| Above Grade Finished Area | 1577 |
| Half Baths | 1 |
| Laundry Features | Inside,Laundry Closet |
| Total Bedrooms | 2 |
| Total Baths | 3 |
Exterior Features
| Exterior Amenities | Rain Gutters |
|---|---|
| Parking Features | Attached |
| Water Source | Public |
| Foundation Details | Slab |
| Spa | false |
| Building Area Total | 1577 |
| Road Surface Type | Asphalt |
| Horse Y/N | false |
Amenities
- Foreclosure
- Views
- Short Sale
- New Construction
- Adult 55+
- Lease To Own
- No HOA Fees
- Furnished
- Pets
- Primary On Main
- Air Conditioning
- Seller Finance
- Green
- Fixer Upper
- Horse
- Golf
- Fireplace
- Deck
- Garage
- Basement
- Pool
Property vs Condos Average in 27511
Price
Year Built

 © 2026 Triad MLS, Inc. All rights reserved. IDX information is provided exclusively for personal, non-commercial use, and may not be used for any purpose other than to identify prospective properties consumers may be interested in purchasing. Information is deemed reliable but not guaranteed. This site will be monitored for "scraping" and any use of search facilities of data on the site other than by potential buyers/sellers is prohibited. All Sale data is for informational purposes only and
