
Sold: Sep 23, 2026 - New Construction





Address
213 Gresham Avenue, Durham, NC
Price
$ 495,000
Property Attributes
- MLS#10152315
- TypeSingle Family
- Listing Status Closed
- CountyDurham
- CityDurham
- NeighborhoodNot in a Subdivision
- Zip27704
- StyleColonial, Contemporary, Traditional
- Year Built2026
- Price$ 495,000
- Bedrooms3
- Full Bathrooms3
- Half Bathrooms1
- Sqr Footage1250
- Lot Size0.08 Acres
Data Source:
Triangle MLS (TMLS)
Property Description
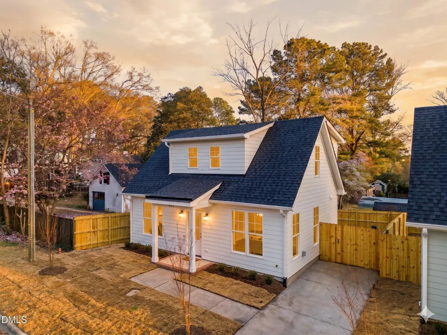
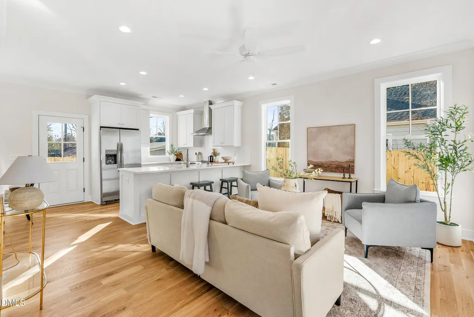
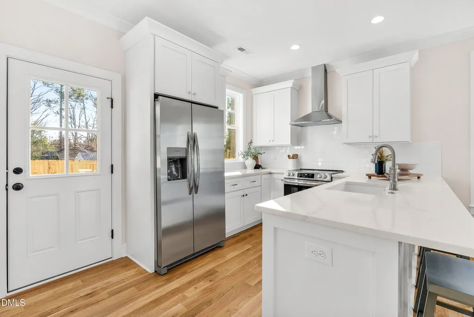
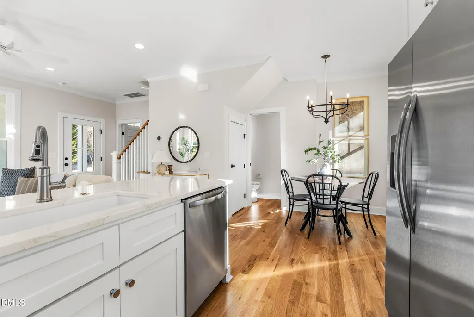
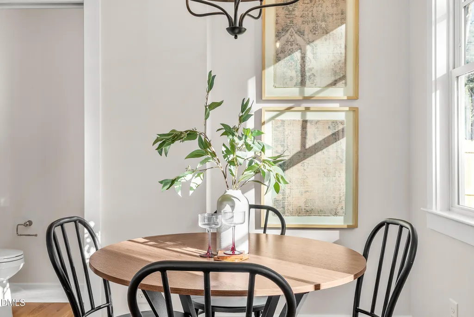
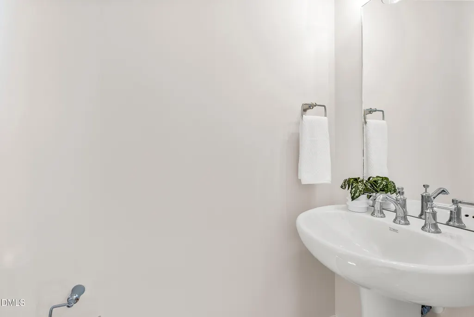
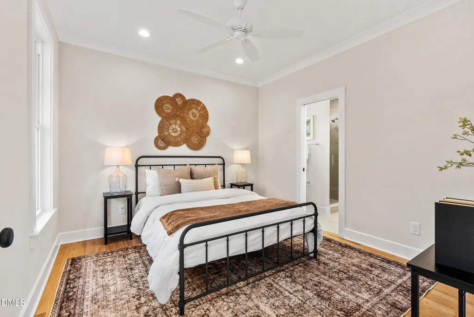
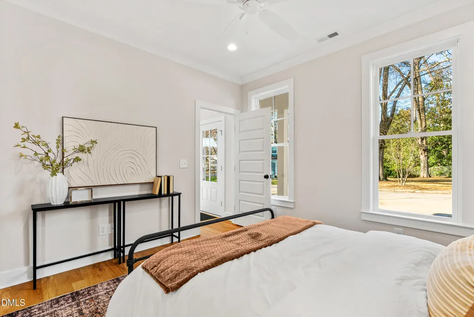
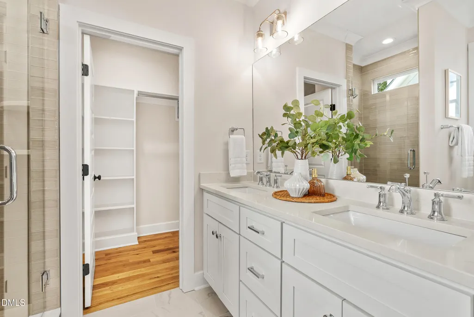
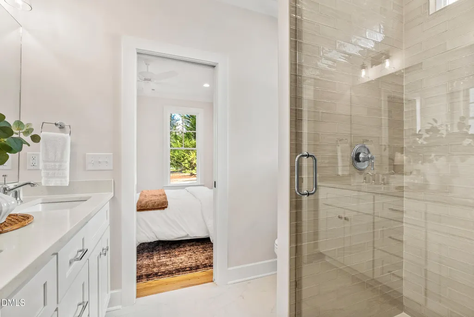
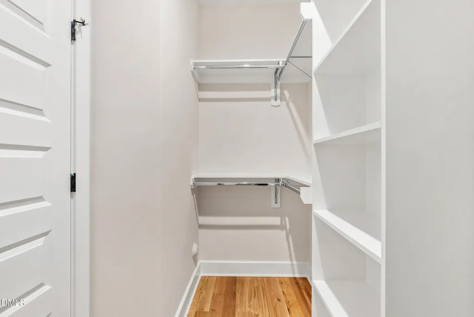
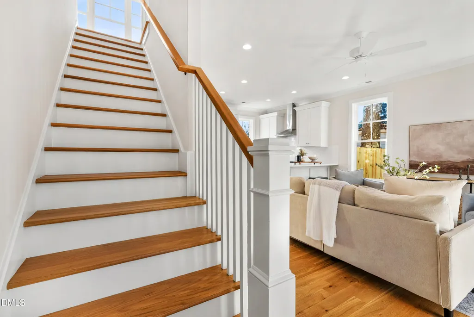
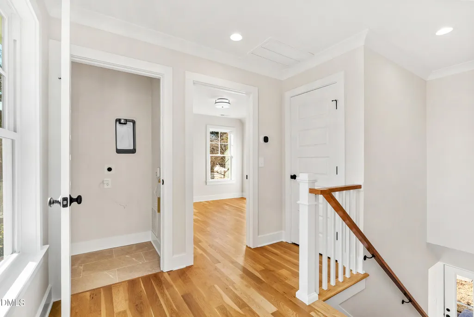
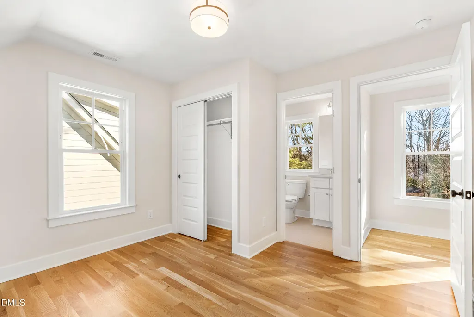
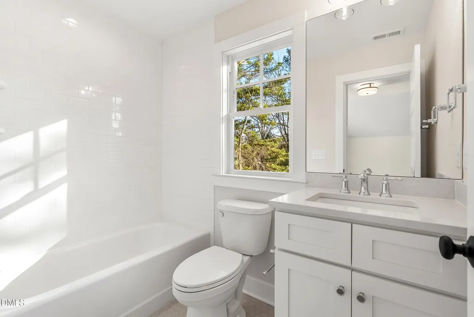
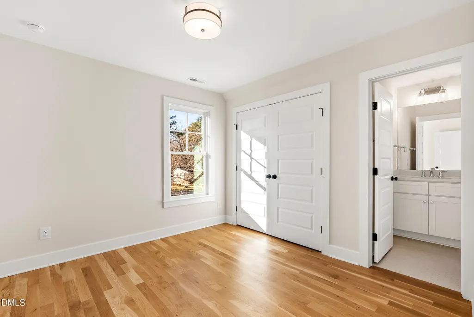
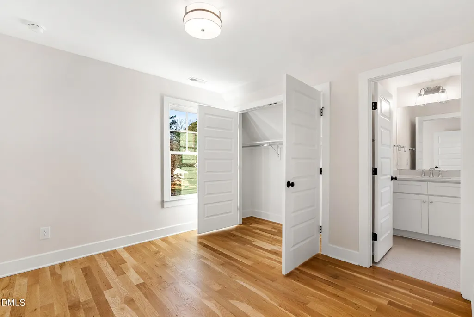
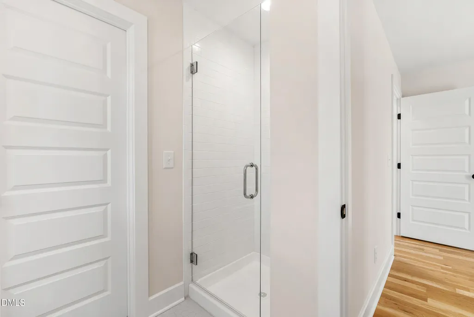
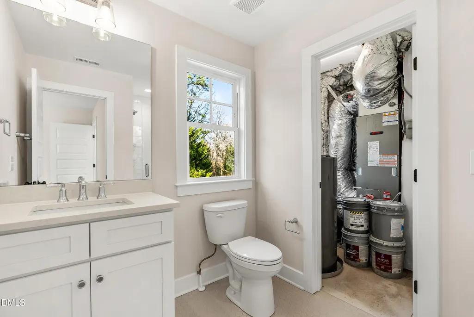
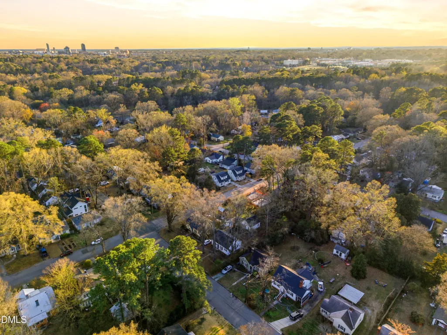
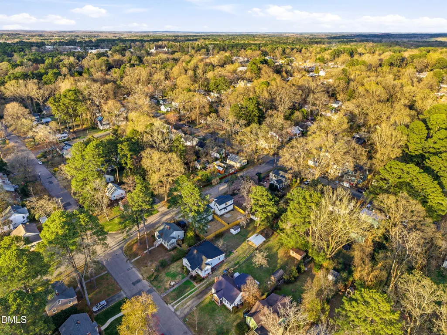
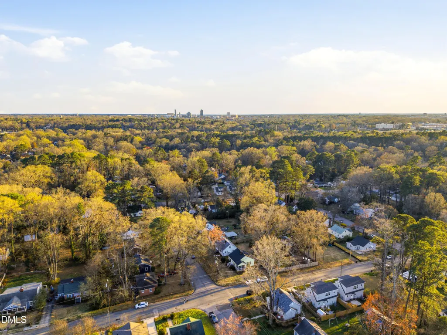
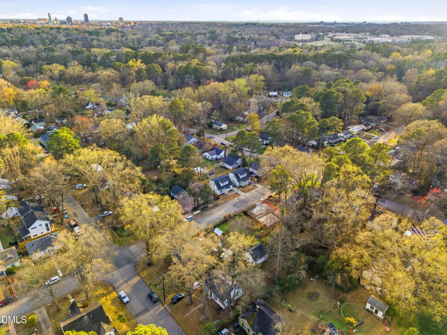
Experience the perfect blend of thoughtful design and high-end craftsmanship in this beautifully built 3BR / 3.5BA, 1,200-square-foot home in Northgate Park. Created through Durham's forward-thinking small-lot housing initiatives, this home offers efficient living, exceptional quality, and a location that puts some of the city's best amenities right outside your door. Designed with ease of living in mind, the home is accessible with just two steps from grade into the front door, making everyday entry simple and manageable. The main-floor primary suite provides true convenience for those who prefer to avoid stairs, featuring a walk-in closet and a beautifully appointed bath with a double vanity. There is also an option to relocate the washer and dryer to the first floor, allowing the essential living spaces to remain entirely on one level if desired. Inside, the open-concept floor plan is designed for flexibility and everyday comfort. A spacious living room flows seamlessly into a modern, efficient kitchen, while a charming eating nook creates the perfect spot for morning coffee or intimate dinners with friends. Upstairs, two additional bedrooms--each with their own private ensuite bathroom--provide a rare level of privacy, along with a conveniently located laundry closet. Step outside to your fully fenced backyard and large patio, creating a private oasis ideal for weekend gatherings, grilling with friends, or playing fetch with your dog. The lifestyle extends well beyond the property itself. Located just one block from the 30-acre Northgate Park, you'll enjoy immediate access to tennis courts, scenic greenways, and expansive open green space. The Museum of Life and Science is just half a mile away, and the restaurants, culture, and energy of Downtown Durham are only two miles from your doorstep. A rare opportunity to own a thoughtfully designed home that combines easy living, exceptional quality, and one of Durham's most beloved neighborhoods. Everything you need, made for ease, ready for you. Schedule your tour today.
| Elementary School | Middle School | High School |
|---|---|---|
| Durham - Club Boulevard Elementary Elementary School | Durham - Brogden Middle Middle School | Durham - Riverside High High School |
| Price History | |
|---|---|
| 8/19/2026 | Listed $499,500 |
General Features
| Sewer | Public Sewer |
|---|---|
| Heating | Central,Electric,Forced Air,Heat Pump,Zoned |
| Cooling | Central Air,Electric,Heat Pump,Zoned |
| Roof | Architectural Shingle,Shingle |
| Appliances | Built-In Electric Range,Built-In Range,Built-In Refrigerator,Cooktop,Dishwasher,Electric Oven,Electric Range,Electric Water Heater,Free-Standing Refrigerator,Ice Maker,Oven,Range,Range Hood,Refrigerator,Stainless Steel Appliance(s),Water Heater |
| Zoning | RU-5 |
| Patio/Porch Features | Covered,Front Porch,Patio,Porch |
| Architectural Style | Colonial,Contemporary,Traditional |
| Pool Features | None |
| Construction Materials | Concrete,Fiber Cement |
| Year Built | 2026 |
| View | Neighborhood |
| Stories Count | 2 |
| Levels | One and One Half,Two |
| Property Subtype | Single Family Residence |
| Community Features | Park,Playground,Sidewalks,Suburban,Tennis Court(s) |
| County | Durham |
| New Construction | true |
| Property Type | Residential |
| HOA | false |
| Attached Garage | false |
| Subdivision Name | Not in a Subdivision |
| Garage Y/N | false |
| Total Rooms | 5 |
| Full Baths | 3 |
| Close Price | 495000 |
| Status | Closed |
| Directions | Take club, take a right on Acadia, take a left on Gresham Ave |
| High School | Durham - Riverside High |
| City | Durham |
| Senior Community Y/N | false |
| Open Parking Spaces | 2 |
| Lot Size Units | Acres |
| Lot Size Square Feet | 3484.8 |
| Carport Y/N | false |
| Elementary School | Durham - Club Boulevard Elementary |
| Middle/Junior High School | Durham - Brogden Middle |
| Structure Type | House,Site Built |
| Standard Status | Closed |
Interior Features
| Interior Amenities | Bathtub/Shower Combination,Breakfast Bar,Ceiling Fan(s),Chandelier,Crown Molding,Dining L,Double Vanity,Eat-in Kitchen,Kitchen/Dining Room Combination,Living/Dining Room Combination,Open Floorplan,Primary Downstairs,Recessed Lighting,Second Primary Bedroom,Separate Shower,Shower Only,Stone Counters,Walk-In Closet(s) |
|---|---|
| Flooring | Tile,Wood |
| Common Walls | No Common Walls |
| Air Conditioning Y/N | true |
| Heating Y/N | true |
| Fireplace Y/N | false |
| Above Grade Finished Area | 1250 |
| Half Baths | 1 |
| Laundry Features | Electric Dryer Hookup,In Hall,Laundry Room,Upper Level,Washer Hookup |
| Total Bedrooms | 3 |
| Total Baths | 4 |
Exterior Features
| Exterior Amenities | Fenced Yard,Rain Gutters |
|---|---|
| Fencing | Back Yard,Wood |
| Parking Features | Driveway,No Garage,Off Street,On Site,On Street,Parking Pad |
| Lot Features | City Lot,Front Yard,Landscaped,Level,None |
| Water Source | Public |
| Lot Size Area | 0.08 |
| Foundation Details | Concrete,Concrete Perimeter,Slab |
| Spa | false |
| Building Area Total | 1250 |
| Lot Size Acres | 0.08 |
| Road Surface Type | Asphalt |
| Waterfront Y/N | false |
| Road Frontage Type | City Street |
| Horse Y/N | false |
Amenities
- Foreclosure
- Views
- Short Sale
- New Construction
- Adult 55+
- Lease To Own
- No HOA Fees
- Furnished
- Primary On Main
- Air Conditioning
- Seller Finance
- Green
- Fixer Upper
- Horse
- Golf
- Fireplace
- Deck
- Garage
- Basement
- Pool
Property vs Single Family Average in 27704
Price
Year Built

 © 2026 Triad MLS, Inc. All rights reserved. IDX information is provided exclusively for personal, non-commercial use, and may not be used for any purpose other than to identify prospective properties consumers may be interested in purchasing. Information is deemed reliable but not guaranteed. This site will be monitored for "scraping" and any use of search facilities of data on the site other than by potential buyers/sellers is prohibited. All Sale data is for informational purposes only and
