
Price Reduction - Views
Address
4605 Bartwood Drive, Raleigh, NC
Price
$ 795,000
Property Attributes
- MLS#10160156
- TypeSingle Family
- Listing Status Active
- CountyWake
- CityRaleigh
- NeighborhoodHunter Hills
- Zip27613
- StyleTraditional, Transitional
- Year Built1996
- Price$ 795,000
- Bedrooms4
- Full Bathrooms2
- Half Bathrooms2
- Sqr Footage3212
- Lot Size1.25 Acres
Data Source:
Triangle MLS (TMLS)
Property Description
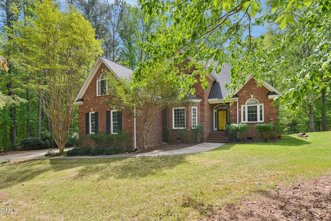
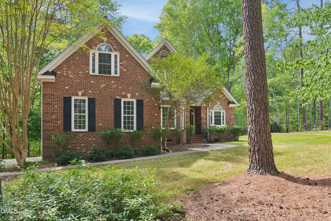
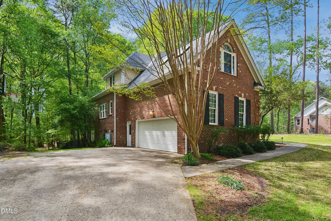
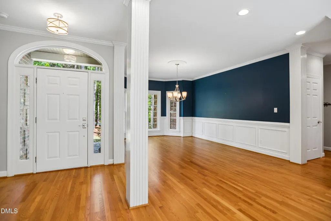
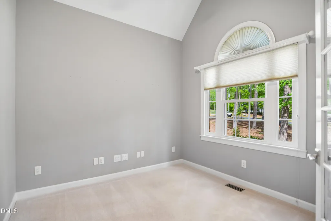
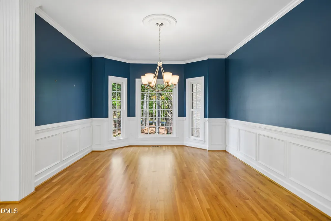
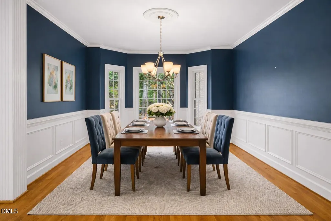
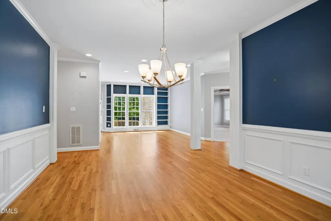
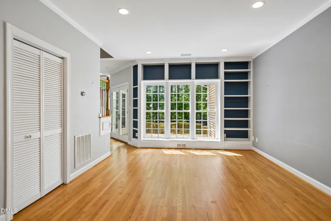
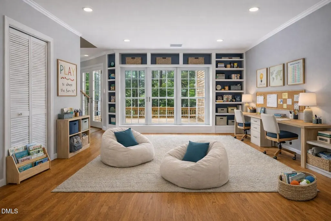
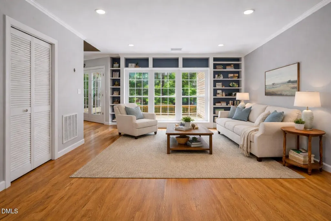
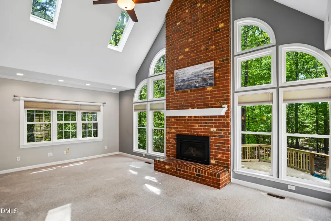
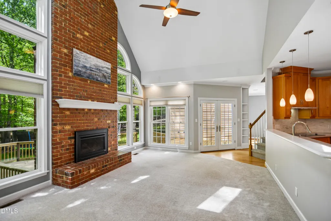
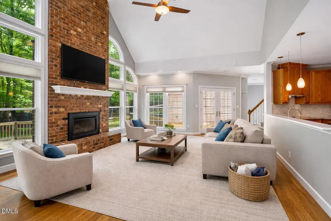
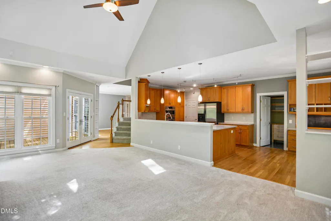
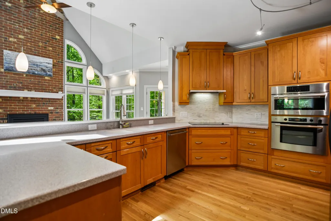
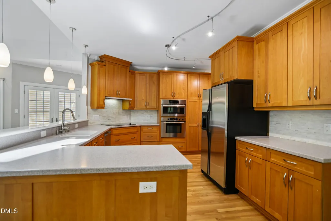
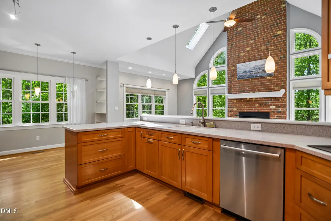
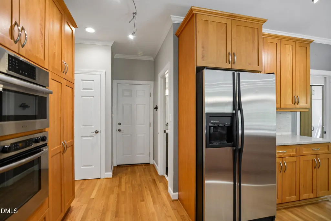
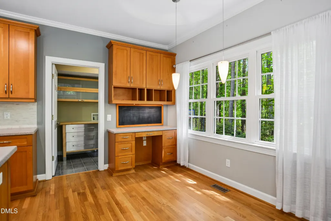
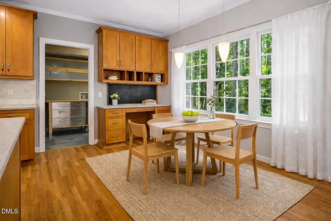
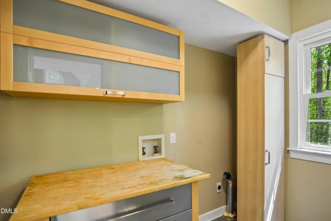
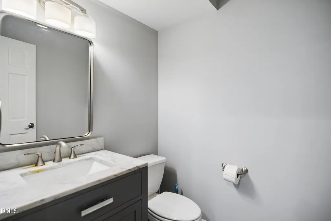
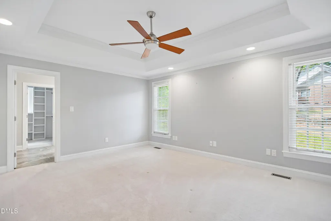
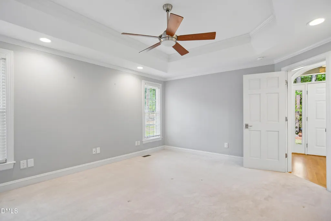
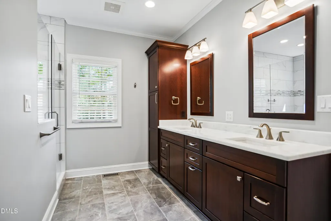
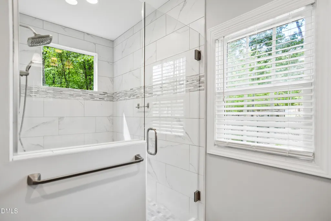
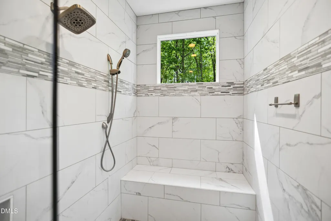
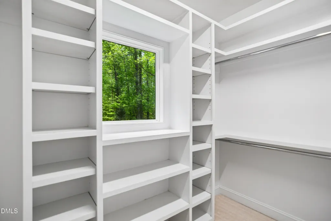
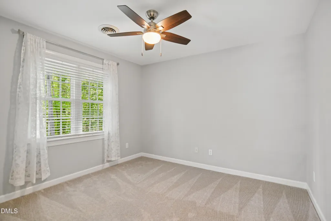
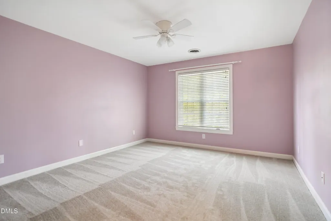
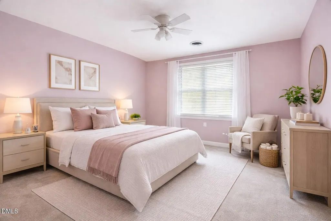
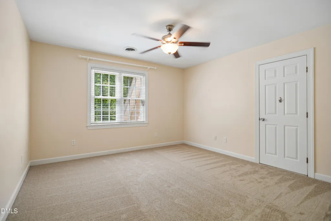
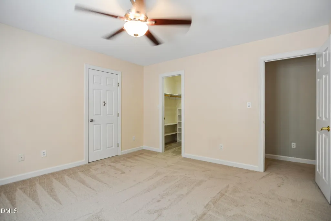
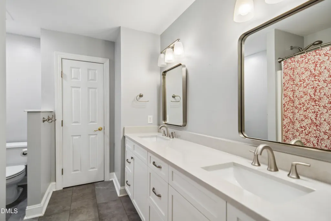
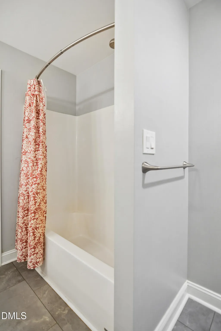
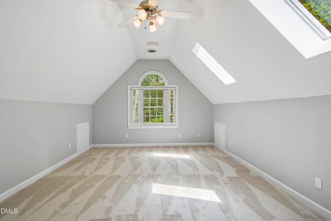
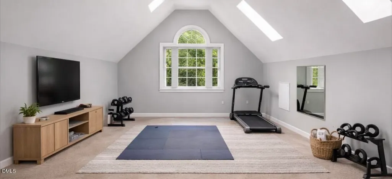
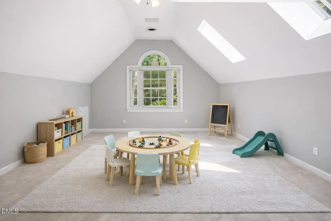
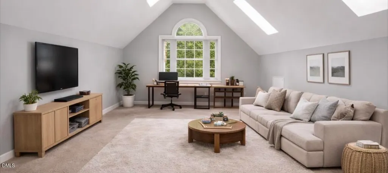
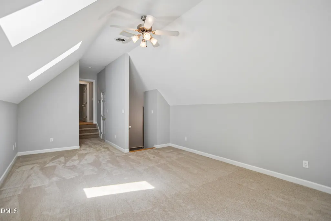
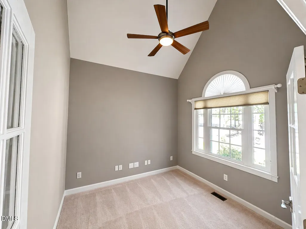
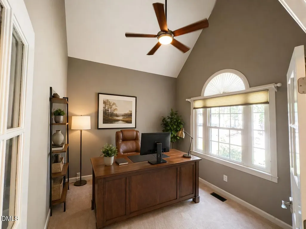
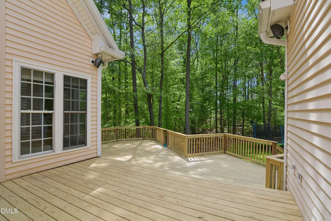
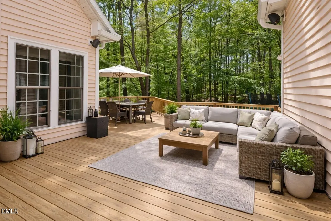
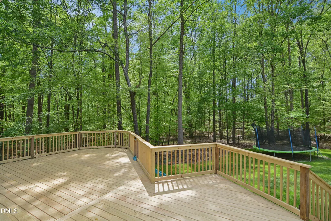
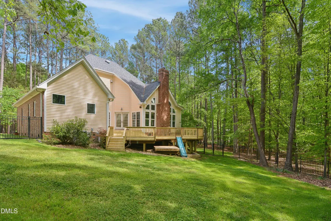
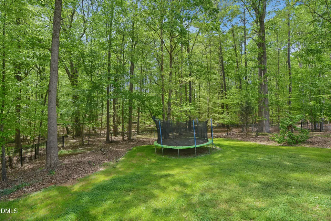
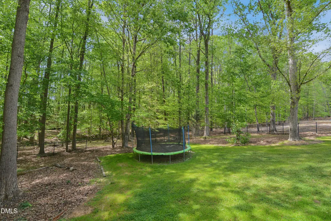
Back on the Market, the buyers home sale fell through! Welcome to 4605 Bartwood Drive, a beautifully maintained 3 sided brick home in desirable North Raleigh. Nestled at the end of a quiet cul-de-sac on a generous 1.25-acre lot, this home offers exceptional privacy and overlooks acres of natural woodland ... creating a peaceful, park-like setting right in your backyard. Spacious family room features soaring cathedral ceiling with skylights & masonry gas log fireplace. Formal dining room includes wainscoting & bay window. Large formal living room has built-in bookshelves. 1st floor office/flex space with French doors & vaulted ceiling. Bright & open kitchen offers custom cabinetry, tile backsplash & stainless steel appliances. 1st floor primary suite boasts trey ceiling, generous walk in closet & remodeled bathroom with custom quartz top dual vanities & huge walk in tile shower with dual shower heads & frameless glass surround. 3 ample sized bedrooms upstairs + renovated full bathroom. Large bonus room with skylights, powder room and separate back stairs. Fenced backyard. Plenty of storage space with a walk in attic and walk in crawl space. Brand new oversized 2 tiered deck. New roof 2022. Refinished hardwoods. Located less than 10 minutes from I-540 and less than 5 minutes from Highway 98. Excellent access to RTP, RDU Airport, downtown Raleigh, shopping, and highly rated Wake County schools. No HOA!
| Elementary School | Middle School | High School |
|---|---|---|
| Wake - Baileywick Road Elementary Elementary School | Wake - West Millbrook Middle Middle School | Wake - Leesville Road High High School |
| Price History | |
|---|---|
| 8/19/2026 | Listed $805,000 |
| 8/30/2026 | 1$795,000 |
General Features
| Sewer | Septic Tank |
|---|---|
| Heating | Heat Pump,Zoned |
| Cooling | Central Air,Zoned |
| Roof | Shingle |
| Appliances | Dishwasher,Electric Cooktop,Microwave,Stainless Steel Appliance(s),Wall Oven |
| Zoning | R-40W |
| Garage Spaces | 2 |
| Patio/Porch Features | Deck |
| Architectural Style | Traditional,Transitional |
| Construction Materials | Brick Veneer,Vinyl Siding |
| Year Built | 1996 |
| View | Trees/Woods |
| Stories Count | 2 |
| Levels | Two |
| Property Subtype | Single Family Residence |
| County | Wake |
| New Construction | false |
| Property Type | Residential |
| HOA | false |
| Attached Garage | true |
| Subdivision Name | Hunter Hills |
| Garage Y/N | true |
| Total Rooms | 12 |
| Full Baths | 2 |
| Status | Active |
| Directions | 540 to Leesville Rd. (exit 7); go west on Leesville Rd.; right on Hickory Grove Church Rd.; right on Carpenter Pond Rd.; right on Swisswood Dr.; right on Bartwood Dr.; home on right at cul-de-sac. |
| High School | Wake - Leesville Road High |
| City | Raleigh |
| Senior Community Y/N | false |
| Open Parking Spaces | 6 |
| Lot Size Units | Acres |
| Lot Size Square Feet | 54450 |
| Elementary School | Wake - Baileywick Road Elementary |
| Tax Annual Amount | 4846.91 |
| Middle/Junior High School | Wake - West Millbrook Middle |
| Structure Type | House |
| Standard Status | Active |
Interior Features
| Interior Amenities | Bathtub/Shower Combination,Bookcases,Built-in Features,Cathedral Ceiling(s),Ceiling Fan(s),Crown Molding,Double Vanity,Eat-in Kitchen,Entrance Foyer,Primary Downstairs,Quartz Counters,Separate Shower,Smooth Ceilings,Tray Ceiling(s),Walk-In Closet(s),Walk-In Shower |
|---|---|
| Basement | Crawl Space |
| Flooring | Carpet,Hardwood,Tile |
| Total Fireplaces | 1 |
| Fireplace Features | Family Room,Gas Log,Propane |
| Air Conditioning Y/N | true |
| Heating Y/N | true |
| Fireplace Y/N | true |
| Above Grade Finished Area | 3212 |
| Half Baths | 2 |
| Laundry Features | Laundry Room,Main Level |
| Total Bedrooms | 4 |
| Above Grade Finished Area Source | Appraiser |
| Total Baths | 4 |
Exterior Features
| Exterior Amenities | Fenced Yard,Private Yard,Rain Gutters |
|---|---|
| Fencing | Back Yard |
| Parking Features | Driveway,Garage,Garage Door Opener,Garage Faces Side |
| Lot Features | Back Yard,Cul-De-Sac,Hardwood Trees,Landscaped |
| Water Source | Well |
| Lot Size Area | 1.25 |
| Foundation Details | Crawlspace |
| Building Area Total | 3212 |
| Lot Size Acres | 1.25 |
Amenities
- Foreclosure
- Views
- Short Sale
- New Construction
- Adult 55+
- Lease To Own
- No HOA Fees
- Furnished
- Primary On Main
- Air Conditioning
- Seller Finance
- Green
- Fixer Upper
- Horse
- Golf
- Fireplace
- Deck
- Garage
- Basement
- Pool
Property vs Single Family Average in 27613
Price
Year Built
In The Neighborhood

North Wilkesboro
$ 289,000
- Type
- Single Family
- Size
- 1,756 SqFt
- Rooms
- 4 Beds + 2 Baths
 Dream Maker Properties, LLC 336-526-8000
Primary On Main
Winston-Salem
$ 340,000
- Type
- Single Family
- Size
- 1,639 SqFt
- Rooms
- 3 Beds + 2 Baths
New Beginning Group 336-775-7413
Primary On Main
Winston-Salem
$ 175,000
- Type
- Single Family
- Size
- 1,044 SqFt
- Rooms
- 3 Beds + 1 Baths
Keller Williams Realty 336-804-0200
Reduced
Winston-Salem
$ 204,900
- Type
- Single Family
- Size
- 1,307 SqFt
- Rooms
- 3 Beds + 1 Baths
United Realty Group Inc. 336-660-9106
Reduced
Greensboro
$ 268,900
- Type
- Single Family
- Size
- 1,614 SqFt
- Rooms
- 3 Beds + 2 Baths
ERA Live Moore 336-331-5550
