
Sold: Sep 11, 2026 - Views - Eco Friendly

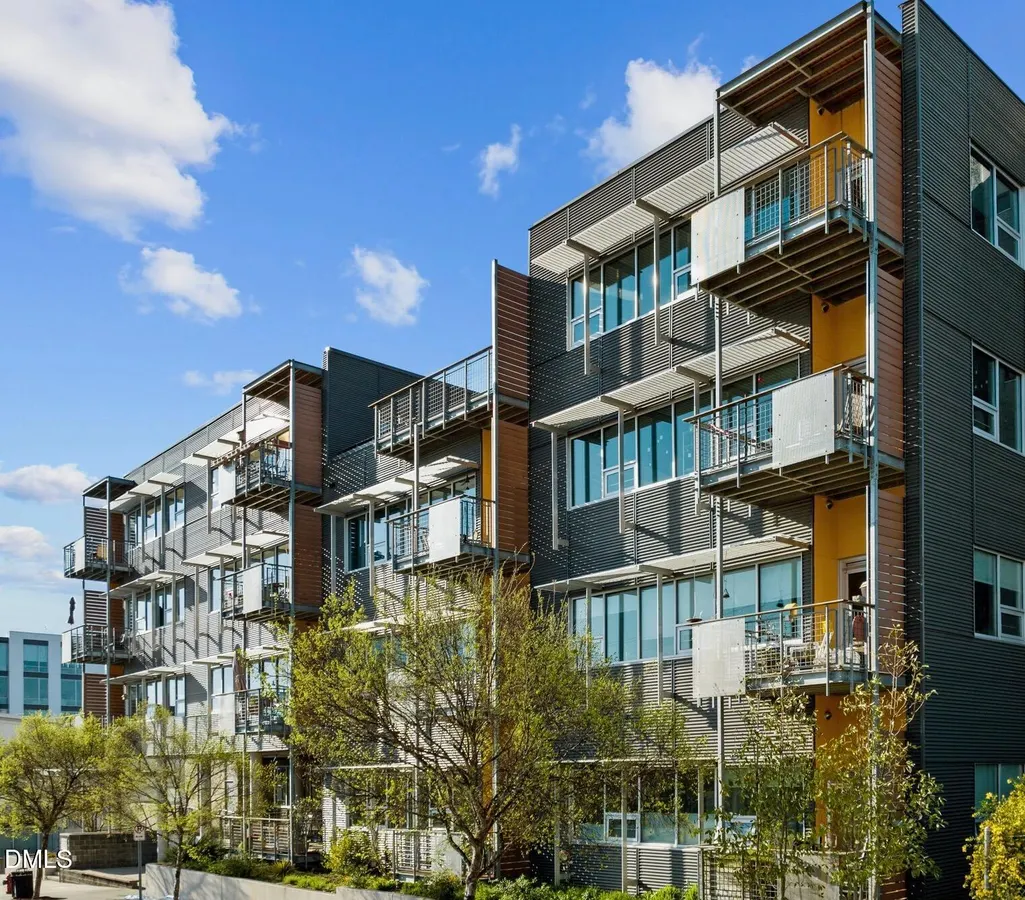
Address
130 Hunt Street Apt 107, Durham, NC
Price
$ 600,000
Property Attributes
- MLS#10160526
- TypeCondos
- Listing Status Closed
- CountyDurham
- CityDurham
- NeighborhoodDurham Central Park Cohousing Community
- Zip27701
- StyleModern
- Year Built2014
- Price$ 600,000
- Bedrooms2
- Full Bathrooms2
- Half Bathrooms0
- Sqr Footage1450
Data Source:
Triangle MLS (TMLS)
Property Description
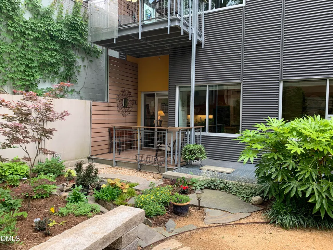
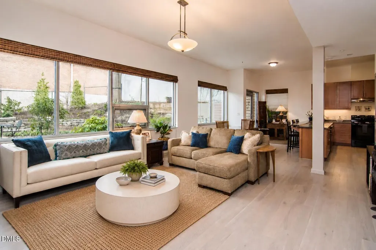
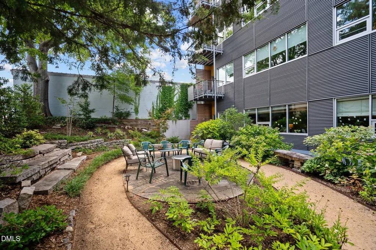
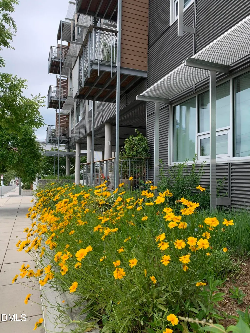
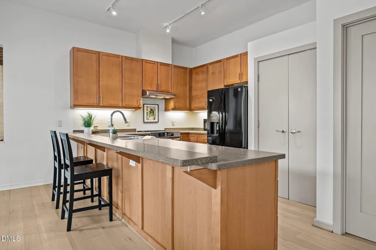
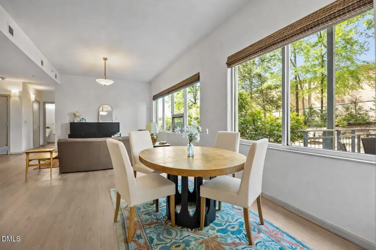
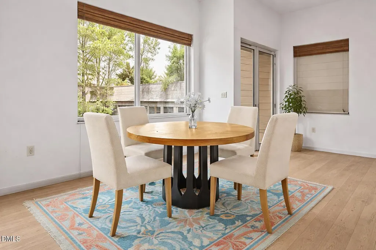
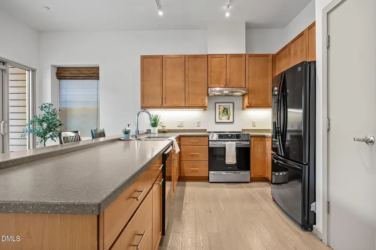
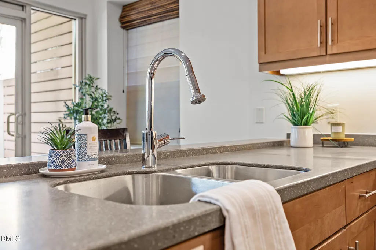
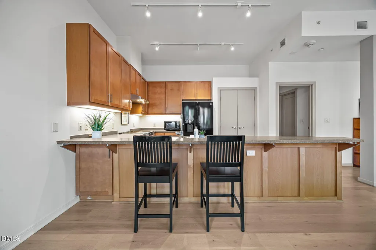
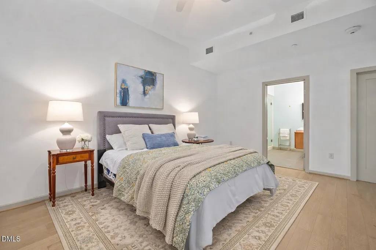
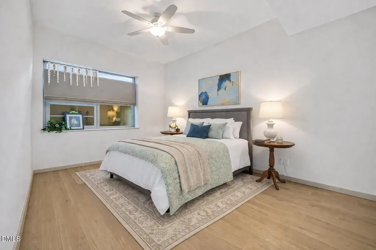
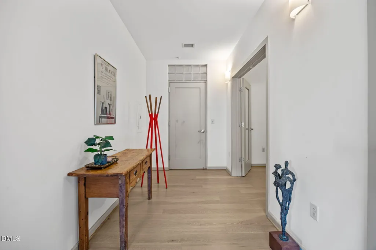
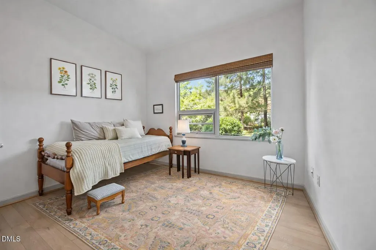
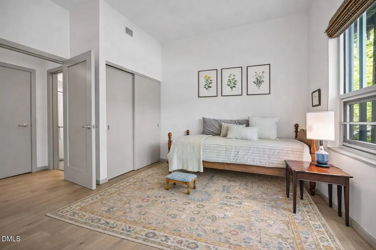
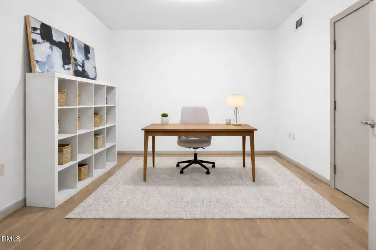
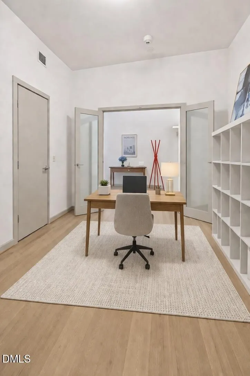
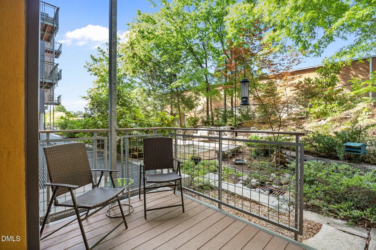
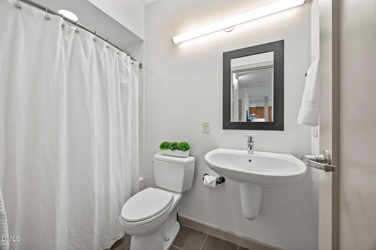
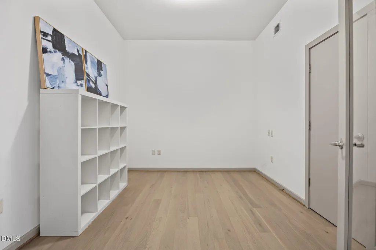
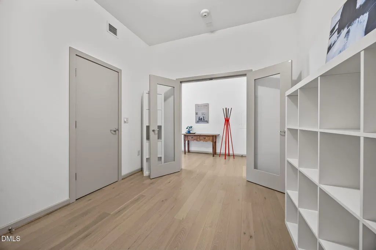
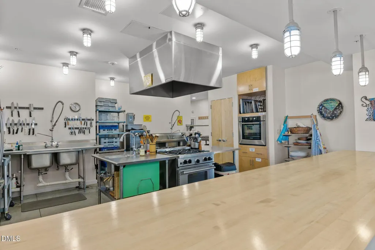
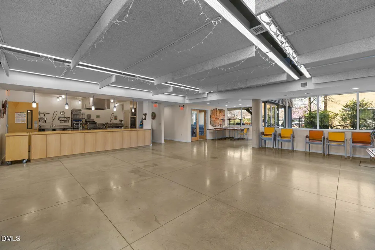
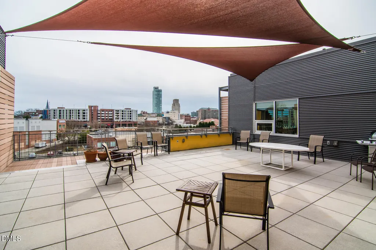
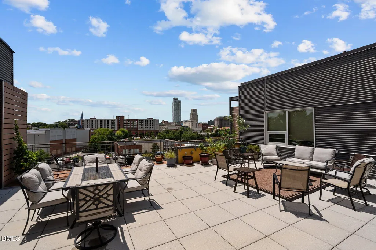
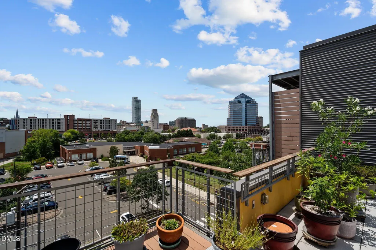
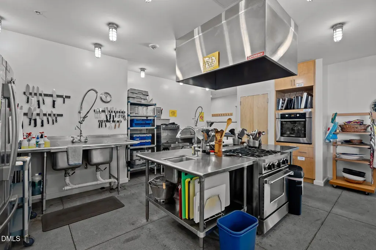
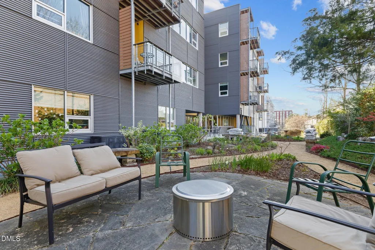
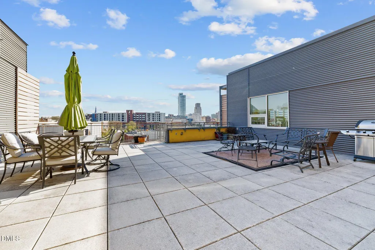
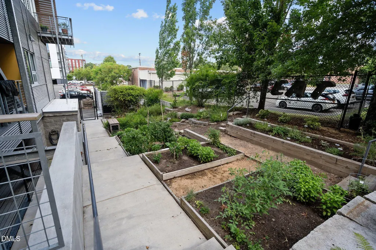
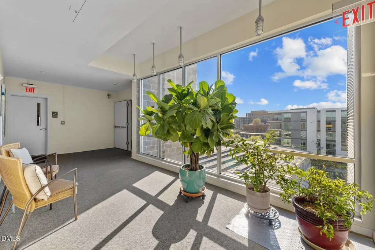
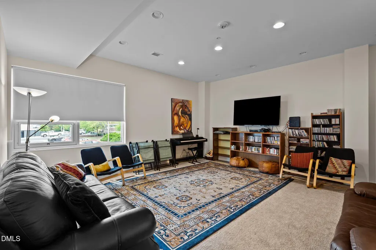
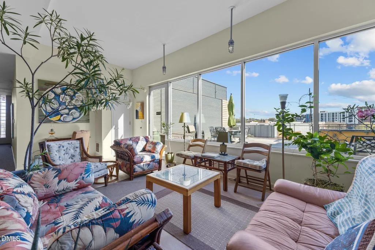
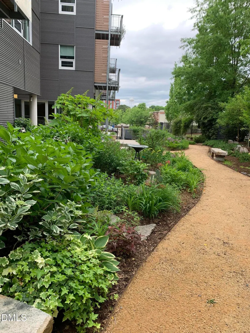
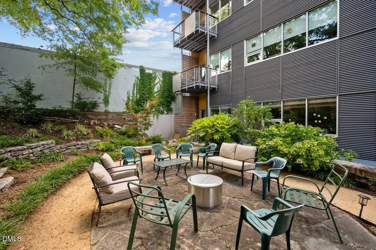
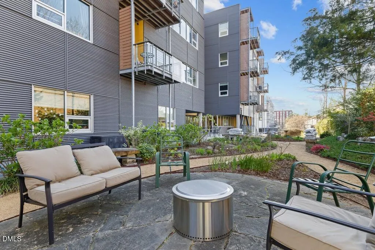
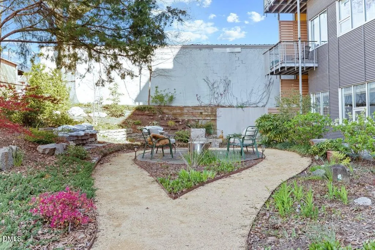
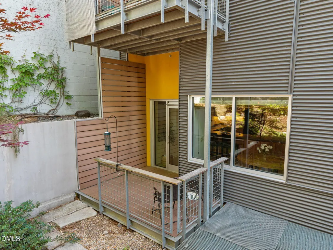
The urban oasis you've been searching for! This spacious 3-bedroom condo offers direct access to the community garden and is perfectly situated in the heart of Durham Central Park. Enjoy a walkable lifestyle with Durham's best restaurants, breweries, coffee shops, farmers market, and entertainment just steps from your door. Connection is one of life's greatest predictors of happiness and longevity—and Durham Central Park Cohousing was intentionally designed around both. Experience the rare opportunity to live in a true built-in community, where connection and convenience come naturally. This modern and expansive, light-filled condo lives large with 2 BR and an office which could be your 3rd bedroom. Appreciate soaring ceilings, hardwood floors, and an open-concept layout designed for effortless living and entertaining. Enjoy your morning coffee or evening unwind on the private balcony which gives you ground level access to the garden. Perfect for pets. The secured building offers exceptional shared amenities, including a commercial-grade kitchen, expansive event space, two guest suites just steps away, a fourth-floor terrace, and a vibrant community garden and courtyard. Thoughtfully designed with sustainability in mind, the building also features solar panels and eco-friendly elements. Simplify your life--HOA dues cover all utilities, including water, electricity, internet, and cable. Complete with a garage parking space and additional storage, this home places you just moments from the Durham Farmers' Market, DPAC, and local ballgames. Come see what it means to truly love where you live.
| Elementary School | Middle School | High School |
|---|---|---|
| Durham - George Watts Elementary Elementary School | Durham - Brogden Middle Middle School | Durham - Riverside High High School |
| Price History | |
|---|---|
| 8/19/2026 | Listed $650,000 |
General Features
| Sewer | Public Sewer |
|---|---|
| Heating | Natural Gas |
| Cooling | Central Air,Electric |
| Utilities | Cable Connected,Electricity Connected,Natural Gas Connected,Water Connected |
| Roof | Other |
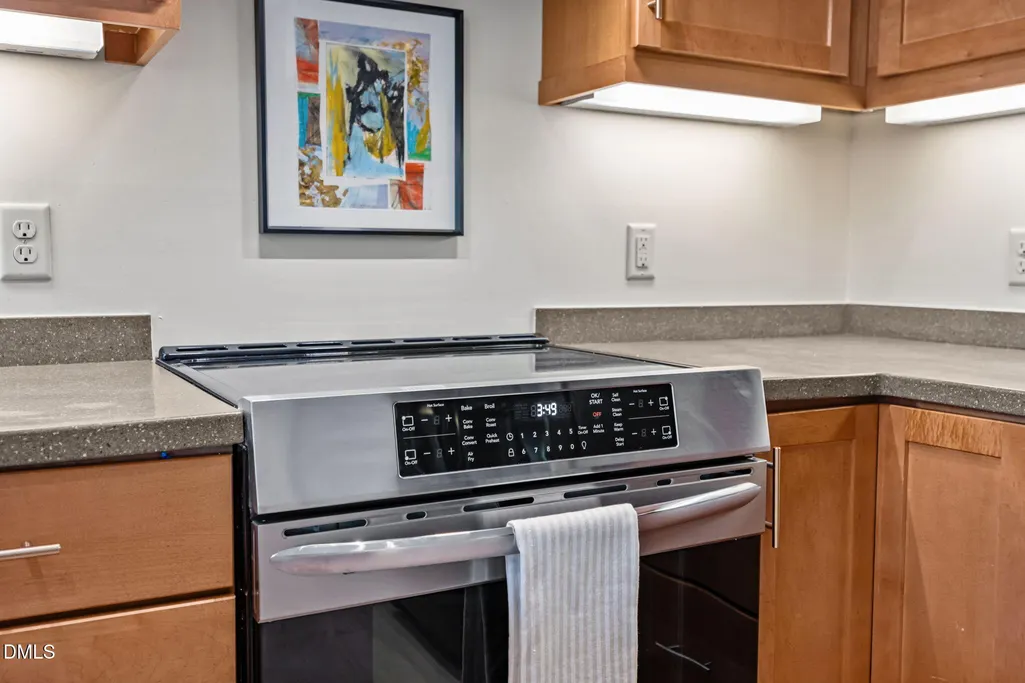
| Appliances | Refrigerator |
| HOA Fee | 1042 |
| Garage Spaces | 1 |
| Association Fee Includes | Cable TV,Electricity,Trash,Utilities,Water |
| Patio/Porch Features | Rear Porch |
| Architectural Style | Modern |
| Construction Materials | Concrete,Steel Siding |
| Year Built | 2014 |
| View | Downtown,Garden |
| Levels | One |
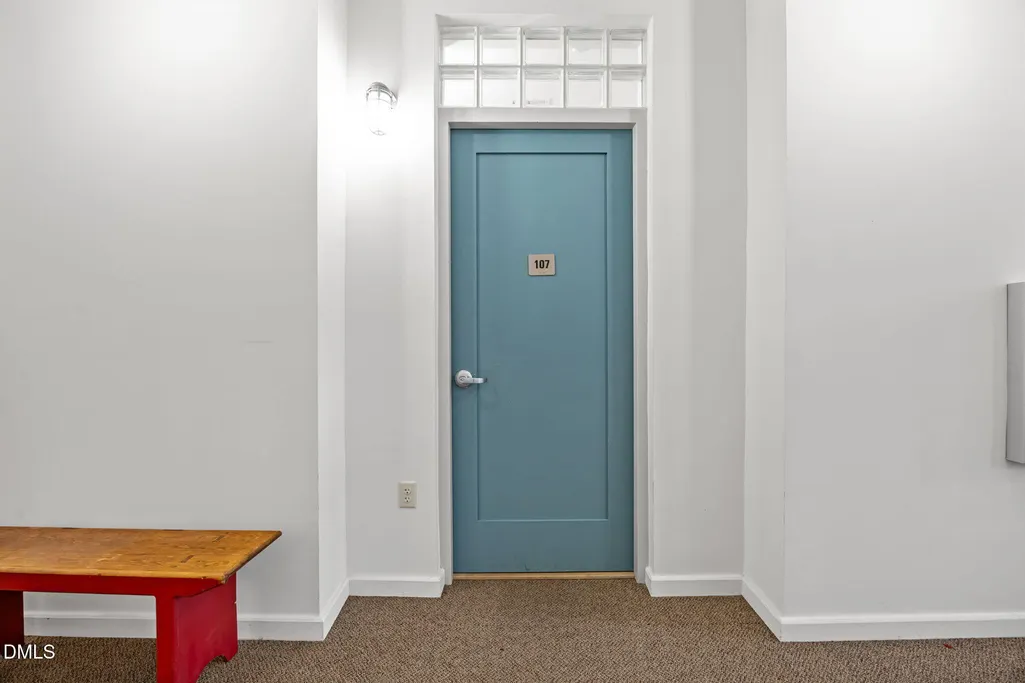
| Unit Number | Apt 107 |
| Property Subtype | Condominium |
| Building Name | Durham Central Park Co-housing Community |
| Accessibility | Accessible Approach with Ramp,Accessible Central Living Area,Accessible Common Area,Accessible Entrance,Accessible Full Bath |
| Assoc Fee Paid Per | Monthly |
| County | Durham |
| New Construction | false |
| Property Type | Residential |
| Association Amenities | Elevator(s),Laundry,Maintenance Structure,Meeting Room,Parking,Party Room |
| HOA | true |
| Attached Garage | true |
| Subdivision Name | Durham Central Park Cohousing Community |
| Garage Y/N | true |
| Green Energy Generation | Solar |
| Total Rooms | 1 |
| Full Baths | 2 |
| Close Price | 600000 |
| Status | Closed |
| Directions | take exit 3B from NC-147 Rt on S. Roxboro Left onto E. Morgan St., Right onto Rigsbee, and Rt. onto Hunt St. |
| High School | Durham - Riverside High |
| City | Durham |
| Senior Community Y/N | false |
| Open Parking Spaces | 1 |
| Elementary School | Durham - George Watts Elementary |
| Tax Annual Amount | 6729.68 |
| Middle/Junior High School | Durham - Brogden Middle |
| Structure Type | Site Built |
| Standard Status | Closed |
Interior Features
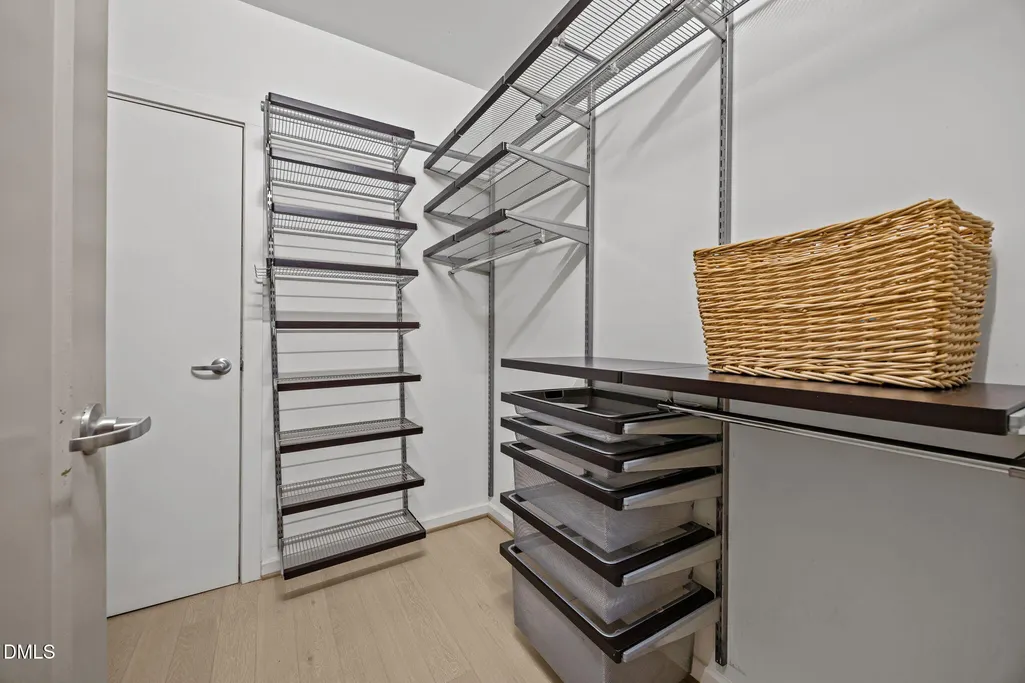
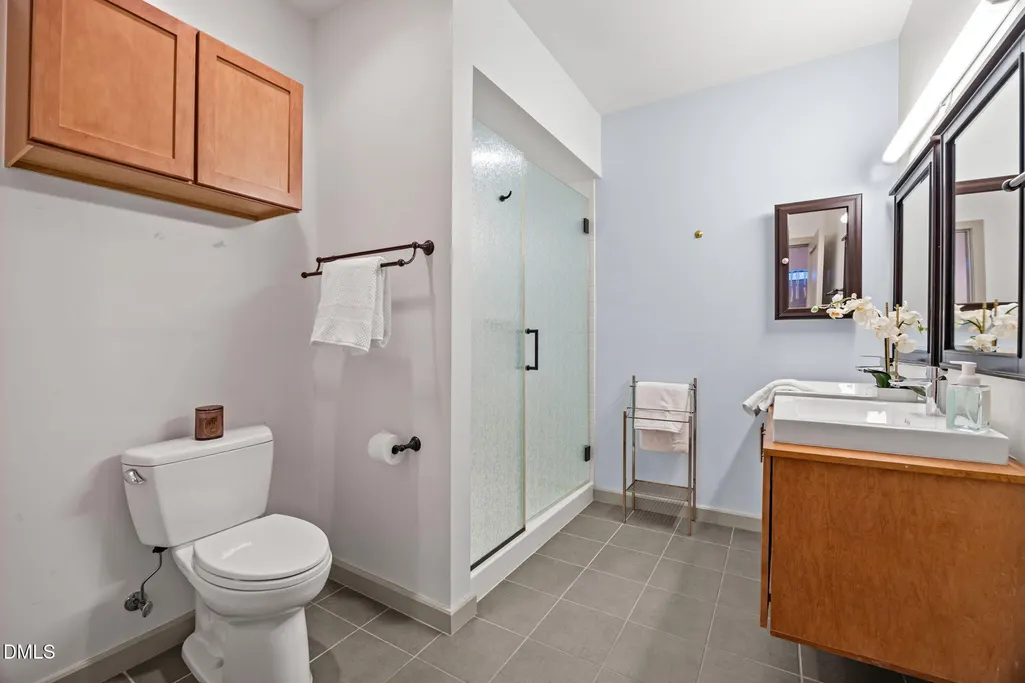
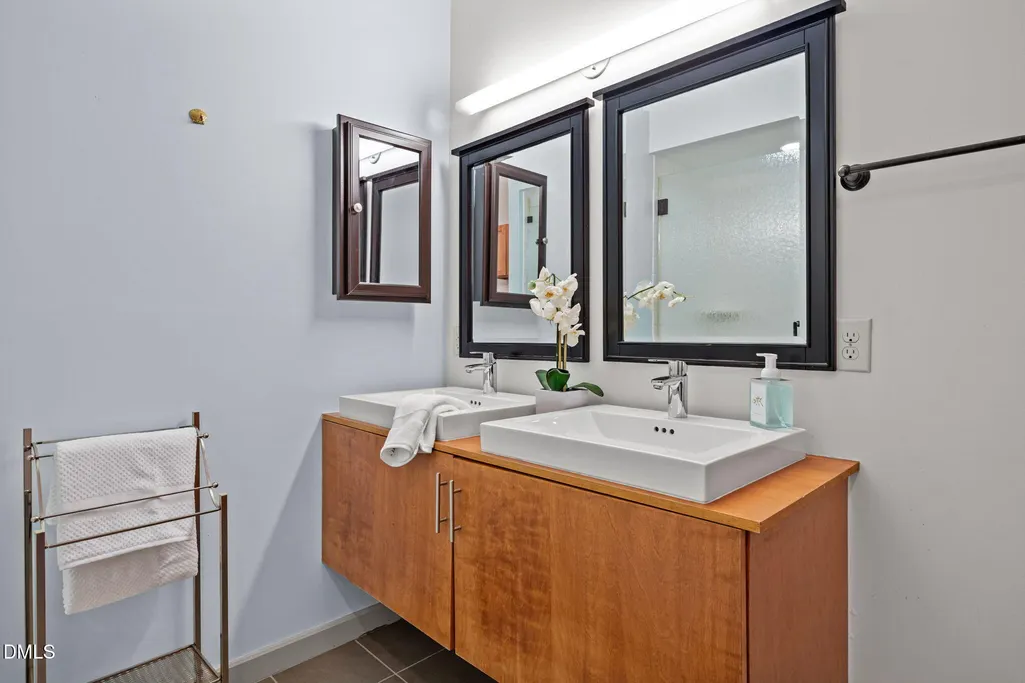
| Interior Amenities | Entrance Foyer,High Ceilings,Walk-In Closet(s),Walk-In Shower |
|---|---|
| Flooring | Hardwood,Tile |
| Common Walls | 1 Common Wall |
| Air Conditioning Y/N | true |
| Heating Y/N | true |
| Fireplace Y/N | false |
| Above Grade Finished Area | 1450 |
| Laundry Features | Common Area |
| Total Bedrooms | 2 |
| Above Grade Finished Area Source | Appraiser |
| Total Baths | 2 |
Exterior Features
| Parking Features | Garage |
|---|---|
| Lot Features | Garden |
| Water Source | Public |
| Foundation Details | Concrete,Concrete Perimeter |
| Spa | false |
| Building Area Total | 1450 |
| Road Surface Type | Asphalt |
| Waterfront Y/N | false |
| Road Frontage Type | City Street |
| Horse Y/N | false |
Amenities
- Foreclosure
- Views
- Short Sale
- New Construction
- Adult 55+
- Lease To Own
- No HOA Fees
- Furnished
- Pets
- Primary On Main
- Air Conditioning
- Seller Finance
- Green
- Fixer Upper
- Horse
- Golf
- Fireplace
- Deck
- Garage
- Basement
- Pool
Property vs Condos Average in 27701
Price
Year Built
 Copyright 2026 Triangle MLS, Inc. of North Carolina. All rights reserved.
The data relating to real estate for sale on this web site comes in part from the Triangle MLS, Inc. of North Carolina. Real estate listings held by brokerage firms other than Ashley Meredith Homes are marked with the Broker Reciprocity logo and detailed information about them includes the name of the listing brokers. Brokers make an effort to deliver accurate information, but buyers should independently verify any information on which they will rely in a transaction. The listing broker shall not be responsible for any typographical errors, misinformation, or misprints, and they shall be held totally harmless from any damages arising from reliance upon this data. This data is provided exclusively for consumer's personal, noncommercial use.
Closed (sold) listings may have been listed and/or sold by a real estate firm other than the firm(s) featured on this website. Closed data is not available until the sale of the property is recorded in the MLS. Home sale data is not an appraisal, CMA, competitive or comparative market analysis, or home valuation of any property.
Listings marked with an icon are provided courtesy of the Triangle MLS, Inc. of North Carolina, Internet Data Exchange Database.
This site is monitored for scraping. Any use of listing data obtained from this web site, other than by a consumer looking to purchase real estate, is prohibited.
This data has been updated as of September 12, 2026 6:47 PM UTC
Copyright 2026 Triangle MLS, Inc. of North Carolina. All rights reserved.
The data relating to real estate for sale on this web site comes in part from the Triangle MLS, Inc. of North Carolina. Real estate listings held by brokerage firms other than Ashley Meredith Homes are marked with the Broker Reciprocity logo and detailed information about them includes the name of the listing brokers. Brokers make an effort to deliver accurate information, but buyers should independently verify any information on which they will rely in a transaction. The listing broker shall not be responsible for any typographical errors, misinformation, or misprints, and they shall be held totally harmless from any damages arising from reliance upon this data. This data is provided exclusively for consumer's personal, noncommercial use.
Closed (sold) listings may have been listed and/or sold by a real estate firm other than the firm(s) featured on this website. Closed data is not available until the sale of the property is recorded in the MLS. Home sale data is not an appraisal, CMA, competitive or comparative market analysis, or home valuation of any property.
Listings marked with an icon are provided courtesy of the Triangle MLS, Inc. of North Carolina, Internet Data Exchange Database.
This site is monitored for scraping. Any use of listing data obtained from this web site, other than by a consumer looking to purchase real estate, is prohibited.
This data has been updated as of September 12, 2026 6:47 PM UTC
 © 2026 Triad MLS, Inc. All rights reserved. IDX information is provided exclusively for personal, non-commercial use, and may not be used for any purpose other than to identify prospective properties consumers may be interested in purchasing. Information is deemed reliable but not guaranteed. This site will be monitored for "scraping" and any use of search facilities of data on the site other than by potential buyers/sellers is prohibited. All Sale data is for informational purposes only and
