
Sold: Sep 25, 2026 - New Construction












Address
813 Niantic Street, Cary, NC
Price
$ 727,700
Property Attributes
- MLS#10163528
- TypeCondos
- Listing Status Closed
- CountyWake
- CityCary
- NeighborhoodWalker Row Condominium
- Zip27511
- StyleModern
- Year Built2026
- Price$ 727,700
- Bedrooms3
- Full Bathrooms3
- Half Bathrooms2
- Sqr Footage1874
Data Source:
Triangle MLS (TMLS)
Property Description
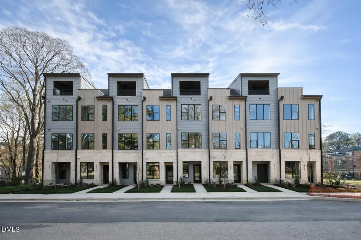
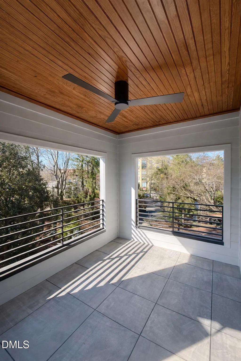
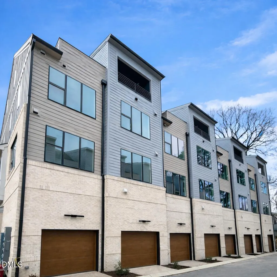
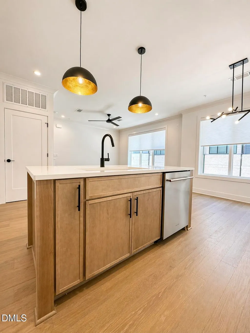
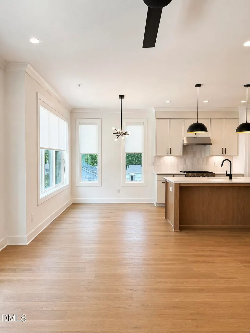
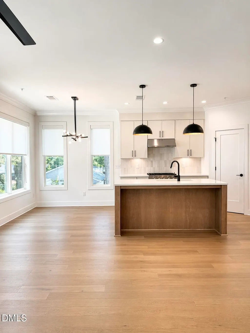
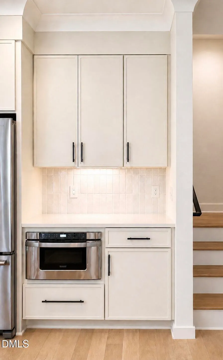
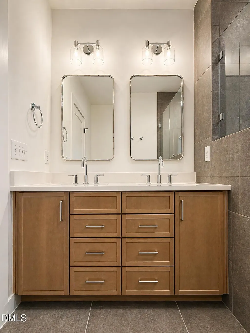
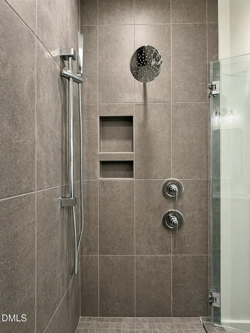
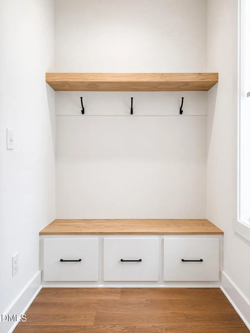
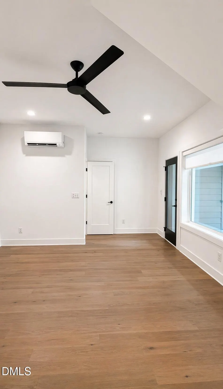
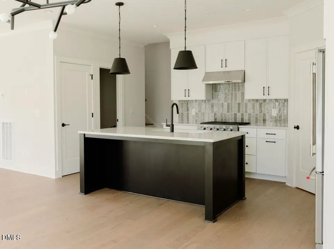
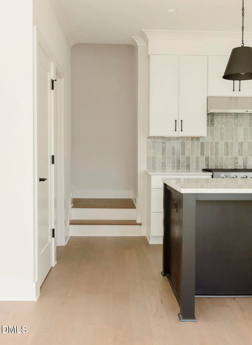
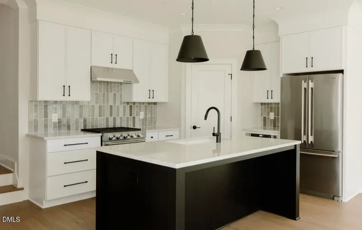
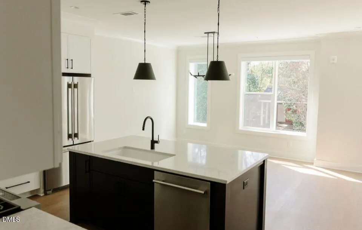
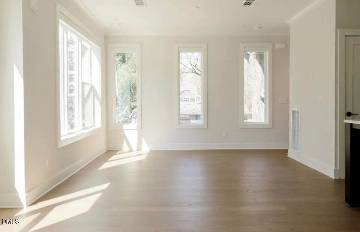
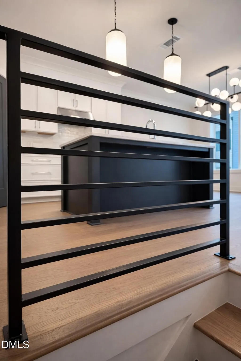
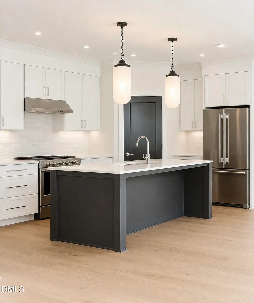
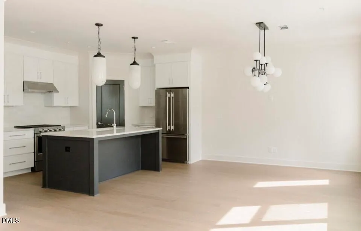
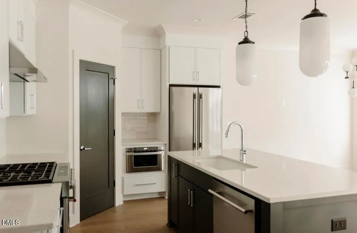
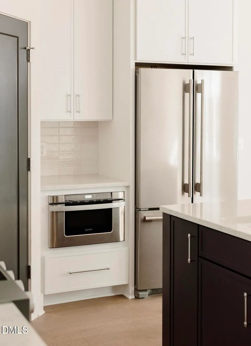
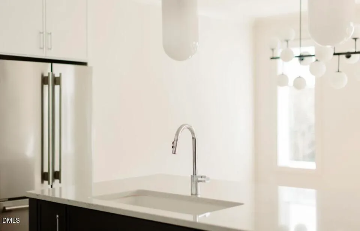
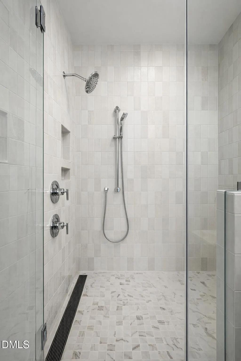
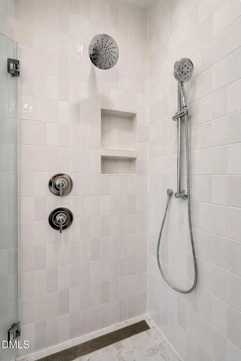
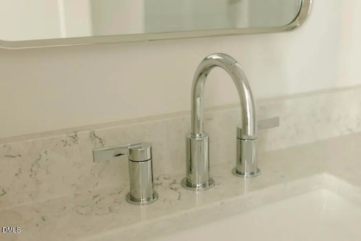
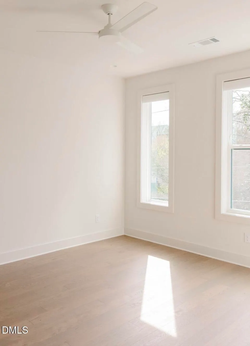
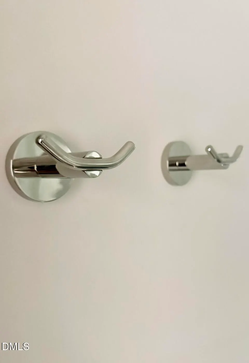
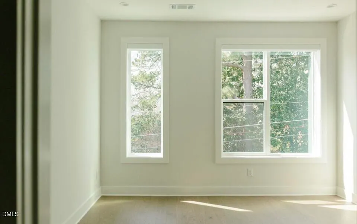
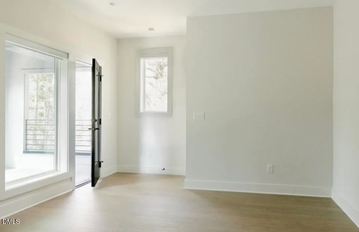
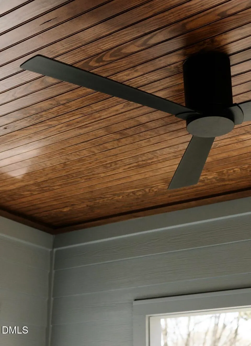
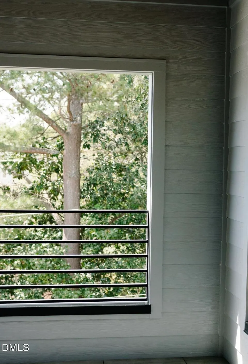
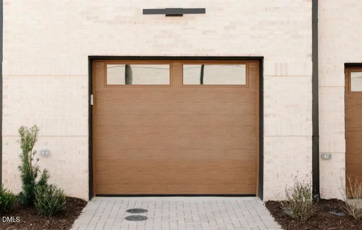
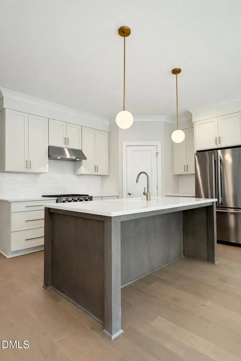
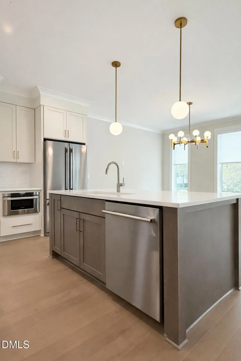
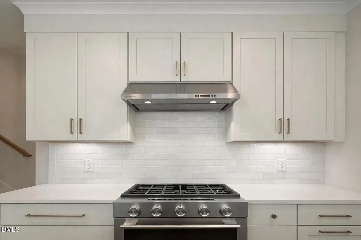
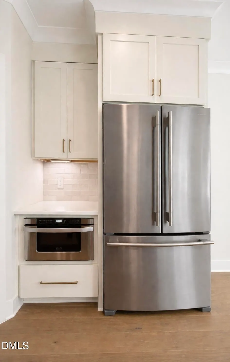
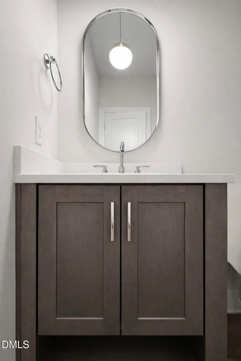
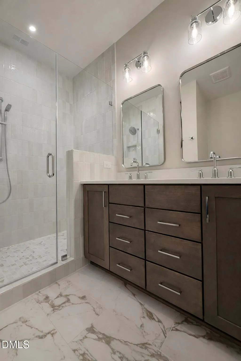
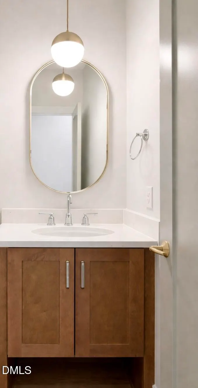
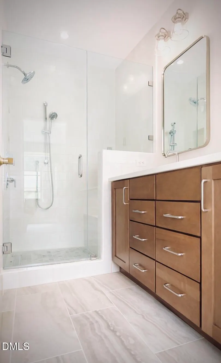
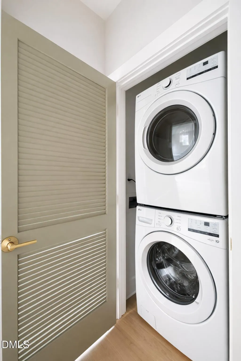
New Construction situated in the heart of downtown Cary, the Camden Plan offers approximately 1,874 square feet of thoughtfully designed spaces with modern architectural themes, and sky-room balcony. The entry level offers a private study and half bath, creating an ideal space for a dedicated home office, creative studio, or flex space. Direct access to the attached single-car garage enhances daily convenience, while an assigned parking space provides additional flexibility. The main living level is designed for seamless entertaining and everyday ease. A gourmet kitchen anchors the space with quartz countertops, designer cabinetry, stainless steel appliances, and an island suited for gathering. The bedroom level includes a primary suite with walk-in closet and bath featuring tile surround and curated fixtures. A secondary bedroom with its own private bath ensures comfort and privacy. Laundry is centrally positioned for efficiency. At the top of the home, the sky-room level introduces a rare and highly flexible outdoor living space. This space includes a full bath and walk-in closet, allowing it to function as a private retreat, guest quarters, office, media room, or fitness studio. Direct access to the private rooftop balcony creates a seamless indoor/outdoor transition ideal for entertaining and evening gatherings. Walker Row is steps from Downtown Cary Park, boutique retail, dining, breweries, public library, and year-round community events, with convenient access to I-440 and I-40.
| Elementary School | Middle School | High School |
|---|---|---|
| Wake County Schools Elementary School | Wake County Schools Middle School | Wake County Schools High School |
| Price History | |
|---|---|
| 8/19/2026 | Listed $727,700 |
General Features
| Sewer | Public Sewer |
|---|---|
| Heating | Central,Electric,Forced Air |
| Cooling | Ceiling Fan(s),Central Air,Dual,Electric,Heat Pump |
| Roof | Architectural Shingle |
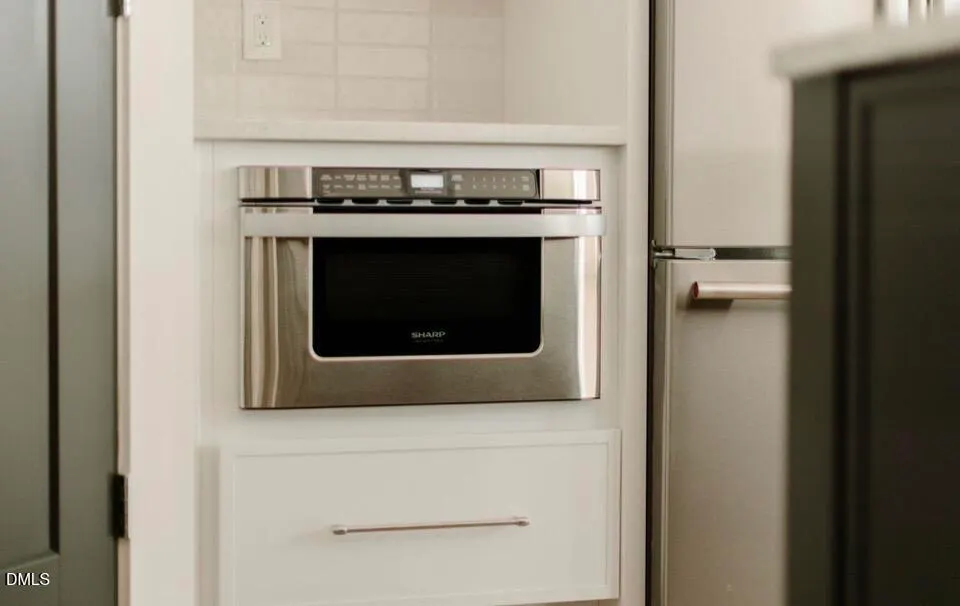
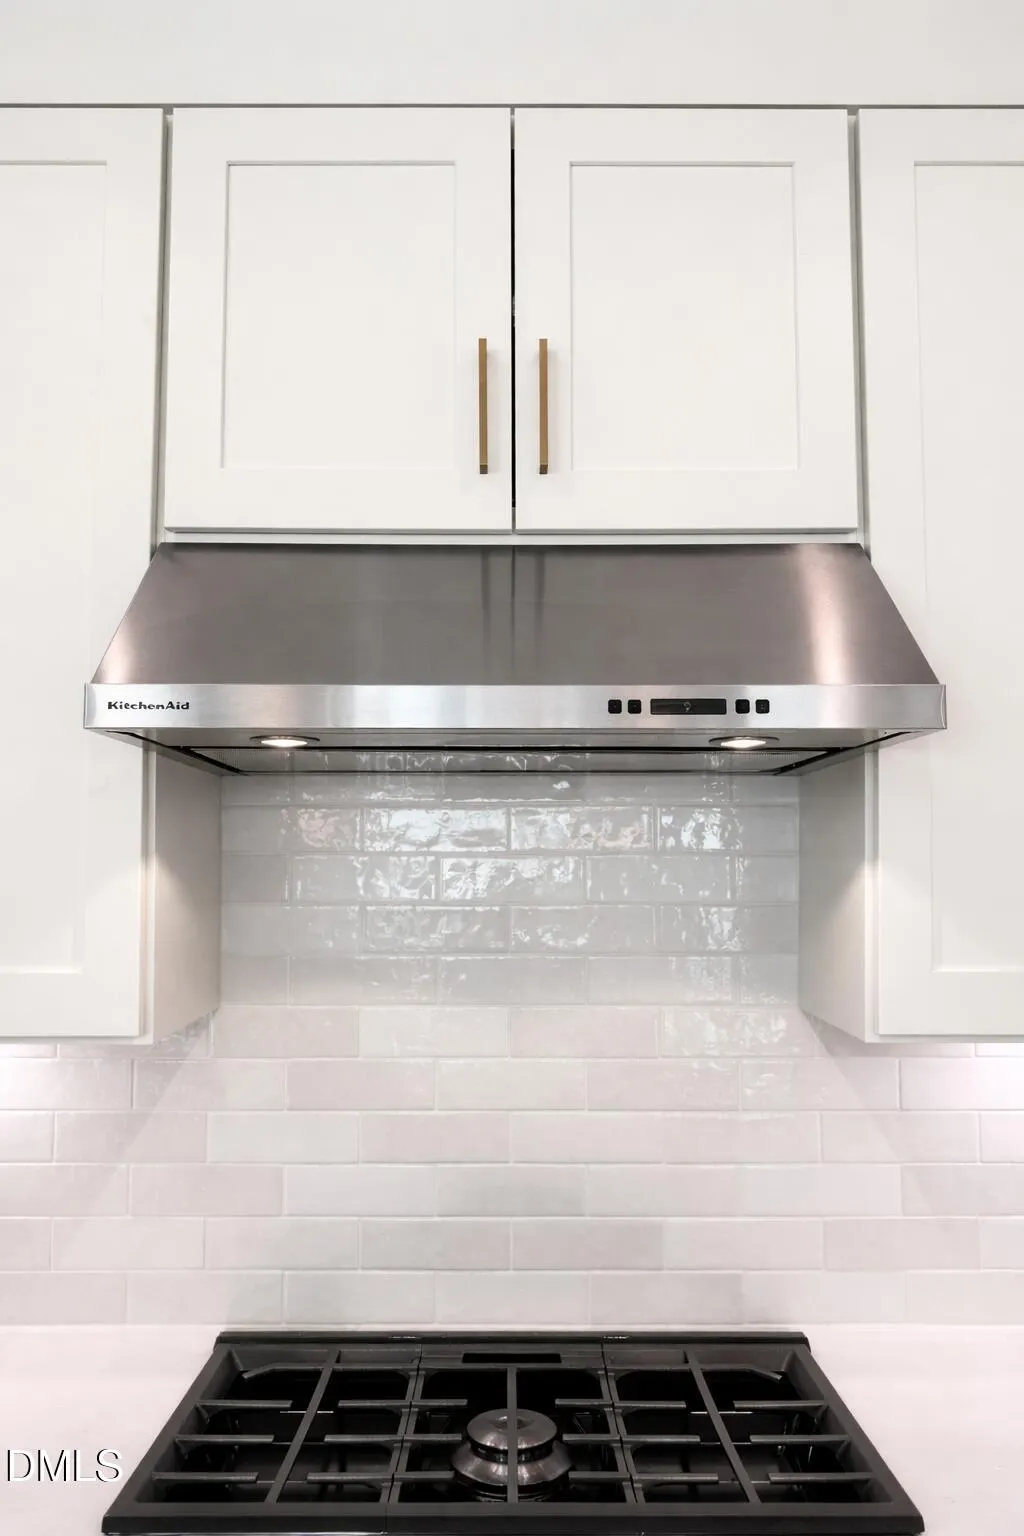
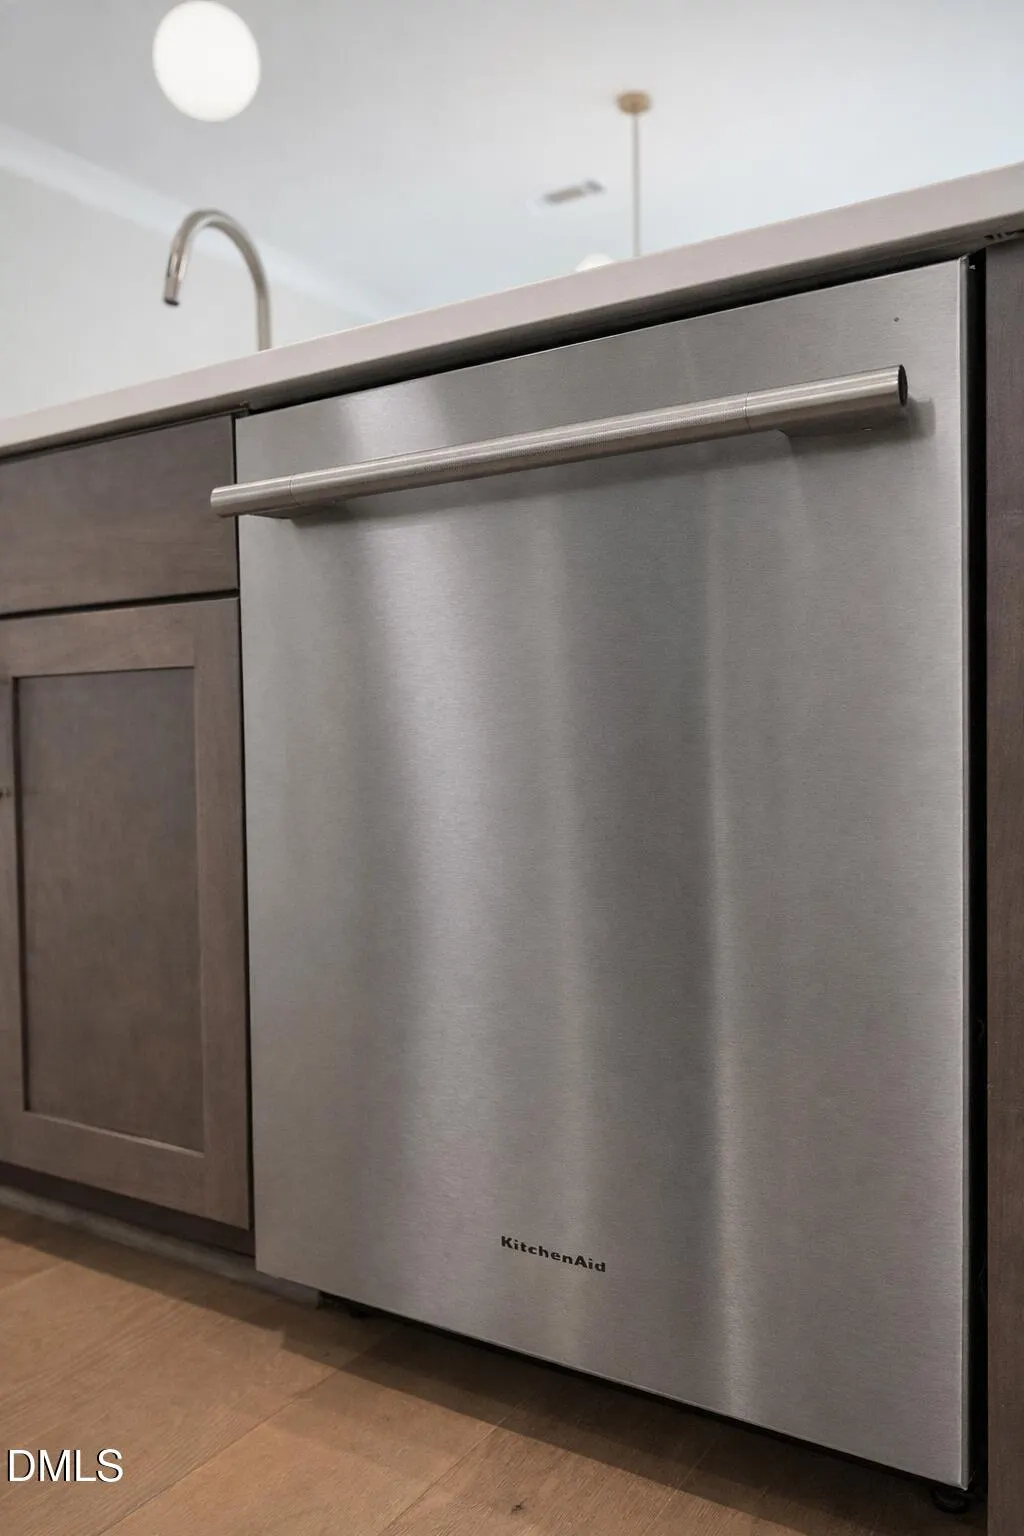
| Appliances | Dishwasher,Gas Range,Microwave,Range Hood,Refrigerator,Tankless Water Heater,Vented Exhaust Fan,Washer/Dryer,Washer/Dryer Stacked |
| HOA Fee | 267 |
| Garage Spaces | 1 |
| Association Fee Includes | Maintenance Grounds,Maintenance Structure,Pest Control,Road Maintenance,Storm Water Maintenance,Trash |
| Patio/Porch Features | Covered,Terrace |
| Architectural Style | Modern |
| Construction Materials | Batts Insulation,Blown-In Insulation,Board & Batten Siding,Brick Veneer,Concrete,Fiber Cement,Glass,Vertical Siding |
| Year Built | 2026 |
| Stories Count | 4 |
| Levels | Quad-Level |
| Property Subtype | Condominium |
| Community Features | Curbs,Sidewalks,Street Lights |
| Assoc Fee Paid Per | Monthly |
| County | Wake |
| New Construction | true |
| Property Type | Residential |
| Association Amenities | Landscaping,Maintenance Grounds,Trash |
| HOA | true |
| Attached Garage | true |
| Subdivision Name | Walker Row Condominium |
| Garage Y/N | true |
| Total Rooms | 6 |
| Full Baths | 3 |
| Close Price | 727700 |
| Status | Closed |
| Directions | From Interstate 40 take Harrison Avenue toward downtown Cary. Left on West Park Street. Right on South Walker Street. Crossover Walnut Street. Arrive at Walker Row on left. |
| High School | Wake County Schools |
| City | Cary |
| Senior Community Y/N | false |
| Open Parking Spaces | 1 |
| Elementary School | Wake County Schools |
| Middle/Junior High School | Wake County Schools |
| Structure Type | Site Built |
| Standard Status | Closed |
Interior Features
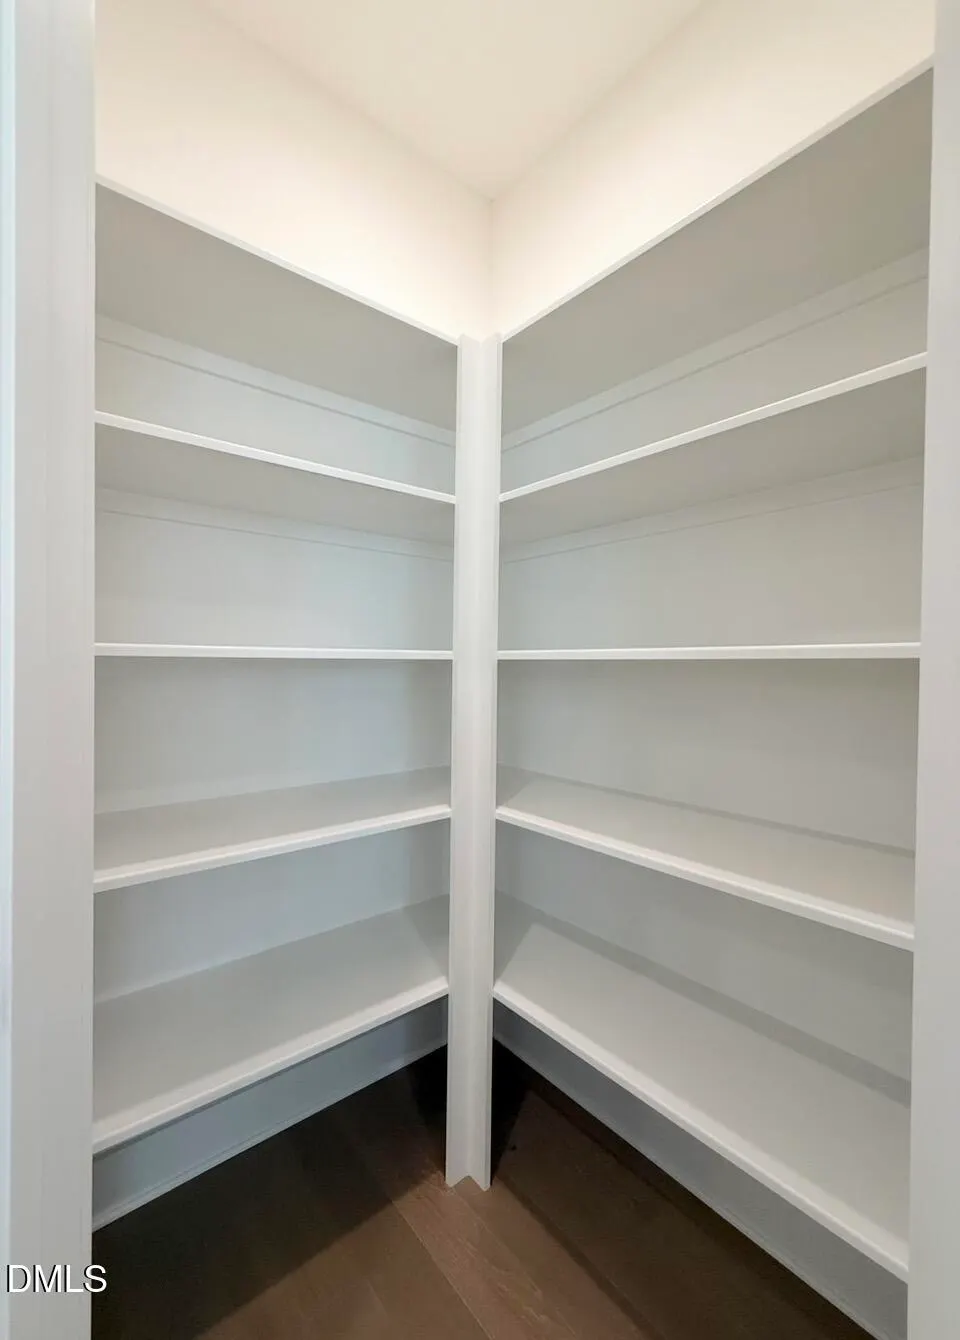
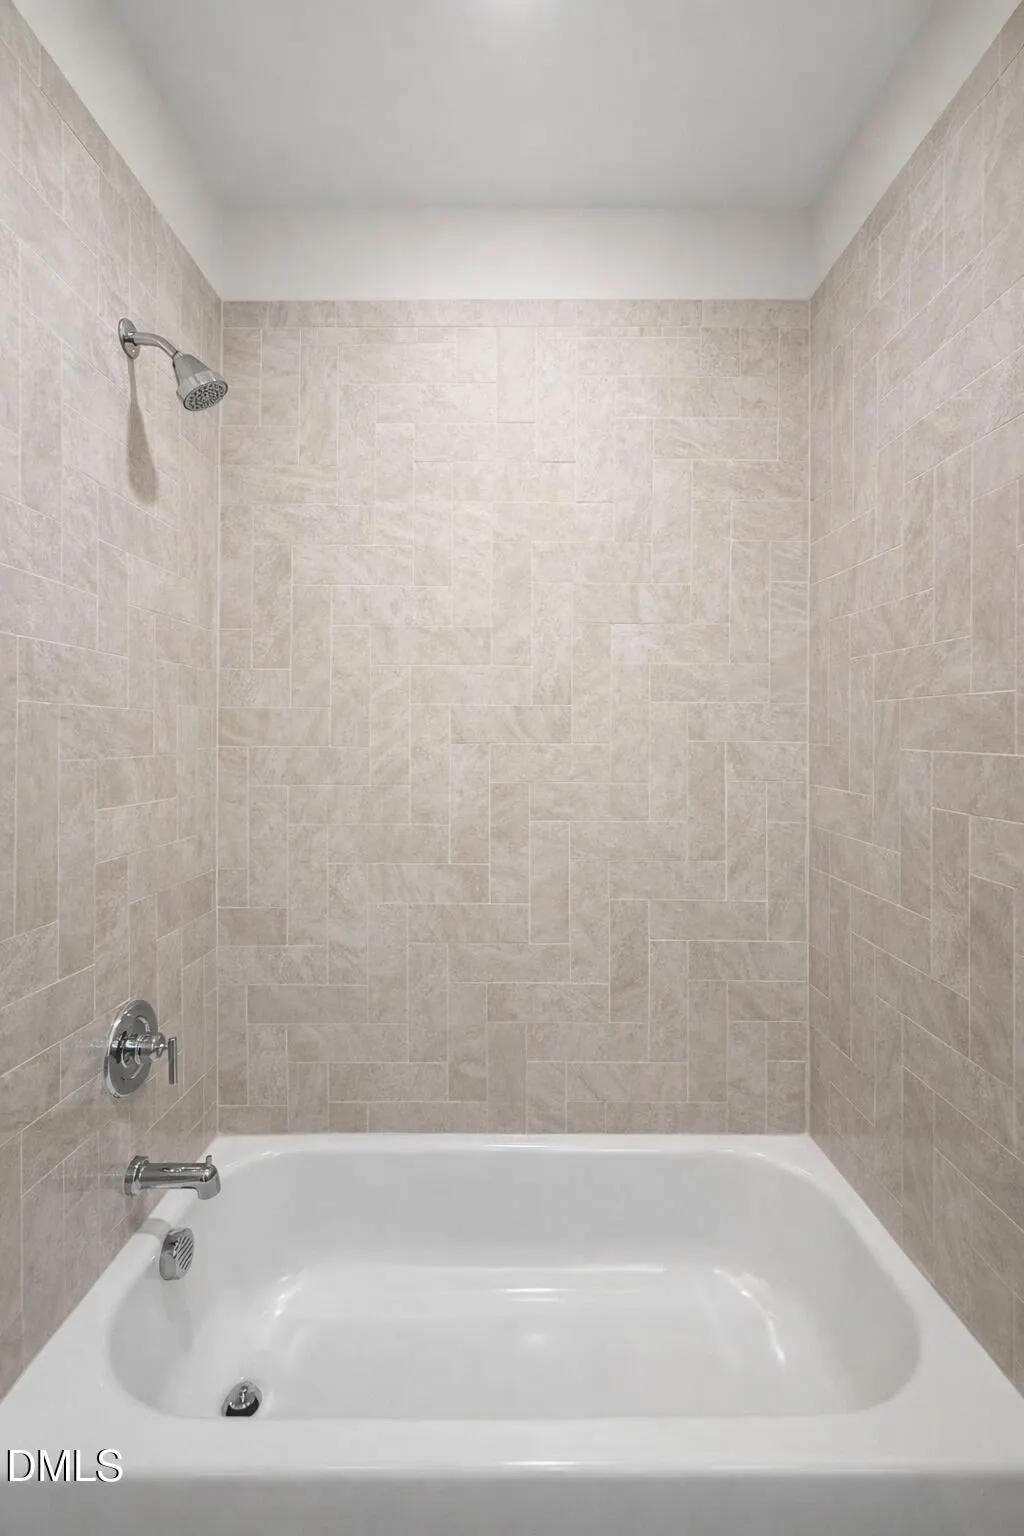
| Interior Amenities | Bathtub/Shower Combination,Ceiling Fan(s),Chandelier,Crown Molding,Double Vanity,Kitchen Island,Kitchen/Dining Room Combination,Pantry,Quartz Counters,Radon Mitigation,Recessed Lighting,Separate Shower,Smooth Ceilings,Walk-In Closet(s),Walk-In Shower |
|---|---|
| Flooring | Carpet,Hardwood,Tile |
| Common Walls | 2+ Common Walls |
| Air Conditioning Y/N | true |
| Heating Y/N | true |
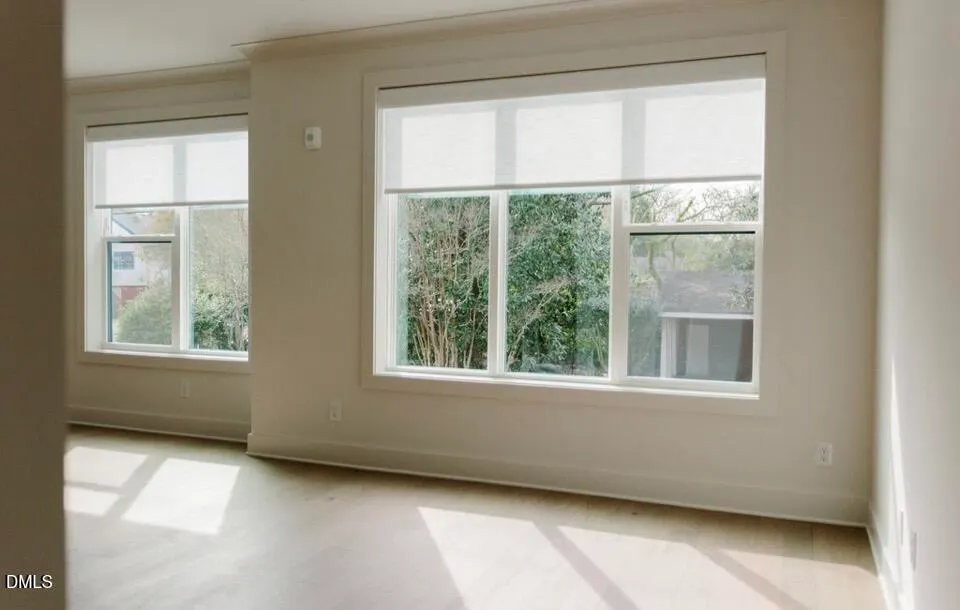
| Window Features | Double Pane Windows |
| Fireplace Y/N | false |
| Above Grade Finished Area | 1874 |
| Half Baths | 2 |
| Laundry Features | In Hall,In Unit,Laundry Closet,Upper Level |
| Total Bedrooms | 3 |
| Total Baths | 5 |
Exterior Features
| Exterior Amenities | Balcony,Lighting,Rain Gutters |
|---|---|
| Parking Features | Assigned,Garage Door Opener,Garage Faces Rear,Varies by Unit |
| Water Source | Public |
| Foundation Details | Concrete,Slab |
| Building Area Total | 1874 |
| Road Surface Type | Asphalt,Paved |
| Road Frontage Type | City Street |
Amenities
- Foreclosure
- Views
- Short Sale
- New Construction
- Adult 55+
- Lease To Own
- No HOA Fees
- Furnished
- Pets
- Primary On Main
- Air Conditioning
- Seller Finance
- Green
- Fixer Upper
- Horse
- Golf
- Fireplace
- Deck
- Garage
- Basement
- Pool
Property vs Condos Average in 27511
Price
Year Built

 © 2026 Triad MLS, Inc. All rights reserved. IDX information is provided exclusively for personal, non-commercial use, and may not be used for any purpose other than to identify prospective properties consumers may be interested in purchasing. Information is deemed reliable but not guaranteed. This site will be monitored for "scraping" and any use of search facilities of data on the site other than by potential buyers/sellers is prohibited. All Sale data is for informational purposes only and
