
Sold: Sep 25, 2026 - Waterfront



Address
518 Serenity Walk Parkway, Fuquay Varina, NC
Price
$ 595,000
Property Attributes
- MLS#10165082
- TypeSingle Family
- Listing Status Closed
- CountyHarnett
- CityFuquay Varina
- NeighborhoodSerenity
- Zip27526
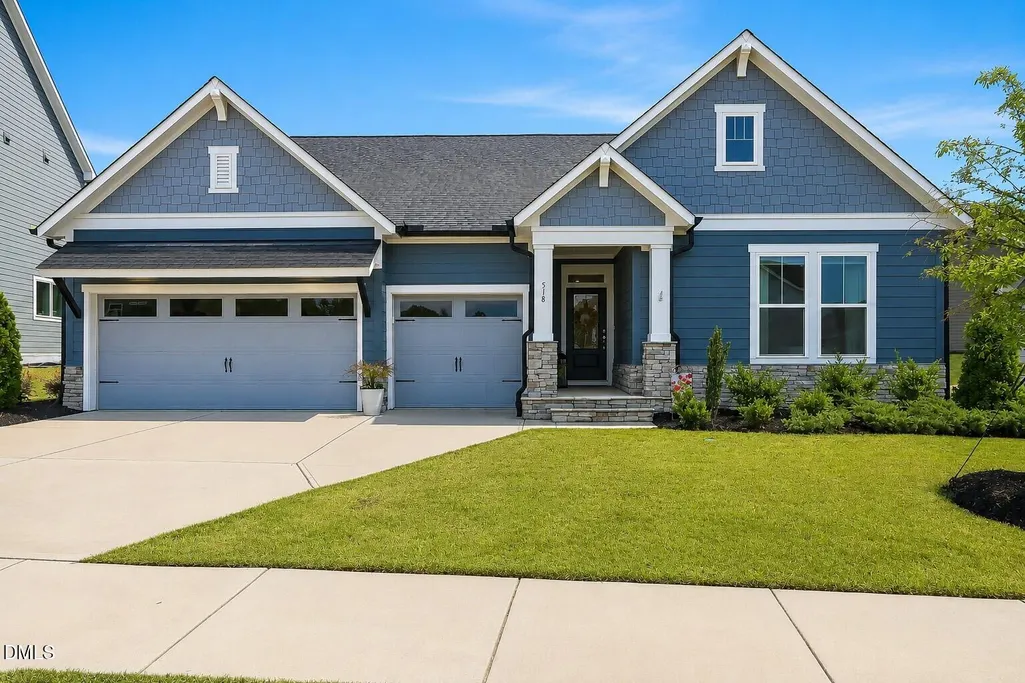
- StyleCraftsman, Traditional, Transitional
- Year Built2024
- Price$ 595,000
- Bedrooms4
- Full Bathrooms3
- Half Bathrooms0
- Sqr Footage2622
- Lot Size0.26 Acres
Data Source:
Triangle MLS (TMLS)
Property Description
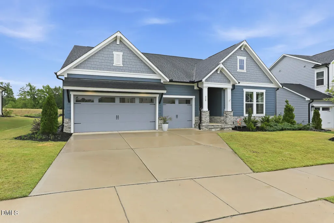
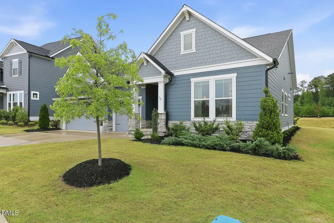
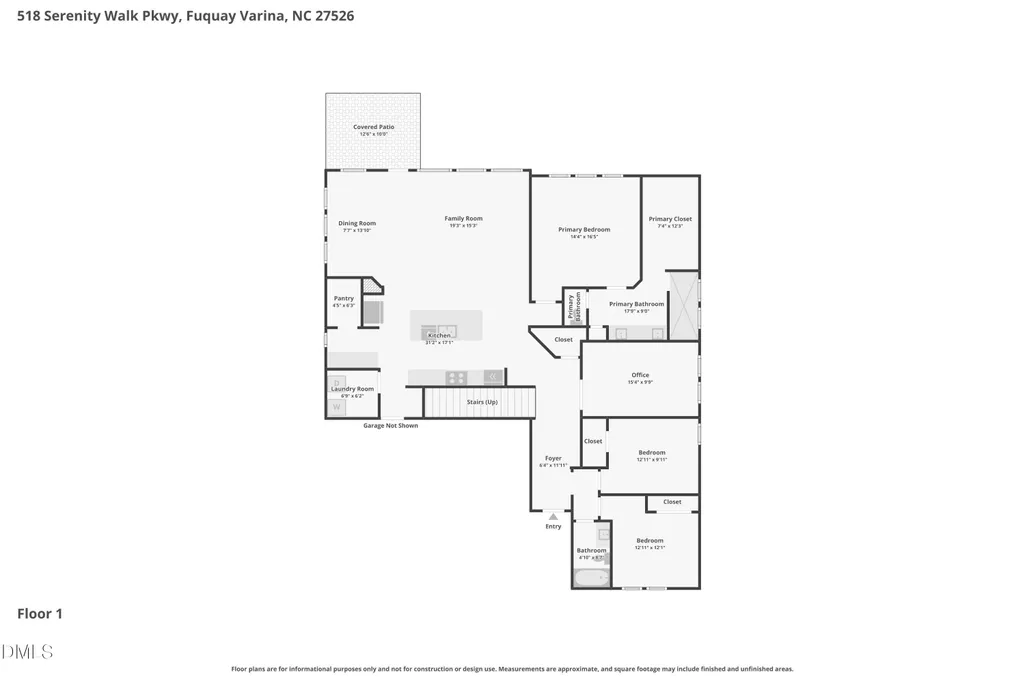
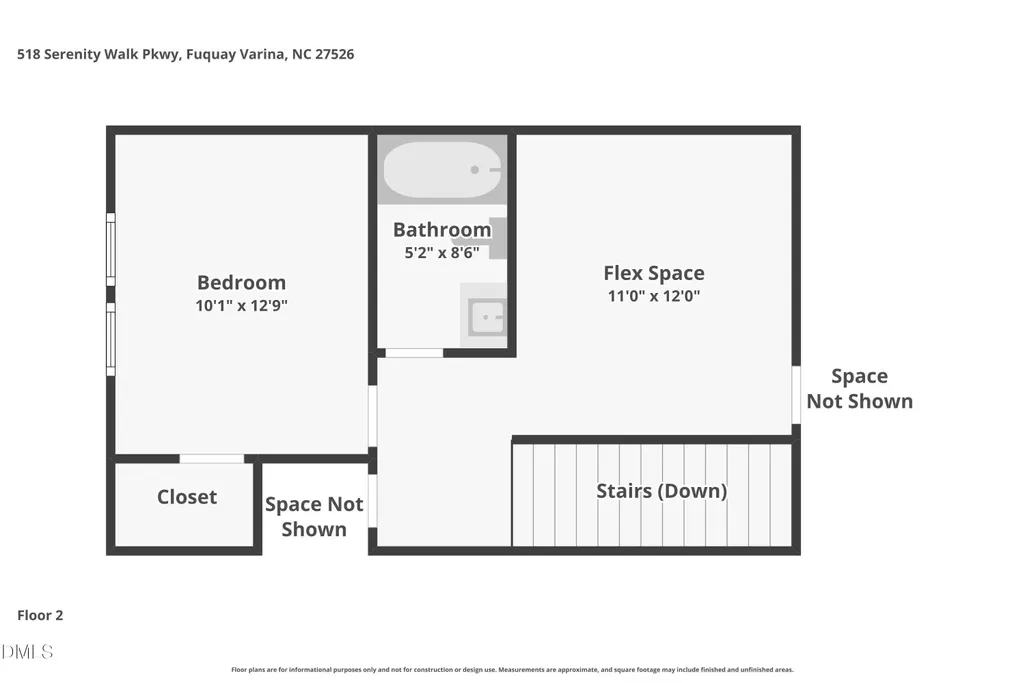
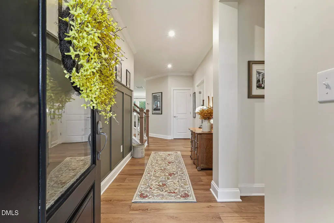
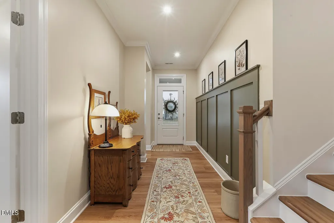
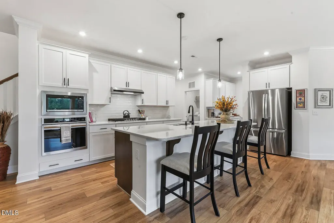
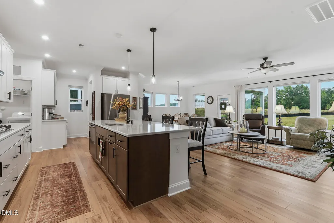
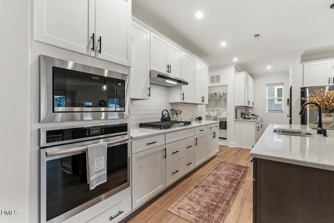
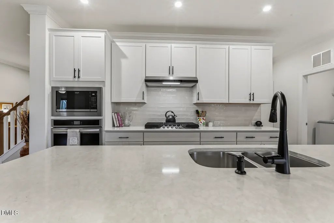
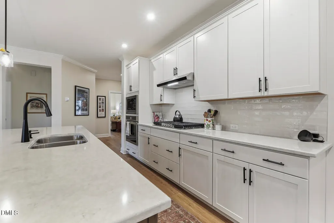
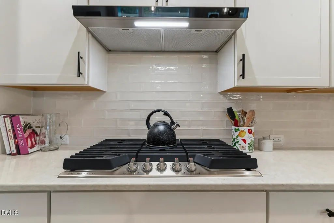
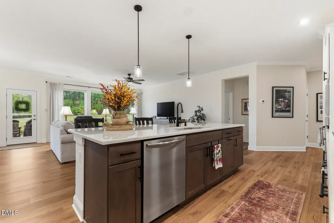
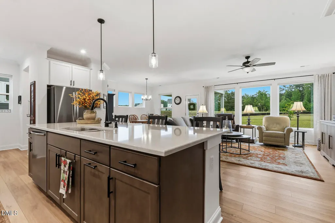
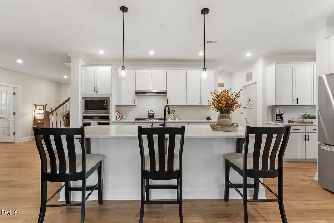
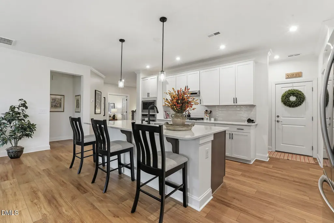
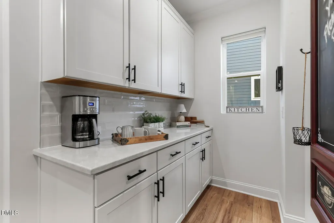
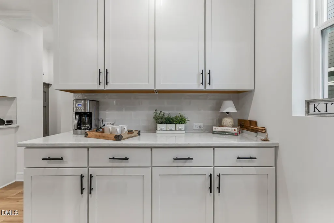
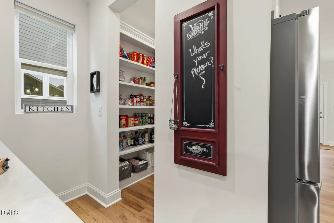
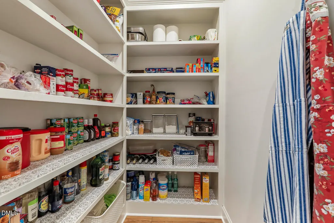
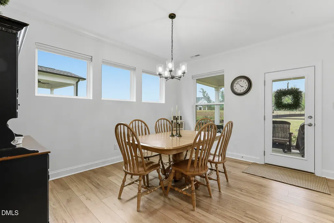
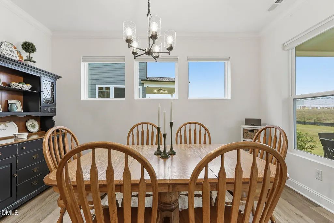
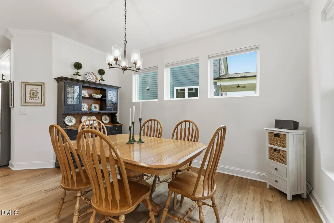
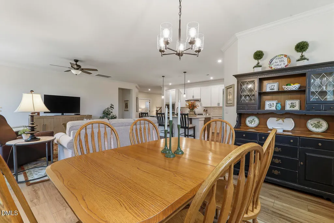
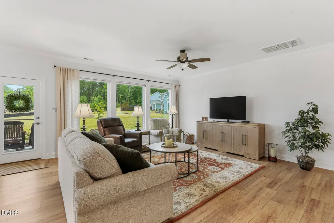
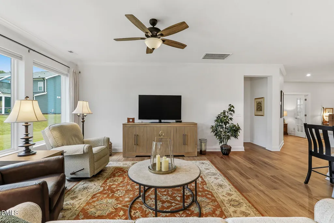
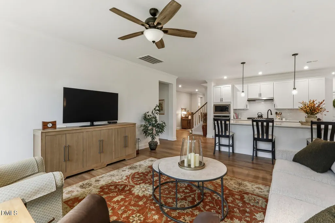
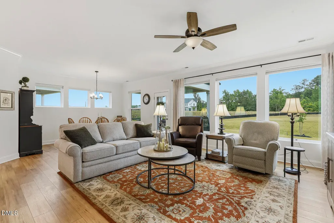
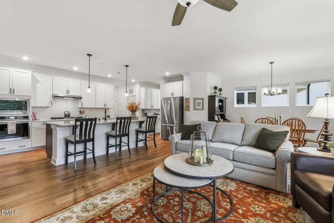
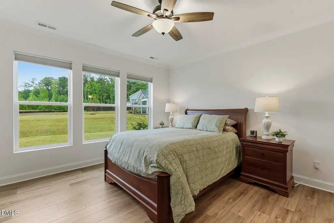
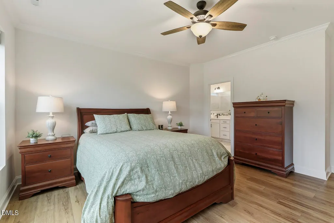
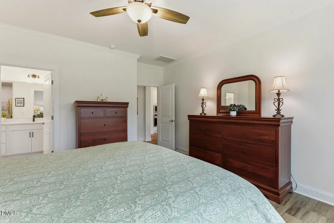
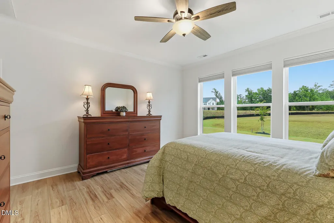
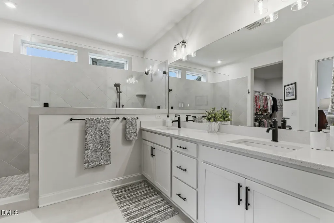
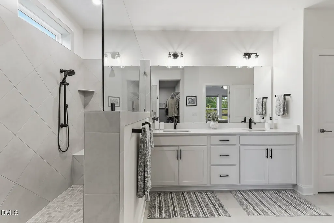
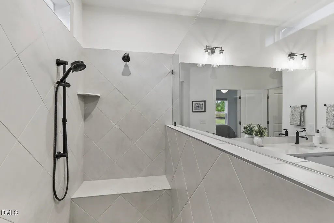
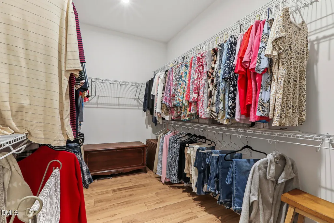
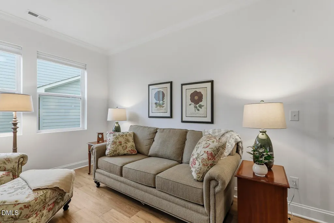
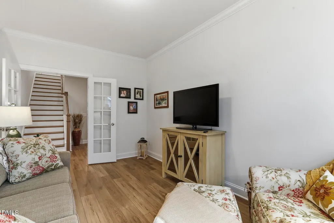
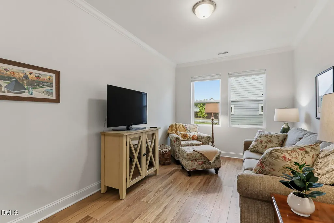
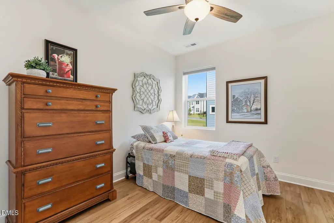
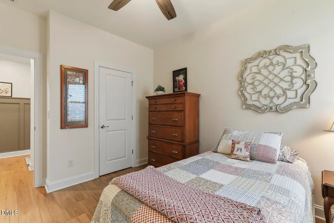
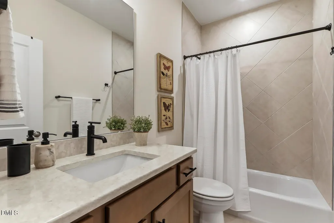
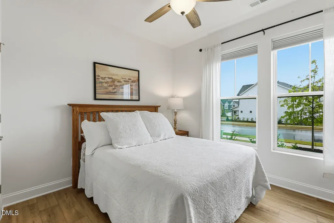
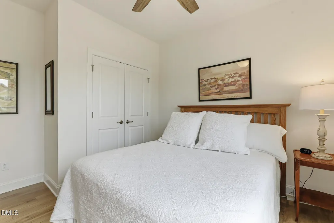
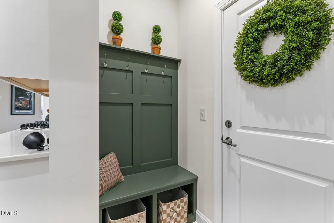
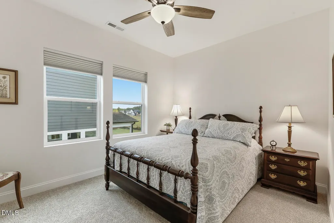
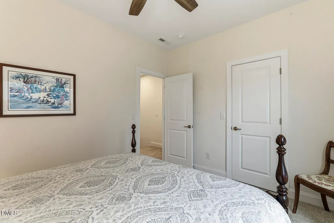
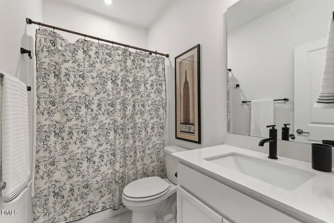
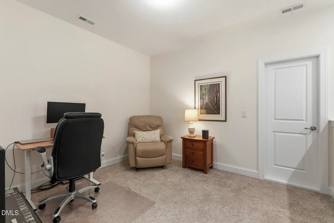
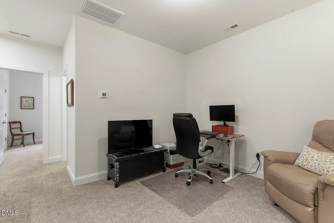
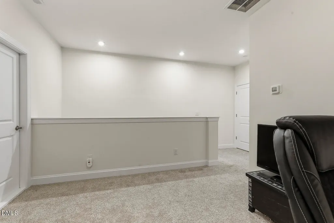
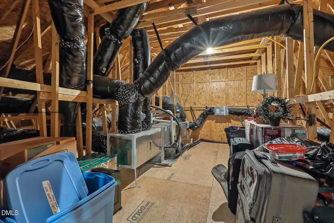
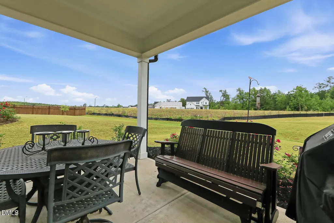
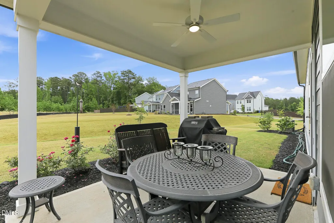
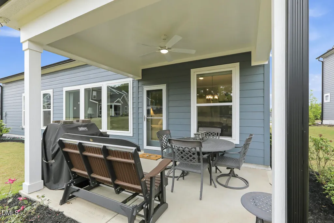
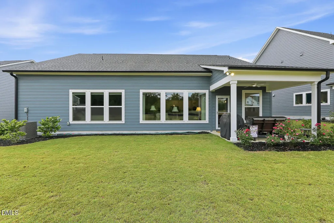
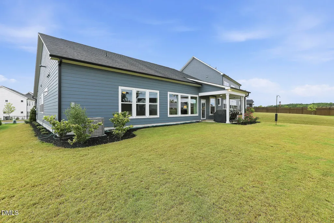
Welcome to your dream home in the highly sought-after, amenity-rich community of Serenity! This impeccably designed, 4-bedroom, 3-bath home offers the perfect blend of luxury, convenience, and privacy on a large, peaceful lot with no rear neighbors. Step inside to discover durable, upgraded LVP flooring throughout the main floor. The chef's kitchen features a gourmet layout with a gas cooktop, built-in wall oven, and a refrigerator that conveys. Entertaining is a delight with a dedicated bar area leading into a massive, organized walk-in pantry. Entering from the 3-car garage, there's a convenient ''drop zone'' to keep everything organized. Suited for both entertaining or relaxing, the open floorplan offers a spacious dining area and large family room with expansive windows. A private, tucked-away study has French doors just right for working from home. The spacious main-level primary suite offers a serene escape, featuring a spa-like, fully tiled bath with a large, walk-in shower. Two additional bright, spacious secondary bedrooms are located on the main level, sharing a fully tiled bath. Head upstairs to find a flexible, open loft area, a fourth bedroom, and a full third bath, making this space ideal for guests, a teen suite, or a game room. The oversized walk-in storage area controls the clutter. The covered rear porch offers a relaxing spot to enjoy the privacy of your expansive homesite, beautifully landscaped with blooming roses. The Serenity lifestyle offers incredible, resort-style amenities, including a large community building with a fitness facility, a sparkling pool, a playground, a private lake and walking trails. Cooperating compensation @ 2.4%
| Elementary School | Middle School | High School |
|---|---|---|
| Harnett - Northwest Harnett Elementary Elementary School | Harnett - Harnett Central Middle Middle School | Harnett - Harnett Central High High School |
| Price History | |
|---|---|
| 8/19/2026 | Listed $609,750 |
General Features
| Sewer | Public Sewer |
|---|---|
| Heating | ENERGY STAR Qualified Equipment,Forced Air,Natural Gas,Zoned |
| Cooling | Ceiling Fan(s),Central Air,Electric,ENERGY STAR Qualified Equipment,Zoned |
| Utilities | Electricity Connected,Natural Gas Connected,Sewer Connected,Water Connected,Underground Utilities |
| Roof | Architectural Shingle,Shingle |
| Appliances | Convection Oven,Cooktop,Dishwasher,Disposal,Double Oven,Dryer,ENERGY STAR Qualified Appliances,ENERGY STAR Qualified Dishwasher,ENERGY STAR Qualified Refrigerator,ENERGY STAR Qualified Washer,Exhaust Fan,Free-Standing Refrigerator,Gas Cooktop,Ice Maker,Microwave,Oven,Plumbed For Ice Maker,Range Hood,Refrigerator,Self Cleaning Oven,Stainless Steel Appliance(s),Tankless Water Heater,Vented Exhaust Fan,Wall Oven,Washer,Washer/Dryer |
| Zoning | RA-40 |
| HOA Fee | 90 |
| Garage Spaces | 3 |
| Association Fee Includes | Storm Water Maintenance |
| Patio/Porch Features | Covered,Front Porch,Patio,Porch |
| Architectural Style | Craftsman,Traditional,Transitional |
| Pool Features | Association,Outdoor Pool |
| Construction Materials | Blown-In Insulation,Fiber Cement,HardiPlank Type,Shake Siding,Stone,Stone Veneer |
| Year Built | 2024 |
| View | Neighborhood,Trees/Woods,Water |
| Stories Count | 1 |
| Levels | One and One Half |
| Property Subtype | Single Family Residence |
| Waterfront Features | Waterfront |
| Community Features | Clubhouse,Curbs,Fitness Center,Park,Playground,Pool,Sidewalks,Street Lights,Suburban |
| Assoc Fee Paid Per | Quarterly |
| County | Harnett |
| New Construction | false |
| Property Type | Residential |
| Association Amenities | Barbecue,Clubhouse,Dog Park,Fitness Center,Insurance,Landscaping,Maintenance Grounds,Management,Meeting Room,Park,Parking,Party Room,Picnic Area,Playground,Pond Year Round,Pool,Trail(s) |
| HOA | true |
| Attached Garage | true |
| Subdivision Name | Serenity |
| Garage Y/N | true |
| Total Rooms | 8 |
| Full Baths | 3 |
| Close Price | 595000 |
| Status | Closed |
| Directions | Take US-401 South toward Fuquay-Varina. Continue on 401 past downtown Fuquay. Turn right onto Piney Grove-Rawls Road, then continue approximately ½ mile. Turn left into the Serenity community, and follow the main road to Serenity Walk Parkway. The home will be on the right. Just 10 minutes from downtown Fuquay. |
| High School | Harnett - Harnett Central High |
| City | Fuquay Varina |
| Senior Community Y/N | false |
| Open Parking Spaces | 2 |
| Lot Size Units | Acres |
| Lot Size Square Feet | 11326 |
| Spa Features | Above Ground,Private |
| Elementary School | Harnett - Northwest Harnett Elementary |
| Tax Annual Amount | 3658.51 |
| Middle/Junior High School | Harnett - Harnett Central Middle |
| Virtual Tour | https://www.zillow.com/view-imx/59e9d859-2134-4a11-a648-ca8044cbff0e?setAttribution=mls&wl=true&initialViewType=pano&utm_source=dashboard |
| Structure Type | House,Site Built |
| Builder Name | David Weekley Homes |
| Standard Status | Closed |
Interior Features
| Interior Amenities | Bathtub/Shower Combination,Breakfast Bar,Butler's Pantry,Ceiling Fan(s),Chandelier,Crown Molding,Double Vanity,Entrance Foyer,High Ceilings,High Speed Internet,Kitchen Island,Open Floorplan,Pantry,Primary Downstairs,Quartz Counters,Recessed Lighting,Separate Shower,Shower Only,Smooth Ceilings,Stone Counters,Walk-In Closet(s),Walk-In Shower,Water Closet,Wired for Data |
|---|---|
| Flooring | Carpet,Ceramic Tile,Hardwood,Luxury Vinyl,Wood |
| Common Walls | No Common Walls |
| Air Conditioning Y/N | true |
| Heating Y/N | true |
| Window Features | Blinds,Double Pane Windows,Insulated Windows |
| Fireplace Y/N | false |
| Above Grade Finished Area | 2622 |
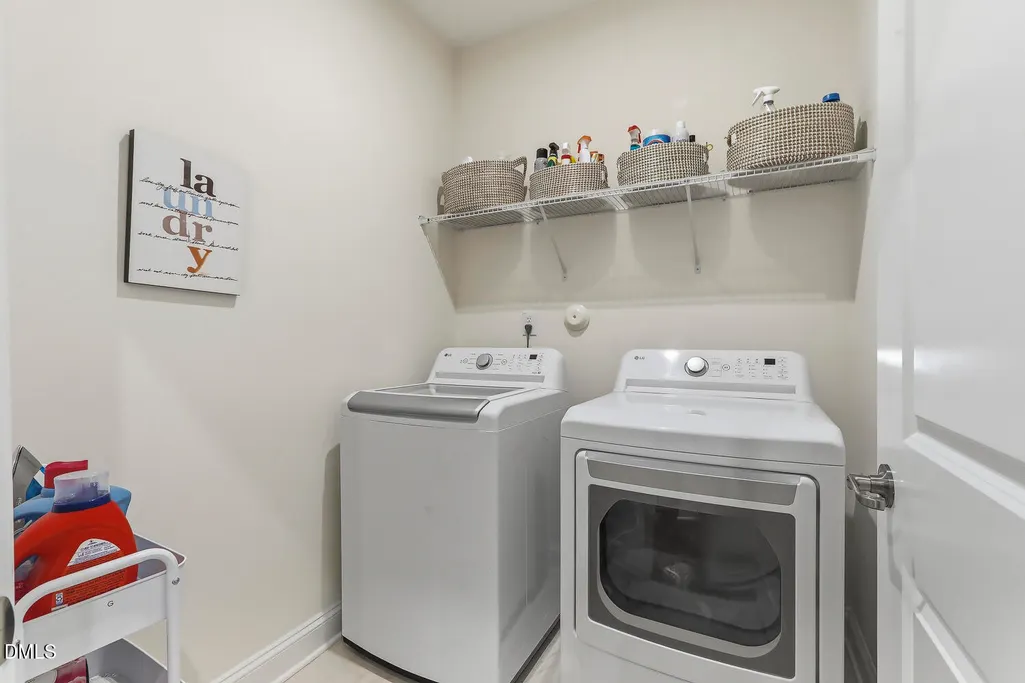
| Laundry Features | Electric Dryer Hookup,Inside,Laundry Room,Lower Level,Main Level,Washer Hookup |
| Total Bedrooms | 4 |
| Above Grade Finished Area Source | Appraiser |
| Total Baths | 3 |
Exterior Features
| Exterior Amenities | Barbecue,Outdoor Grill,Private Yard,Rain Gutters |
|---|---|
| Fencing | None |
| Parking Features | Attached,Concrete,Driveway,Garage,Garage Door Opener,Garage Faces Front,Golf Cart Garage,Inside Entrance |
| Lot Features | Front Yard,Landscaped |
| Water Source | Public |
| Lot Size Area | 0.26 |
| Foundation Details | Concrete Perimeter,Slab |
| Spa | true |
| Building Area Total | 2622 |
| Lot Dimensions | See Survey |
| Lot Size Acres | 0.26 |
| Road Surface Type | Asphalt,Paved |
| Waterfront Y/N | true |
| Door Features | French Doors,Storm Door(s) |
Amenities
- Foreclosure
- Views
- Short Sale
- New Construction
- Adult 55+
- Lease To Own
- No HOA Fees
- Furnished
- Primary On Main
- Air Conditioning
- Seller Finance
- Green
- Fixer Upper
- Horse
- Golf
- Fireplace
- Deck
- Garage
- Basement
- Pool
Property vs Single Family Average in 27526
Price
Year Built
In The Neighborhood
New Construction
Fuquay Varina
$ 469,940
- Type
- Single Family
- Size
- 2,306 SqFt
- Rooms
- 3 Beds + 2.5 Baths

 © 2026 Triad MLS, Inc. All rights reserved. IDX information is provided exclusively for personal, non-commercial use, and may not be used for any purpose other than to identify prospective properties consumers may be interested in purchasing. Information is deemed reliable but not guaranteed. This site will be monitored for "scraping" and any use of search facilities of data on the site other than by potential buyers/sellers is prohibited. All Sale data is for informational purposes only and
