
Open House Sat, Sep 19th 01:00 PM - 03:00 PM
Address
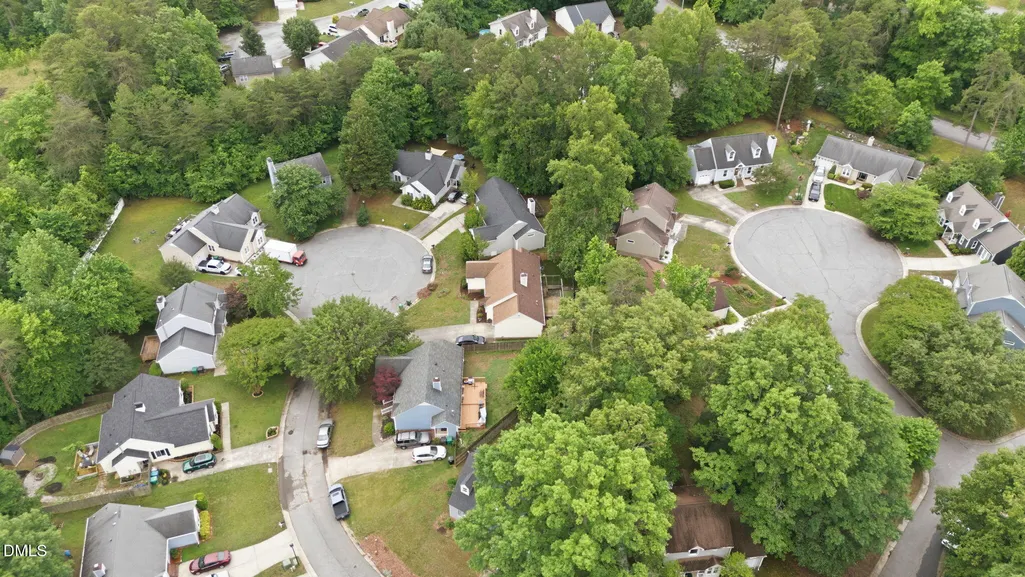
4032 Sherry Court, Jamestown, NC
Price
$ 245,000
Property Attributes
- MLS#10170616
- TypeSingle Family
- Listing Status Active
- CountyGuilford
- CityJamestown
- NeighborhoodStonehedge
- Zip27282
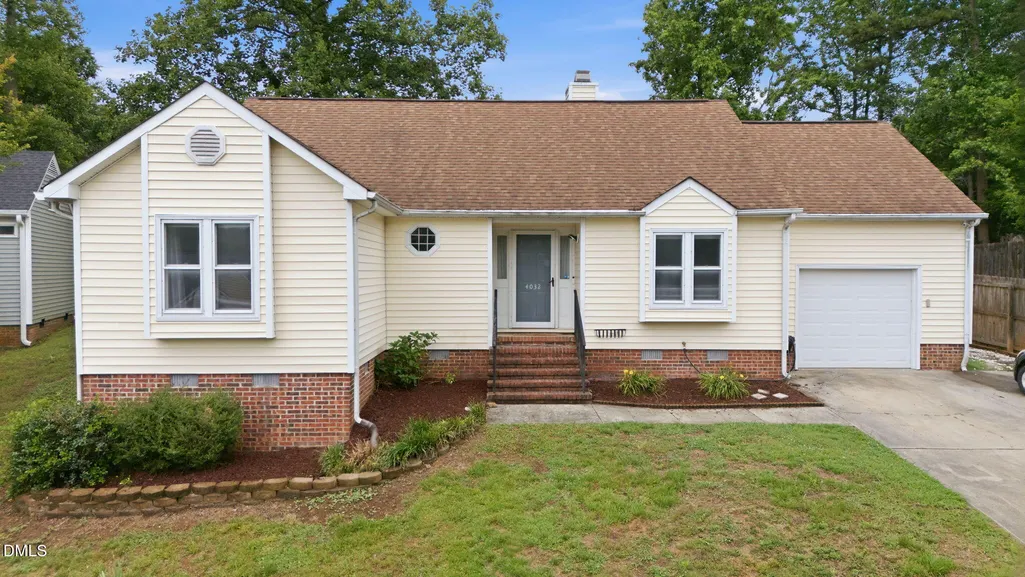
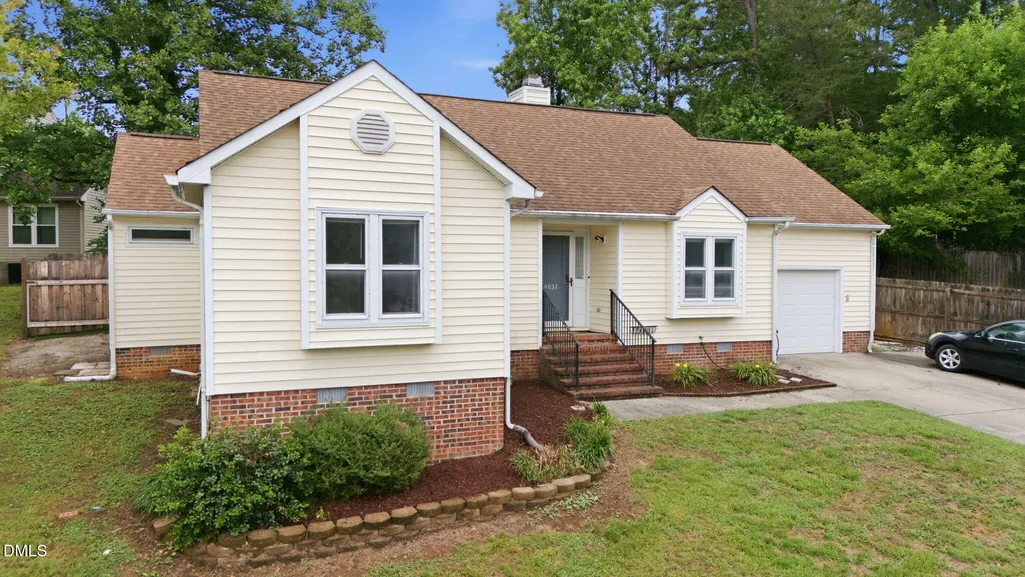
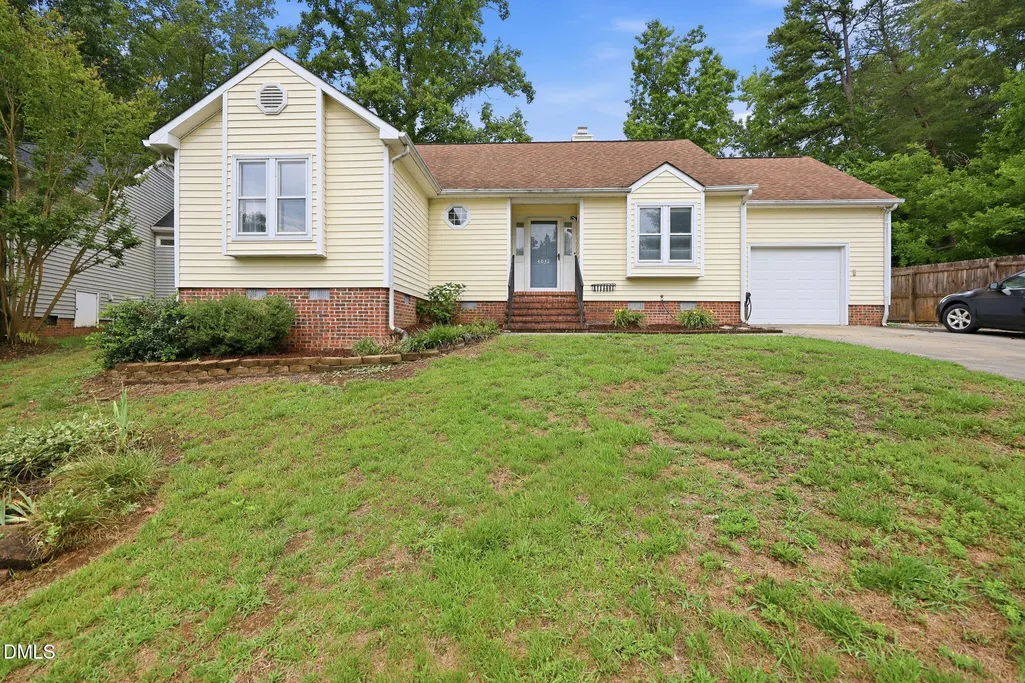
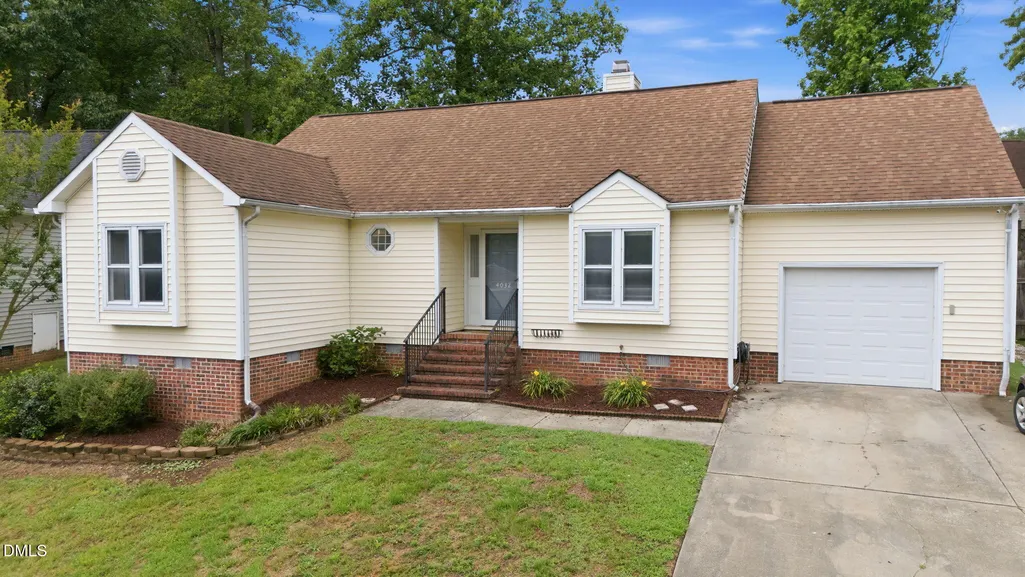
- StyleRanch
- Year Built1989
- Price$ 245,000
- Bedrooms3
- Full Bathrooms2
- Half Bathrooms0
- Sqr Footage1265
- Lot Size0.17 Acres
Data Source:
Triangle MLS (TMLS)
Property Description
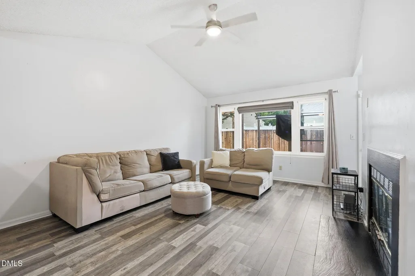
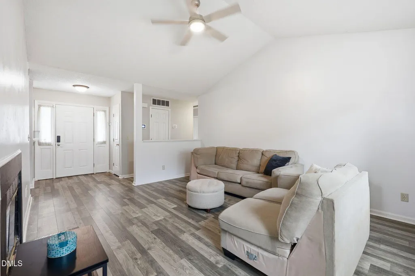
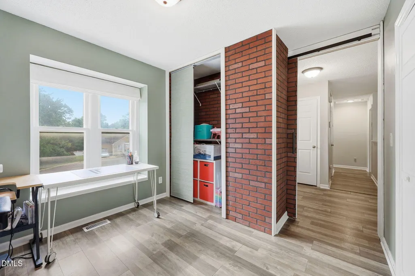
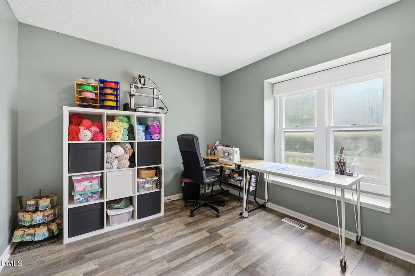
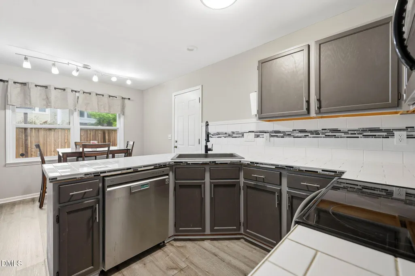
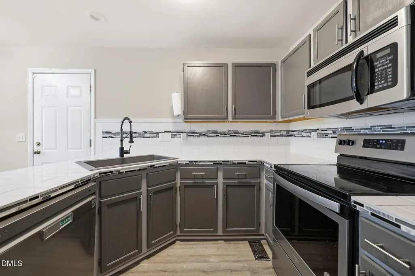
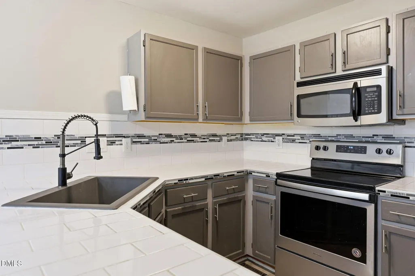
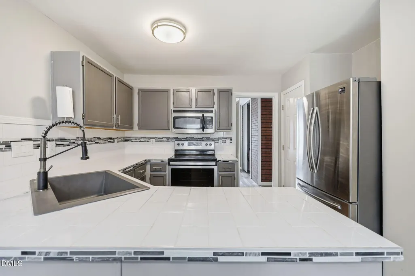
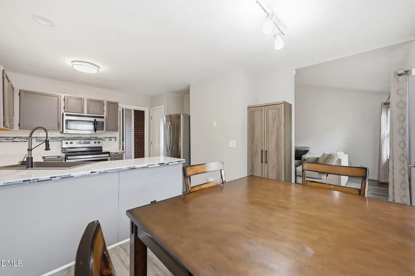
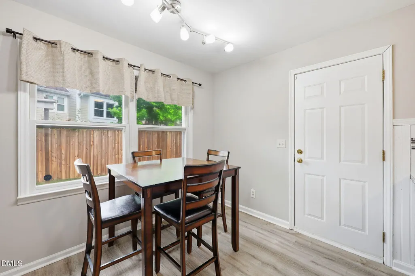
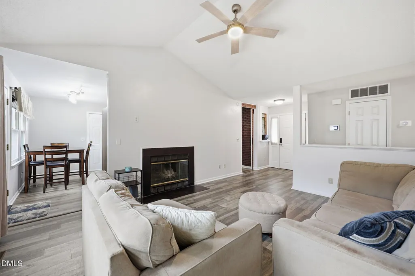
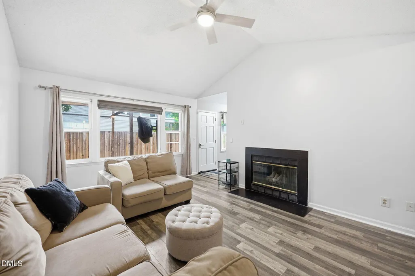
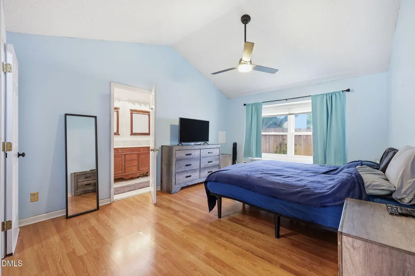
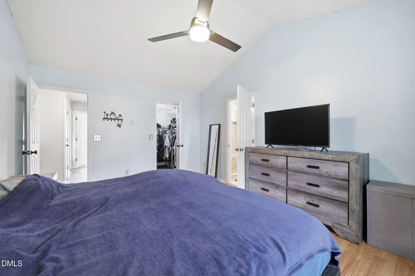
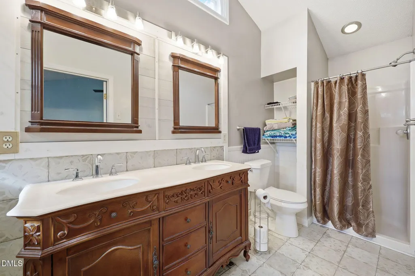
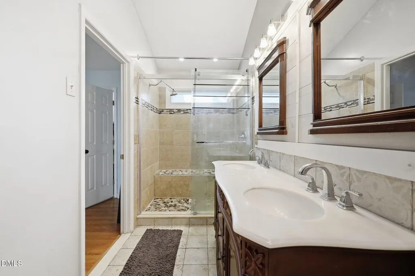
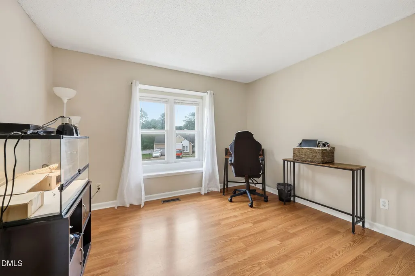
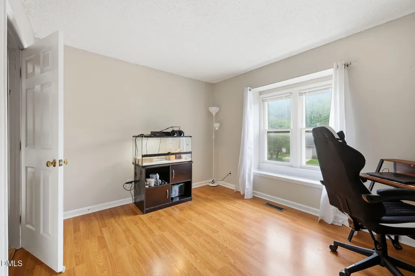
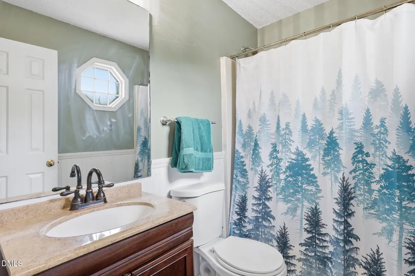
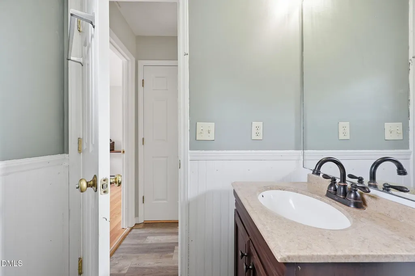
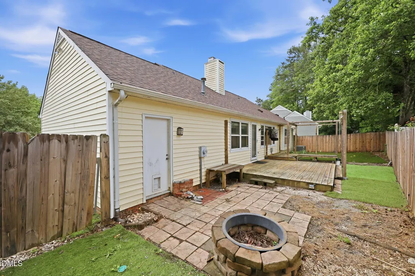
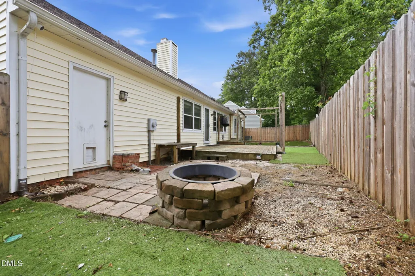
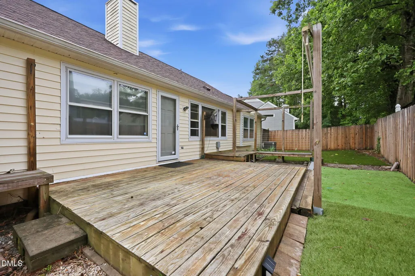
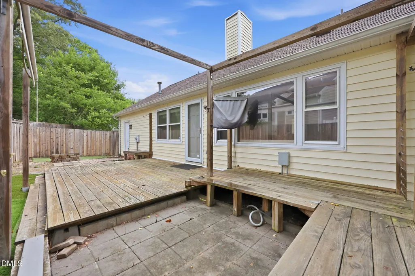
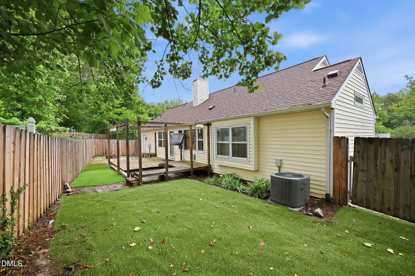
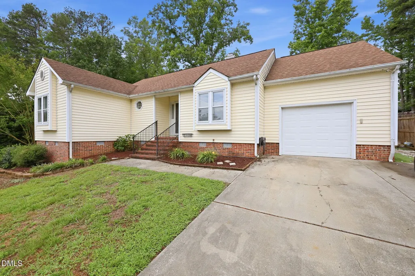
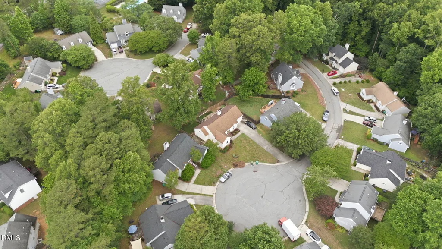
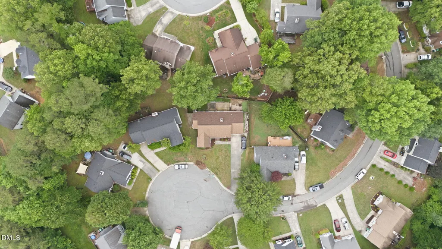
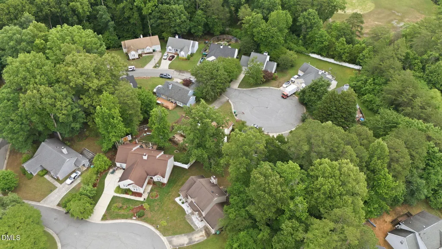
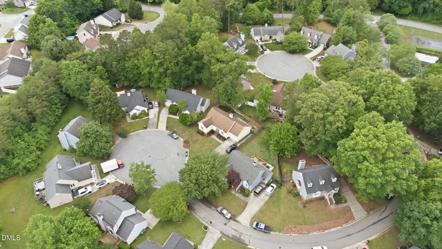
Welcome home to this charming 3-bedroom, 2-bath ranch offering 1,265 square feet of comfortable one-level living in a desirable Jamestown location. Tucked away on a quiet cul-de-sac, this inviting home features vaulted ceilings that enhance the spacious feel of the main living areas, creating a bright and open atmosphere throughout. The thoughtfully designed floor plan offers a welcoming living room, dedicated dining area, and a functional kitchen ideal for everyday living and entertaining. The primary suite provides a private retreat with an en-suite bath, while the secondary bedrooms and full bath offer flexibility for guests, a home office, or hobbies. Step outside and enjoy the deck overlooking the backyard, providing the perfect space for morning coffee, weekend cookouts, or simply relaxing outdoors. Neighborhood amenities include a community pool and tennis courts for recreation and enjoyment close to home. Conveniently located near shopping, dining, parks, and major highways, this well-maintained home offers the perfect combination of comfort, convenience, and easy living. Don't miss the opportunity to make this Jamestown gem your own!
| Elementary School | Middle School | High School |
|---|---|---|
| Guilford County Schools Elementary School | Guilford County Schools Middle School | Guilford County Schools High School |
| Price History | |
|---|---|
| 8/19/2026 | Listed $245,000 |
General Features
| Sewer | Public Sewer |
|---|---|
| Heating | Electric,Heat Pump |
| Cooling | Central Air |
| Roof | Shingle |
| Appliances | Dishwasher,Disposal,Free-Standing Electric Range,Gas Water Heater,Microwave,Stainless Steel Appliance(s) |
| HOA Fee | 35 |
| Garage Spaces | 1 |
| Association Fee Includes | Unknown |
| Patio/Porch Features | Deck |
| Architectural Style | Ranch |
| Construction Materials | Vinyl Siding |
| Year Built | 1989 |
| Stories Count | 1 |
| Levels | One |
| Property Subtype | Single Family Residence |
| Assoc Fee Paid Per | Quarterly |
| County | Guilford |
| New Construction | false |
| Property Type | Residential |
| Association Amenities | Pool,Tennis Court(s) |
| HOA | true |
| Attached Garage | true |
| Subdivision Name | Stonehedge |
| Garage Y/N | true |
| Total Rooms | 7 |
| Full Baths | 2 |
| Status | Active |
| Directions | From I-40, take Guilford College Rd toward Jamestown. Continue to E Main St, turn left on Dillon Rd, left on Bales Chapel Rd, right on Warwick Dr, left on Chatfield Dr, then left on Sherry Ct. Home is on the right. |
| High School | Guilford County Schools |
| City | Jamestown |
| Senior Community Y/N | false |
| Lot Size Units | Acres |
| Lot Size Square Feet | 7405 |
| Elementary School | Guilford County Schools |
| Tax Annual Amount | 2364.65 |
| Middle/Junior High School | Guilford County Schools |
| Virtual Tour | https://www.zillow.com/view-imx/7038b8af-9ff7-4b2a-9c25-ed8984af9a8d?wl=true&setAttribution=mls&initialViewType=pano |
| Structure Type | House |
| Standard Status | Active |
Interior Features
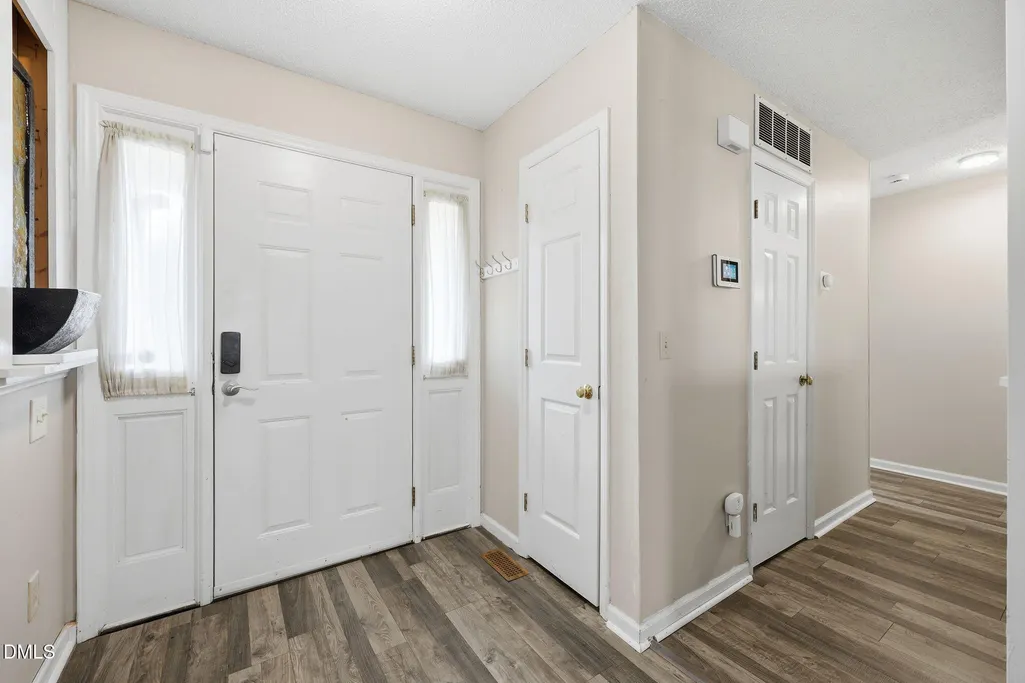
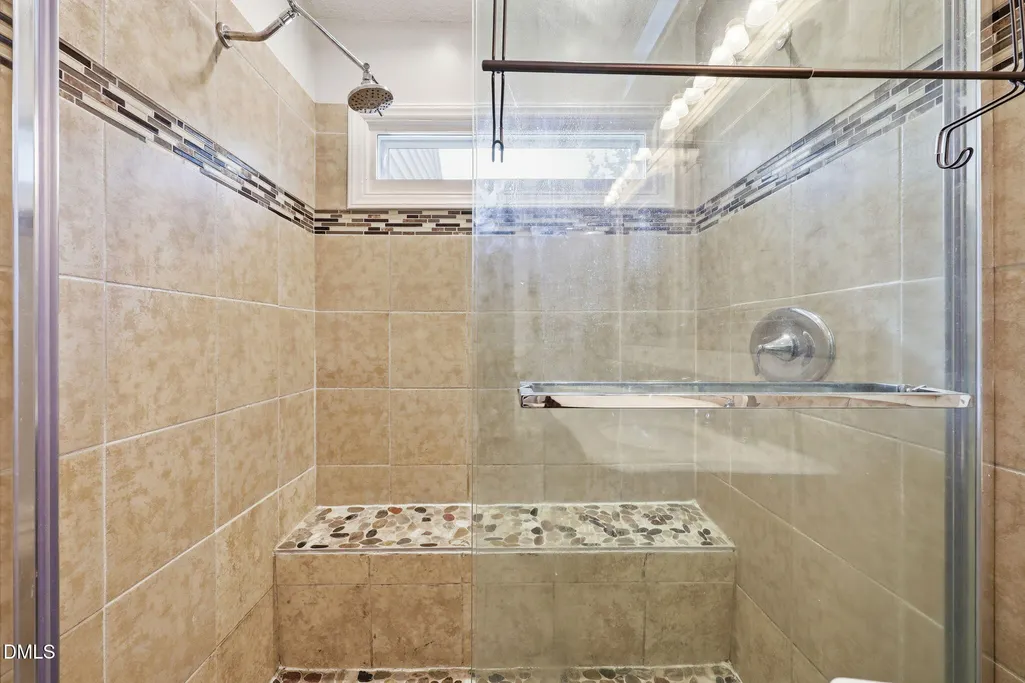
| Interior Amenities | Bathtub/Shower Combination,Ceiling Fan(s),Double Vanity,Eat-in Kitchen,Entrance Foyer,Separate Shower,Tile Counters,Vaulted Ceiling(s),Walk-In Closet(s),Walk-In Shower |
|---|---|
| Flooring | Luxury Vinyl,Tile,Vinyl |
| Total Fireplaces | 1 |
| Fireplace Features | Gas Log,Living Room |
| Air Conditioning Y/N | true |
| Heating Y/N | true |
| Fireplace Y/N | true |
| Above Grade Finished Area | 1265 |
| Laundry Features | Electric Dryer Hookup,Laundry Closet,Washer Hookup |
| Total Bedrooms | 3 |
| Total Baths | 2 |
Exterior Features
| Exterior Amenities | Fenced Yard,Fire Pit |
|---|---|
| Fencing | Back Yard,Fenced,Full,Wood |
| Parking Features | Concrete,Driveway,Garage,Garage Door Opener,Garage Faces Front,Paved |
| Lot Features | Back Yard,City Lot,Cul-De-Sac,Landscaped |
| Water Source | Public |
| Lot Size Area | 0.17 |
| Foundation Details | Brick/Mortar,Crawlspace |
| Building Area Total | 1265 |
| Lot Size Acres | 0.17 |
| Road Surface Type | Asphalt,Paved |
Amenities
- Foreclosure
- Views
- Short Sale
- New Construction
- Adult 55+
- Lease To Own
- No HOA Fees
- Furnished
- Primary On Main
- Air Conditioning
- Seller Finance
- Green
- Fixer Upper
- Horse
- Golf
- Fireplace
- Deck
- Garage
- Basement
- Pool
Property vs Single Family Average in 27282
Price
Year Built


