
Price Reduction - Sold: Sep 22, 2026 - New Construction - Eco Friendly










Address
621-629 Marshskip Way, Rolesville, NC
Price
$ 1,750,000
Property Attributes
- MLS#10174826
- TypeMulti-Family
- Listing Status Closed
- CountyWake
- CityRolesville
- NeighborhoodTownes at Carlton Pointe
- Zip27571
- StyleTransitional
- Year Built2026
- Price$ 1,750,000
- Bedrooms3
- Full Bathrooms2
- Half Bathrooms1
- Sqr Footage1827
- Lot Size0.04 Acres
Data Source:
Triangle MLS (TMLS)
Property Description
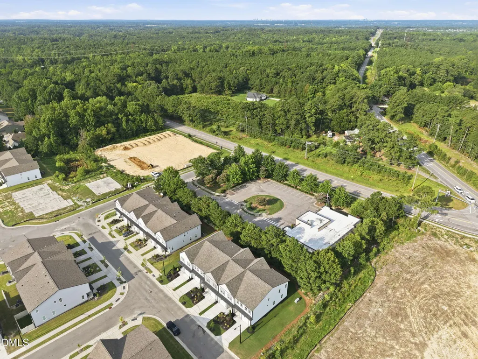
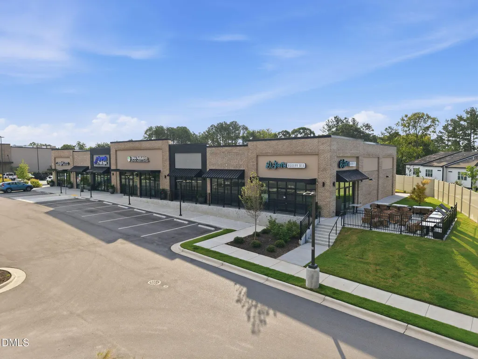
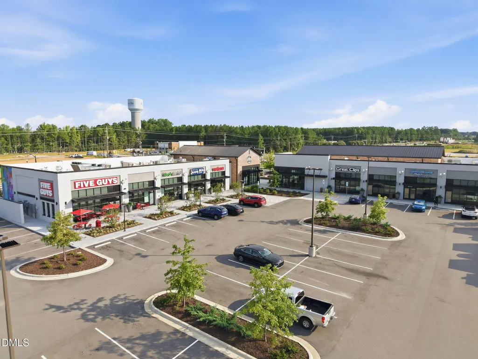
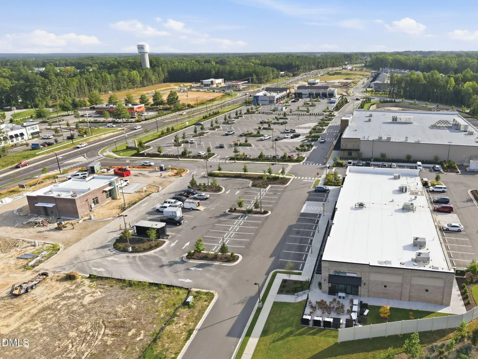
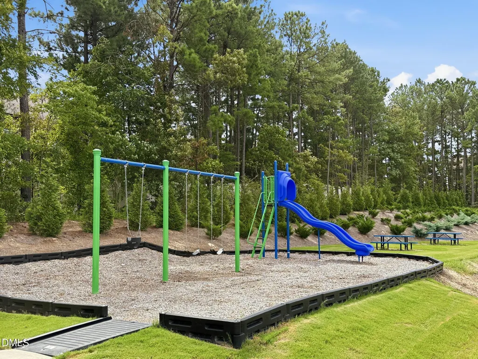
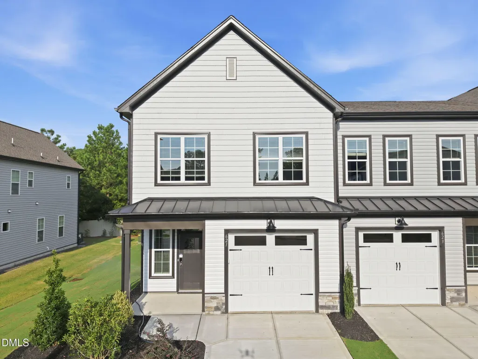
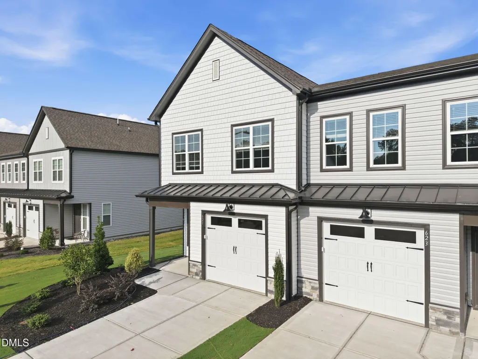
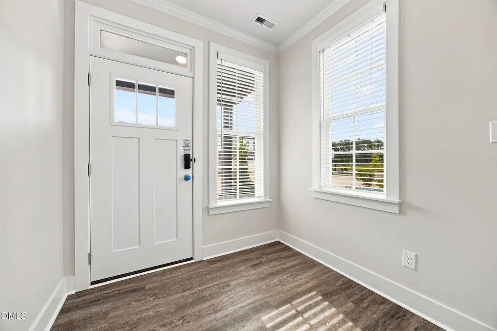
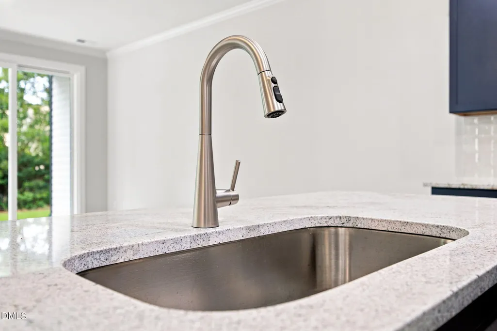
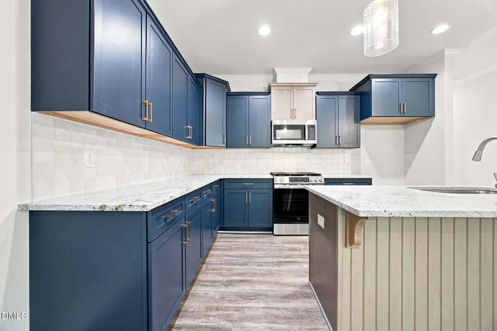
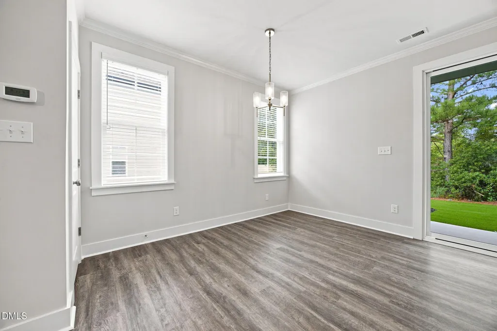
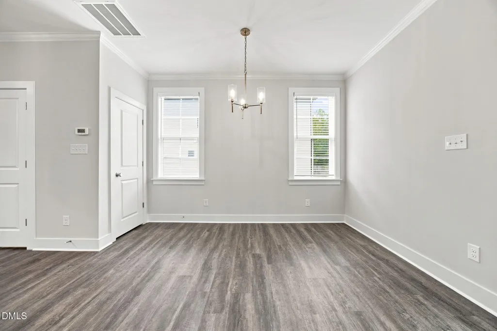
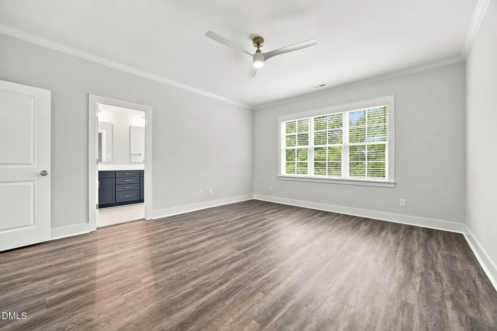
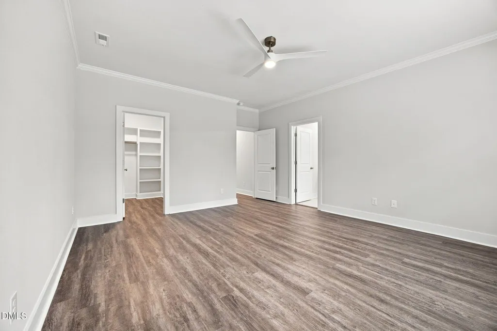
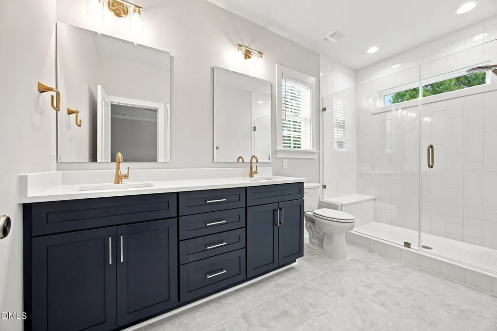
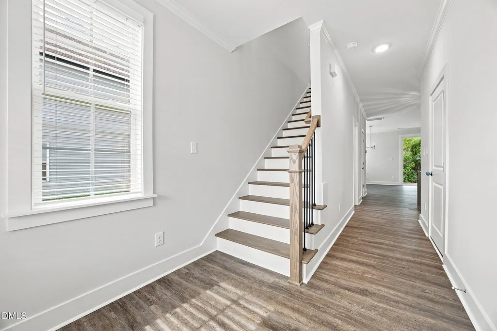
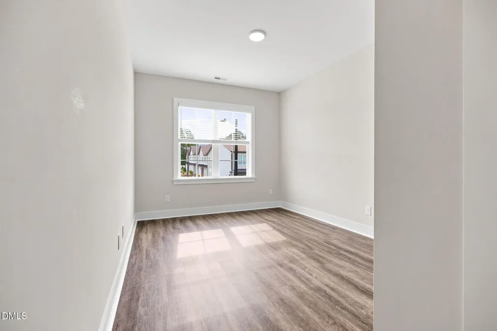
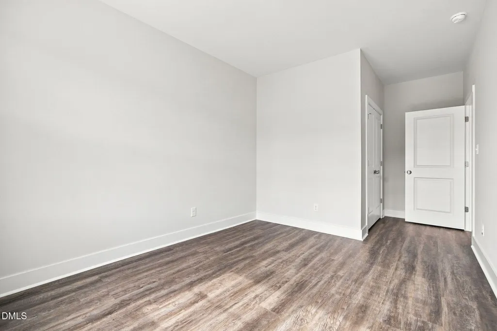
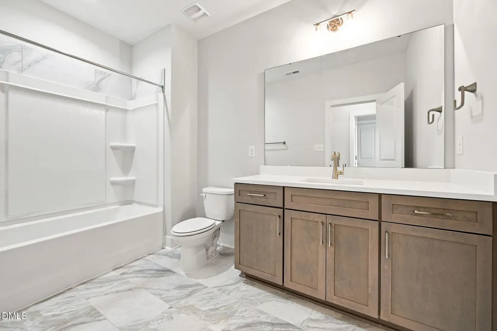
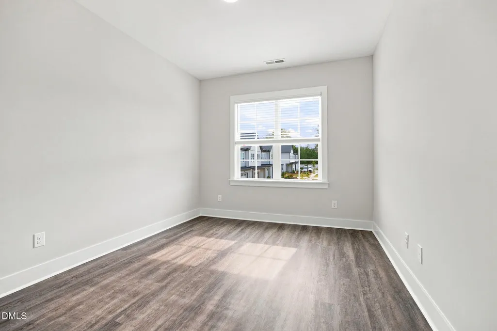
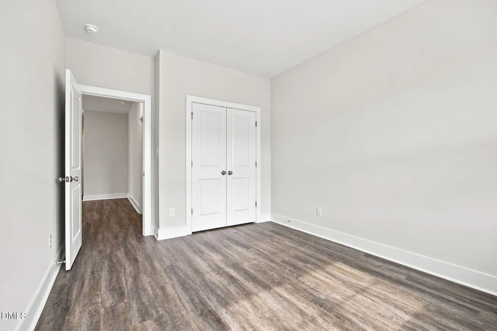
Rare opportunity to acquire an entire 5-unit townhome building in the rapidly growing Townes at Carlton Pointe community in Rolesville, NC. Lots 7-11 include two desirable end units and three interior units, offering investors the ability to purchase a complete building and establish an immediate rental portfolio in one of the Triangle's fastest-growing submarkets. Each townhome features approximately 1,800+ square feet, 3 bedrooms, 2.5 baths, open-concept living, quartz countertops, large kitchen islands, luxury vinyl plank flooring, blinds included, private patios, and low-maintenance new construction living that today's tenants are actively seeking. Located just steps from Publix, restaurants, coffee shops, retail, and the ABC store, Townes at Carlton Pointe offers a walkable lifestyle rarely found in suburban communities. Residents also enjoy quick access to Wake Forest, Raleigh, US-401, and major employment centers throughout the Triangle. The investment story continues to strengthen with significant area growth underway, including the planned sports and entertainment complex, the expanding Cobblestone Village mixed-use development with additional dining and recreation options, and nearby Fantasy Lake Adventure Park. Rolesville continues to experience strong population growth and demand for quality rental housing. New construction provides investors the advantage of lower maintenance costs, modern energy-efficient construction, builder warranties, and highly marketable finishes. The combination of walkability, location, lifestyle amenities, and continued commercial expansion positions these homes to attract long-term tenants seeking convenience and quality living. Ideal for investors seeking to add multiple units in a single acquisition, build a long-term hold portfolio, or establish a presence in one of the Triangle's most desirable emerging rental markets. Opportunities to purchase an entire building in a new construction community are extremely limited.
| Elementary School | Middle School | High School |
|---|---|---|
| Wake - Sanford Creek Elementary Elementary School | Wake - Rolesville Middle School Middle School | Wake - Rolesville High School High School |
| Price History | |
|---|---|
| 8/27/2026 | Listed $1,785,000 |
| 9/22/2026 | 2$1,750,000 |
General Features
| Sewer | Public Sewer |
|---|---|
| Heating | Electric,Forced Air |
| Cooling | Central Air,Electric,Zoned |
| Utilities | Cable Available,Electricity Connected,Sewer Connected,Water Connected |
| Roof | Architectural Shingle |
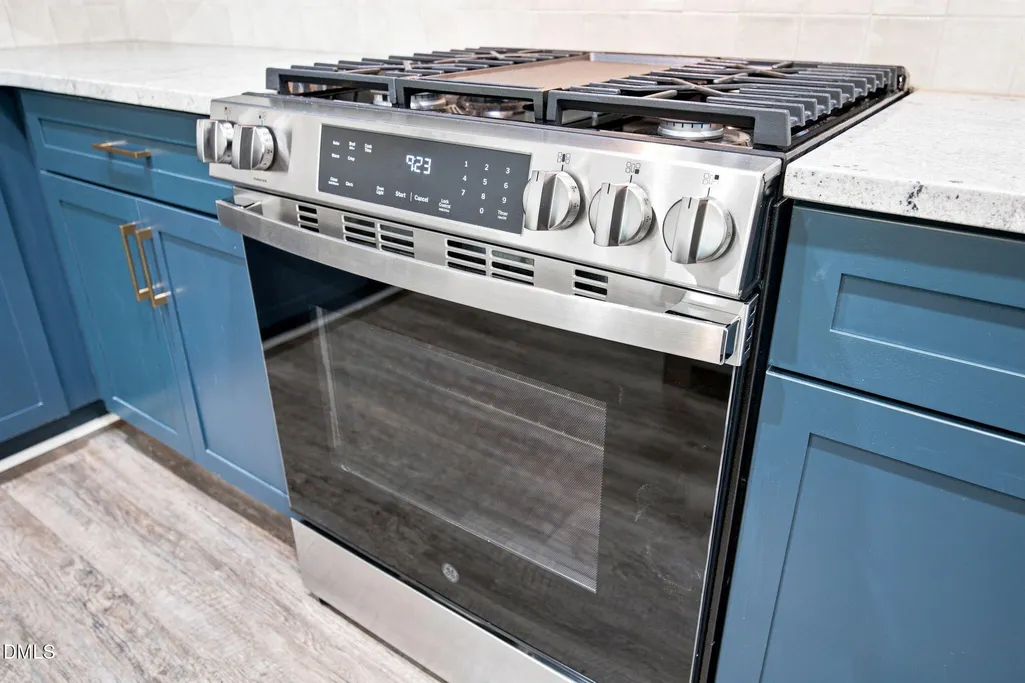
| Appliances | Dishwasher,ENERGY STAR Qualified Appliances,ENERGY STAR Qualified Dishwasher,ENERGY STAR Qualified Water Heater,Exhaust Fan,Gas Range,Microwave,Plumbed For Ice Maker,Stainless Steel Appliance(s),Water Heater |
| Zoning | R&PUD |
| HOA Fee | 100 |
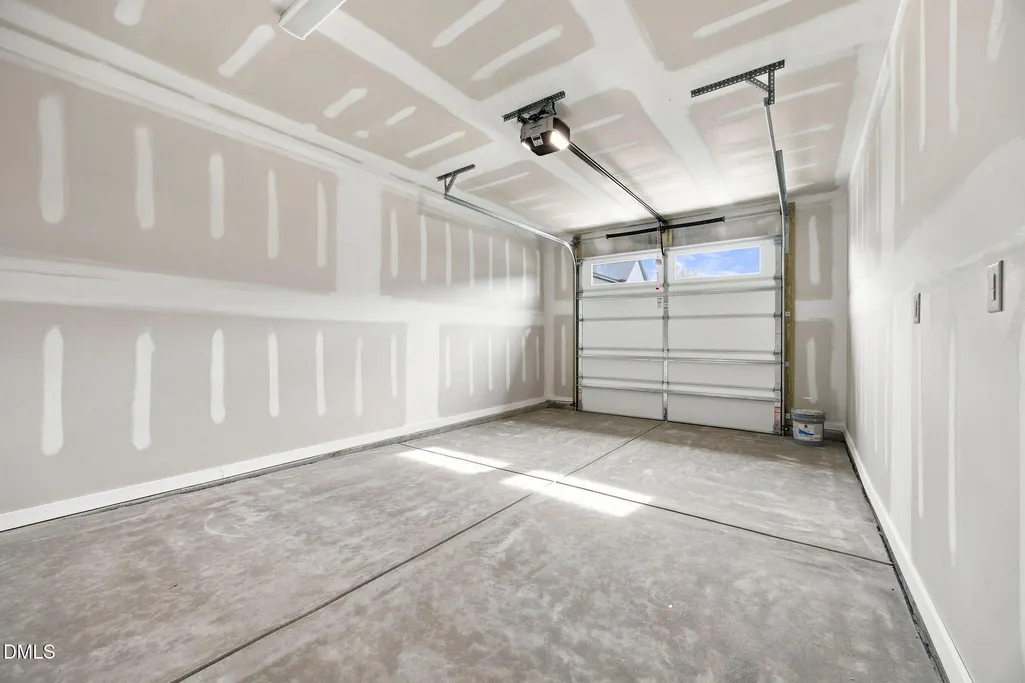
| Garage Spaces | 1 |
| Association Fee Includes | Insurance,Maintenance Grounds,Maintenance Structure,Pest Control |
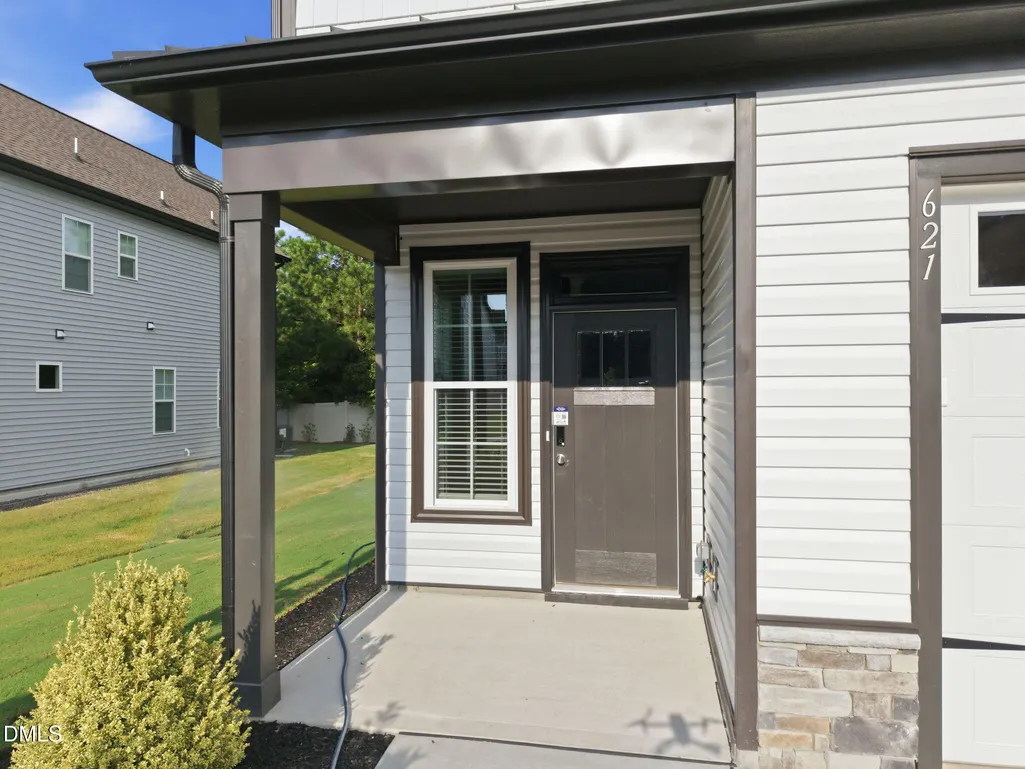
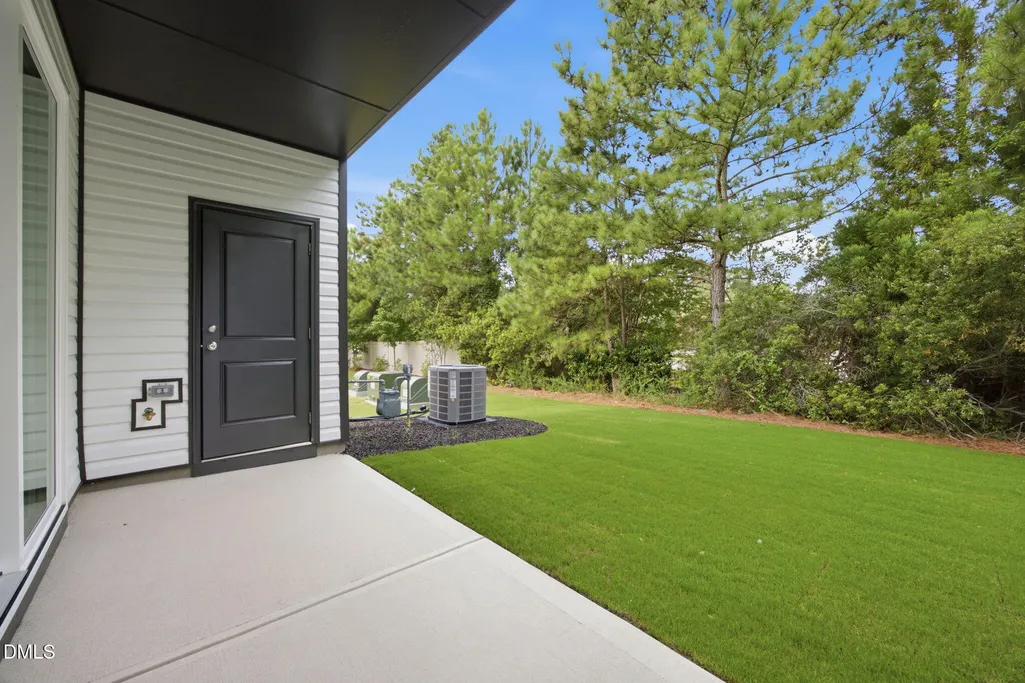
| Patio/Porch Features | Covered,Front Porch,Porch |
| Architectural Style | Transitional |
| Construction Materials | Low VOC Paint/Sealant/Varnish,Stone,Vinyl Siding |
| Year Built | 2026 |
| Stories Count | 2 |
| Levels | Two |
| Property Subtype | Townhouse |
| Community Features | Curbs,Playground,Sidewalks,Street Lights |
| Accessibility | Central Living Area,Level Flooring |
| HOA Fee 2 | 300 |
| Assoc Fee Paid Per | Monthly |
| County | Wake |
| New Construction | true |
| Property Type | Residential Income |
| Association Amenities | Landscaping,Maintenance Grounds,Playground |
| HOA | true |
| Attached Garage | true |
| Energy Efficient | Appliances,Construction,HVAC,Insulation,Lighting,Thermostat,Water Heater,Windows |
| Subdivision Name | Townes at Carlton Pointe |
| Garage Y/N | true |
| Green Water Conservation | Low-Flow Fixtures |
| Other Structures | Storage |
| Total Rooms | 6 |
| Full Baths | 2 |
| Close Price | 1750000 |
| Status | Closed |
| Directions | GPS: Vineyard Pine Lane OR 401 North to left on Jonesville Rd, right on Vineyard Pine Lane, left on Marshskip Way. |
| High School | Wake - Rolesville High School |
| City | Rolesville |
| Senior Community Y/N | false |
| Open Parking Spaces | 2 |
| Lot Size Units | Acres |
| Lot Size Square Feet | 1742 |
| Carport Y/N | false |
| HOA Fee 2 Frequency | One Time |
| Elementary School | Wake - Sanford Creek Elementary |
| Tax Annual Amount | 524.58 |
| Middle/Junior High School | Wake - Rolesville Middle School |
| Virtual Tour | https://www.zillow.com/view-imx/b68782d8-f97e-4a29-951a-47fedb27f4bf?wl=true&setAttribution=mls&initialViewType=pano |
| Structure Type | Site Built,Townhouse |
| Builder Name | Brandywine Homes |
| Standard Status | Closed |
Interior Features
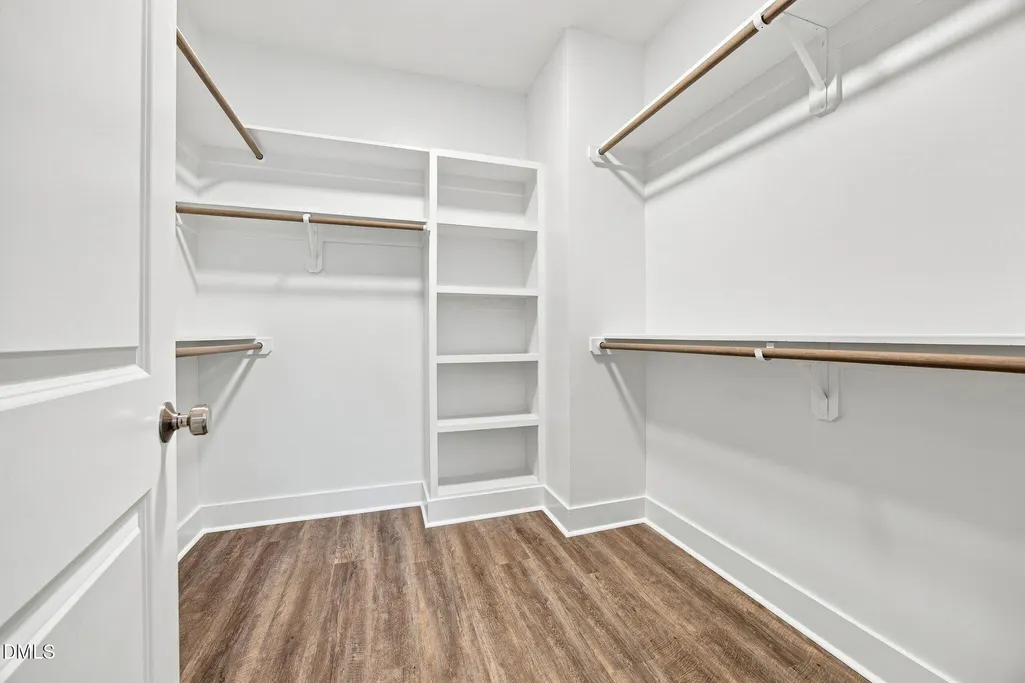
| Interior Amenities | Bathtub/Shower Combination,Breakfast Bar,Ceiling Fan(s),Crown Molding,Double Vanity,Eat-in Kitchen,Entrance Foyer,High Ceilings,High Speed Internet,Kitchen Island,Low Flow Plumbing Fixtures,Open Floorplan,Pantry,Quartz Counters,Recessed Lighting,Smooth Ceilings,Walk-In Closet(s),Walk-In Shower |
|---|---|
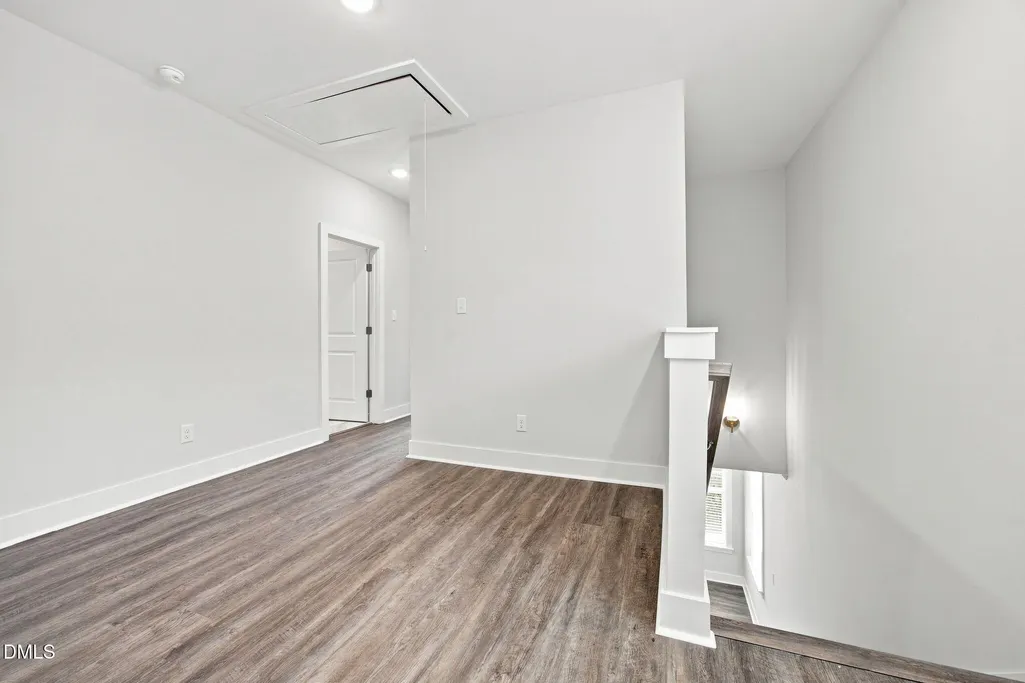
| Flooring | Luxury Vinyl,Tile |
| Common Walls | 2+ Common Walls,End Unit |
| Air Conditioning Y/N | true |
| Heating Y/N | true |
| Window Features | Blinds,Low-Emissivity Windows,Screens |
| Fireplace Y/N | false |
| Above Grade Finished Area | 1827 |
| Half Baths | 1 |
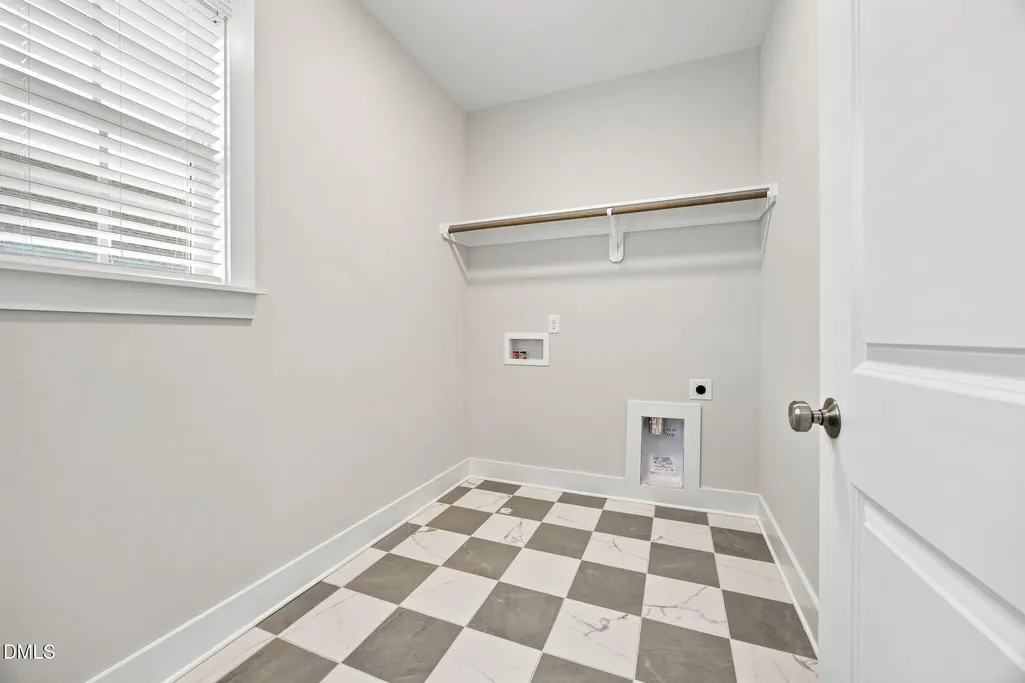
| Laundry Features | Electric Dryer Hookup,Laundry Room,Upper Level |
| Total Bedrooms | 3 |
| Total Baths | 3 |
Exterior Features
| Exterior Amenities | Rain Gutters,Storage |
|---|---|
| Fencing | None |
| Parking Features | Additional Parking,Attached,Concrete,Driveway,Garage,Garage Door Opener,Garage Faces Front,Parking Lot |
| Lot Features | Landscaped |
| Water Source | Public |
| Lot Size Area | 0.04 |
| Foundation Details | Stem Walls |
| Building Area Total | 1827 |
| Lot Dimensions | see survey |
| Lot Size Acres | 0.04 |
| Road Surface Type | Asphalt |
| Door Features | Sliding Doors |
| Road Frontage Type | City Street |
Amenities
- Foreclosure
- Views
- Short Sale
- New Construction
- Adult 55+
- Lease To Own
- No HOA Fees
- Furnished
- Primary On Main
- Air Conditioning
- Seller Finance
- Green
- Fixer Upper
- Horse
- Golf
- Fireplace
- Deck
- Garage
- Basement
- Pool
 Copyright 2026 Triangle MLS, Inc. of North Carolina. All rights reserved.
The data relating to real estate for sale on this web site comes in part from the Triangle MLS, Inc. of North Carolina. Real estate listings held by brokerage firms other than Ashley Meredith Homes are marked with the Broker Reciprocity logo and detailed information about them includes the name of the listing brokers. Brokers make an effort to deliver accurate information, but buyers should independently verify any information on which they will rely in a transaction. The listing broker shall not be responsible for any typographical errors, misinformation, or misprints, and they shall be held totally harmless from any damages arising from reliance upon this data. This data is provided exclusively for consumer's personal, noncommercial use.
Closed (sold) listings may have been listed and/or sold by a real estate firm other than the firm(s) featured on this website. Closed data is not available until the sale of the property is recorded in the MLS. Home sale data is not an appraisal, CMA, competitive or comparative market analysis, or home valuation of any property.
Listings marked with an icon are provided courtesy of the Triangle MLS, Inc. of North Carolina, Internet Data Exchange Database.
This site is monitored for scraping. Any use of listing data obtained from this web site, other than by a consumer looking to purchase real estate, is prohibited.
This data has been updated as of September 21, 2026 8:26 PM UTC
Copyright 2026 Triangle MLS, Inc. of North Carolina. All rights reserved.
The data relating to real estate for sale on this web site comes in part from the Triangle MLS, Inc. of North Carolina. Real estate listings held by brokerage firms other than Ashley Meredith Homes are marked with the Broker Reciprocity logo and detailed information about them includes the name of the listing brokers. Brokers make an effort to deliver accurate information, but buyers should independently verify any information on which they will rely in a transaction. The listing broker shall not be responsible for any typographical errors, misinformation, or misprints, and they shall be held totally harmless from any damages arising from reliance upon this data. This data is provided exclusively for consumer's personal, noncommercial use.
Closed (sold) listings may have been listed and/or sold by a real estate firm other than the firm(s) featured on this website. Closed data is not available until the sale of the property is recorded in the MLS. Home sale data is not an appraisal, CMA, competitive or comparative market analysis, or home valuation of any property.
Listings marked with an icon are provided courtesy of the Triangle MLS, Inc. of North Carolina, Internet Data Exchange Database.
This site is monitored for scraping. Any use of listing data obtained from this web site, other than by a consumer looking to purchase real estate, is prohibited.
This data has been updated as of September 21, 2026 8:26 PM UTC
 © 2026 Triad MLS, Inc. All rights reserved. IDX information is provided exclusively for personal, non-commercial use, and may not be used for any purpose other than to identify prospective properties consumers may be interested in purchasing. Information is deemed reliable but not guaranteed. This site will be monitored for "scraping" and any use of search facilities of data on the site other than by potential buyers/sellers is prohibited. All Sale data is for informational purposes only and
