
Price Reduction
Address
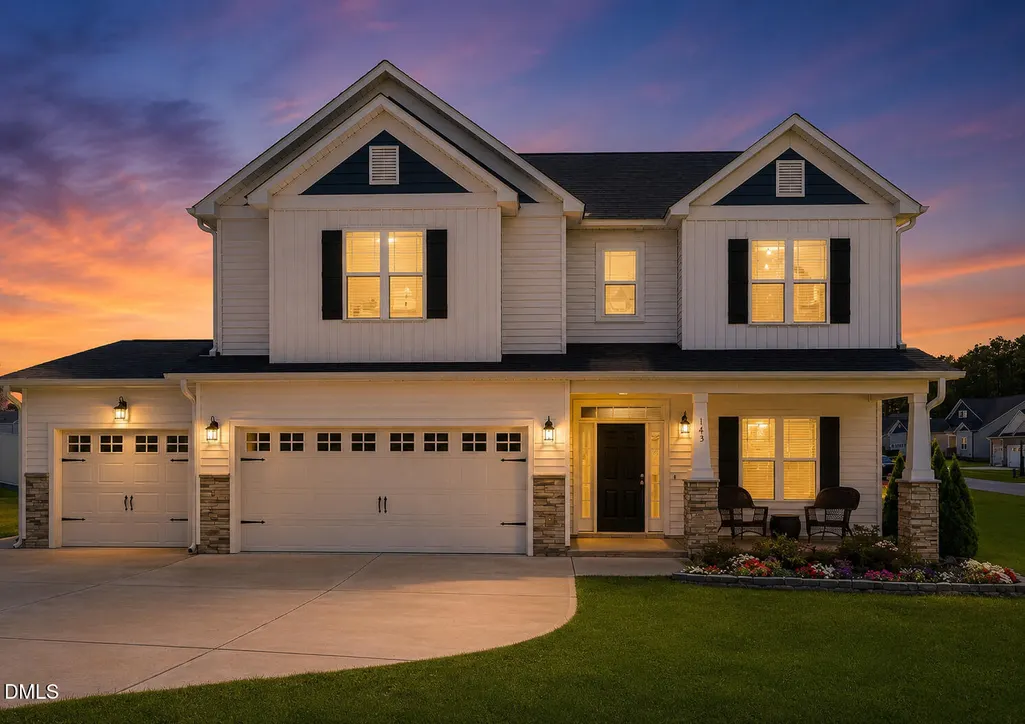
143 Carroll Farm Way, Zebulon, NC
Price
$ 432,000
Property Attributes
- MLS#10179337
- TypeSingle Family
- Listing Status Active
- CountyJohnston
- CityZebulon
- NeighborhoodCarolina Landing
- Zip27597
- StyleTransitional
- Year Built2022
- Price$ 432,000
- Bedrooms4
- Full Bathrooms3
- Half Bathrooms1
- Sqr Footage2259
- Lot Size0.71 Acres
Data Source:
Triangle MLS (TMLS)
Property Description
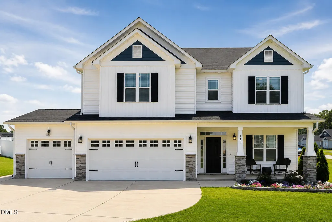
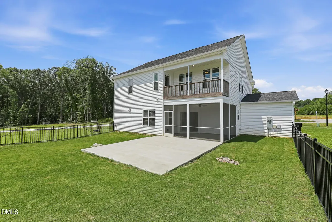
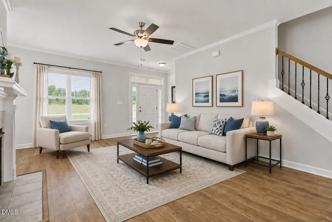
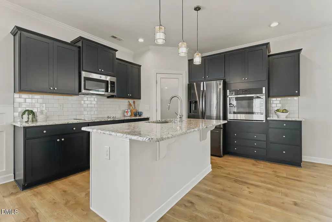
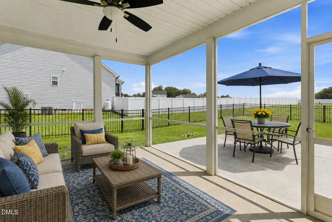
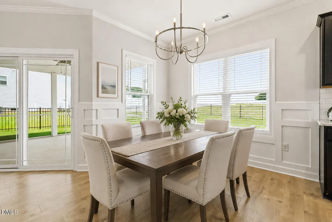
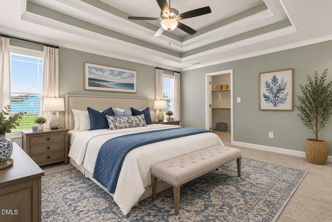
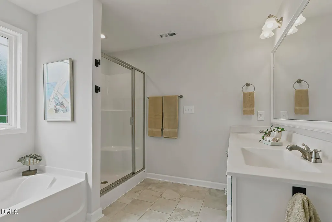
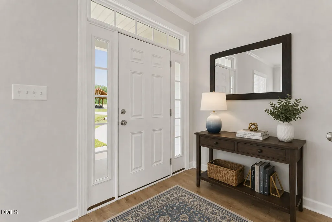
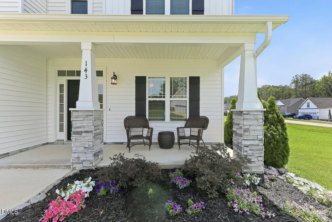
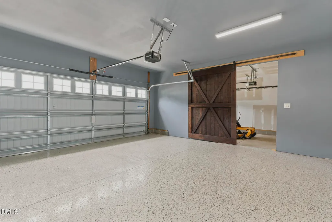
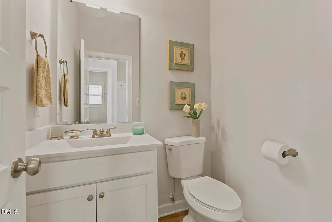
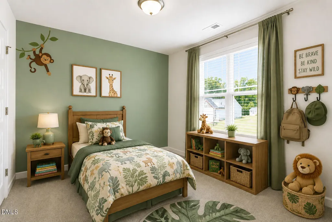
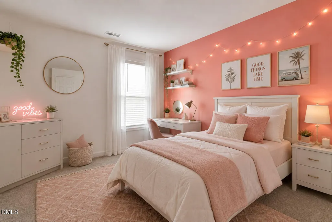
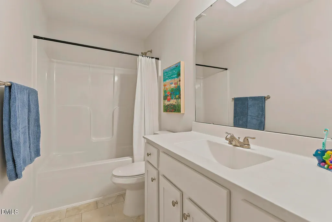
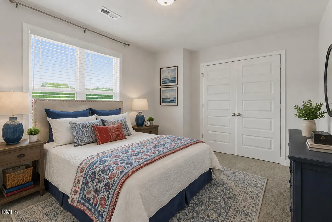
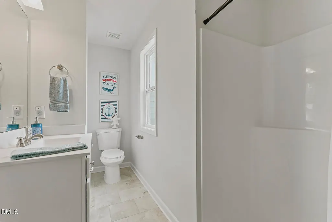
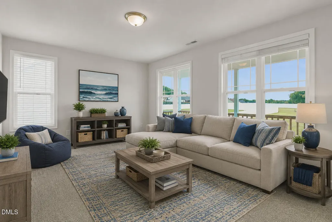
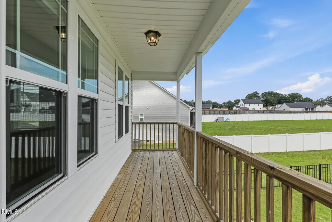
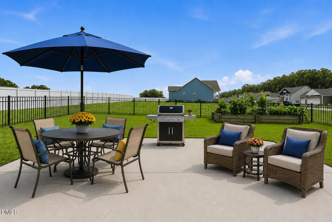
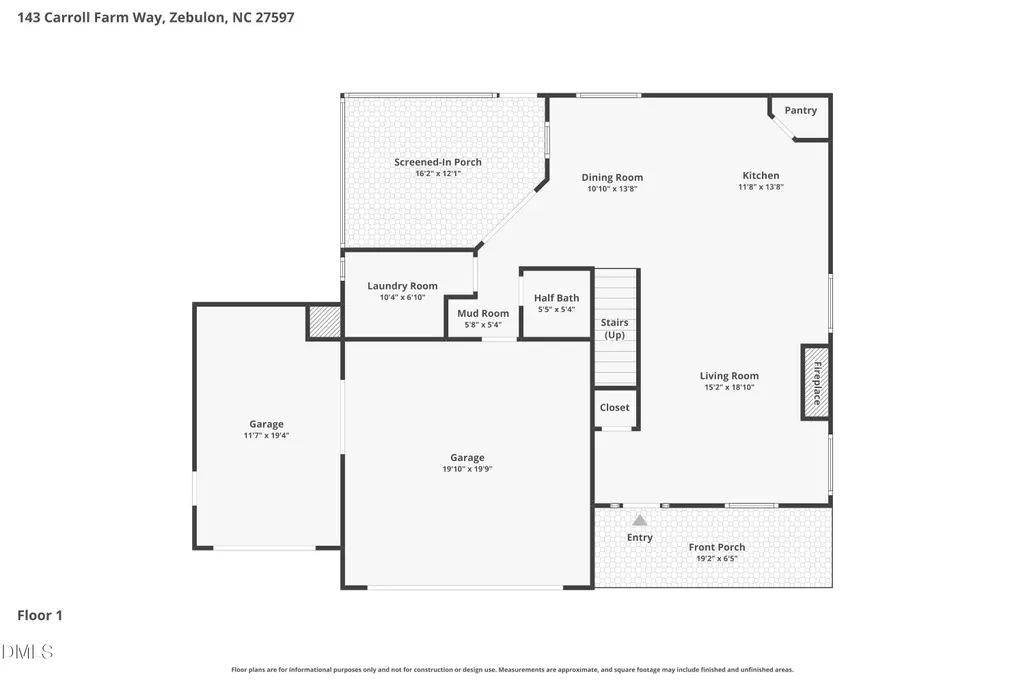
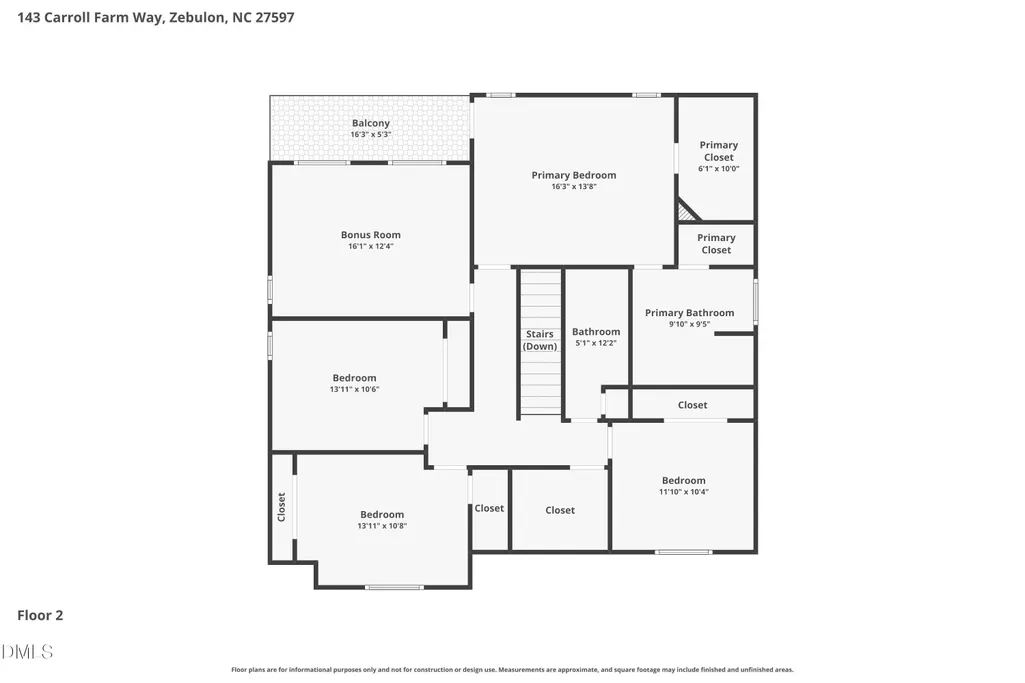
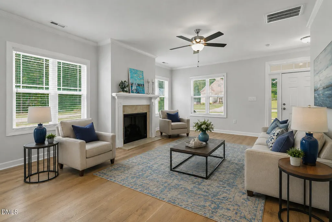
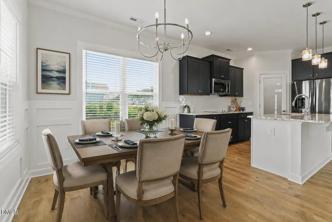
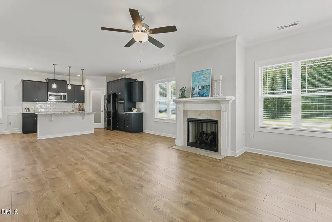
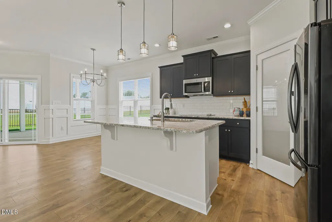
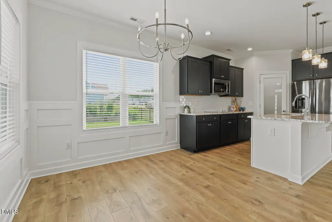
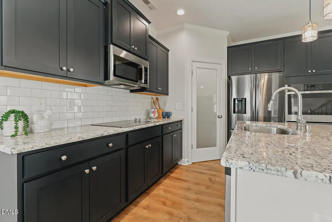
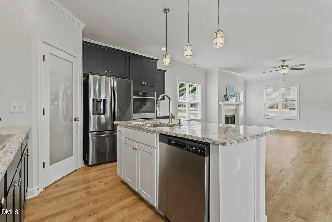
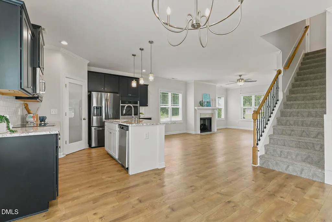
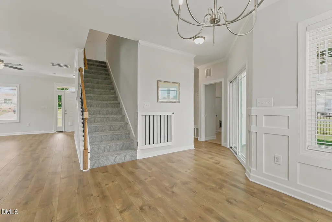
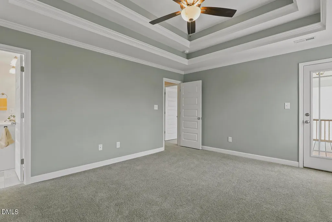
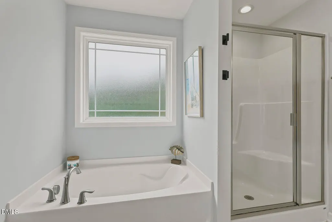
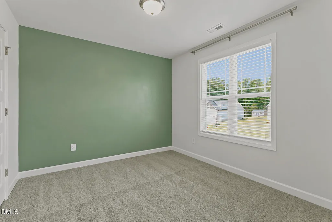
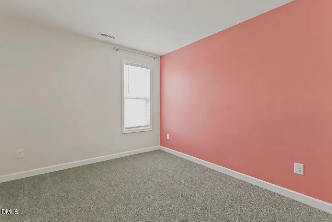
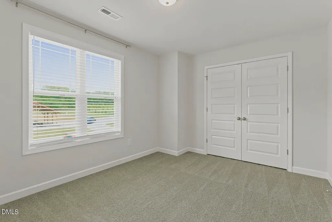
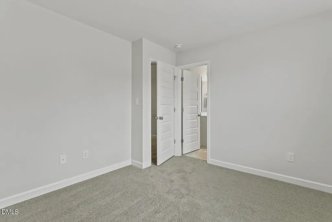
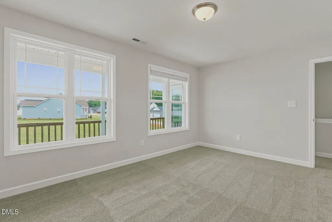
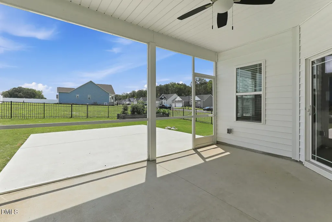
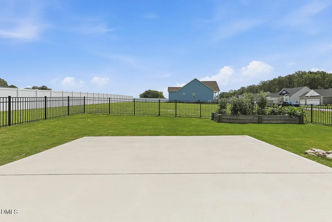
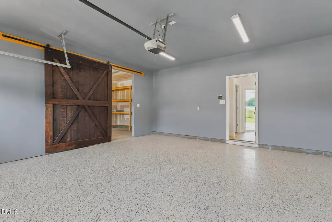
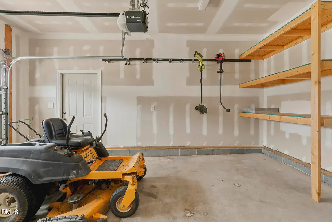
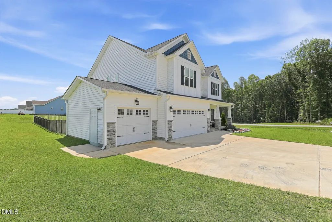
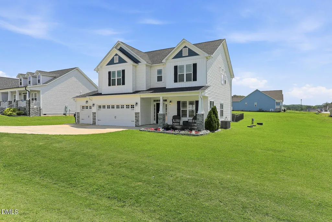
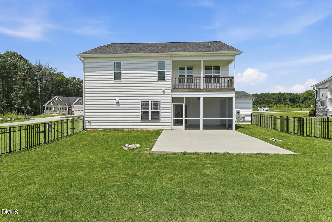
Space, Style, and Seclusion! Welcome home to this stunning, four year-young property that perfectly balances an open floorplan with expansive outdoor spaces. Nestled on an incredible, level, .71 acre lot, this home offers a rare blend of space and convenience in an area of rapid growth. You will love the quick access to the vibrant shops, dining, and community events of both downtown Wendell and Zebulon, providing a mix of peaceful privacy and nearby conveniences. Step inside to discover a light-filled open floor plan featuring durable LVP flooring throughout the entire main level. The heart of the home is a chef's kitchen boasting granite countertops, gas cooktop, wall oven & microwave and a spacious pantry. The large dining area stands out with elegant wainscoting that beautifully sets the space apart for both casual and more formal mealtimes. Upstairs, the home transitions to comfort with brand-new carpet throughout, highlighted by a spectacular primary suite. This private sanctuary features a double tray ceiling and access to a rear balcony, creating the perfect spot for your morning coffee. The attached bathroom is a spa-like escape equipped with a deep soaking tub and separate shower. Three additional secondary bedrooms provide plentiful space for family or guests, including a bedroom with its en-suite bath. The versatile flex room is flooded with natural light and overlooks the backyard; it's an inviting space for a home office, playroom or den. Car enthusiasts and hobbyists will love the rare three-car garage, which provides ample room for parking and storage. For outdoor enjoyment, you can transition seamlessly from the indoor spaces to a relaxing screened porch and a large patio perfect for grilling. The partially fenced backyard awaits gardening, pets and endless outdoor activities. Cooperating compensation @ 2.4%
| Elementary School | Middle School | High School |
|---|---|---|
| Johnston - Corinth Holders Elementary Elementary School | Johnston - Archer Lodge Middle Middle School | Johnston - Corinth Holders High School High School |
| Price History | |
|---|---|
| 8/25/2026 | Listed $439,500 |
| 9/10/2026 | 2$432,000 |
General Features
| Sewer | Septic Tank |
|---|---|
| Heating | Fireplace(s),Heat Pump,Zoned,None |
| Cooling | Central Air,Heat Pump,Zoned |
| Roof | Shingle |
| Appliances | Electric Cooktop,ENERGY STAR Qualified Dishwasher,Ice Maker,Microwave,Refrigerator,Stainless Steel Appliance(s),Wall Oven,Water Heater |
| HOA Fee | 13 |
| Garage Spaces | 3 |
| Association Fee Includes | Unknown |
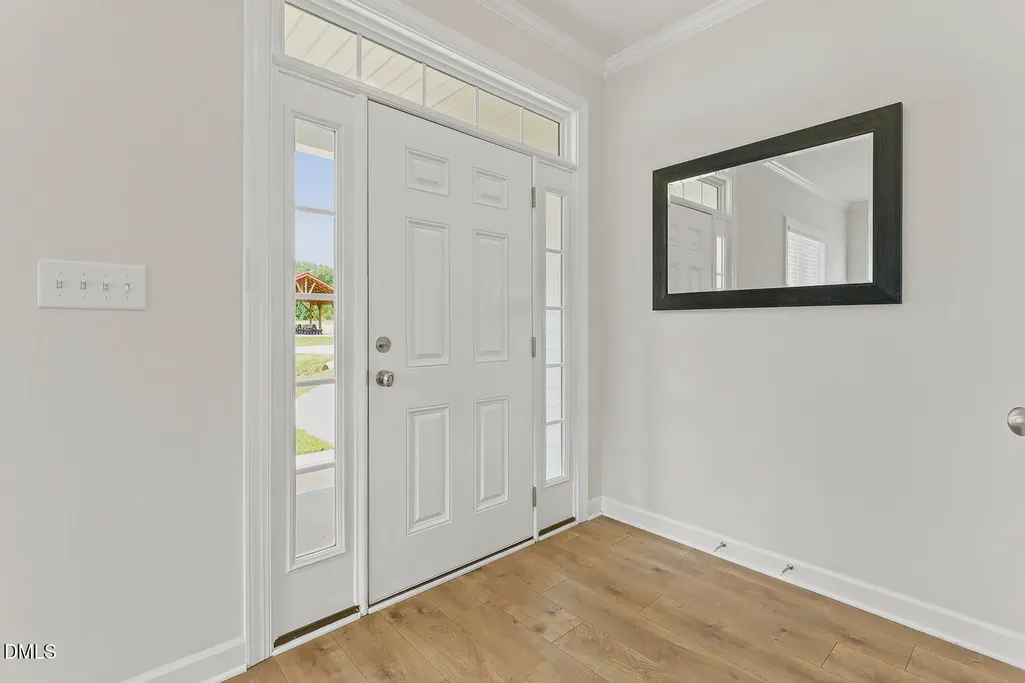
| Patio/Porch Features | Front Porch,Patio,Porch,Screened |
| Architectural Style | Transitional |
| Construction Materials | Vinyl Siding |
| Year Built | 2022 |
| View | Neighborhood |
| Stories Count | 2 |
| Levels | Two |
| Property Subtype | Single Family Residence |
| Community Features | Street Lights |
| Assoc Fee Paid Per | Annually |
| County | Johnston |
| New Construction | false |
| Property Type | Residential |
| Association Amenities | None |
| HOA | true |
| Attached Garage | true |
| Subdivision Name | Carolina Landing |
| Garage Y/N | true |
| Total Rooms | 8 |
| Full Baths | 3 |
| Status | Active |
| Directions | On US-264, take exit 435 for NC-96 toward US-64 Zebulon/Oxford. Keep right at the light onto State Hwy 96 S/N Arendell Ave. Continue to follow State Hwy 96 S. Continue through intersection at Earpsboro Rd. On the left is your destination. |
| High School | Johnston - Corinth Holders High School |
| City | Zebulon |
| Senior Community Y/N | false |
| Open Parking Spaces | 4 |
| Lot Size Units | Acres |
| Lot Size Square Feet | 30927.6 |
| Carport Y/N | false |
| Elementary School | Johnston - Corinth Holders Elementary |
| Tax Annual Amount | 2548 |
| Middle/Junior High School | Johnston - Archer Lodge Middle |
| Virtual Tour | https://www.zillow.com/view-imx/66cbd1c9-b769-465d-b9dd-bb45acdafe1f?setAttribution=mls&wl=true&initialViewType=pano&utm_source=dashboard |
| Structure Type | House,Site Built |
| Builder Name | Scott Lee Homes |
| Standard Status | Active |
Interior Features
| Interior Amenities | Bathtub/Shower Combination,Breakfast Bar,Ceiling Fan(s),Double Vanity,Granite Counters,Kitchen Island,Open Floorplan,Pantry,Separate Shower,Smooth Ceilings,Soaking Tub,Walk-In Closet(s),Water Closet |
|---|---|
| Flooring | Carpet,Luxury Vinyl,Tile |
| Total Fireplaces | 1 |
| Fireplace Features | Family Room,Gas Log |
| Common Walls | No Common Walls |
| Air Conditioning Y/N | true |
| Heating Y/N | false |
| Window Features | Double Pane Windows |
| Fireplace Y/N | true |
| Above Grade Finished Area | 2259 |
| Half Baths | 1 |
| Laundry Features | Laundry Room,Main Level |
| Total Bedrooms | 4 |
| Total Baths | 4 |
Exterior Features
| Exterior Amenities | Balcony,Fenced Yard,Rain Gutters |
|---|---|
| Fencing | Back Yard,Wrought Iron |
| Parking Features | Attached,Driveway,Garage,Garage Door Opener,Paved |
| Lot Features | Back Yard,Corner Lot,Few Trees,Level |
| Water Source | Public |
| Lot Size Area | 0.71 |
| Foundation Details | Slab |
| Building Area Total | 2259 |
| Lot Dimensions | See Survey |
| Lot Size Acres | 0.71 |
| Road Surface Type | Paved |
| Door Features | Sliding Doors |
| Road Frontage Type | State Road |
Amenities
- Foreclosure
- Views
- Short Sale
- New Construction
- Adult 55+
- Lease To Own
- No HOA Fees
- Furnished
- Primary On Main
- Air Conditioning
- Seller Finance
- Green
- Fixer Upper
- Horse
- Golf
- Fireplace
- Deck
- Garage
- Basement
- Pool
Property vs Single Family Average in 27597
Price
Year Built

 © 2026 Triad MLS, Inc. All rights reserved. IDX information is provided exclusively for personal, non-commercial use, and may not be used for any purpose other than to identify prospective properties consumers may be interested in purchasing. Information is deemed reliable but not guaranteed. This site will be monitored for "scraping" and any use of search facilities of data on the site other than by potential buyers/sellers is prohibited. All Sale data is for informational purposes only and
