
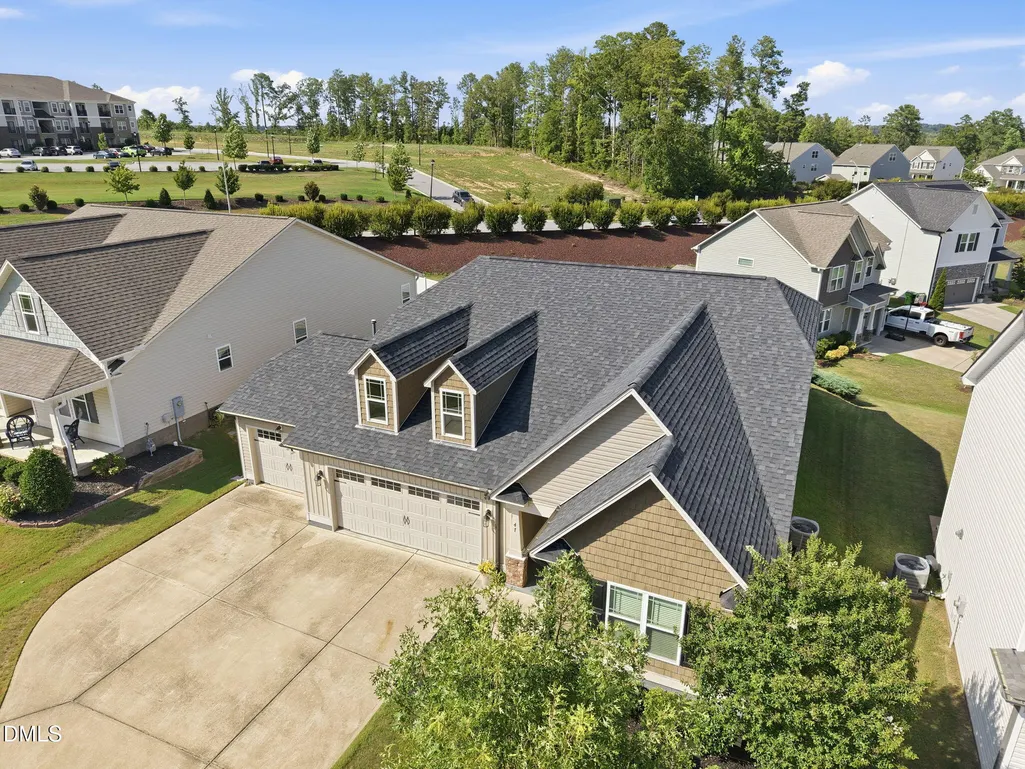
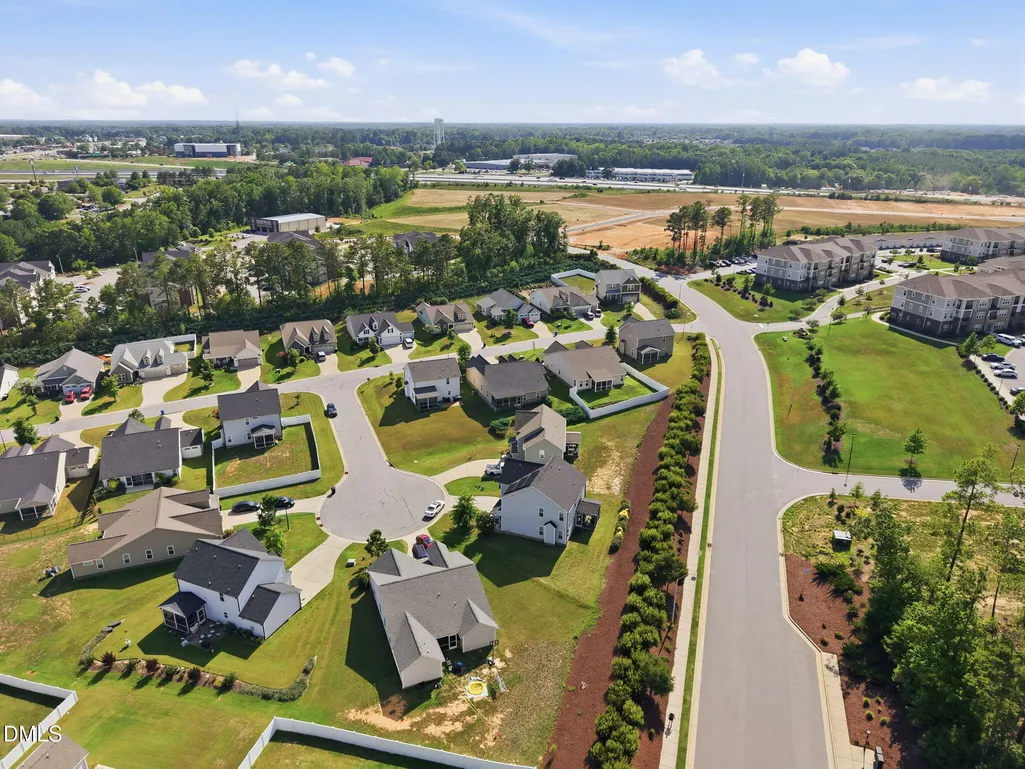
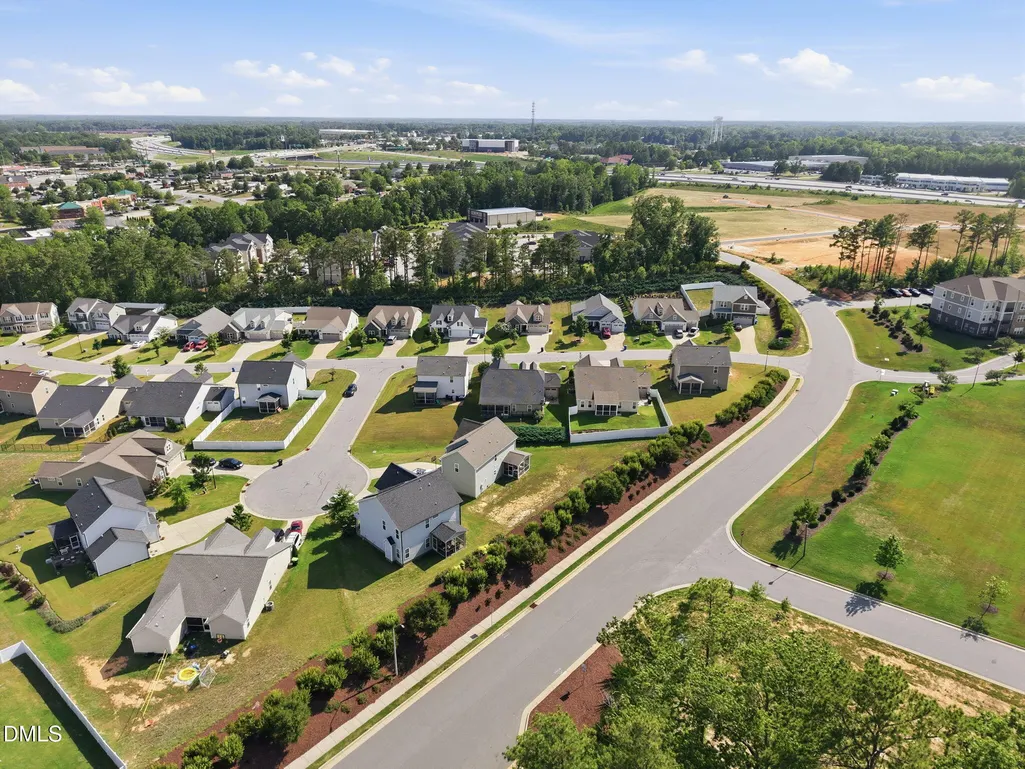
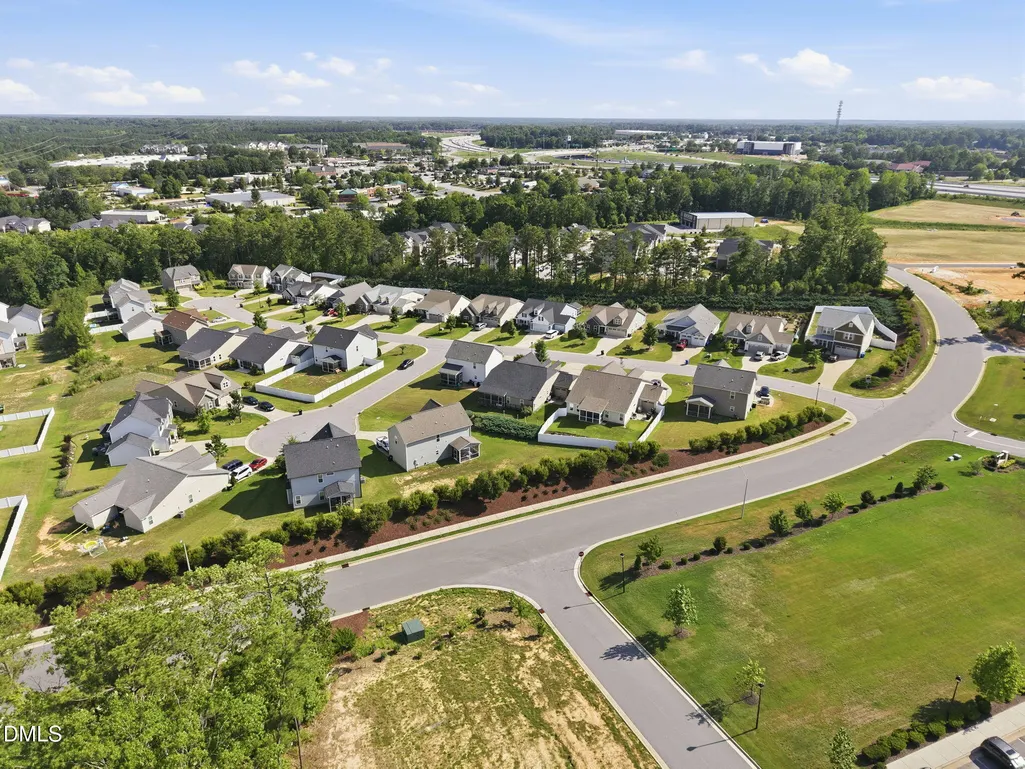
Address
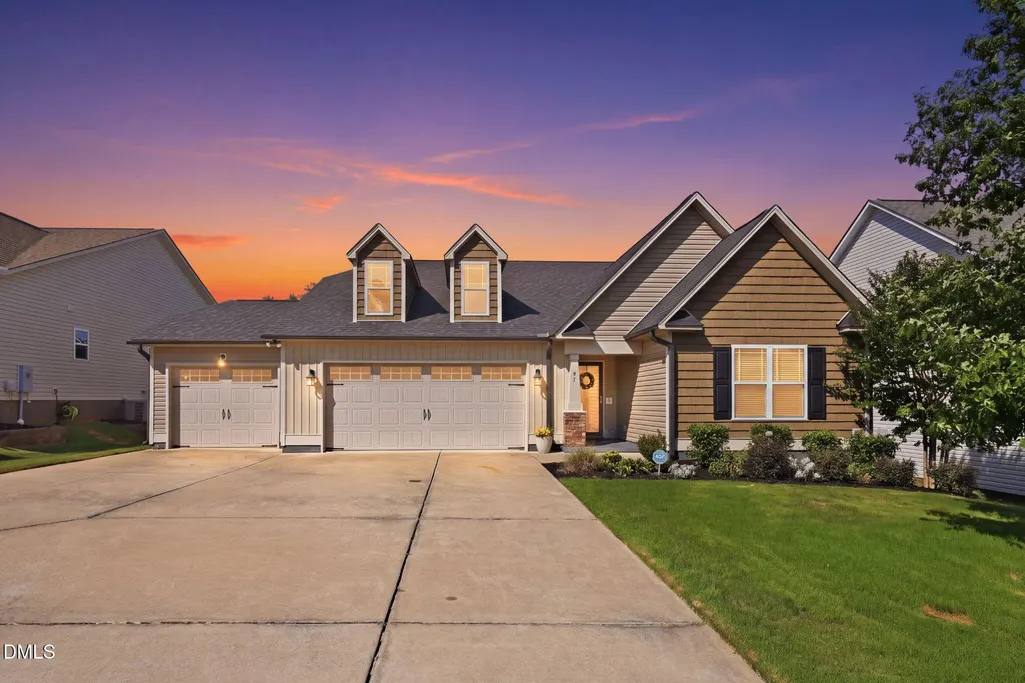
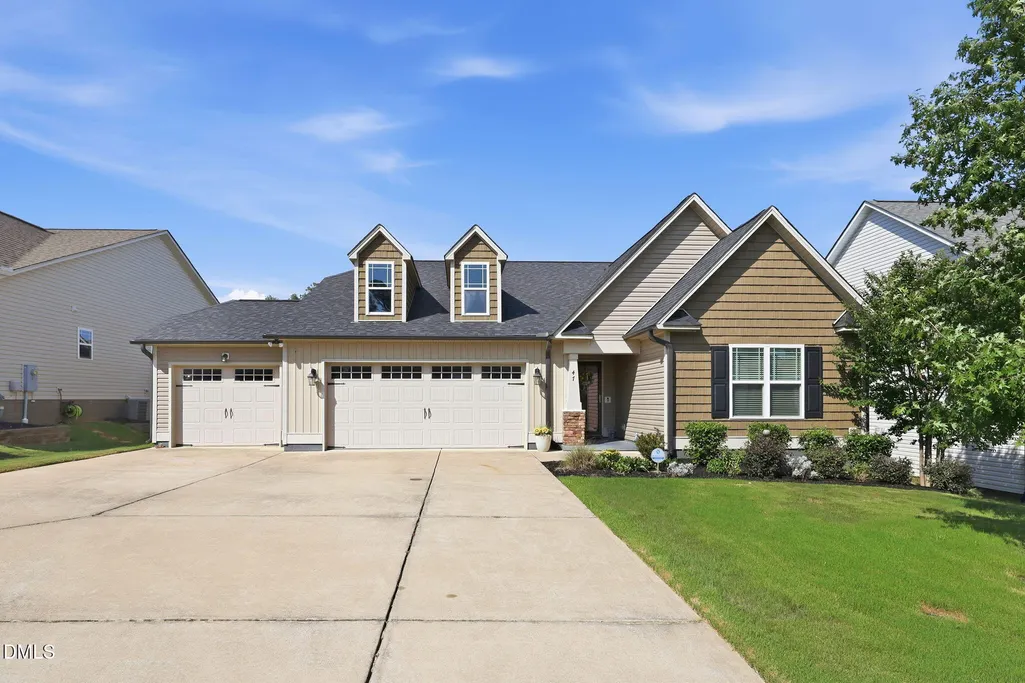
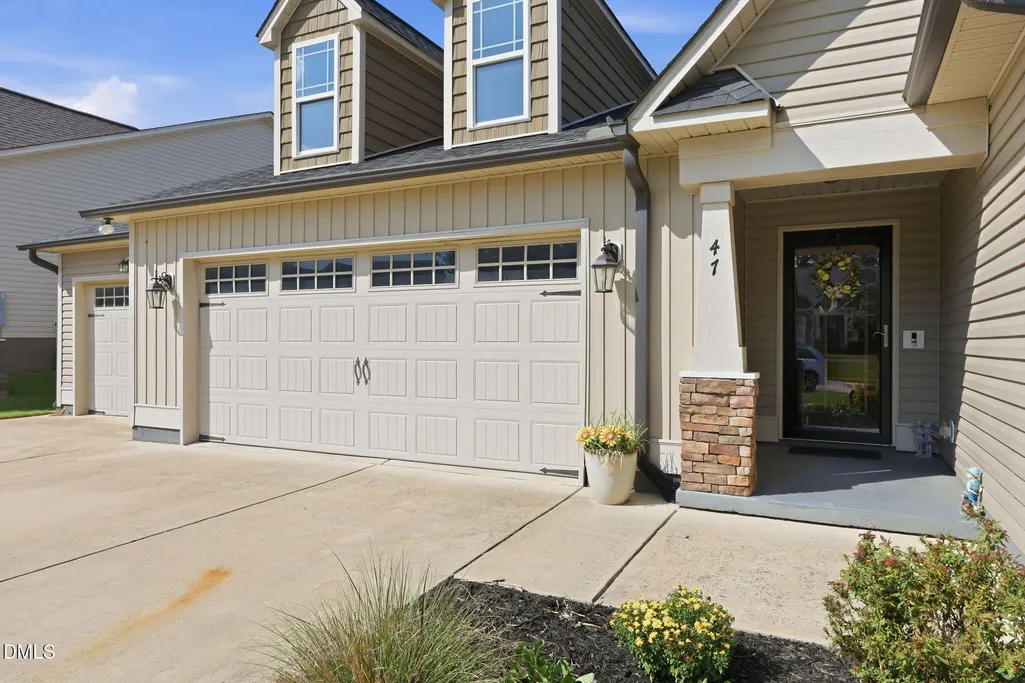
47 Mountain View Drive, Garner, NC
Price
$ 400,000
Property Attributes
- MLS#10179409
- TypeSingle Family
- Listing Status Pending
- CountyJohnston
- CityGarner
- NeighborhoodRiver Oaks
- Zip27529
- StyleCraftsman, Ranch, Transitional
- Year Built2019
- Price$ 400,000
- Bedrooms3
- Full Bathrooms2
- Half Bathrooms0
- Sqr Footage1978
- Lot Size0.19 Acres
Data Source:
Triangle MLS (TMLS)
Property Description
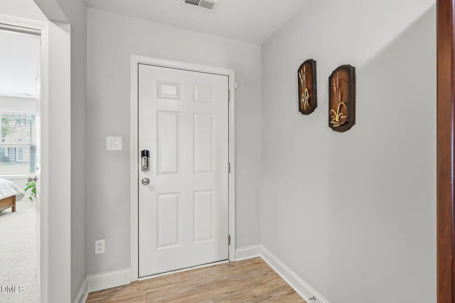
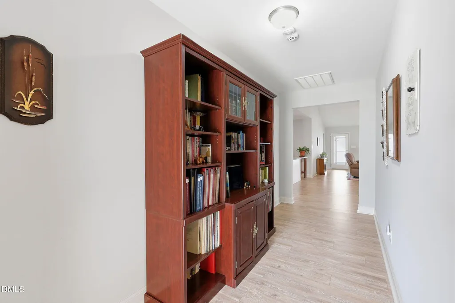
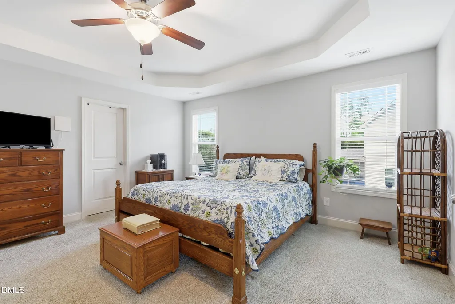
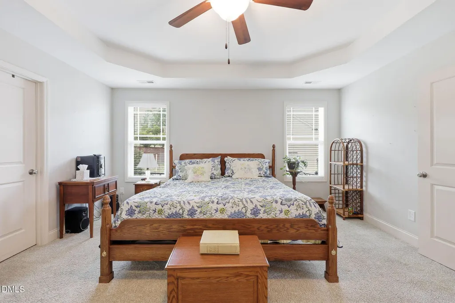
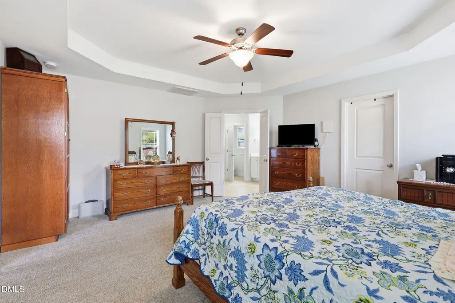
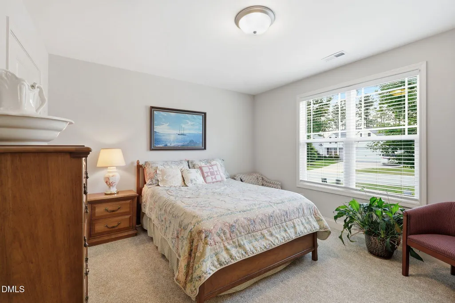
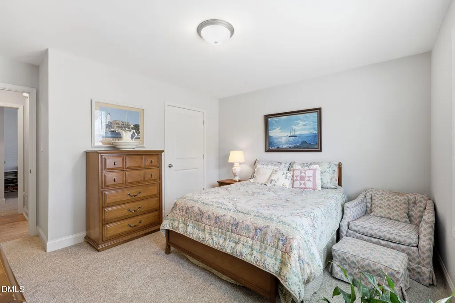
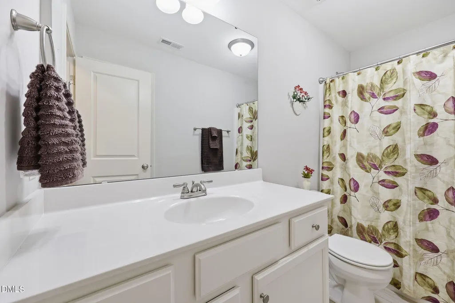
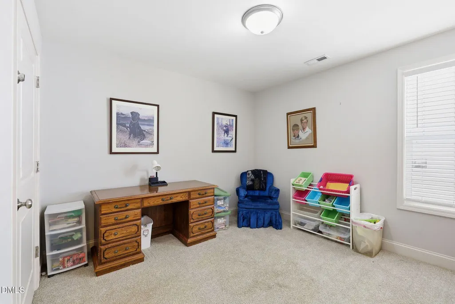
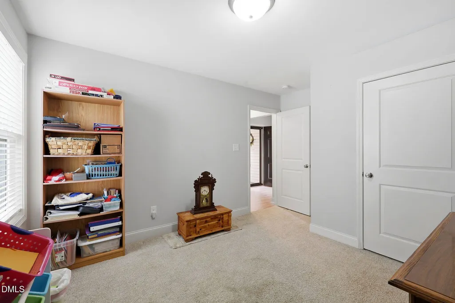
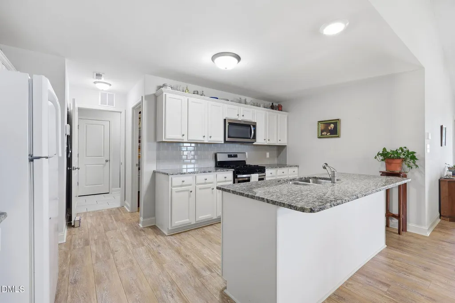
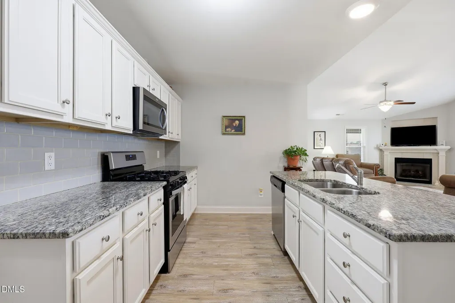
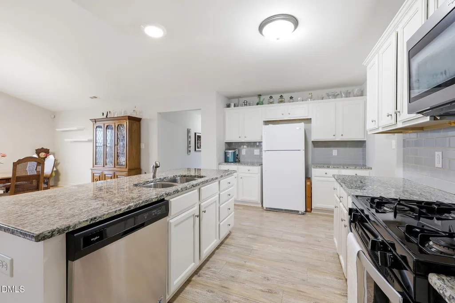
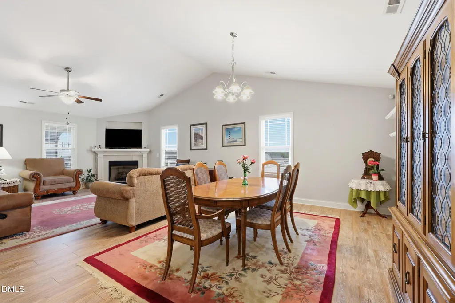
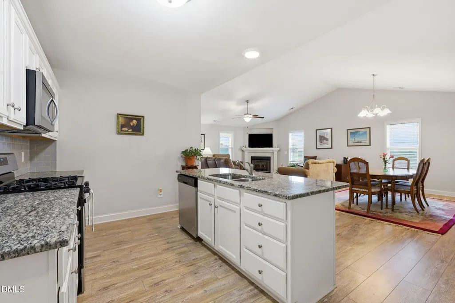
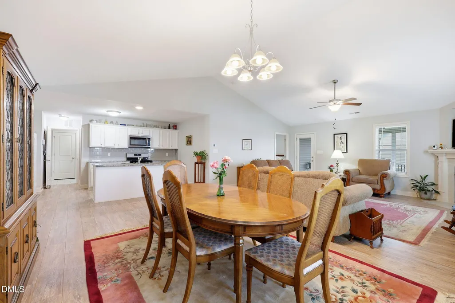
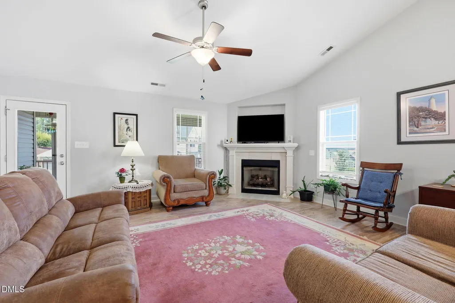
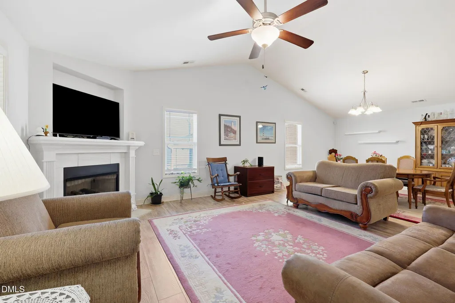
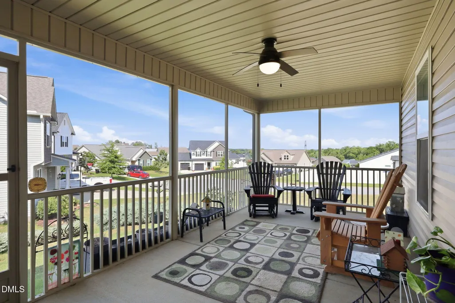
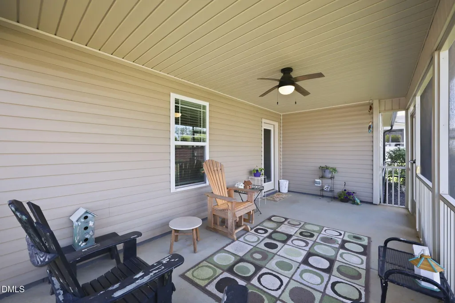
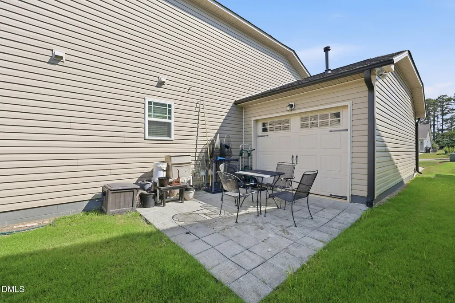
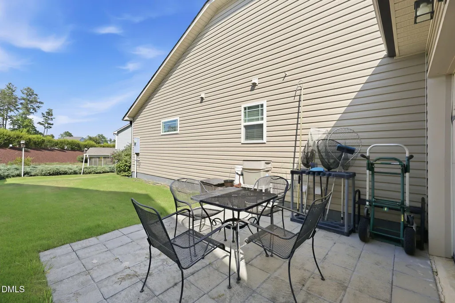
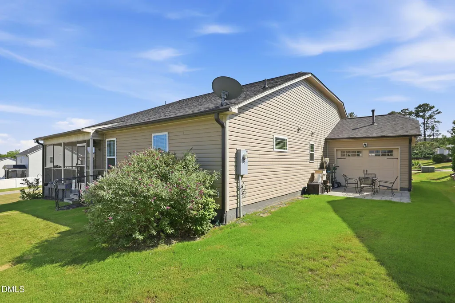
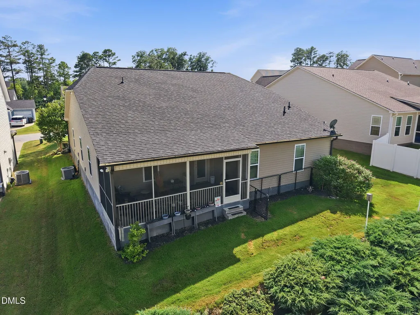
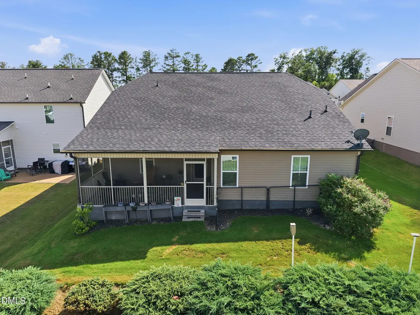
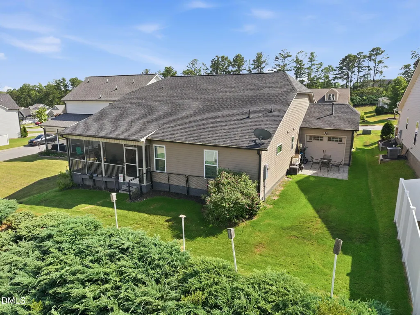
UP to $5000 towards buyer's closing cost with use of preferred lender! Combining a prime location, functional layout, and timeless appeal, this move-in-ready home delivers the lifestyle today's buyers are searching for and is an opportunity you won't want to miss. Ideally located just minutes from downtown Garner, White Oak Shopping Center, parks, dining, schools, and major commuter routes, this home offers easy access to Raleigh, I-40, I-540, and everything the Triangle has to offer. Inside, you'll find a bright, open-concept floor plan filled with natural light, featuring spacious living and dining areas that flow effortlessly into a well-appointed kitchen with abundant cabinetry and generous counter space—perfect for entertaining or everyday living. Generously sized bedrooms provide flexibility for family, guests, or a home office, while the private primary suite offers a peaceful retreat to relax and recharge. Step outside to enjoy a backyard designed for entertaining, gardening, or simply unwinding in your own private outdoor oasis. Beautiful front porch view overlooking the tranquil community. Welcome home to this beautifully maintained Garner gem, where comfort, style, and convenience come together in one exceptional property!
| Elementary School | Middle School | High School |
|---|---|---|
| Johnston - West View Elementary Elementary School | Johnston - Cleveland Middle Middle School | Johnston - Cleveland High School High School |
| Price History | |
|---|---|
| 8/28/2026 | Listed $400,000 |
General Features
| Sewer | Public Sewer |
|---|---|
| Heating | Heat Pump,Natural Gas,None |
| Cooling | Ceiling Fan(s),Central Air,Electric |
| Utilities | Cable Available,Electricity Available,Natural Gas Available,Water Available |
| Roof | Shingle |
| Appliances | Dishwasher,Free-Standing Gas Range,Free-Standing Range,Gas Range,Gas Water Heater,Microwave,Range,Stainless Steel Appliance(s),Water Heater |
| Zoning | PUD |
| HOA Fee | 29.17 |
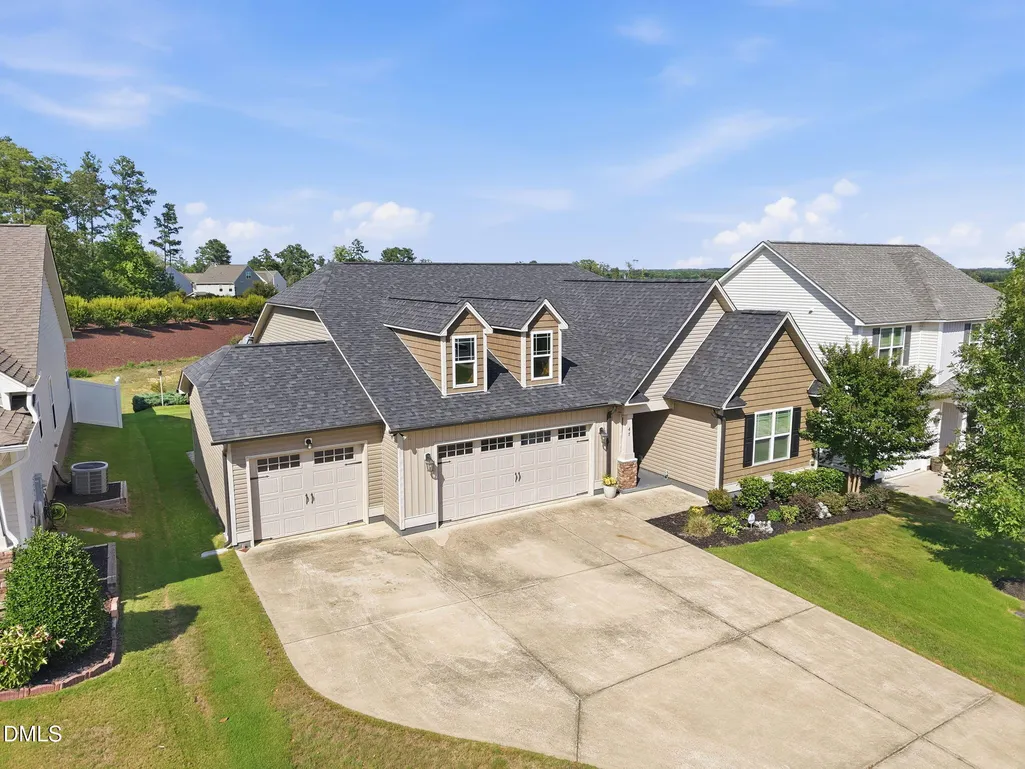
| Garage Spaces | 3 |
| Association Fee Includes | Maintenance Grounds |
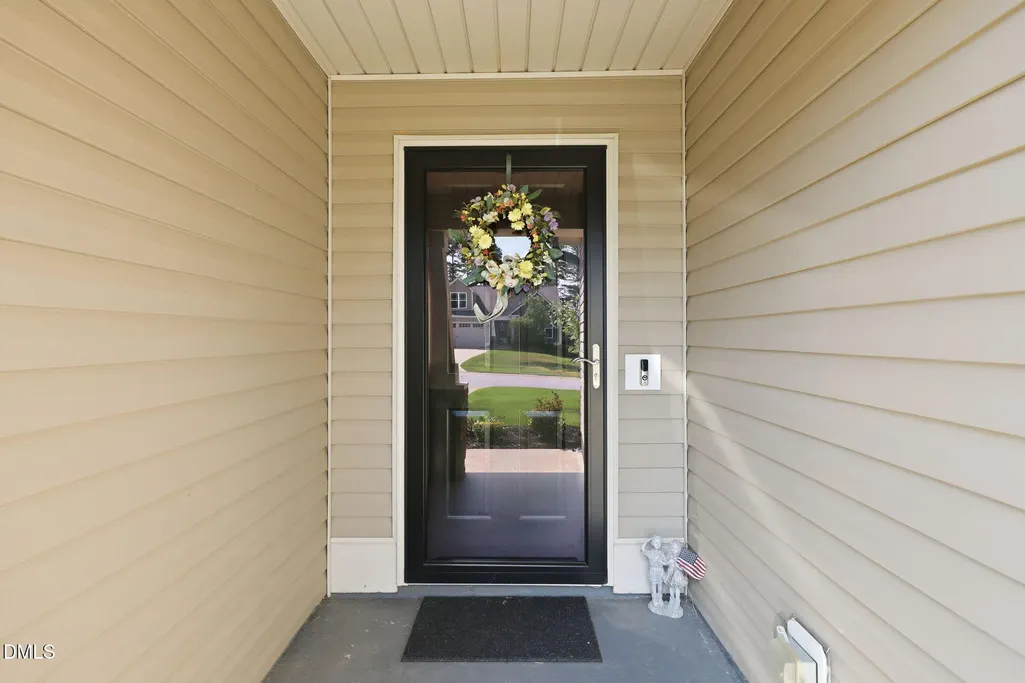
| Patio/Porch Features | Covered,Enclosed,Front Porch,Patio,Porch,Rear Porch,Screened |
| Architectural Style | Craftsman,Ranch,Transitional |
| Construction Materials | Vinyl Siding |
| Year Built | 2019 |
| View | Neighborhood |
| Stories Count | 1 |
| Levels | One,One and One Half |
| Property Subtype | Single Family Residence |
| Community Features | Suburban |
| Assoc Fee Paid Per | Annually |
| County | Johnston |
| New Construction | false |
| Property Type | Residential |
| Association Amenities | Maintenance Grounds |
| HOA | true |
| Attached Garage | true |
| Subdivision Name | River Oaks |
| Garage Y/N | true |
| Total Rooms | 18 |
| Full Baths | 2 |
| Status | Pending |
| Directions | From the nearest major highway, I-40, take Exit 306 for US-70 Business toward Garner. Continue on US-70 Business, then turn onto Benson Road and follow local roads into the neighborhood. Turn onto Mountain View Drive, and 47 Mountain View Drive will be on your right. Conveniently located just minutes from downtown Garner, White Oak Shopping Center, parks, dining, and major commuter routes, this home offers easy access to Raleigh, I-40, I-540, and surrounding areas. |
| High School | Johnston - Cleveland High School |
| City | Garner |
| Senior Community Y/N | false |
| Open Parking Spaces | 3 |
| Lot Size Units | Acres |
| Lot Size Square Feet | 8276 |
| Elementary School | Johnston - West View Elementary |
| Tax Annual Amount | 2597.37 |
| Middle/Junior High School | Johnston - Cleveland Middle |
| Structure Type | Site Built |
| Standard Status | Pending |
Interior Features
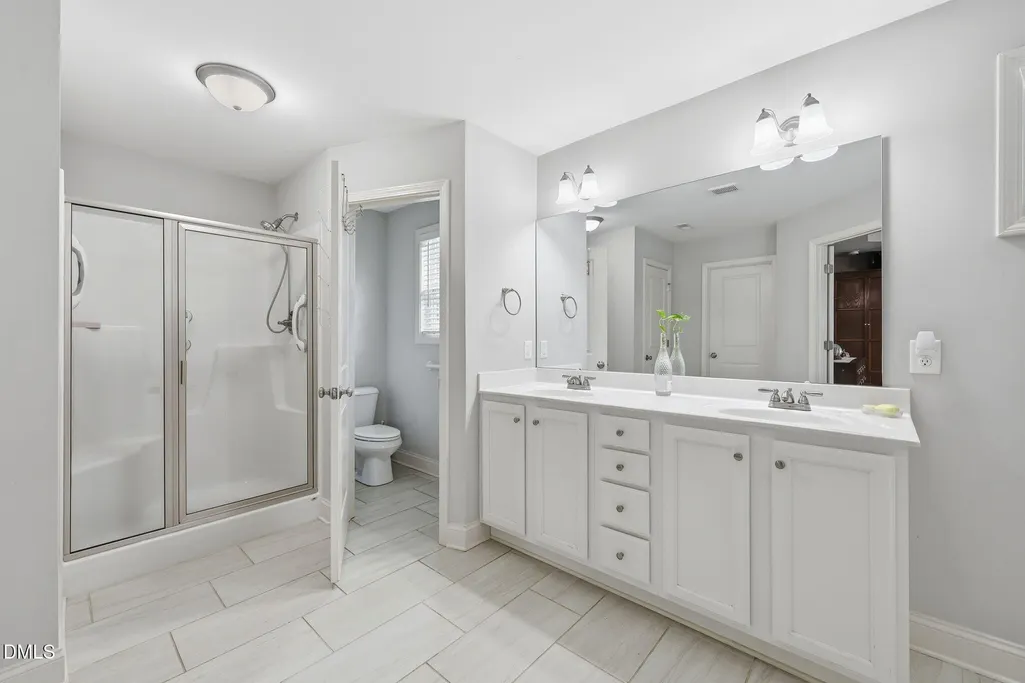
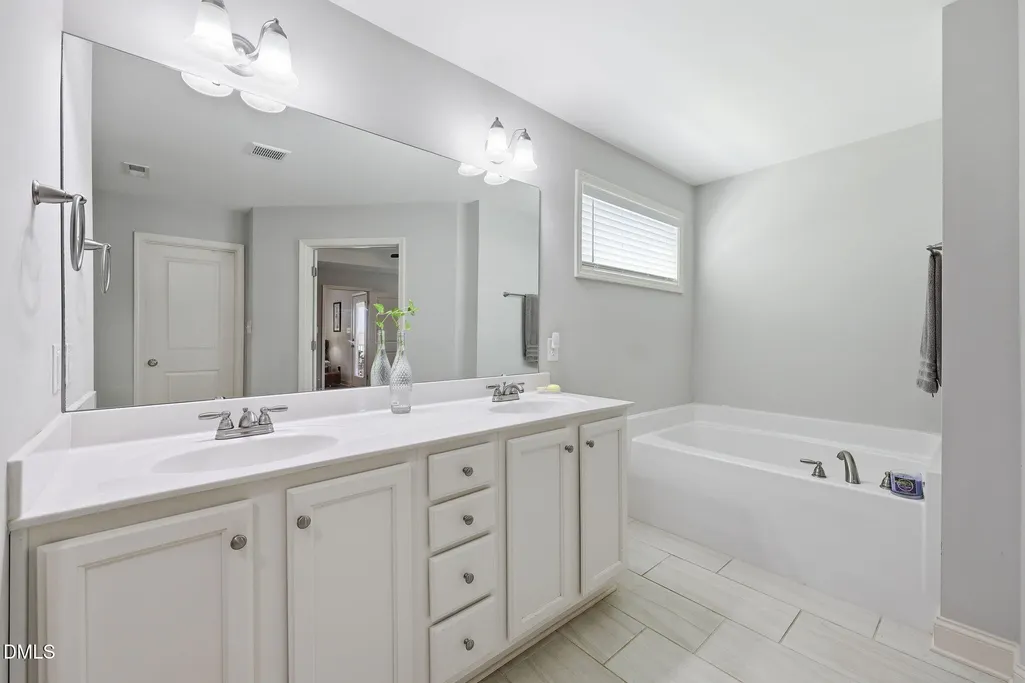
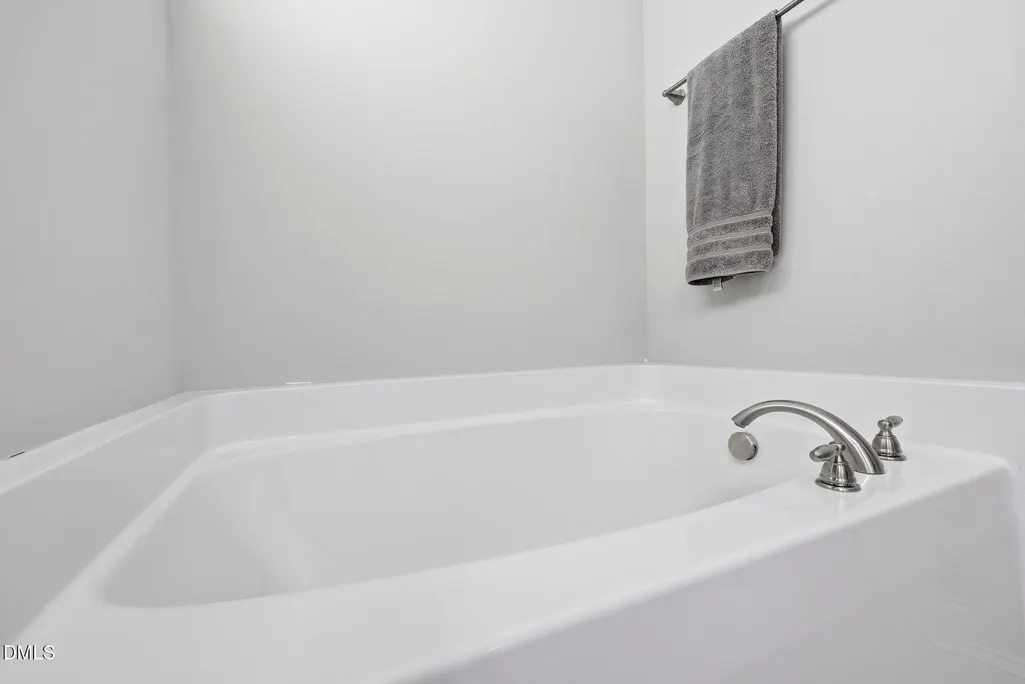
| Interior Amenities | Bathtub Only,Bathtub/Shower Combination,Breakfast Bar,Cathedral Ceiling(s),Ceiling Fan(s),Chandelier,Double Vanity,Eat-in Kitchen,Entrance Foyer,Granite Counters,High Ceilings,Kitchen Island,Living/Dining Room Combination,Open Floorplan,Pantry,Primary Downstairs,Recessed Lighting,Separate Shower,Shower Only,Stone Counters,Tray Ceiling(s),Vaulted Ceiling(s),Walk-In Closet(s),Walk-In Shower |
|---|---|
| Flooring | Carpet,Ceramic Tile,Luxury Vinyl |
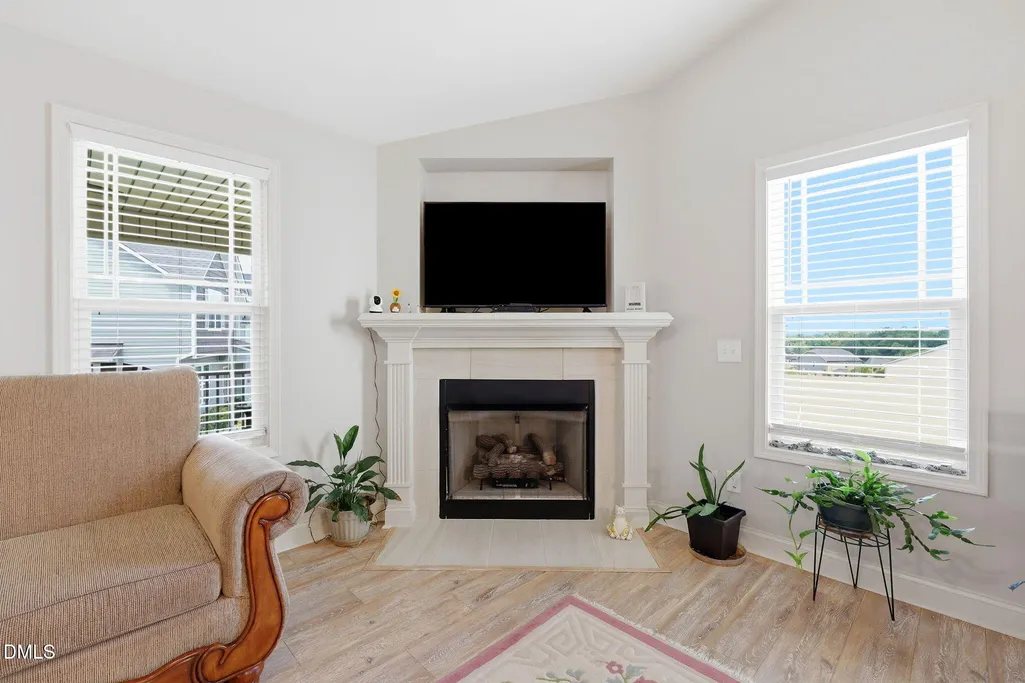
| Total Fireplaces | 1 |
| Common Walls | No Common Walls |
| Air Conditioning Y/N | true |
| Heating Y/N | false |
| Fireplace Y/N | true |
| Above Grade Finished Area | 1978 |
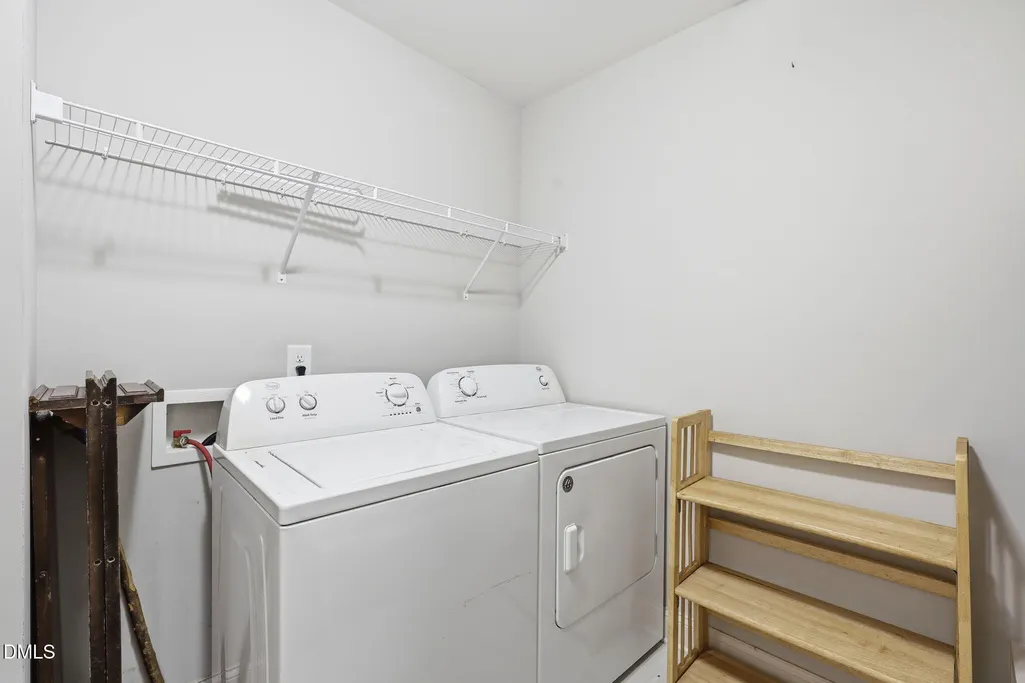
| Laundry Features | Inside,Laundry Room,Main Level,Washer Hookup |
| Total Bedrooms | 3 |
| Total Baths | 2 |
Exterior Features
| Exterior Amenities | Private Yard,Rain Gutters |
|---|---|
| Parking Features | Attached,Concrete,Driveway,Garage,Garage Faces Front,Inside Entrance |
| Lot Features | Front Yard,Landscaped |
| Water Source | Public |
| Lot Size Area | 0.19 |
| Foundation Details | Concrete Perimeter,Slab |
| Building Area Total | 1978 |
| Lot Size Acres | 0.19 |
Amenities
- Foreclosure
- Views
- Short Sale
- New Construction
- Adult 55+
- Lease To Own
- No HOA Fees
- Furnished
- Primary On Main
- Air Conditioning
- Seller Finance
- Green
- Fixer Upper
- Horse
- Golf
- Fireplace
- Deck
- Garage
- Basement
- Pool
Property vs Single Family Average in 27529
Price
Year Built

 © 2026 Triad MLS, Inc. All rights reserved. IDX information is provided exclusively for personal, non-commercial use, and may not be used for any purpose other than to identify prospective properties consumers may be interested in purchasing. Information is deemed reliable but not guaranteed. This site will be monitored for "scraping" and any use of search facilities of data on the site other than by potential buyers/sellers is prohibited. All Sale data is for informational purposes only and
