
Sold: Sep 23, 2026 - New Construction




Address
60 Greenfield Lane, Clayton, NC
Price
$ 338,900
Property Attributes
- MLS#10180750
- TypeSingle Family
- Listing Status Closed
- CountyJohnston
- CityClayton
- NeighborhoodFlowers Plantation
- Zip27527
- StyleTransitional
- Year Built2026
- Price$ 338,900
- Bedrooms3
- Full Bathrooms2
- Half Bathrooms1
- Sqr Footage1640
- Lot Size0.4 Acres
Data Source:
Triangle MLS (TMLS)
Property Description
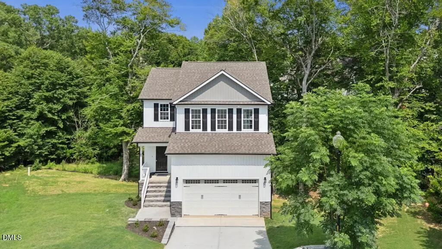
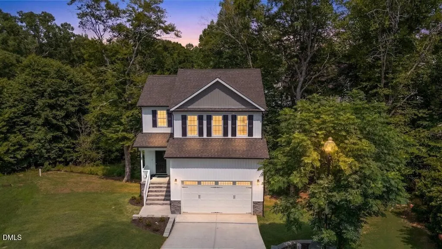
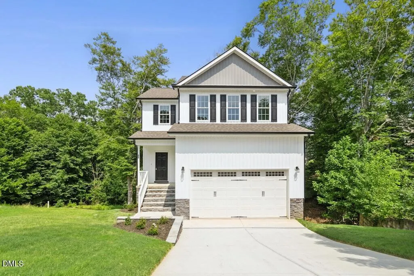
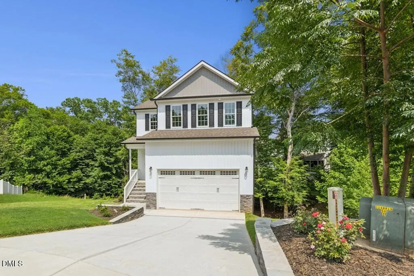
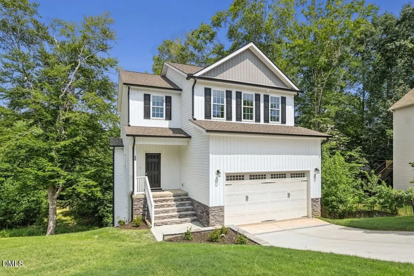
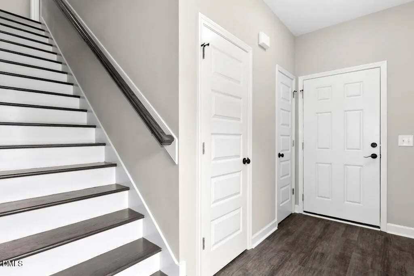
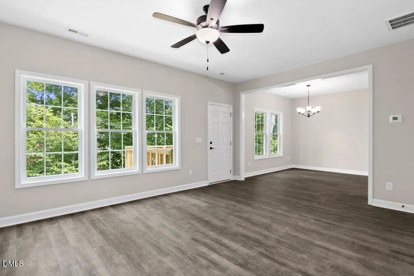
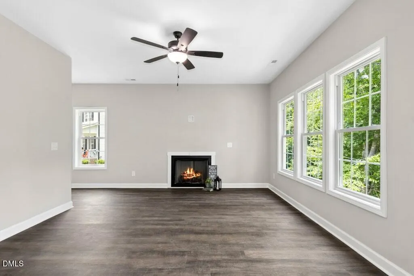
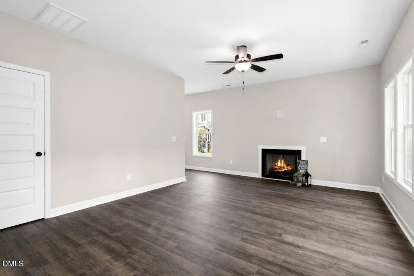
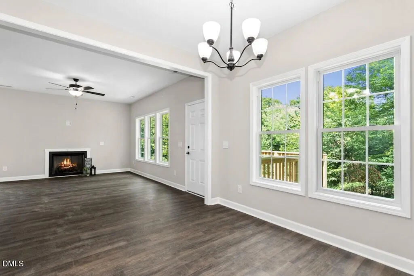
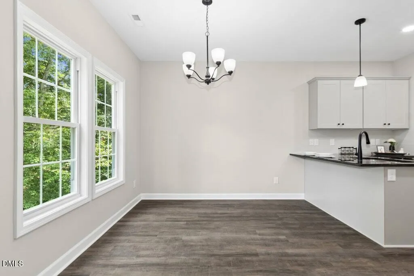
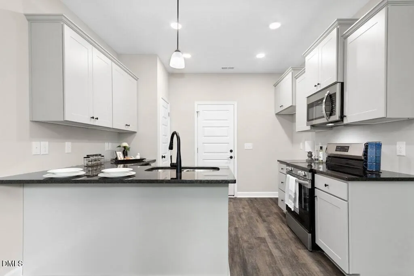
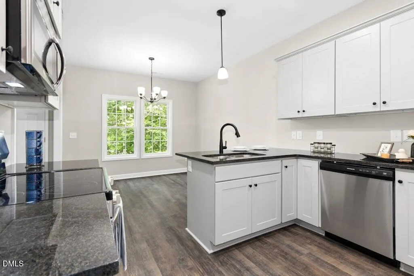
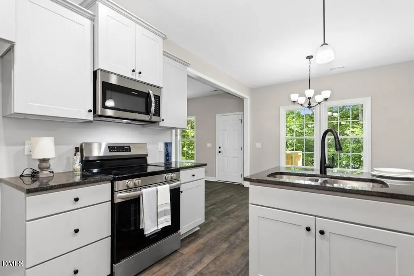
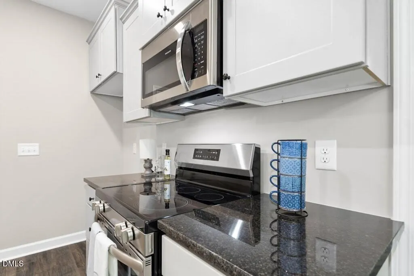
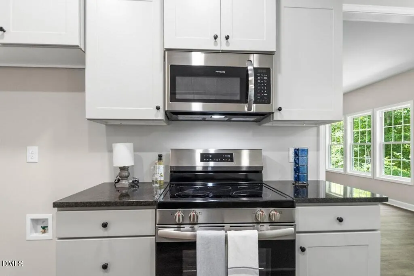
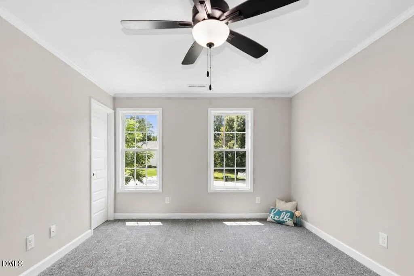
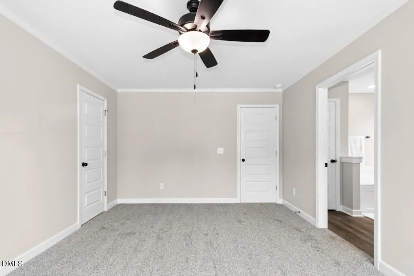
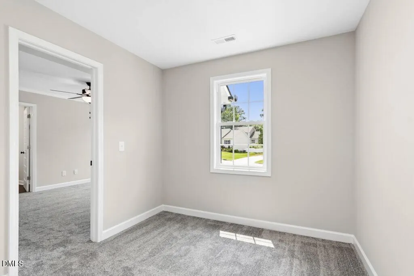
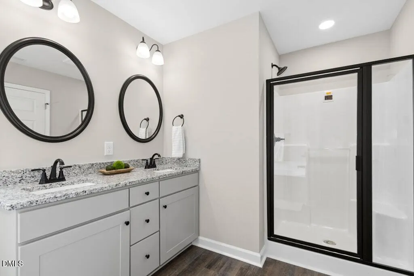
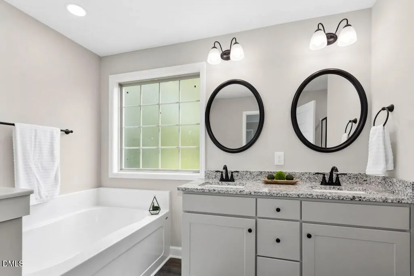
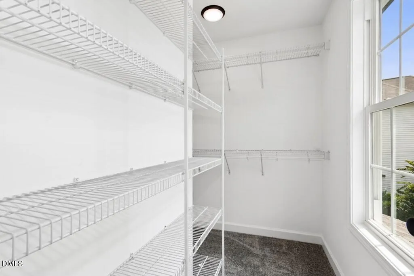
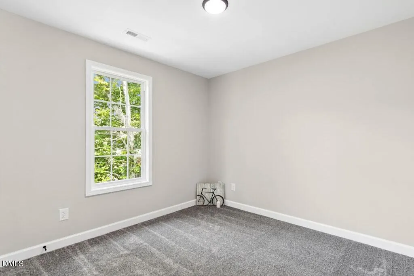
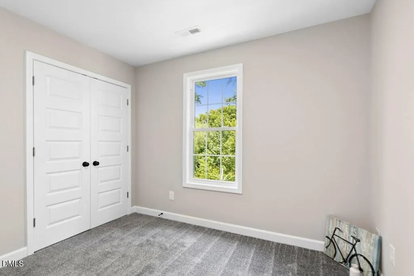
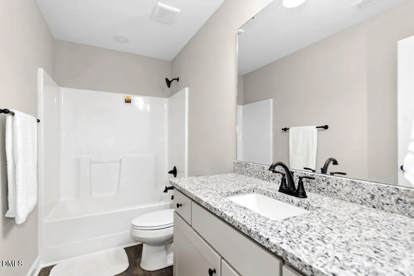
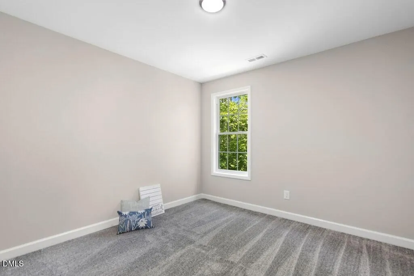
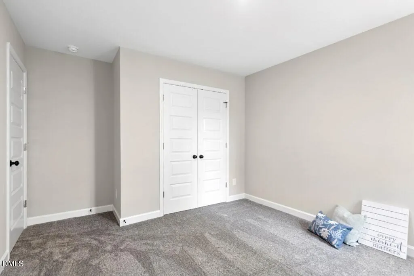
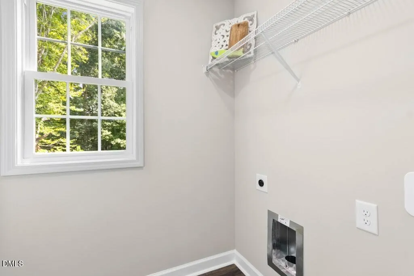
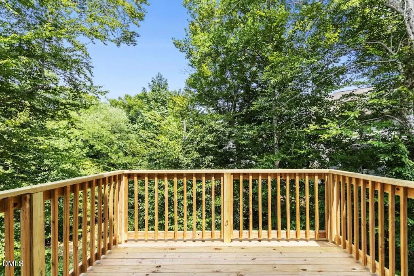
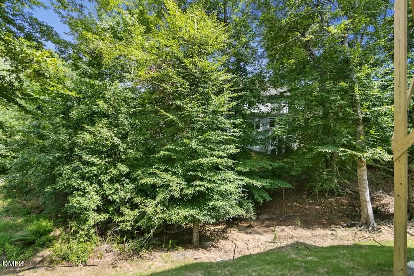
Welcome home to 60 Greenfield Lane in Flowers Plantation, North Farm! Nestled on a cozy cul-de-sac lot backing to wooded terrain, this beautiful home welcomes you with stone accents, stone accented steps leading to the front entrance, and inviting curb appeal. Step inside to find a welcoming foyer, convenient half bath and a spacious family room featuring a cozy gas log fireplace, a storage closet tucked beneath the staircase, and direct access to the rear deck overlooking the private backyard. The attached two-car garage provides convenient covered entry into the well-appointed kitchen, complete with solid surface countertops, beautiful cabinetry, a pantry, and a appliance package to include a stove, microwave, and dishwasher. The adjoining dining area offers peaceful backyard views, making it the perfect place to gather for meals and you have an eat at bar. Upstairs, the spacious primary suite serves as a relaxing retreat with a large walk-in closet and an en-suite bath featuring dual vanities with granite countertops, a soaking tub, and a separate shower with built-in bench seating. Just off the primary suite is a versatile flex room that can be used as a home office, hobby room, fitness space, or additional storage ~the choice is yours. Down the hall, you'll find two generously sized secondary bedrooms, each with its own closet, along with a full hall bath featuring granite countertops and a tub/shower combination. A walk-in laundry room with shelving adds everyday convenience. Enjoy the privacy of a wooded backyard while living on a quiet cul-de-sac in this thoughtfully designed home. Welcome home!
| Elementary School | Middle School | High School |
|---|---|---|
| Johnston - Riverwood Elementary Elementary School | Johnston - Archer Lodge Middle Middle School | Johnston - Corinth Holders High School High School |
| Price History | |
|---|---|
| 8/24/2026 | Listed $338,900 |
General Features
| Sewer | Public Sewer |
|---|---|
| Heating | Central,None |
| Cooling | Ceiling Fan(s),Central Air |
| Utilities | Sewer Connected,Water Connected |
| Roof | Shingle |
| Appliances | Dishwasher,Electric Range,Microwave |
| Zoning | PUD |
| HOA Fee | 360 |
| Garage Spaces | 2 |
| Association Fee Includes | Insurance,Maintenance Grounds |
| Patio/Porch Features | Deck |
| Architectural Style | Transitional |
| Construction Materials | Vinyl Siding |
| Year Built | 2026 |
| Stories Count | 2 |
| Levels | Two |
| Property Subtype | Single Family Residence |
| Community Features | Sidewalks,Other |
| HOA Fee 2 | 185 |
| Assoc Fee Paid Per | Annually |
| County | Johnston |
| New Construction | true |
| Property Type | Residential |
| Association Amenities | Maintenance,Other |
| HOA | true |
| Attached Garage | true |
| Subdivision Name | Flowers Plantation |
| Garage Y/N | true |
| Total Rooms | 8 |
| Full Baths | 2 |
| Close Price | 338900 |
| Status | Closed |
| Directions | From I-40E, take Exit 306 to Clayton. Turn L onto Hwy 42E (at RR). Turn L onto Neuse River Pkwy (after the elementary school).Neuse River becomes S. Murphrey Rd. Turn R onto N. Farm Dr (into subdivision). Turn L onto Millwood Dr. You'll be on the L |
| High School | Johnston - Corinth Holders High School |
| City | Clayton |
| Senior Community Y/N | false |
| Open Parking Spaces | 2 |
| Lot Size Units | Acres |
| Lot Size Square Feet | 17424 |
| Carport Y/N | false |
| HOA Fee 2 Frequency | Annually |
| Elementary School | Johnston - Riverwood Elementary |
| Tax Annual Amount | 546.1 |
| Middle/Junior High School | Johnston - Archer Lodge Middle |
| Virtual Tour | https://my.homediary.com/u/494824 |
| Structure Type | Site Built |
| Standard Status | Closed |
Interior Features
| Interior Amenities | Bathtub/Shower Combination,Ceiling Fan(s),Entrance Foyer,Granite Counters,Pantry,Recessed Lighting,Separate Shower,Smooth Ceilings,Soaking Tub,Walk-In Closet(s),See Remarks |
|---|---|
| Flooring | Carpet,Luxury Vinyl |
| Total Fireplaces | 1 |
| Fireplace Features | Family Room,Gas Log |
| Air Conditioning Y/N | true |
| Heating Y/N | false |
| Fireplace Y/N | true |
| Above Grade Finished Area | 1640 |
| Half Baths | 1 |
| Laundry Features | Laundry Room |
| Total Bedrooms | 3 |
| Total Baths | 3 |
Exterior Features
| Fencing | None |
|---|---|
| Parking Features | Concrete,Garage,Garage Faces Front |
| Lot Features | Landscaped |
| Water Source | Public |
| Lot Size Area | 0.4 |
| Foundation Details | See Remarks,Crawlspace |
| Building Area Total | 1640 |
| Lot Size Acres | 0.4 |
| Road Surface Type | Paved |
Amenities
- Foreclosure
- Views
- Short Sale
- New Construction
- Adult 55+
- Lease To Own
- No HOA Fees
- Furnished
- Primary On Main
- Air Conditioning
- Seller Finance
- Green
- Fixer Upper
- Horse
- Golf
- Fireplace
- Deck
- Garage
- Basement
- Pool
Property vs Single Family Average in 27527
Price
Year Built

 © 2026 Triad MLS, Inc. All rights reserved. IDX information is provided exclusively for personal, non-commercial use, and may not be used for any purpose other than to identify prospective properties consumers may be interested in purchasing. Information is deemed reliable but not guaranteed. This site will be monitored for "scraping" and any use of search facilities of data on the site other than by potential buyers/sellers is prohibited. All Sale data is for informational purposes only and
