
Sold: Sep 22, 2026













Address
814 James J Freeland Memorial Drive, Hillsborough, NC
Price
$ 375,000
Property Attributes
- MLS#10184915
- TypeTownhouse
- Listing Status Closed
- CountyOrange
- CityHillsborough
- NeighborhoodCollins Ridge
- Zip27278
- StyleTraditional
- Year Built2023
- Price$ 375,000
- Bedrooms4
- Full Bathrooms2
- Half Bathrooms1
- Sqr Footage2341
- Lot Size0.07 Acres
Data Source:
Triangle MLS (TMLS)
Property Description
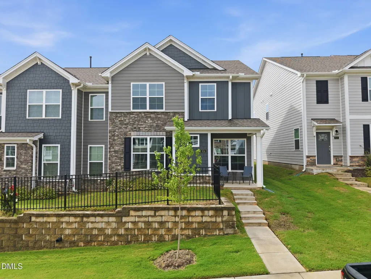
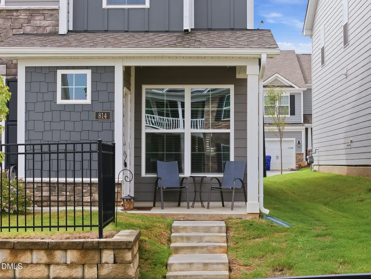
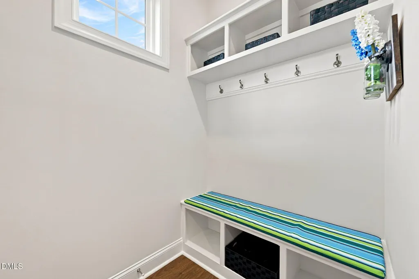
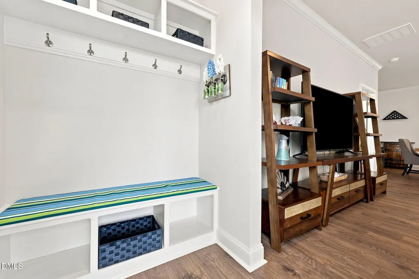
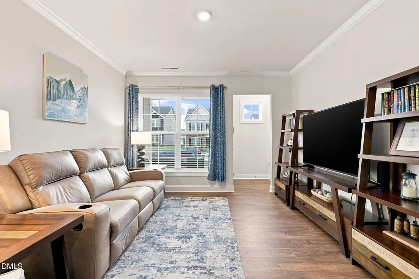
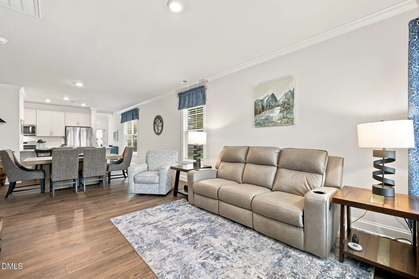
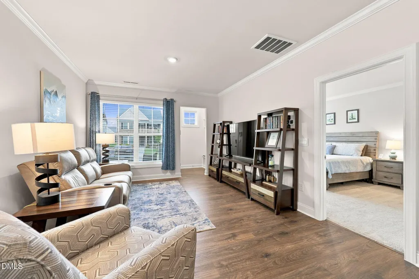
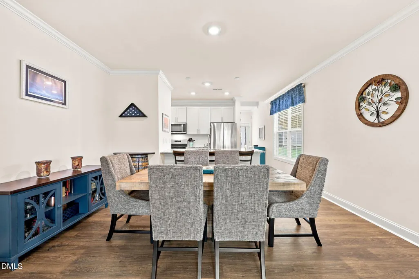
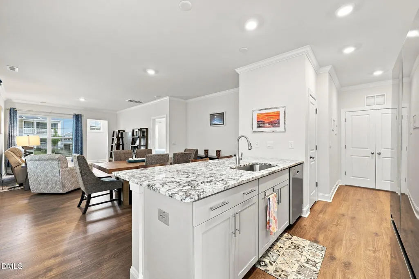
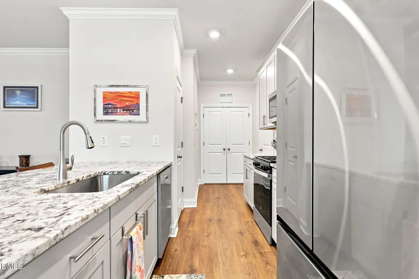
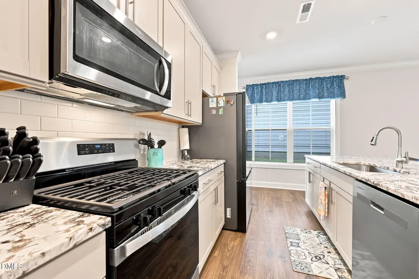
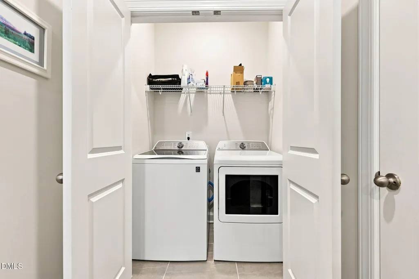
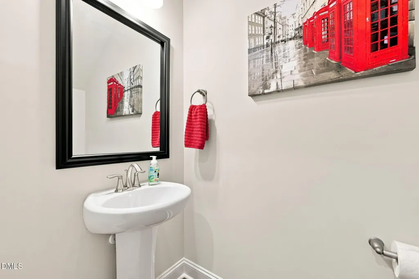
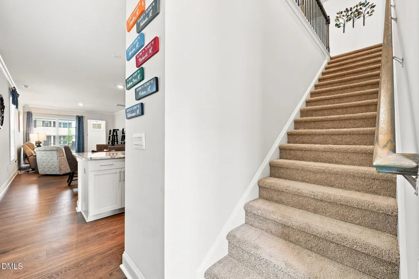
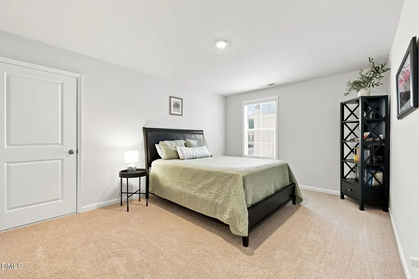
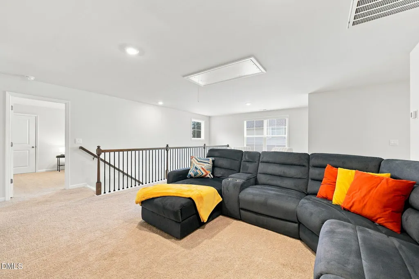
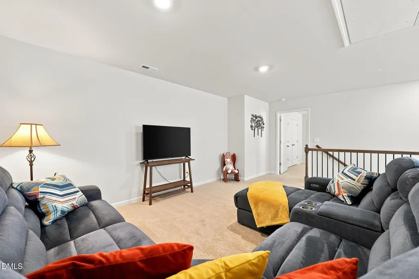
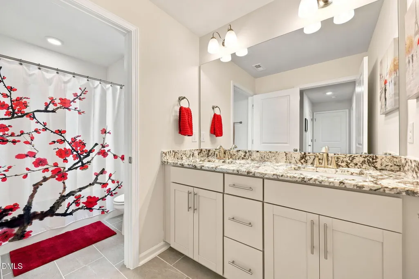
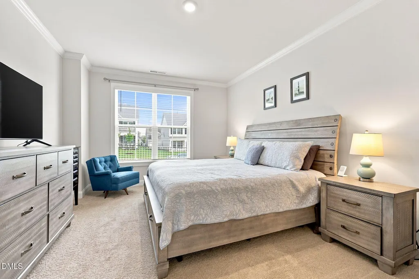
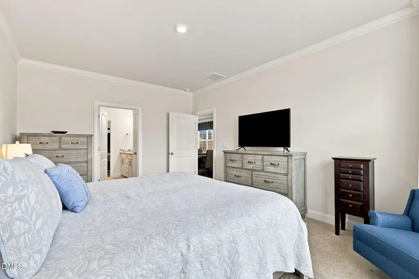
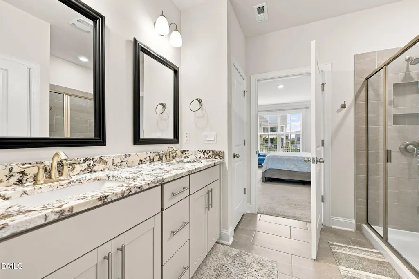
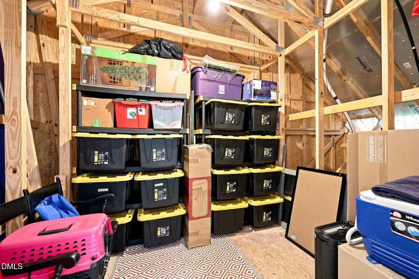
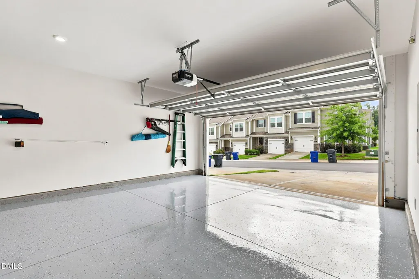
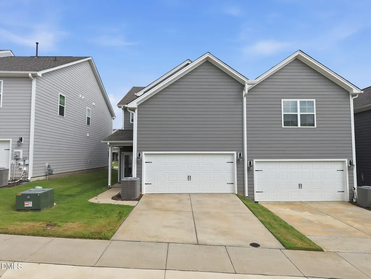
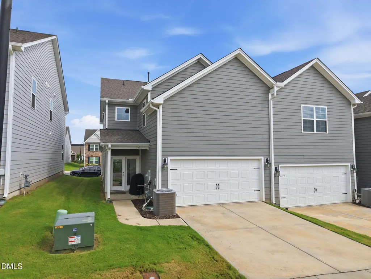
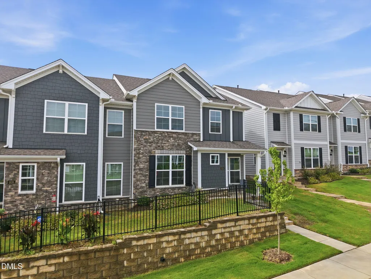
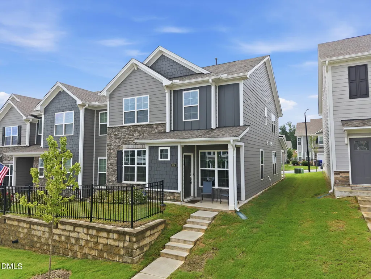
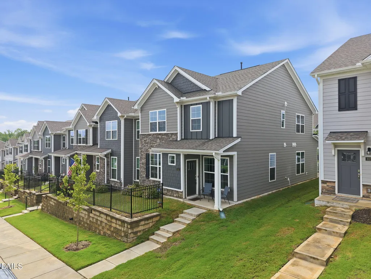
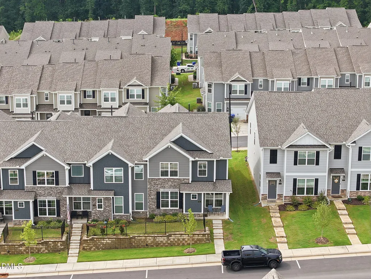
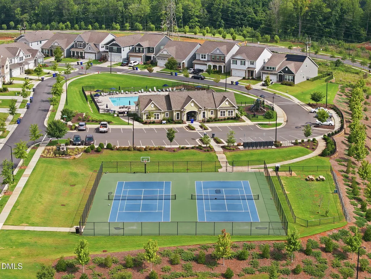
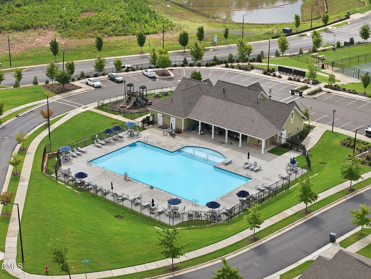
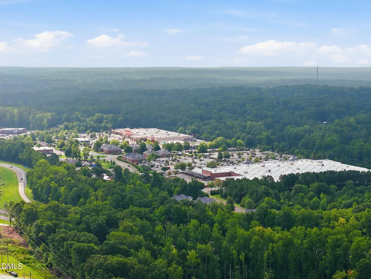
Better than new end unit townhome in Collins Ridge with true FIRST FLOOR LIVING! Open concept main level filled with natural light, crown molding, and a built in mud bench. The kitchen offers granite counters, gas range, oversized pantry, and tons of workspace. The primary suite, laundry, and a guest half bath all on the main level. And don't miss the two car garage with epoxy floors for that clean, upgraded feel. Head upstairs to the huge bonus space with a massive loft, three additional bedrooms, a full bath, and walk out storage. Perfect for guests, a home office, or a media room. All of this in a resort style community with a pool, clubhouse, fitness center, tennis, pickleball, walking trails, dog park, and more... just minutes from downtown Hillsborough and major highways. Move in ready, fully upgraded, and in an unbeatable location right off I40. Close proximity to UNC, Duke, Chapel Hill, Downtown Durham. Better than new end unit townhome in Collins Ridge with true FIRST FLOOR LIVING! Open concept main level filled with natural light, crown molding, and a built in mud bench. The kitchen offers granite counters, gas range, oversized pantry, and tons of workspace. The primary suite, laundry, and a guest half bath all on the main level. And don't miss the two car garage with epoxy floors for that clean, upgraded feel. Head upstairs to the huge bonus space with a massive loft, three additional bedrooms, a full bath, and walk out storage. Perfect for guests, a home office, or a media room. All of this in a resort style community with a pool, clubhouse, fitness center, tennis, pickleball, walking trails, dog park, and more... just minutes from downtown Hillsborough and major highways. Move in ready, fully upgraded, and in an unbeatable location right off I40. Close proximity to UNC, Duke, Chapel Hill, Downtown Durham.
| Elementary School | Middle School | High School |
|---|---|---|
| Orange - Central Elementary Elementary School | Orange - A L Stanback Middle Middle School | Orange - Cedar Ridge High High School |
| Price History | |
|---|---|
| 8/27/2026 | Listed $375,000 |
General Features
| Sewer | Public Sewer |
|---|---|
| Heating | Central,None |
| Cooling | Ceiling Fan(s),Central Air |
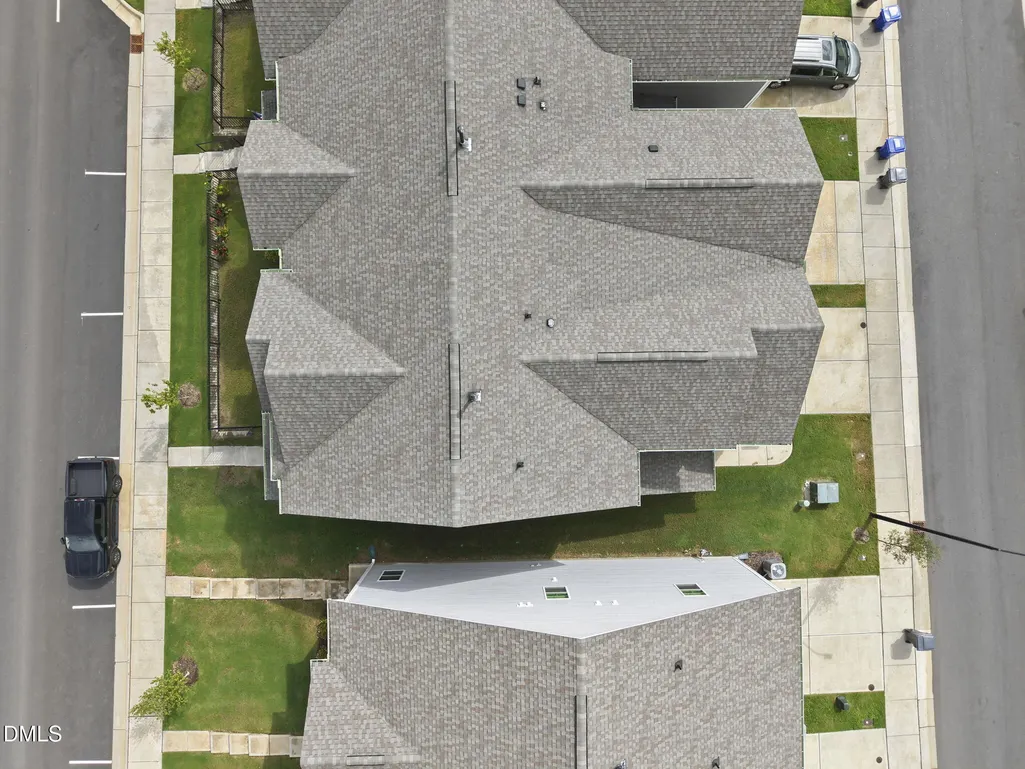
| Roof | Shingle |
| Appliances | Disposal,Electric Water Heater,Gas Cooktop,Gas Oven,Gas Range,Microwave,Range Hood,Refrigerator,Stainless Steel Appliance(s) |
| HOA Fee | 195 |
| Garage Spaces | 2 |
| Association Fee Includes | Maintenance Grounds,Road Maintenance |
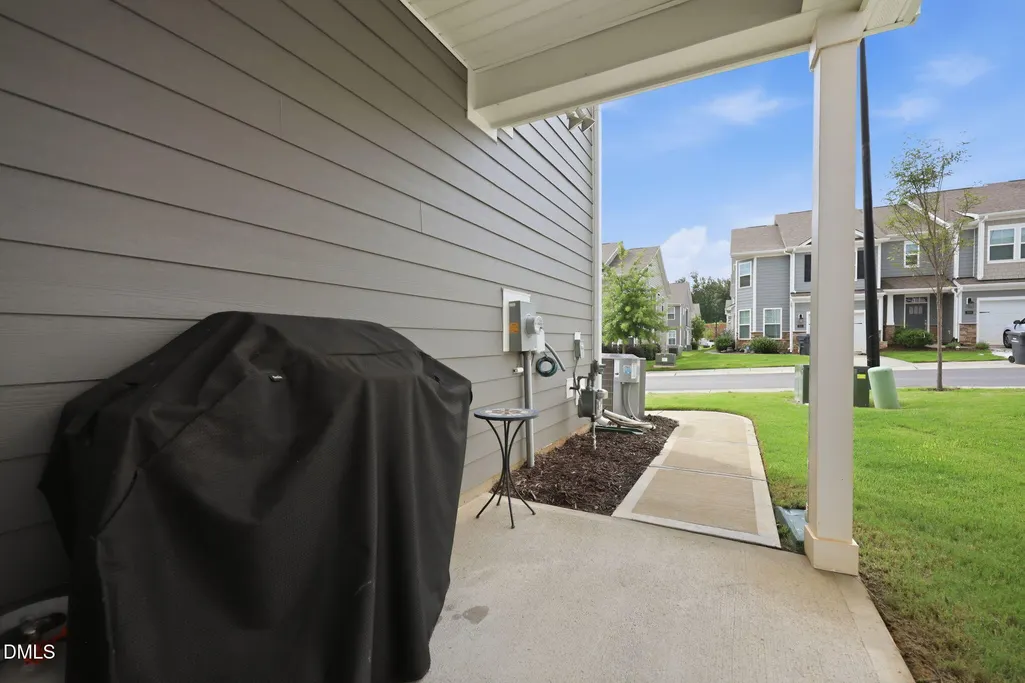
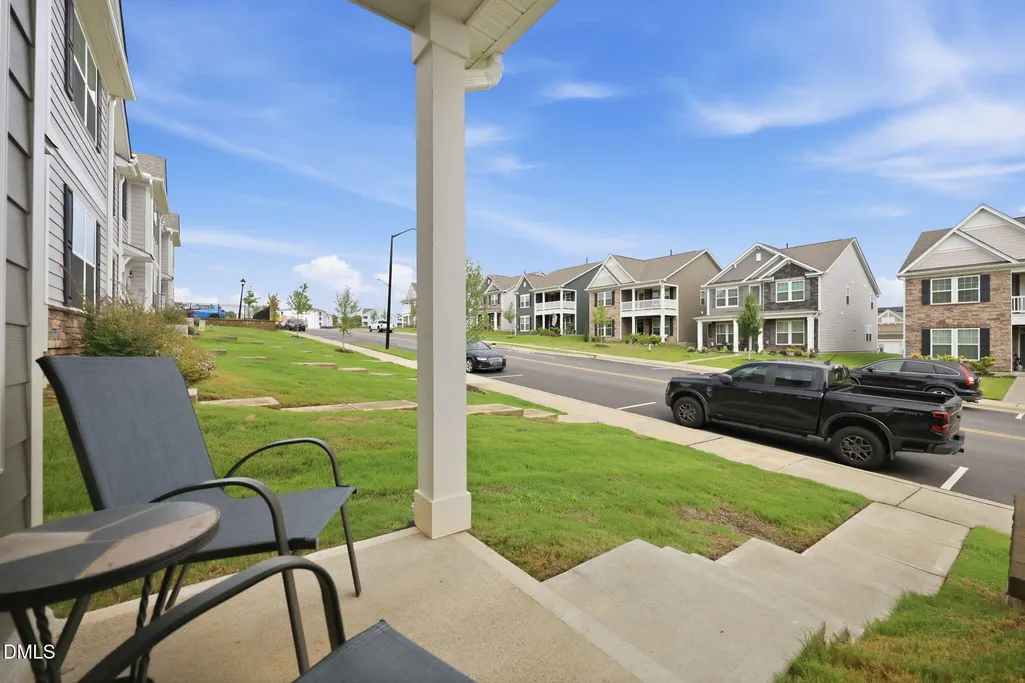
| Patio/Porch Features | Front Porch,Patio |
| Architectural Style | Traditional |
| Construction Materials | Concrete,HardiPlank Type,Stone Veneer |
| Year Built | 2023 |
| Levels | Two |
| Property Subtype | Townhouse |
| Community Features | Clubhouse,Curbs,Fitness Center,Park,Playground,Pool,Sidewalks,Street Lights |
| HOA Fee 2 | 255 |
| Assoc Fee Paid Per | Quarterly |
| County | Orange |
| New Construction | false |
| Property Type | Residential |
| Association Amenities | Basketball Court,Clubhouse,Dog Park,Fitness Center,Landscaping,Maintenance,Maintenance Grounds,Management,Park,Parking,Playground,Pool,Tennis Court(s) |
| HOA | true |
| Attached Garage | true |
| Subdivision Name | Collins Ridge |
| Garage Y/N | true |
| Total Rooms | 4 |
| Full Baths | 2 |
| Close Price | 375000 |
| Status | Closed |
| Directions | Take I-40 to exit 164 for Churton St/Old North Carolina 86 toward Hillsborough. Turn left onto S Churton St/Old NC 86. Turn right after Autorific Car Wash onto James J Freeland Memorial Dr. |
| High School | Orange - Cedar Ridge High |
| City | Hillsborough |
| Senior Community Y/N | false |
| Open Parking Spaces | 2 |
| Lot Size Units | Acres |
| Lot Size Square Feet | 3049.2 |
| HOA Fee 2 Frequency | Quarterly |
| Elementary School | Orange - Central Elementary |
| Tax Annual Amount | 5265.16 |
| Middle/Junior High School | Orange - A L Stanback Middle |
| Structure Type | Townhouse |
| Standard Status | Closed |
Interior Features
| Interior Amenities | Ceiling Fan(s),Crown Molding,Double Vanity,Entrance Foyer,Granite Counters,High Ceilings,In-Law Floorplan,Kitchen Island,Living/Dining Room Combination,Open Floorplan,Pantry,Primary Downstairs,Recessed Lighting,Separate Shower,Smooth Ceilings,Storage,Walk-In Closet(s),Walk-In Shower |
|---|---|
| Flooring | Carpet,Luxury Vinyl,Tile |
| Common Walls | End Unit |
| Air Conditioning Y/N | true |
| Heating Y/N | false |
| Window Features | Blinds |
| Fireplace Y/N | false |
| Above Grade Finished Area | 2341 |
| Half Baths | 1 |
| Laundry Features | Inside,Laundry Closet,Main Level |
| Total Bedrooms | 4 |
| Total Baths | 3 |
Exterior Features
| Parking Features | Attached,Concrete,Direct Access,Driveway,Garage,Inside Entrance,Kitchen Level,Parking Pad |
|---|---|
| Water Source | Public |
| Lot Size Area | 0.07 |
| Foundation Details | Concrete,Slab |
| Building Area Total | 2341 |
| Lot Size Acres | 0.07 |
| Road Surface Type | Alley Paved |
| Other Parking | Parking in front as well |
Amenities
- Foreclosure
- Views
- Short Sale
- New Construction
- Adult 55+
- Lease To Own
- No HOA Fees
- Furnished
- Pets
- Primary On Main
- Air Conditioning
- Seller Finance
- Green
- Fixer Upper
- Horse
- Golf
- Fireplace
- Deck
- Garage
- Basement
- Pool
Property vs Townhouse Average in 27278
Price
Year Built

 © 2026 Triad MLS, Inc. All rights reserved. IDX information is provided exclusively for personal, non-commercial use, and may not be used for any purpose other than to identify prospective properties consumers may be interested in purchasing. Information is deemed reliable but not guaranteed. This site will be monitored for "scraping" and any use of search facilities of data on the site other than by potential buyers/sellers is prohibited. All Sale data is for informational purposes only and
