
New Construction









Address
19 Evie Way, Lillington, NC
Price
$ 232,935
Property Attributes
- MLS#10186503
- TypeTownhouse
- Listing Status Pending
- CountyHarnett
- CityLillington
- NeighborhoodCaitlin Crossing
- Zip27546
- StyleTransitional
- Year Built2026
- Price$ 232,935
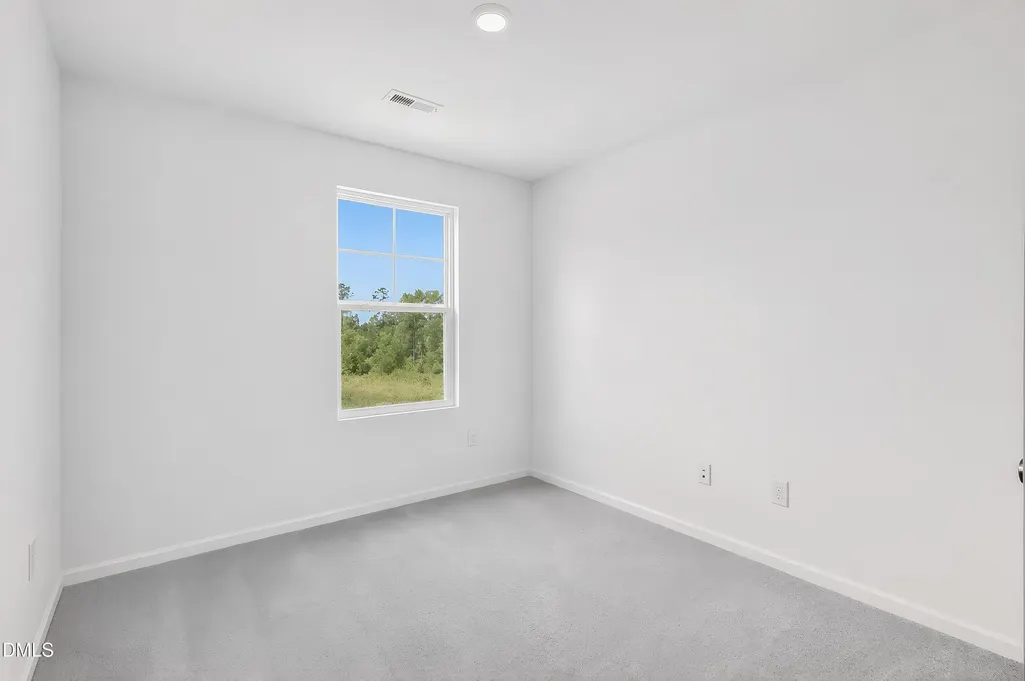
- Bedrooms3
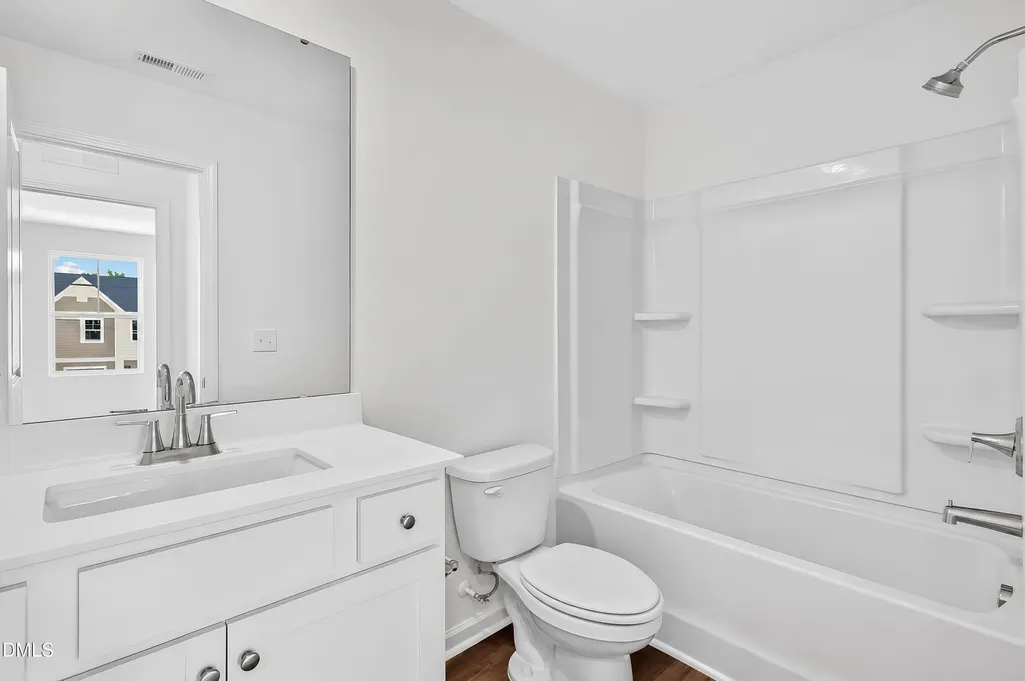
- Full Bathrooms2
- Half Bathrooms1
- Sqr Footage1437
- Lot Size0.05 Acres
Data Source:
Triangle MLS (TMLS)
Property Description
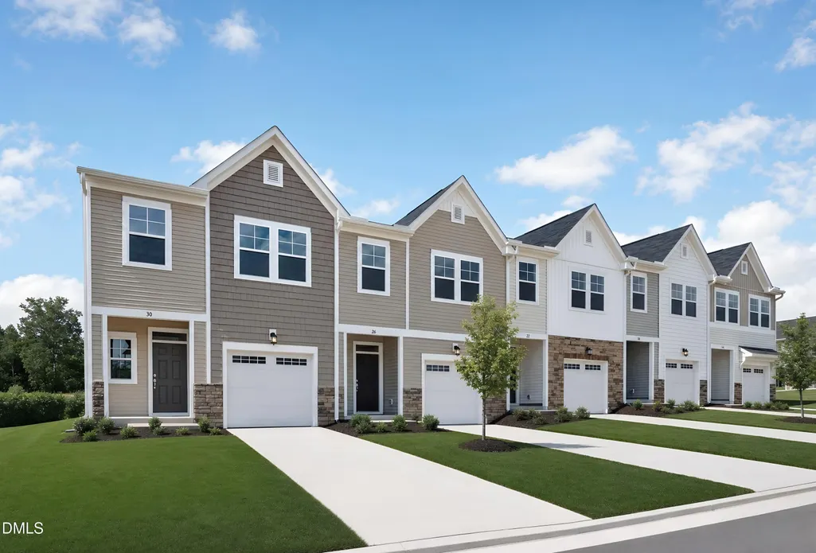
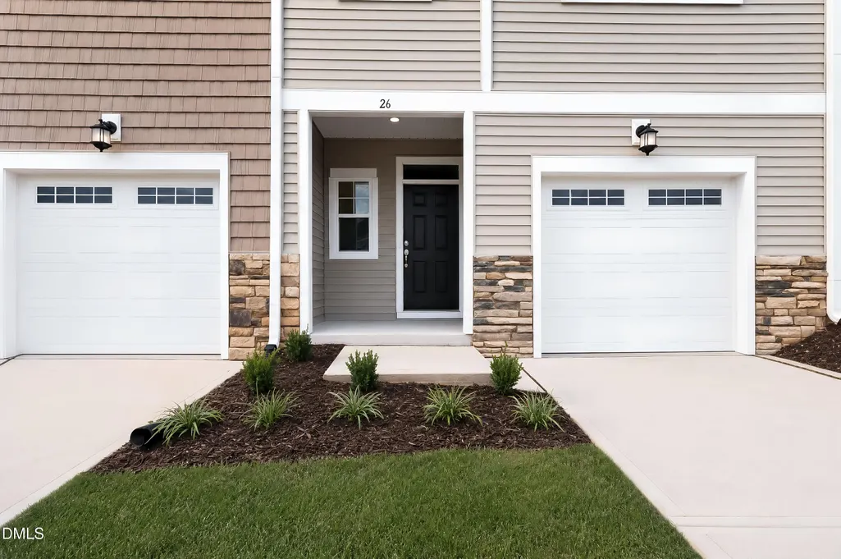
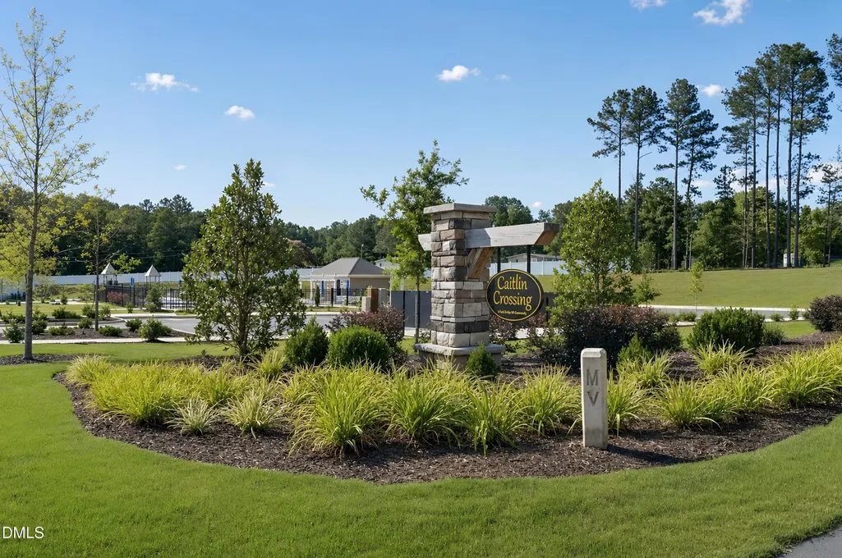
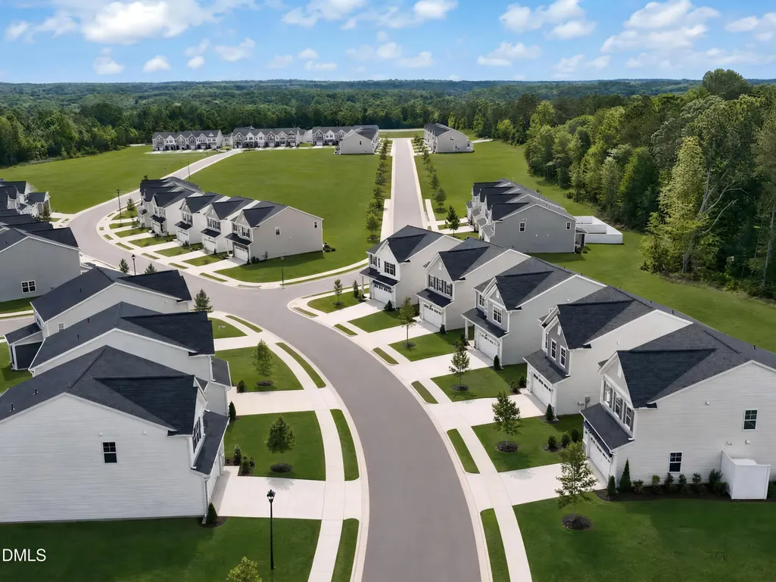
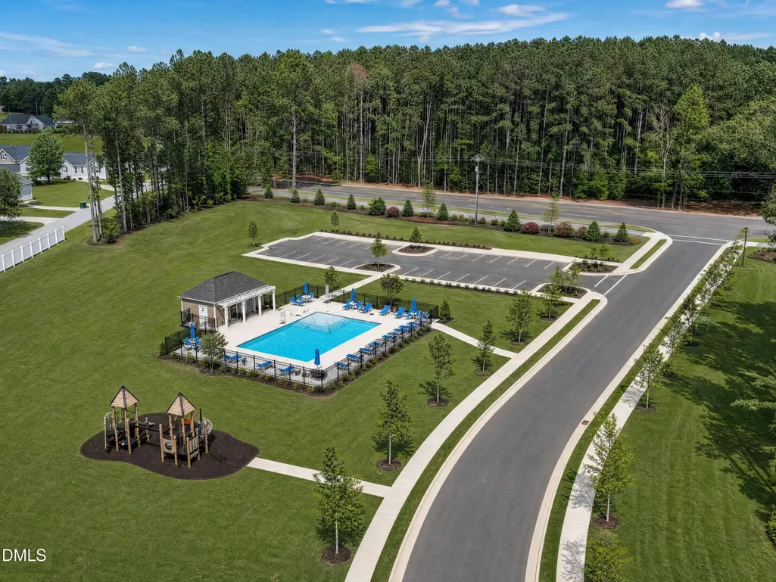
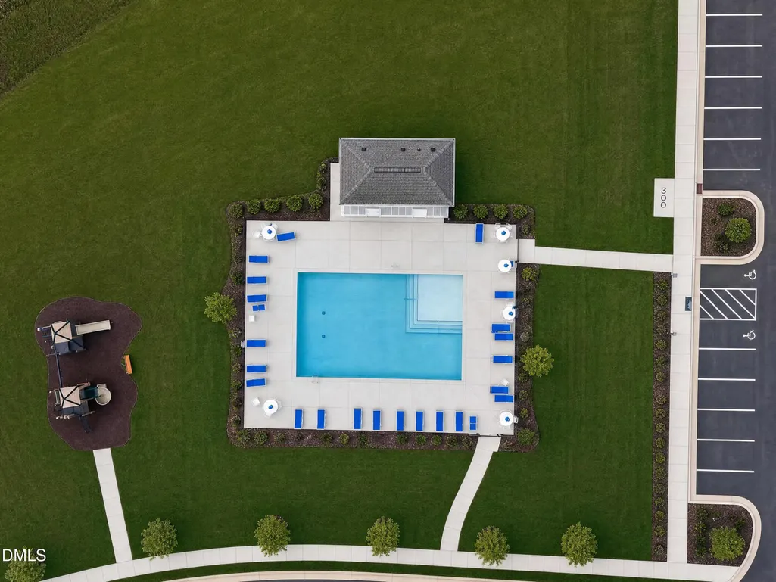
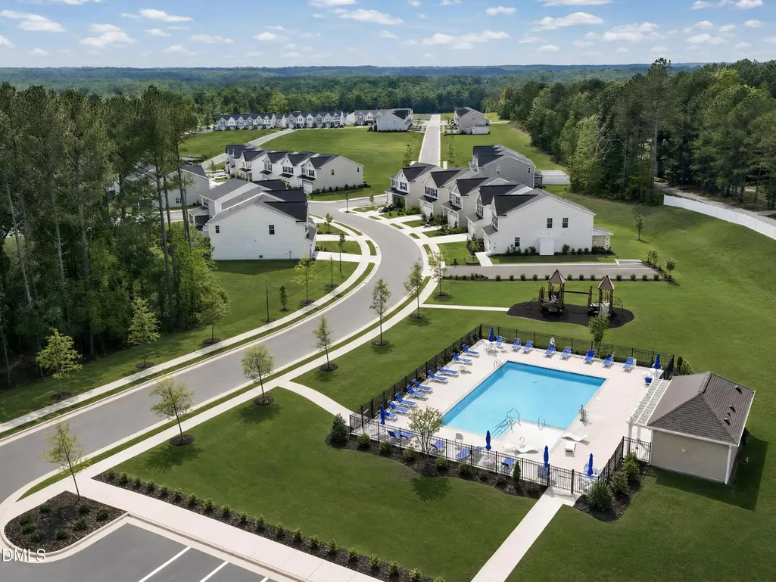
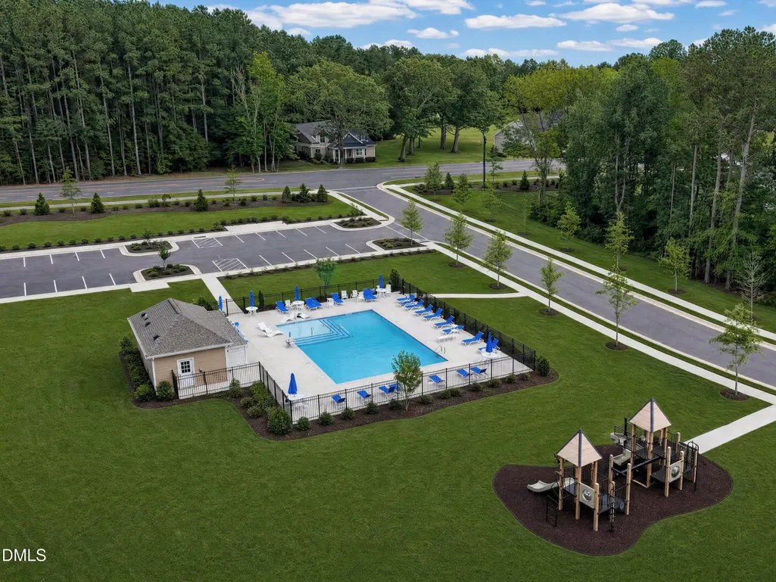
The Designer Collection offers new two-story townhomes in Caitlin Crossing, a master-planned community in Lillington, NC. Onsite amenities include a saltwater pool with a cabana and tot lot. Perfect for those pursuing employment and higher education opportunities, the community is situated near numerous hospitals and universities. Residents enjoy a peaceful atmosphere with convenience to major highways, local attractions, shopping, dining and entertainment.
| Elementary School | Middle School | High School |
|---|---|---|
| Harnett - Shawtown Lillington Elementary School | Harnett - Harnett Central Middle Middle School | Harnett - Harnett Central High High School |
| Price History | |
|---|---|
| 8/24/2026 | Listed $232,935 |
General Features
| Sewer | Public Sewer |
|---|---|
| Heating | Electric |
| Cooling | Central Air |
| Roof | Architectural Shingle |
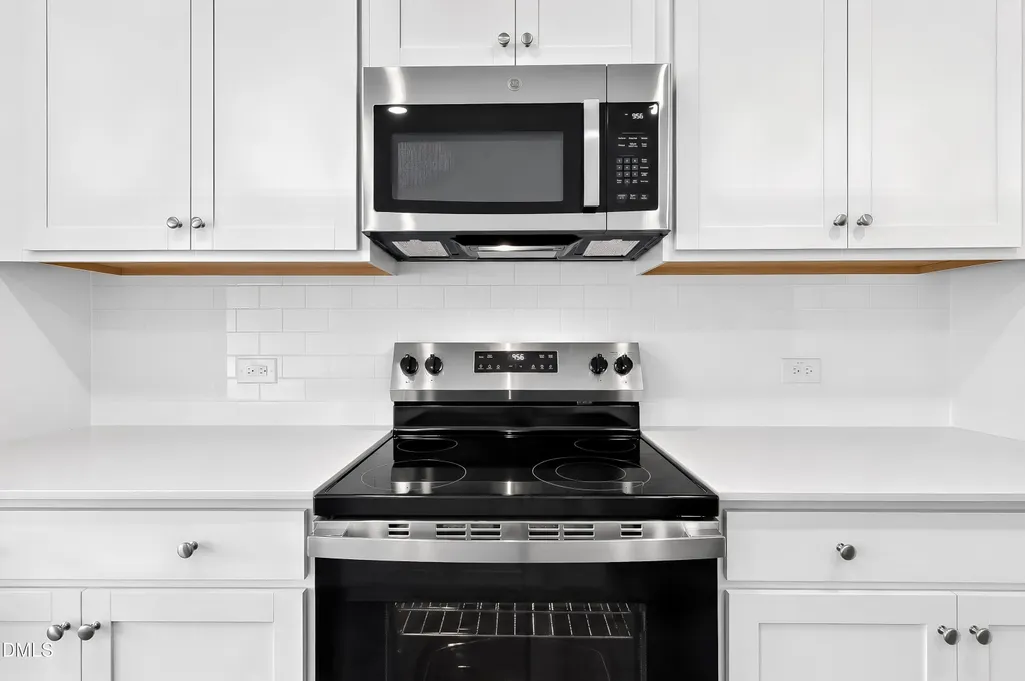
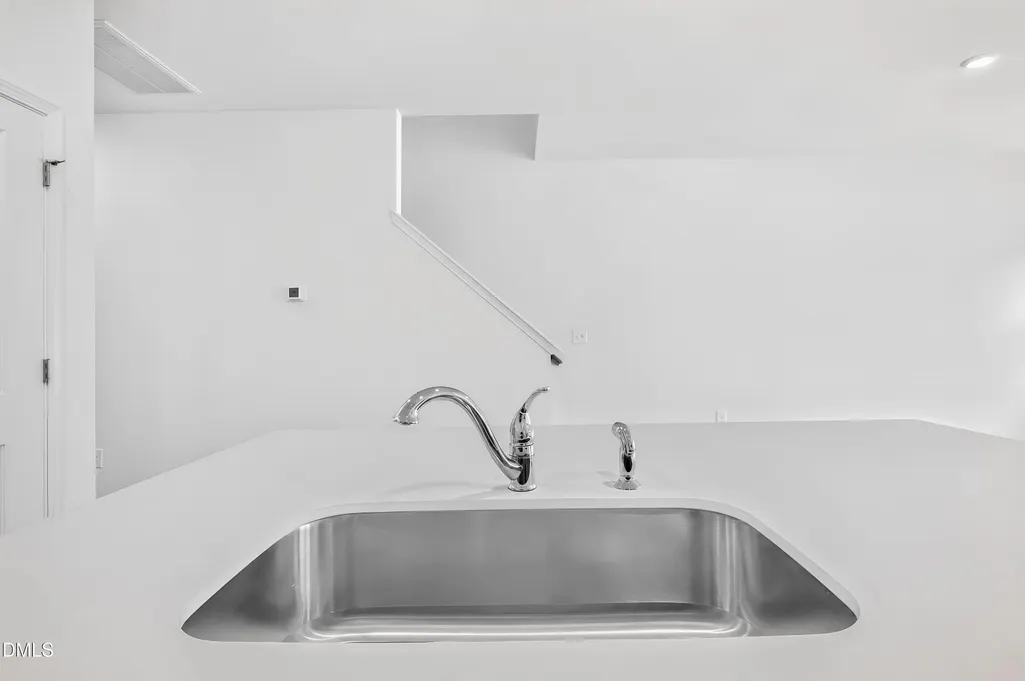
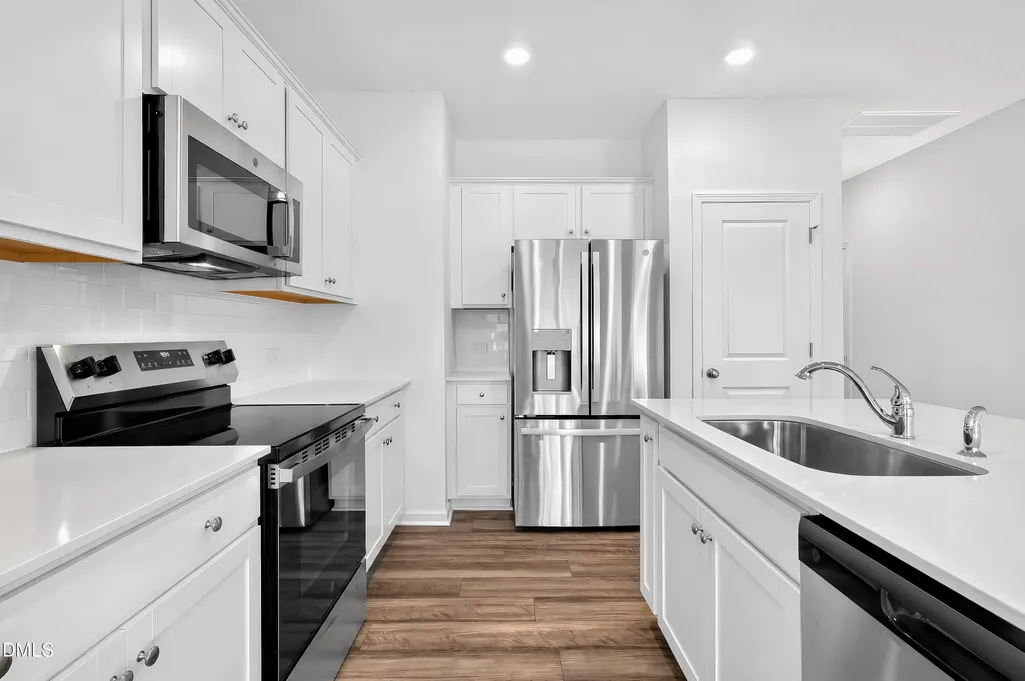
| Appliances | Stainless Steel Appliance(s) |
| HOA Fee | 120 |
| Garage Spaces | 1 |
| Association Fee Includes | Maintenance Grounds,Storm Water Maintenance |
| Patio/Porch Features | Screened |
| Architectural Style | Transitional |
| Construction Materials | Vinyl Siding |
| Year Built | 2026 |
| Stories Count | 2 |
| Levels | Two |
| Property Subtype | Townhouse |
| Community Features | Playground,Pool |
| Assoc Fee Paid Per | Monthly |
| County | Harnett |
| New Construction | true |
| Property Type | Residential |
| Association Amenities | Playground,Pool |
| HOA | true |
| Attached Garage | true |
| Subdivision Name | Caitlin Crossing |
| Garage Y/N | true |
| Total Rooms | 5 |
| Full Baths | 2 |
| Status | Pending |
| Directions | NC-55/NC-42/S NC 55 HWY to Right on NC-210/W Depot Street. Right on Tripp Road, Left on Matthews Road, Right into the community on Beachcomber Drive. |
| High School | Harnett - Harnett Central High |
| City | Lillington |
| Senior Community Y/N | false |
| Lot Size Units | Acres |
| Lot Size Square Feet | 2178 |
| Elementary School | Harnett - Shawtown Lillington |
| Middle/Junior High School | Harnett - Harnett Central Middle |
| Structure Type | Townhouse |
| Standard Status | Pending |
Interior Features
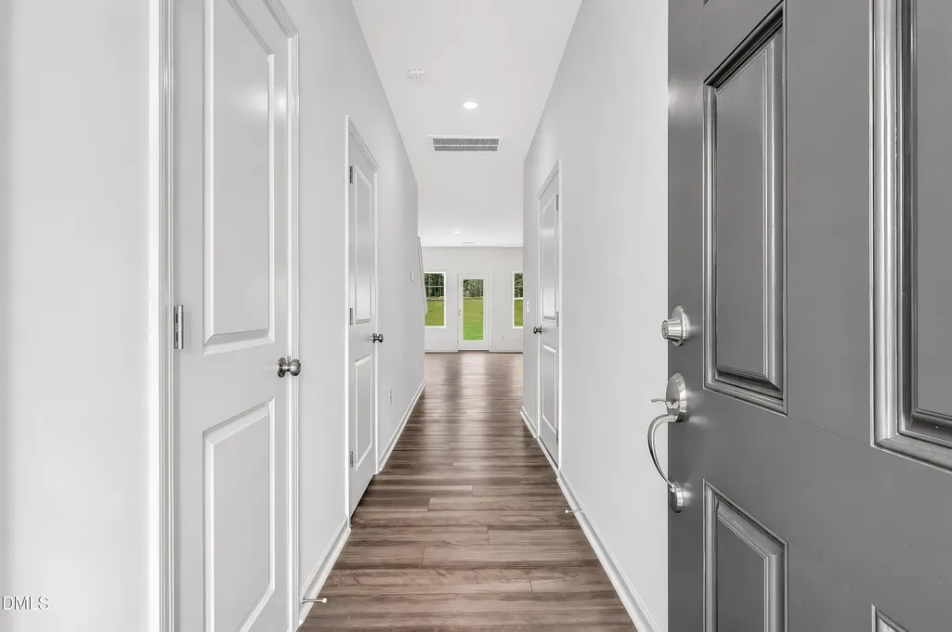
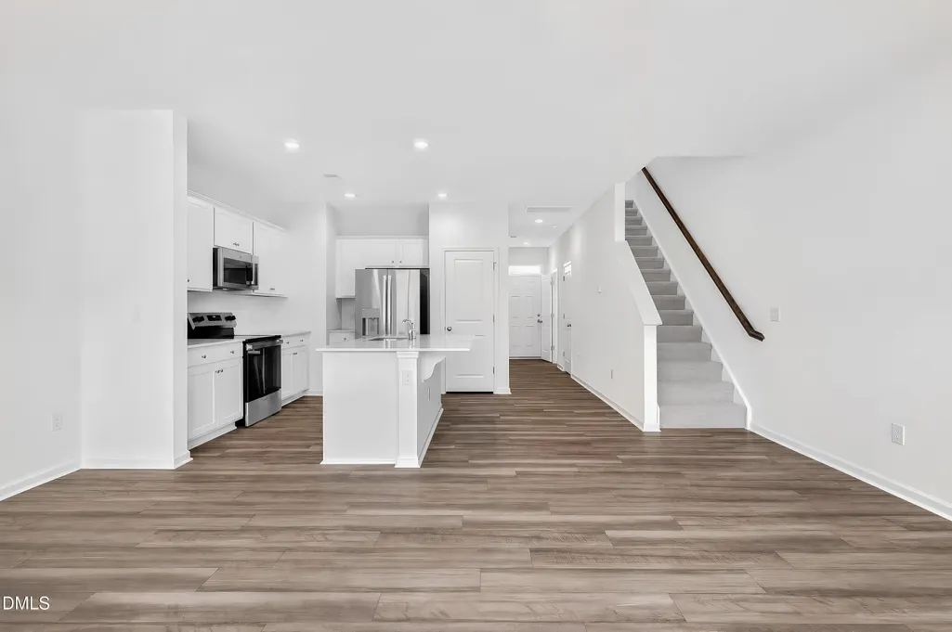
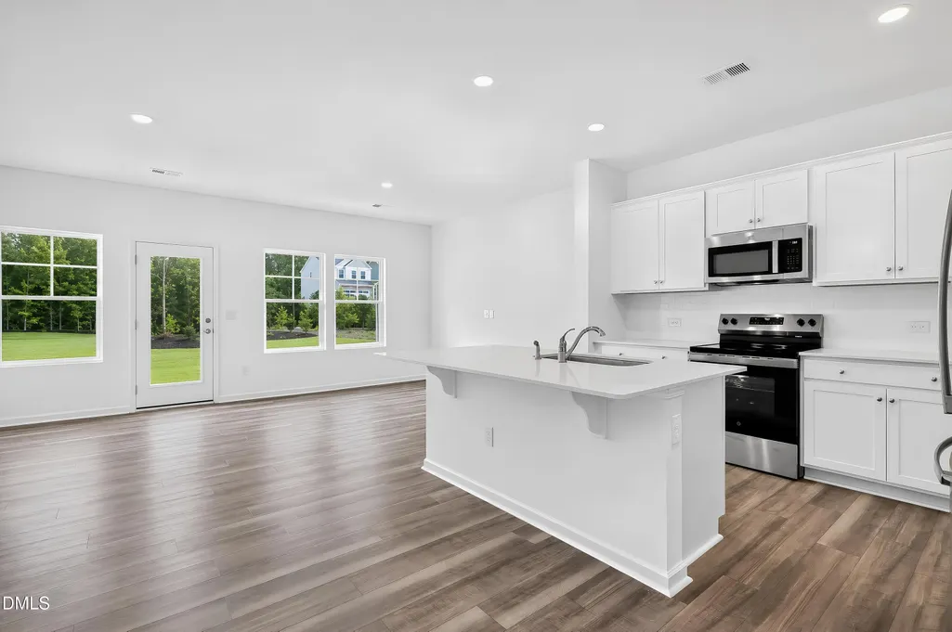
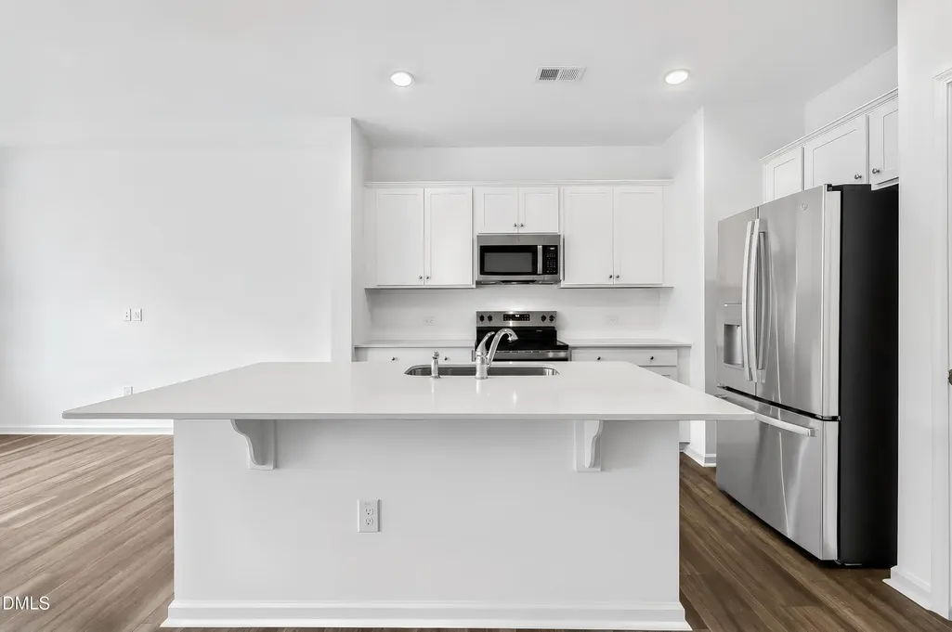
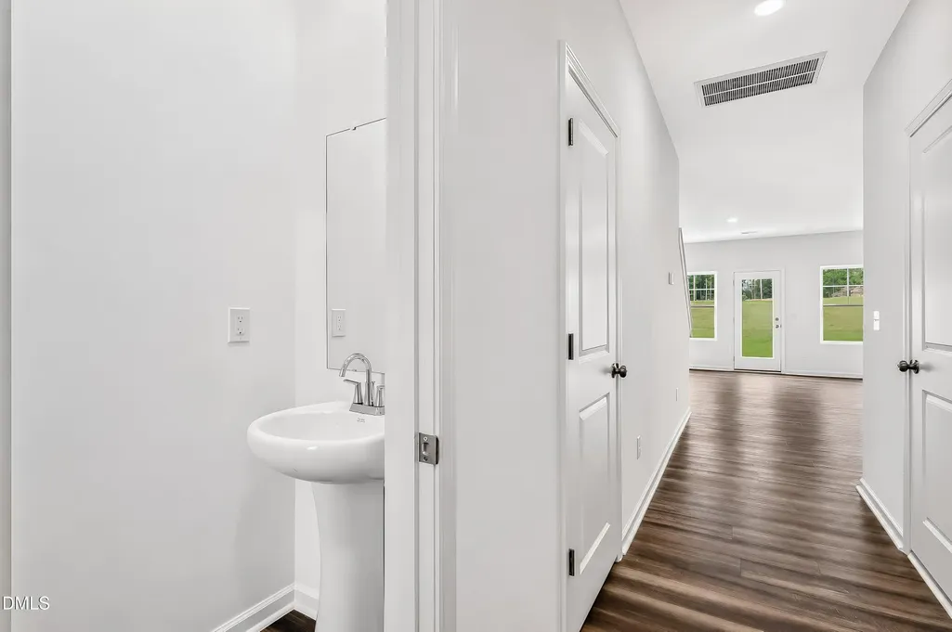
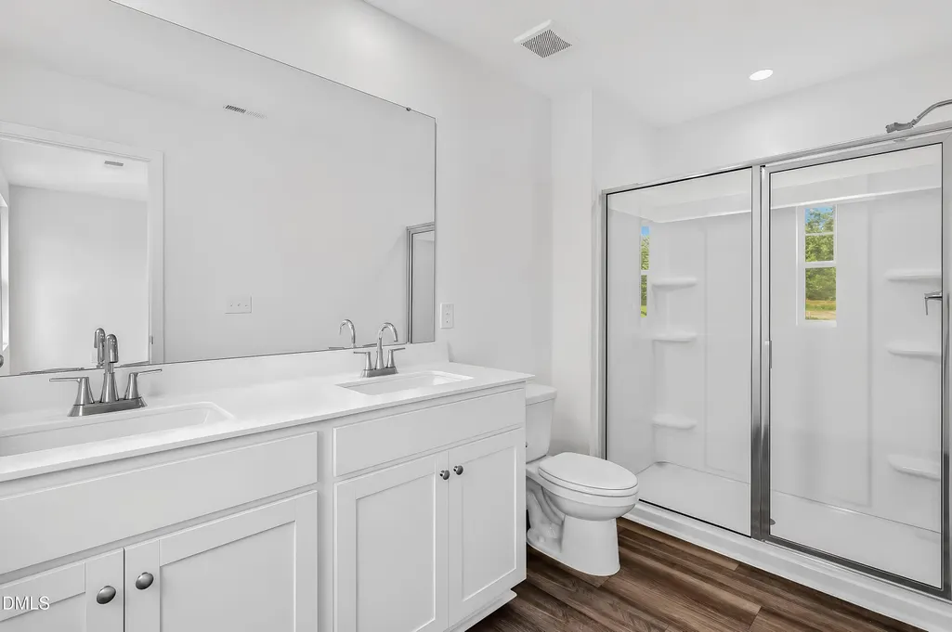
| Interior Amenities | Double Vanity,Entrance Foyer,Kitchen Island,Pantry,Walk-In Closet(s) |
|---|---|
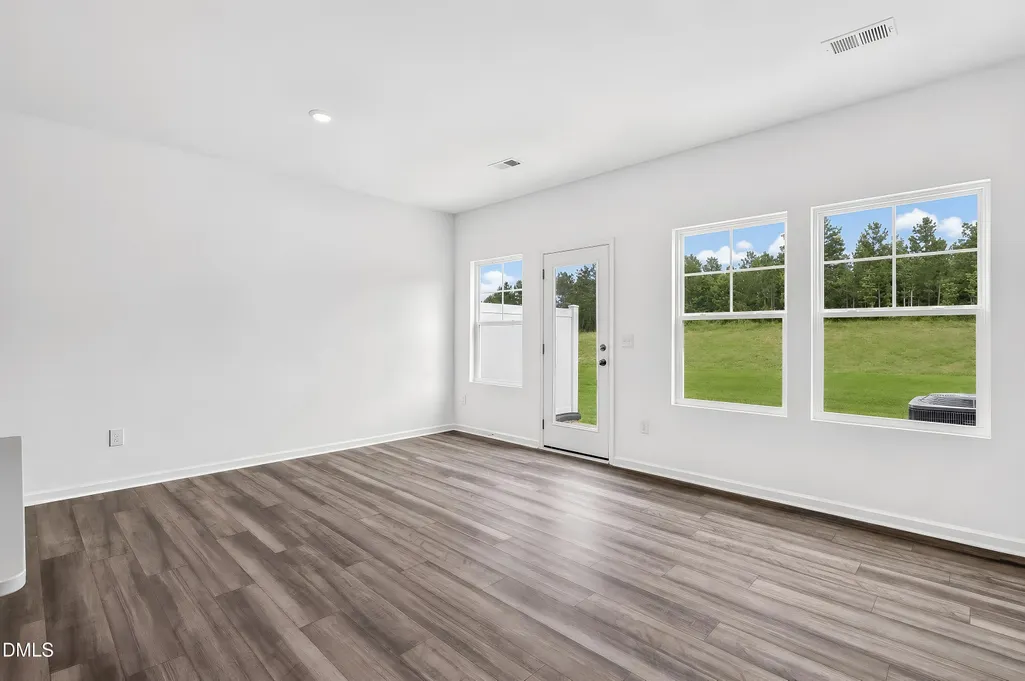
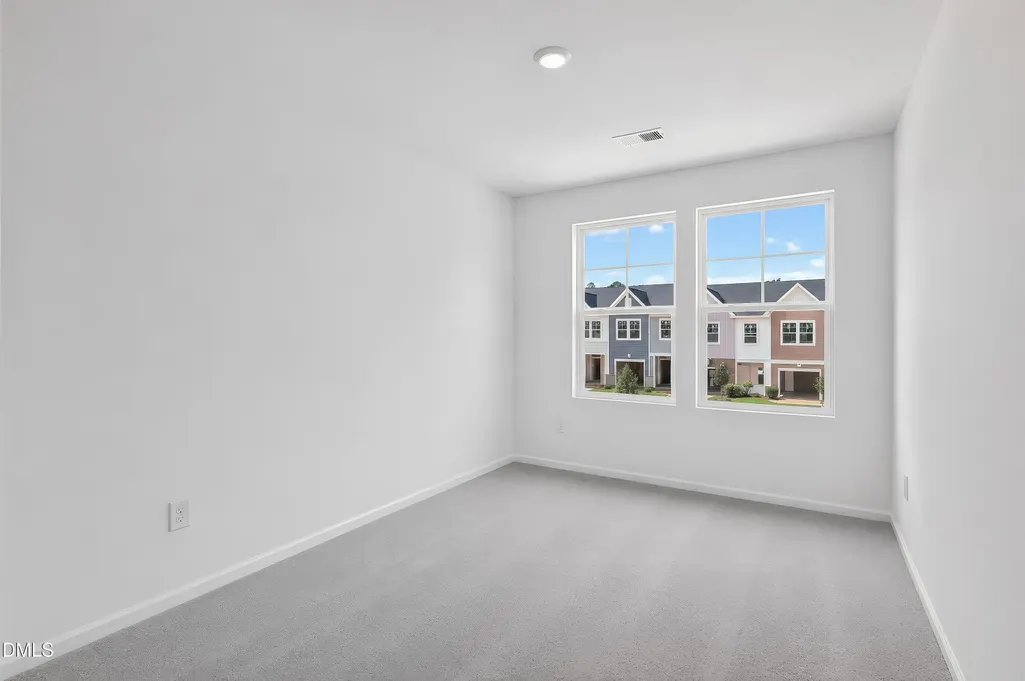
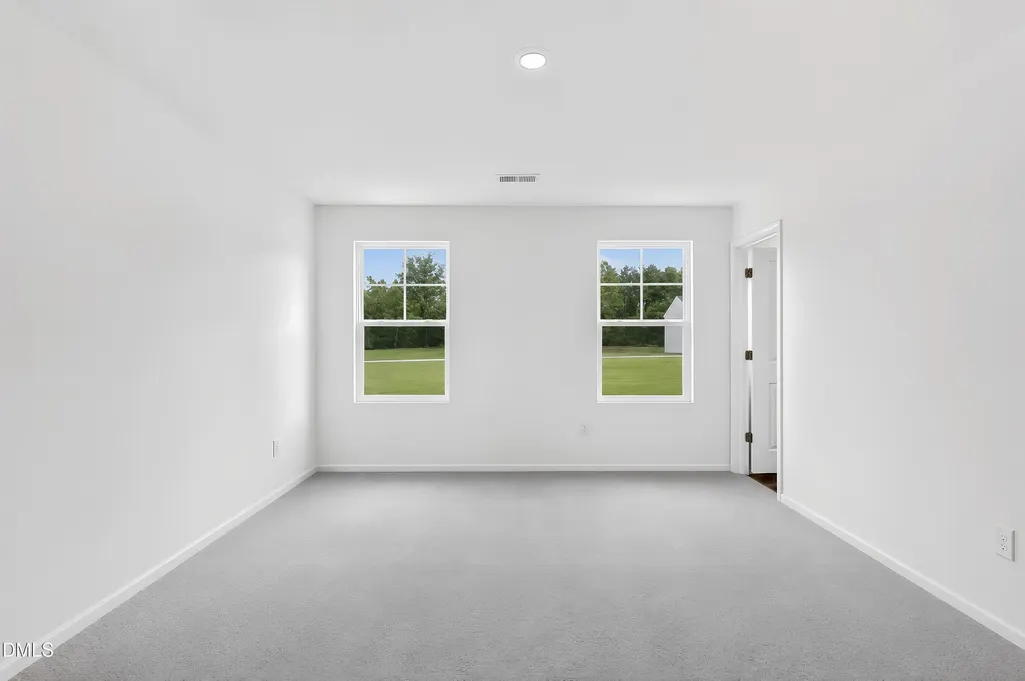
| Flooring | Carpet,Ceramic Tile,Luxury Vinyl |
| Air Conditioning Y/N | true |
| Heating Y/N | true |
| Fireplace Y/N | false |
| Above Grade Finished Area | 1437 |
| Half Baths | 1 |
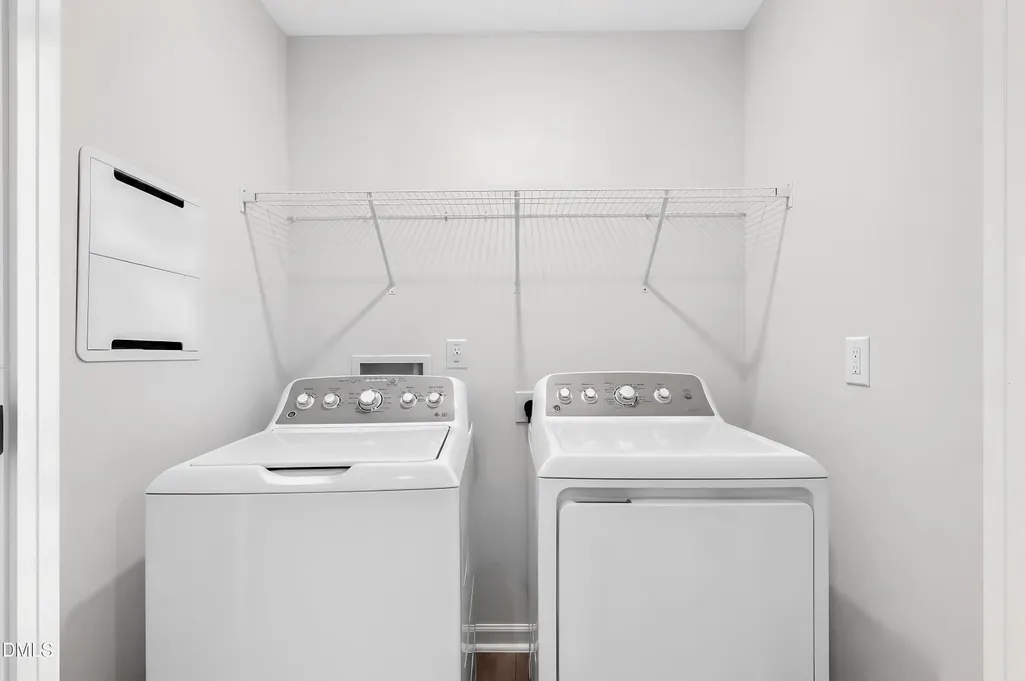
| Laundry Features | Laundry Room |
| Total Bedrooms | 3 |
| Total Baths | 3 |
Exterior Features
| Water Source | Public |
|---|---|
| Lot Size Area | 0.05 |
| Foundation Details | Slab |
| Building Area Total | 1437 |
| Lot Size Acres | 0.05 |
Amenities
- Foreclosure
- Views
- Short Sale
- New Construction
- Adult 55+
- Lease To Own
- No HOA Fees
- Furnished
- Pets
- Primary On Main
- Air Conditioning
- Seller Finance
- Green
- Fixer Upper
- Horse
- Golf
- Fireplace
- Deck
- Garage
- Basement
- Pool
Property vs Townhouse Average in 27546
Price
Year Built

 © 2026 Triad MLS, Inc. All rights reserved. IDX information is provided exclusively for personal, non-commercial use, and may not be used for any purpose other than to identify prospective properties consumers may be interested in purchasing. Information is deemed reliable but not guaranteed. This site will be monitored for "scraping" and any use of search facilities of data on the site other than by potential buyers/sellers is prohibited. All Sale data is for informational purposes only and
