
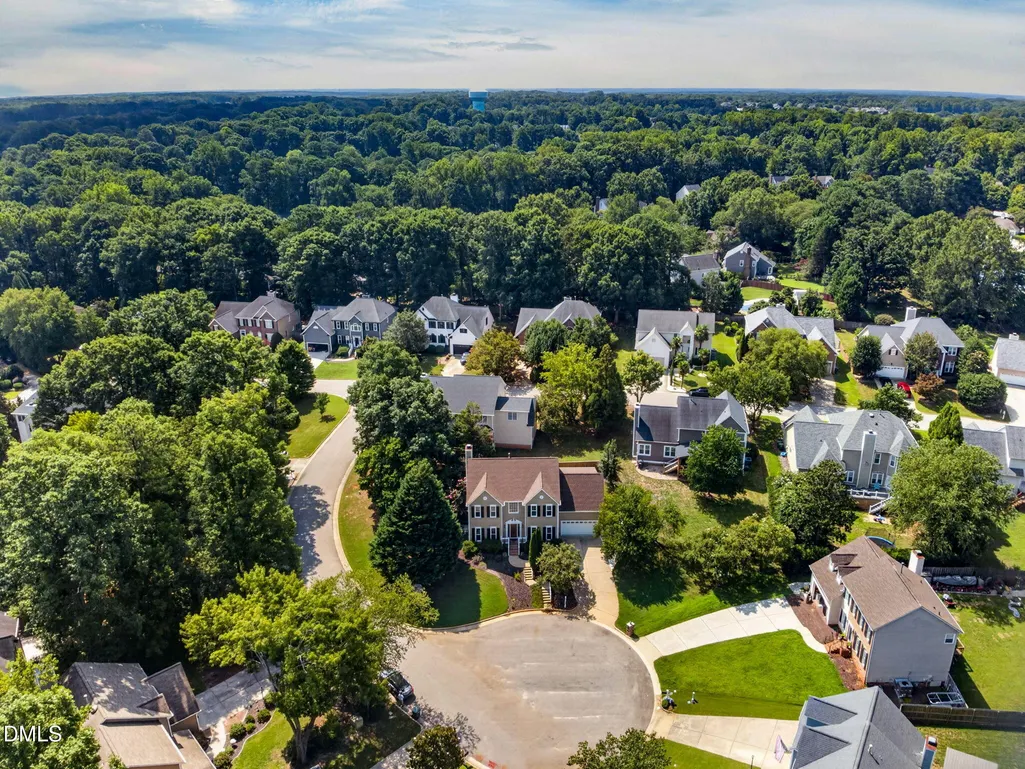
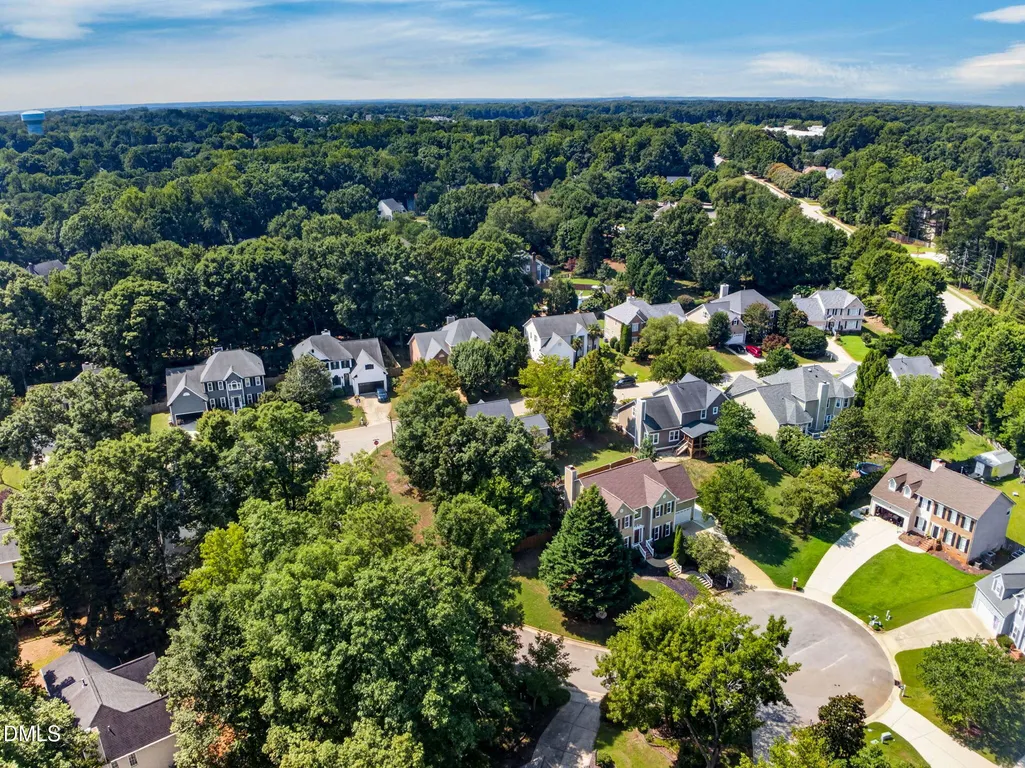
Address
103 Moss Rose Court, Cary, NC
Price
$ 775,000
Property Attributes
- MLS#10188478
- TypeSingle Family
- Listing Status Active
- CountyWake
- CityCary
- NeighborhoodForest Creek
- Zip27518
- StyleTraditional
- Year Built1996
- Price$ 775,000
- Bedrooms4
- Full Bathrooms2
- Half Bathrooms1
- Sqr Footage2917
- Lot Size0.25 Acres
Data Source:
Triangle MLS (TMLS)
Property Description
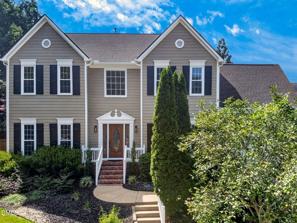
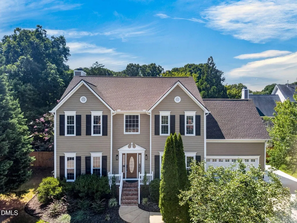
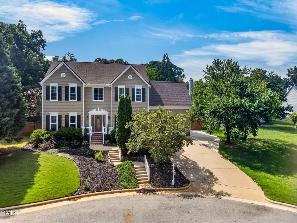
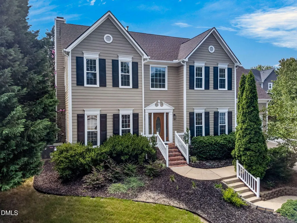
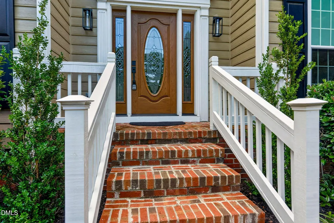
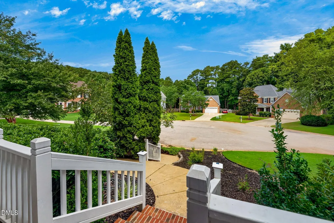
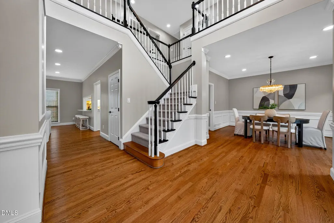
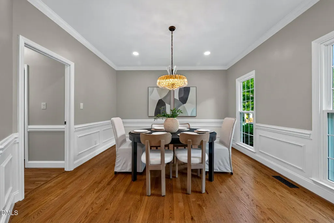
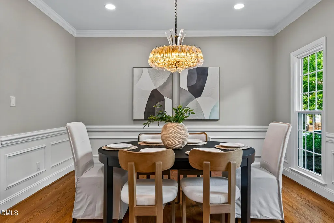
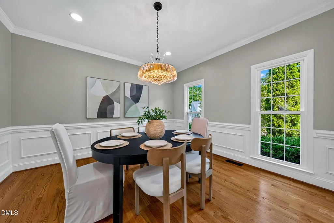
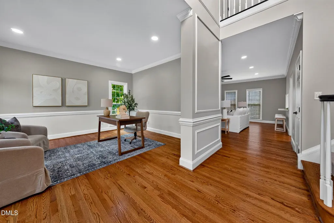
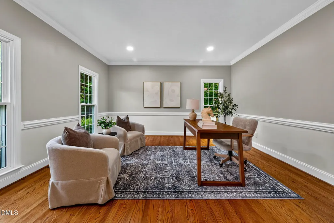
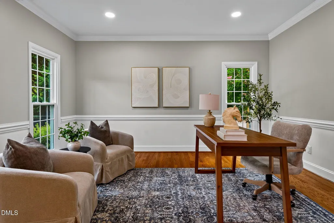
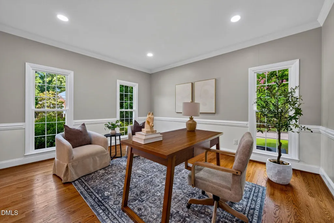
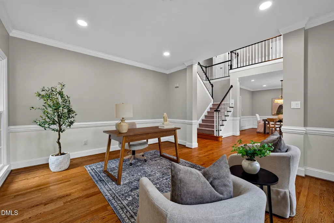
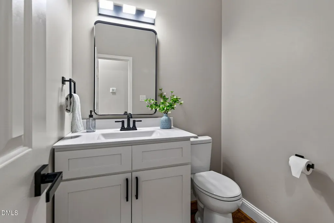
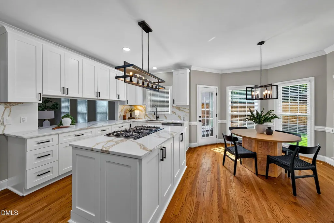
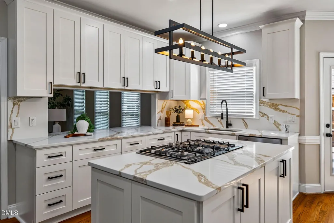
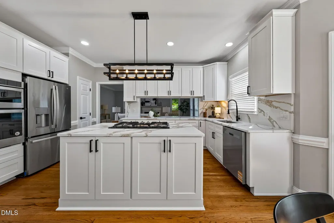
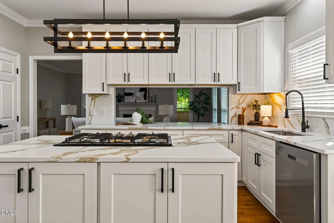
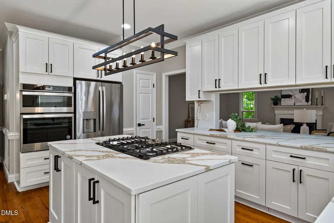
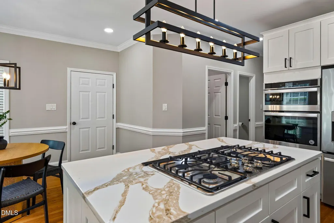
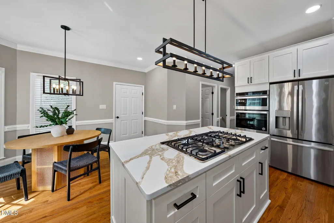
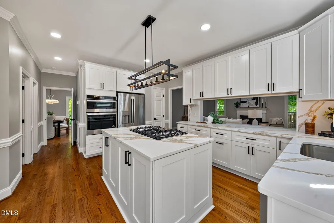
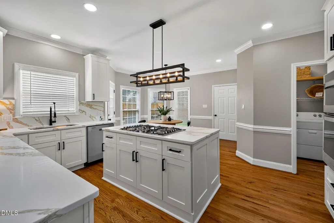
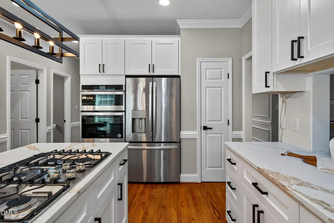
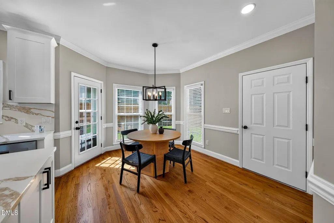
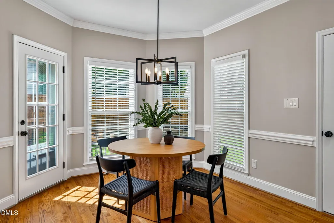
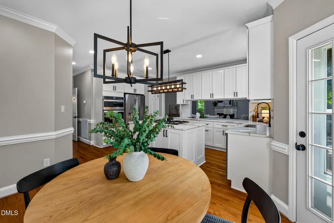
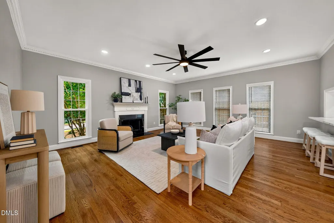
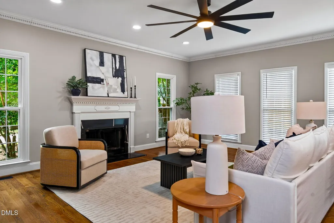
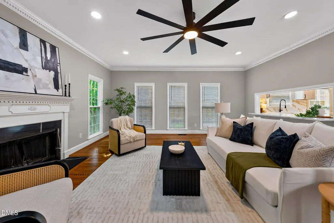
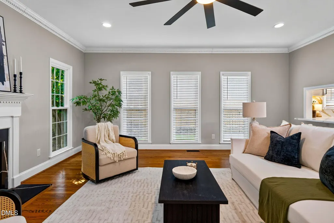
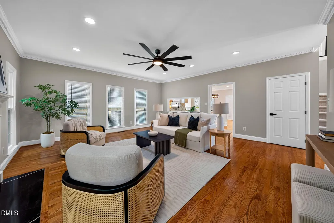
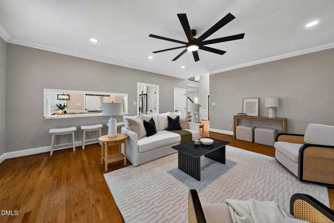
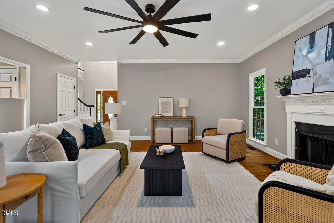
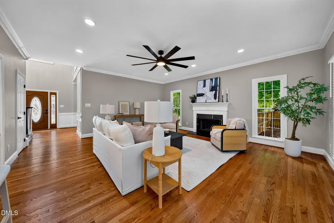
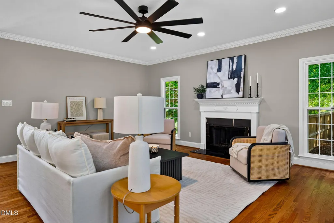
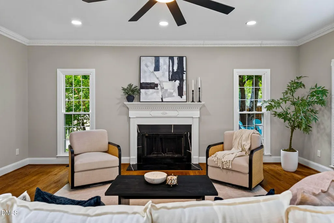
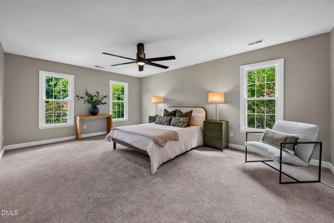
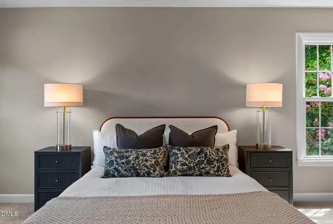
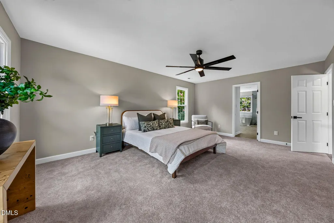
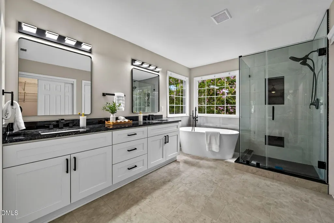
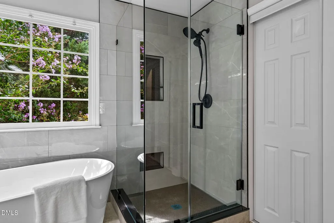
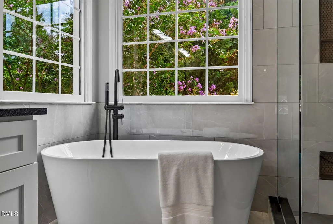
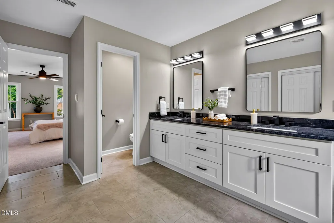
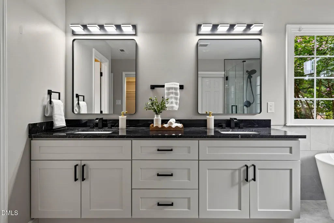
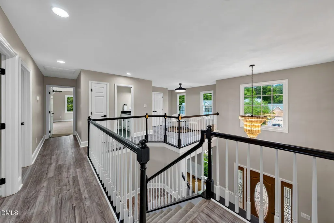
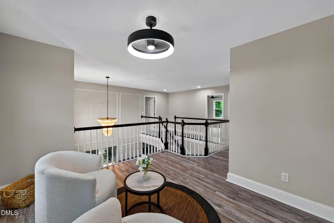
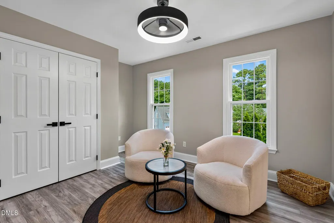
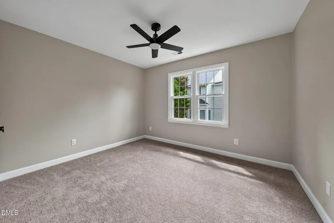
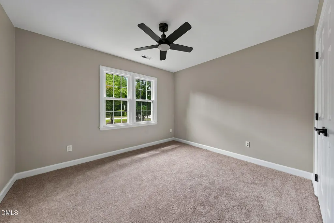
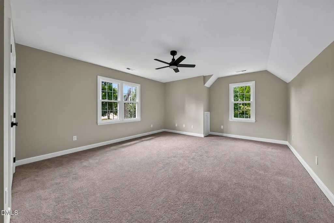
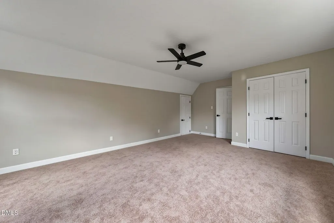
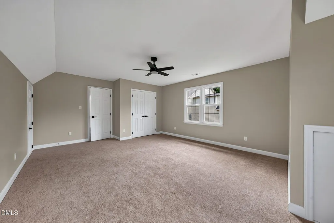
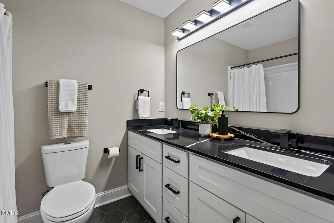
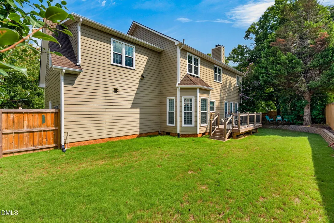
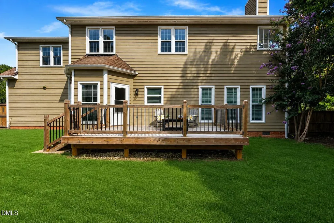
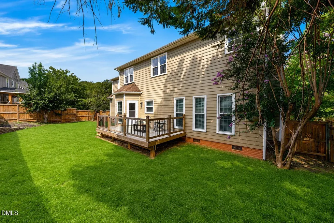
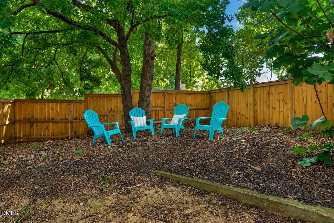
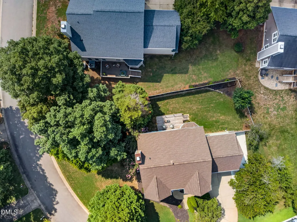
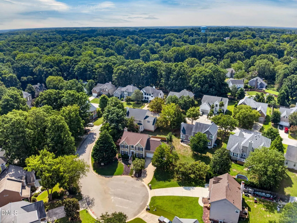
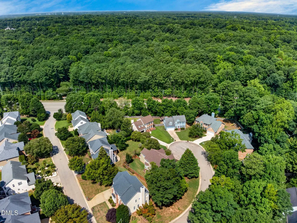
NO HOA! Enjoy extra space, privacy, and natural light in this beautifully renovated two-story home situated on a desirable corner lot. Step inside to an impressive floor plan featuring a first-floor office or formal living space, oversized dining room& family room, with extensive top-to-bottom updates. Gorgeous site-finished hardwood floors flow through the main level, complemented by new carpet and LVP upstairs and new tile in all bathrooms. The beautifully updated kitchen features new soft-close cabinetry, quartz countertops, a spacious center island, 5-burner gas cooktop, built-in microwave, and wall oven. The spectacular primary retreat includes a completely updated bath with an enlarged walk-in shower, elegant freestanding soaking tub, new vanity, quartz countertops, and updated fixtures. Additional improvements include new designer lighting inside and out, updated ceiling fans, new windows, interior and exterior paint (2025), roof (2024), updated gas water heater, and HVAC replaced in 2024 and 2015. Parking Pad was recently added to side of home. Insulation beneath the home was also updated as part of the extensive improvements.
| Elementary School | Middle School | High School |
|---|---|---|
| Wake - Oak Grove Elementary Elementary School | Wake - Lufkin Road Middle Middle School | Wake - Athens Drive High High School |
| Price History | |
|---|---|
| 8/25/2026 | Listed $775,000 |
General Features
| Sewer | Public Sewer |
|---|---|
| Heating | Natural Gas |
| Cooling | Gas Pack |
| Utilities | Cable Available |
| Roof | Shingle |
| Appliances | Cooktop,Dishwasher,Disposal,Double Oven,Gas Cooktop,Refrigerator,Washer/Dryer |
| Zoning | R8 |
| Garage Spaces | 2 |
| Patio/Porch Features | Deck |
| Architectural Style | Traditional |
| Construction Materials | Cement Siding,Masonite |
| Year Built | 1996 |
| Stories Count | 2 |
| Levels | Two |
| Property Subtype | Single Family Residence |
| County | Wake |
| New Construction | false |
| Property Type | Residential |
| HOA | false |
| Attached Garage | true |
| Subdivision Name | Forest Creek |
| Garage Y/N | true |
| Total Rooms | 12 |
| Full Baths | 2 |
| Status | Active |
| Directions | From Cary, take Kildaire Farm Road south toward Holly Springs. Then turn left onto Travilah Oaks Lane. Then turn left onto Moss Road Court. The Home will be in the Cul-de sac on your left. |
| High School | Wake - Athens Drive High |
| City | Cary |
| Senior Community Y/N | false |
| Lot Size Units | Acres |
| Lot Size Square Feet | 10890 |
| Elementary School | Wake - Oak Grove Elementary |
| Tax Annual Amount | 5332.58 |
| Middle/Junior High School | Wake - Lufkin Road Middle |
| Structure Type | House |
| Standard Status | Active |
Interior Features
| Interior Amenities | Ceiling Fan(s),Kitchen Island,Quartz Counters,Smooth Ceilings,Soaking Tub,Walk-In Shower |
|---|---|
| Basement | Crawl Space |
| Flooring | Carpet,Hardwood,Luxury Vinyl |
| Total Fireplaces | 1 |
| Fireplace Features | Gas Log |
| Air Conditioning Y/N | true |
| Heating Y/N | true |
| Fireplace Y/N | true |
| Above Grade Finished Area | 2917 |
| Half Baths | 1 |
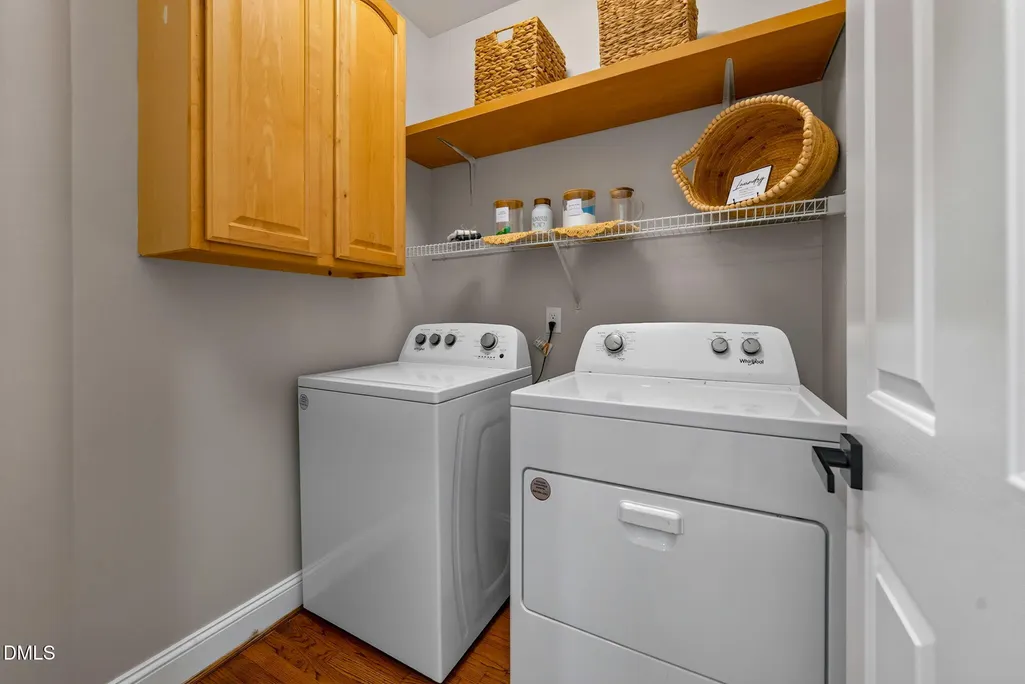
| Laundry Features | Inside,Laundry Room,Main Level |
| Total Bedrooms | 4 |
| Total Baths | 3 |
Exterior Features
| Fencing | Back Yard |
|---|---|
| Parking Features | Driveway,Oversized,Parking Pad |
| Lot Features | Back Yard,Front Yard,Landscaped,Private |
| Water Source | Public |
| Lot Size Area | 0.25 |
| Foundation Details | Crawlspace |
| Building Area Total | 2917 |
| Lot Size Acres | 0.25 |
Amenities
- Foreclosure
- Views
- Short Sale
- New Construction
- Adult 55+
- Lease To Own
- No HOA Fees
- Furnished
- Primary On Main
- Air Conditioning
- Seller Finance
- Green
- Fixer Upper
- Horse
- Golf
- Fireplace
- Deck
- Garage
- Basement
- Pool
Property vs Single Family Average in 27518
Price
Year Built


