
Address
7800 Madison Park Lane, Raleigh, NC
Price
$ 850,000
Property Attributes
- MLS#10189159
- TypeTownhouse
- Listing Status Pending
- CountyWake
- CityRaleigh
- NeighborhoodMadison Park
- Zip27615
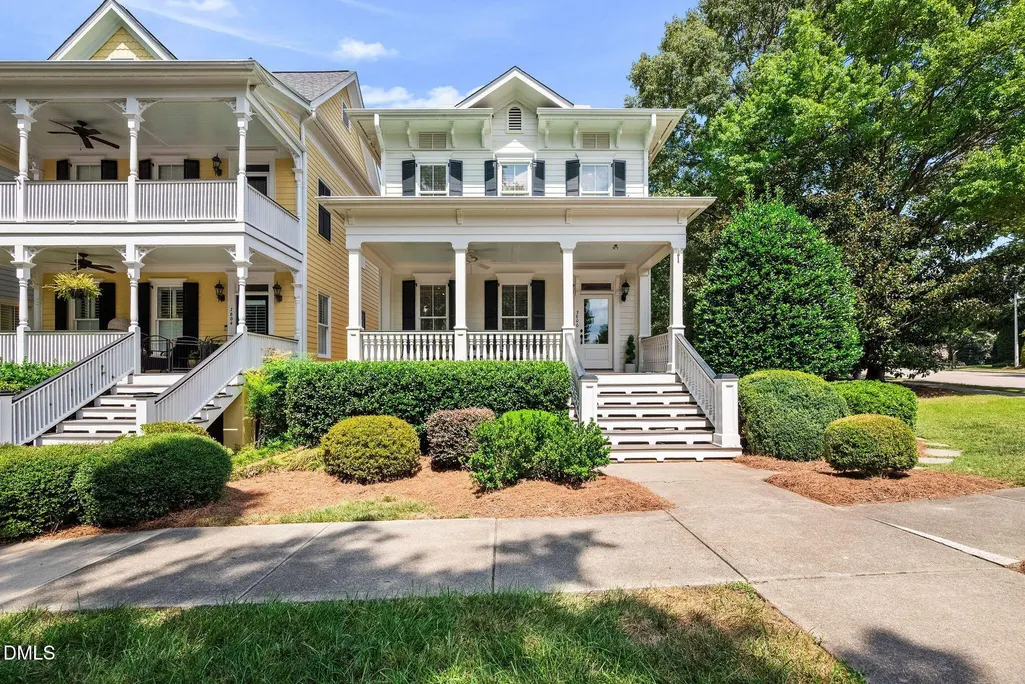
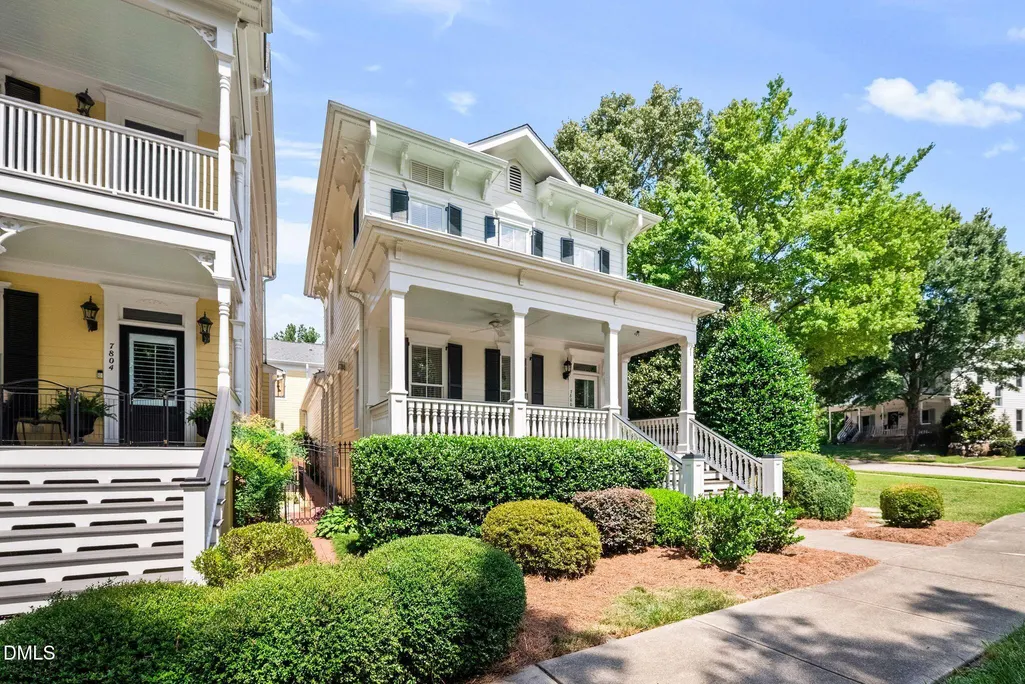
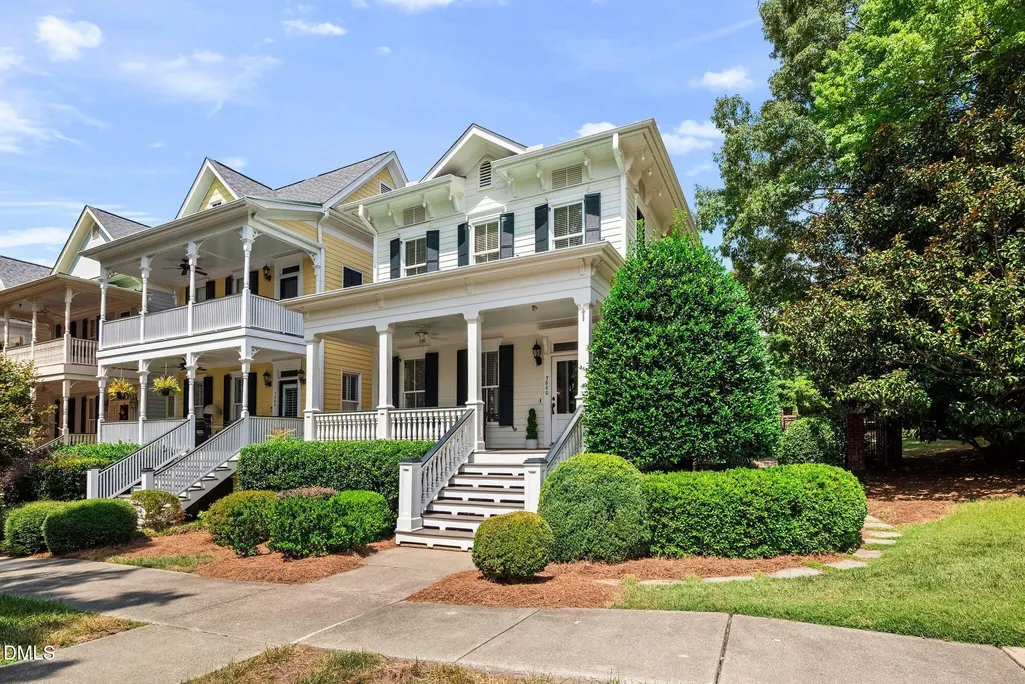
- StyleCharleston, Traditional
- Year Built1998
- Price$ 850,000
- Bedrooms4
- Full Bathrooms2
- Half Bathrooms2
- Sqr Footage3859
- Lot Size0.12 Acres
Data Source:
Triangle MLS (TMLS)
Property Description
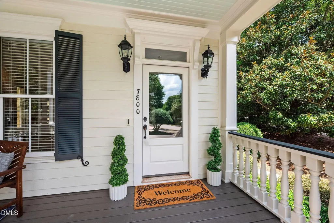
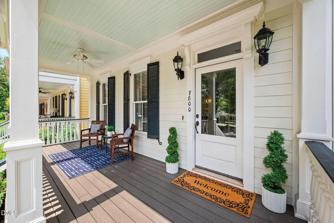
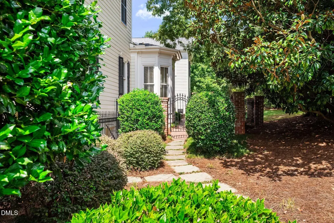
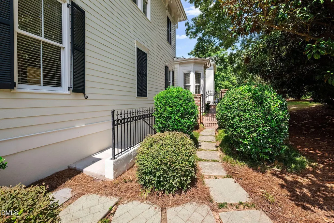
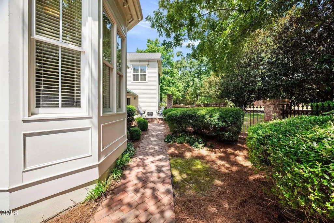
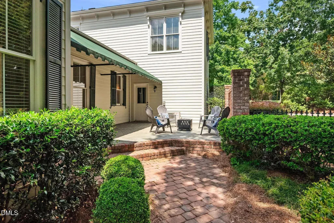
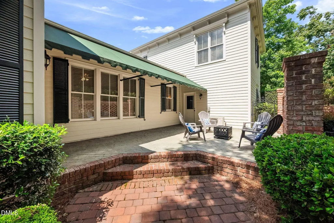
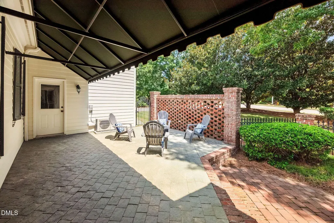
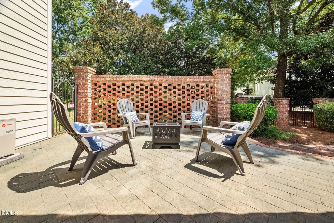
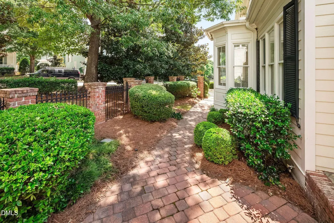
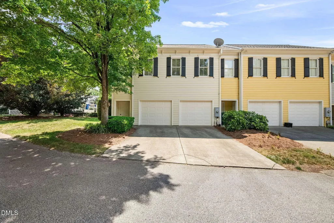
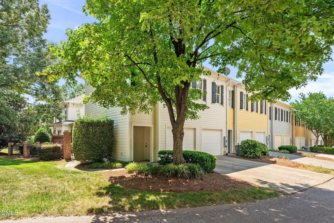
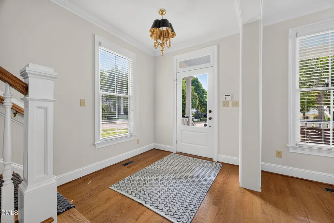
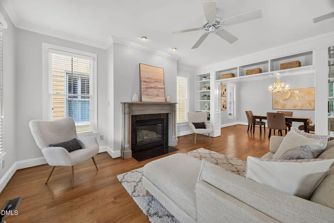
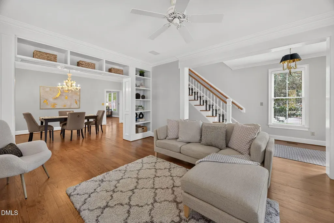
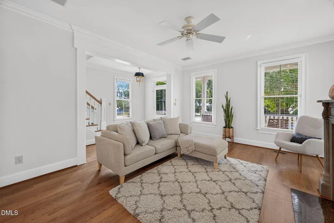
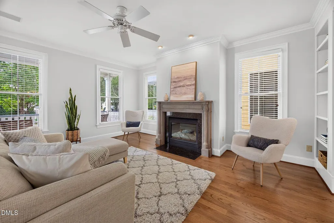
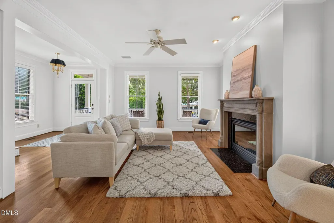
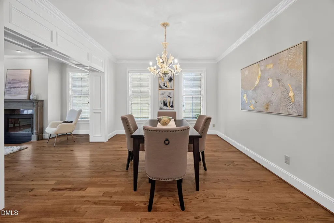
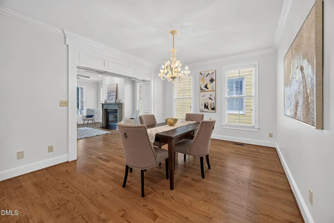
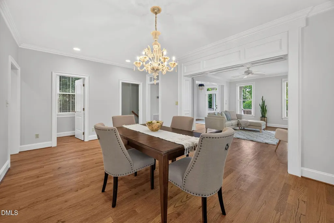
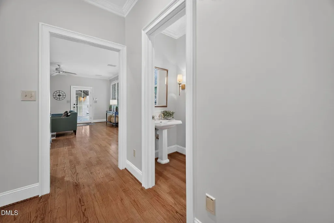
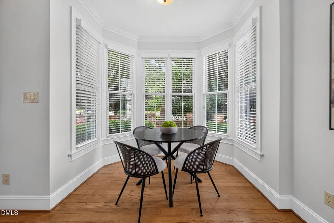
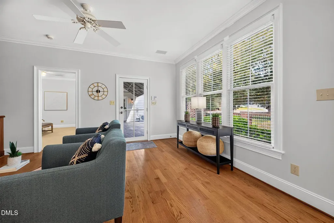
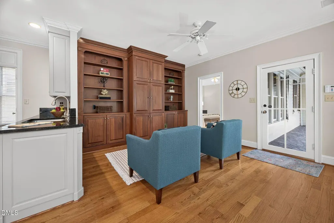
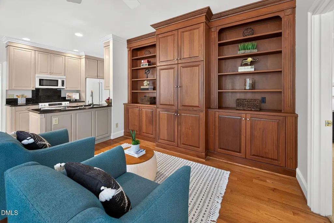
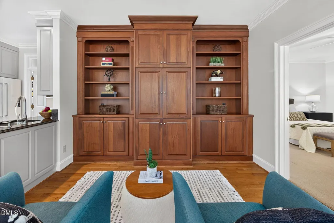
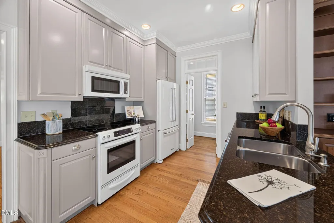
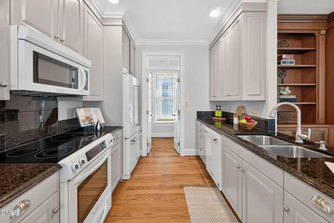
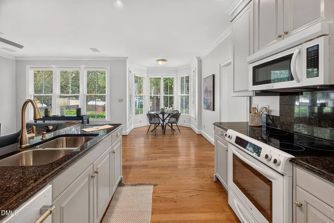
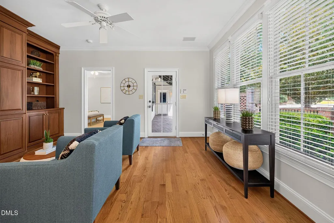
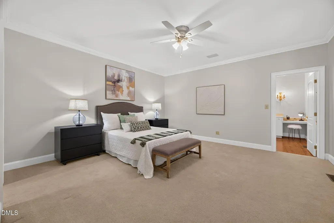
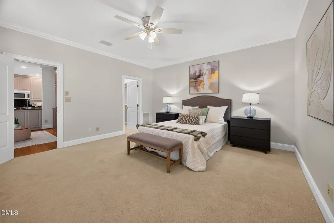
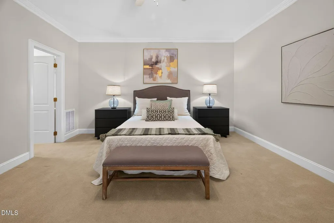
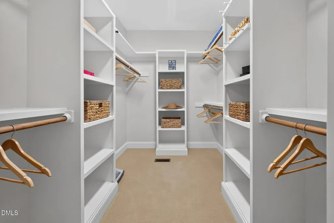
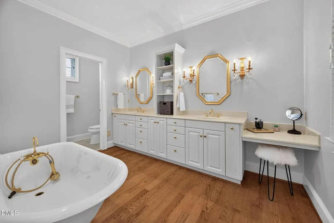
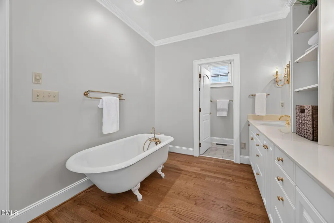
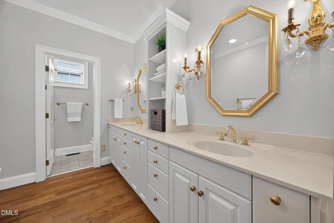
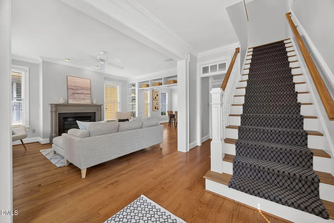
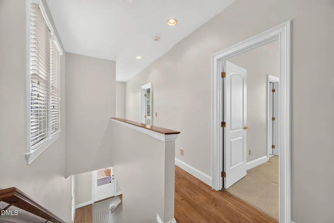
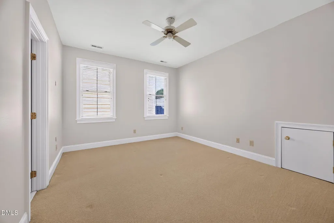
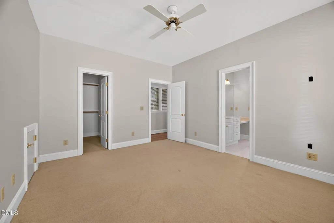
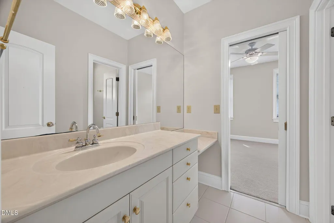
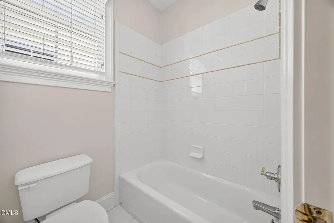
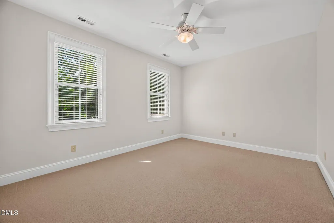
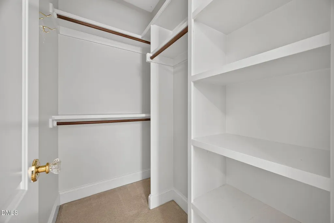
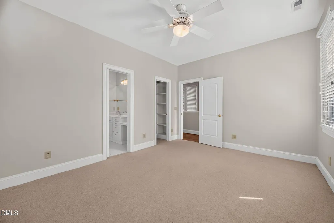
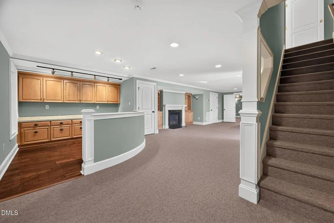
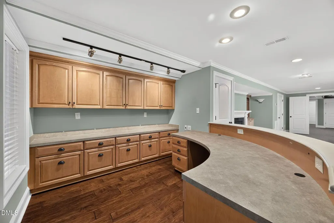
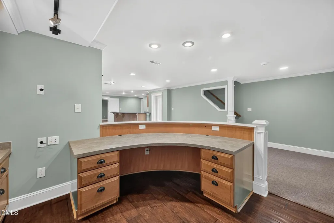
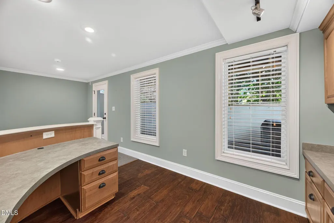
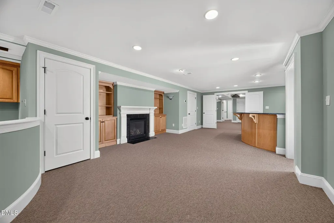
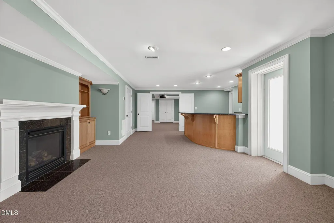
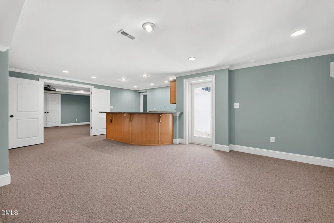
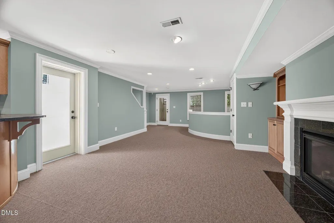
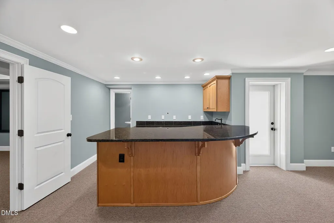
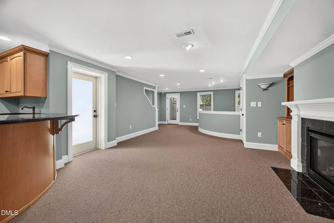
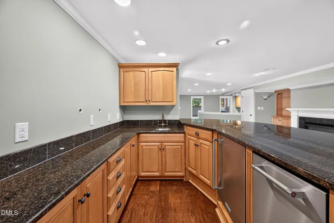
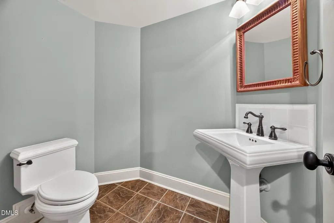
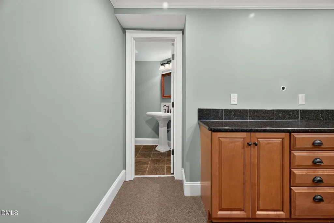
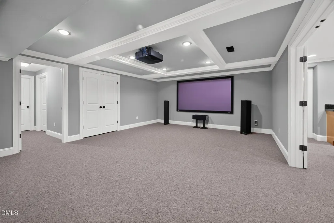
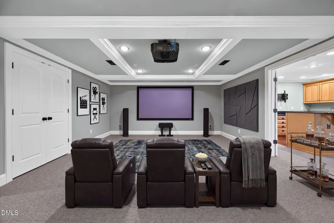
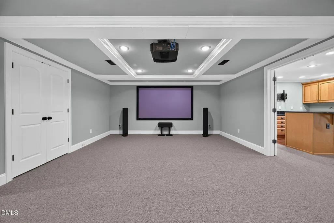
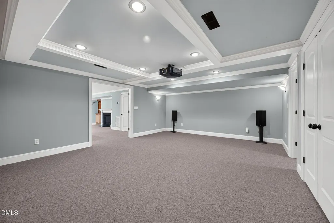
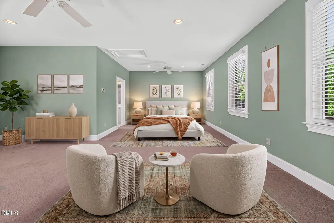
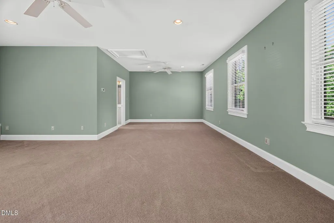
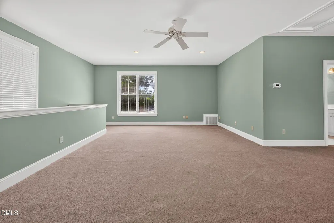
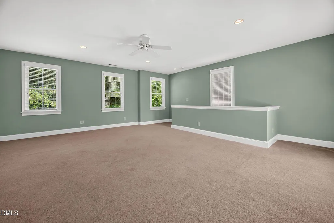
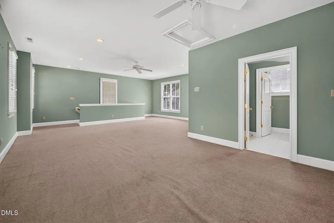
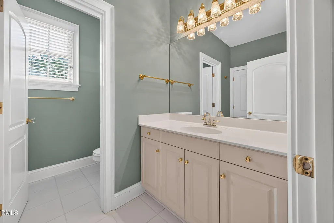
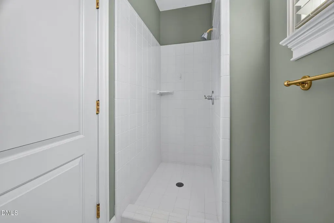
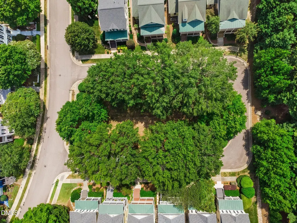
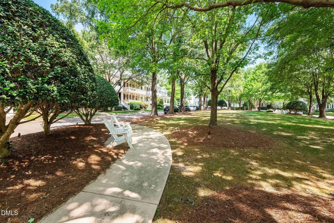
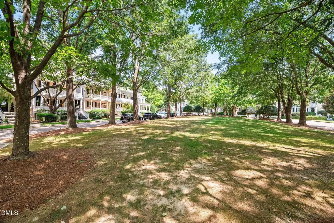
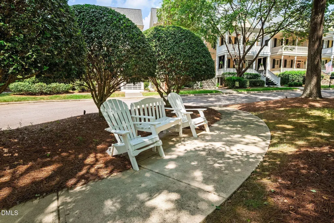
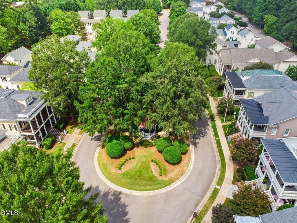
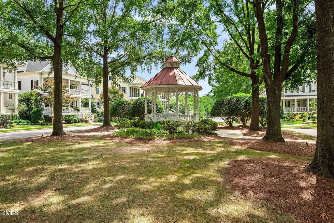
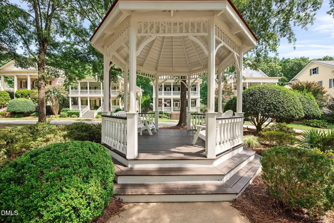
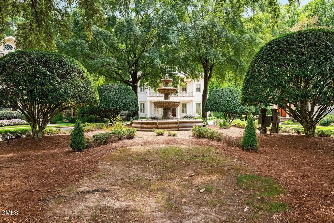
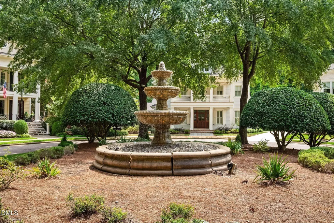
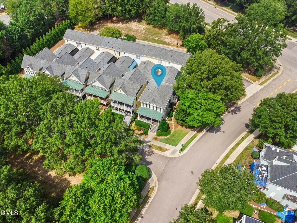
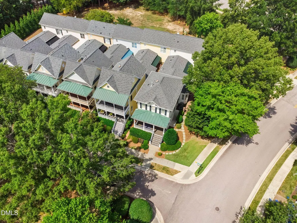
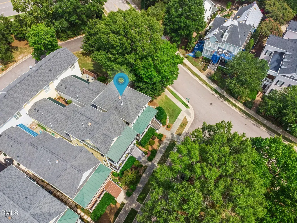
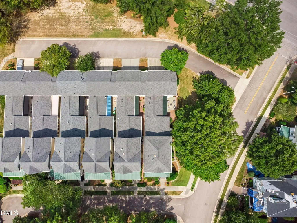
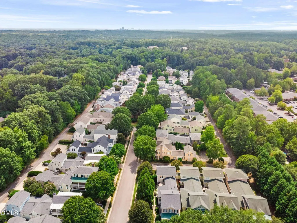
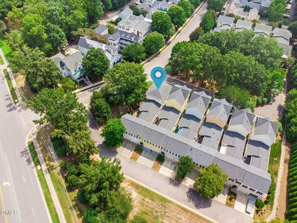
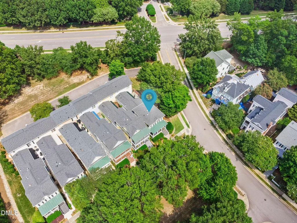
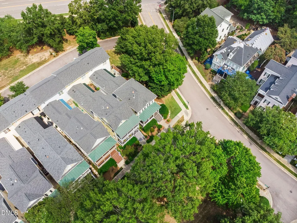
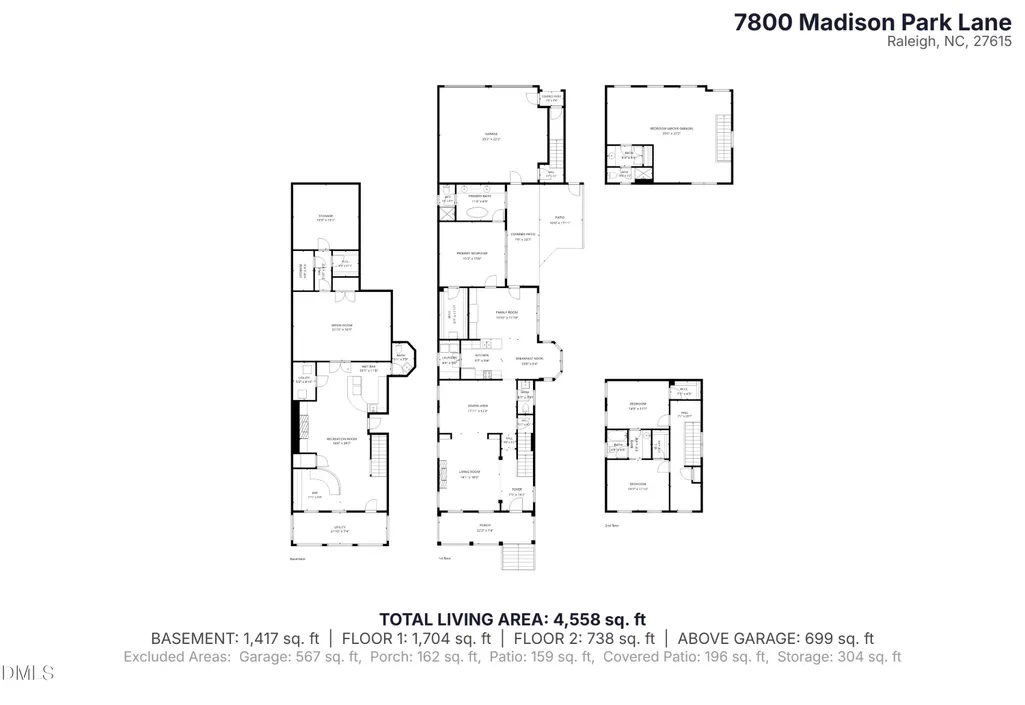
Welcome to this exceptional park home in sought after Madison Park, offering the space and privacy of a single-family home with the convenience of truly low maintenance living. Unlike a typical townhome, this residence is connected to neighboring homes only by the garage, with no shared common walls. Freshly painted, this four bedroom, 4 bath home offers a versatile and spacious floor plan. The main level features inviting living spaces and a desirable primary suite with a private en suite bath. Upstairs, two spacious bedrooms share a convenient Jack-and-Jill bath. The finished basement is an entertainer's dream or luxury bedroom; complete with a dedicated office, bar, entertainment area, and full media room —perfect for movie nights, game days, and gatherings. Additional living space above the garage is 699 SQ feet and fully finished and permitted. NC RE Law and MLS do not comply with each other and cannot be added correctly. Total Square footage with Main house is 3859 + 699 additional finished = 4558 SQ feet. Additional space could be 5th bedroom with full bath, ideal for guests, GYM, or a private retreat. The garage offers the rare feature of being climate controlled. Enjoy the beautiful private courtyard, perfect for relaxing, outdoor dining, or creating your own garden oasis. Low maintenance living is made even easier with a truly unique HOA that covers exterior maintenance and painting. Additional peace of mind comes from the home's roof having a 40+ year warranty and whole house generator. Offering exceptional privacy, flexible living spaces, and the ease of low-maintenance living, this one of a kind Madison Park home is a rare find!
| Elementary School | Middle School | High School |
|---|---|---|
| Wake County Schools Elementary School | Wake County Schools Middle School | Wake County Schools High School |
| Price History | |
|---|---|
| 8/28/2026 | Listed $850,000 |
General Features
| Sewer | Public Sewer |
|---|---|
| Heating | Central,Fireplace(s),Forced Air,Zoned |
| Cooling | Ceiling Fan(s),Central Air,Zoned |
| Roof | Shingle |
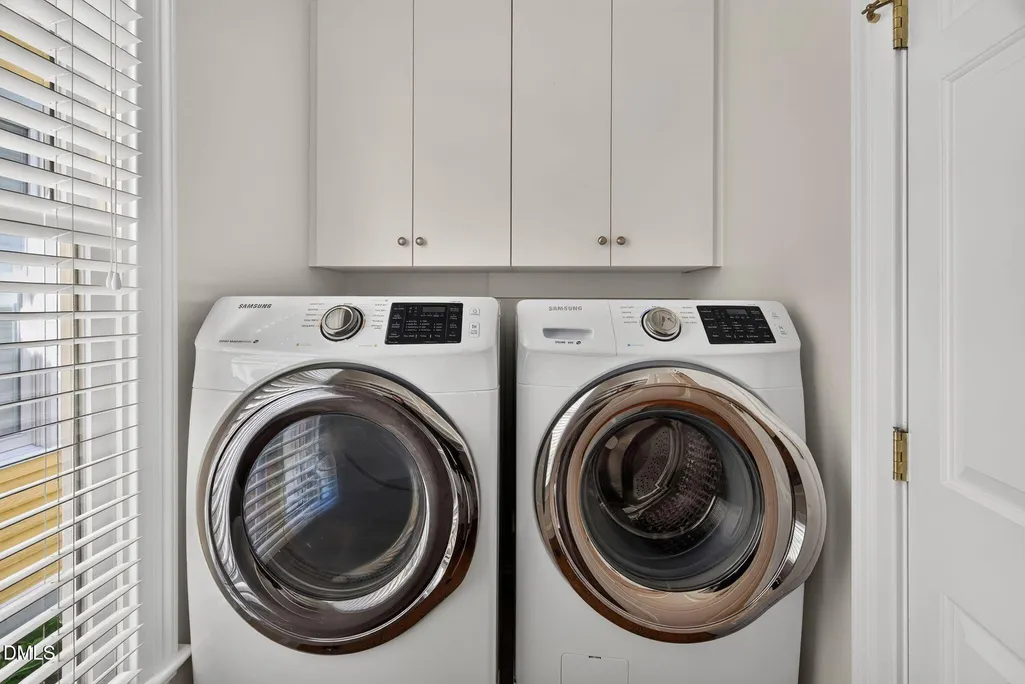
| Appliances | Bar Fridge,Dishwasher,Disposal,Dryer,Electric Range,Microwave,Refrigerator,Tankless Water Heater,Washer |
| Zoning | R-4 |
| HOA Fee | 422.16 |
| Garage Spaces | 2 |
| Association Fee Includes | Maintenance Grounds,Maintenance Structure,Road Maintenance |
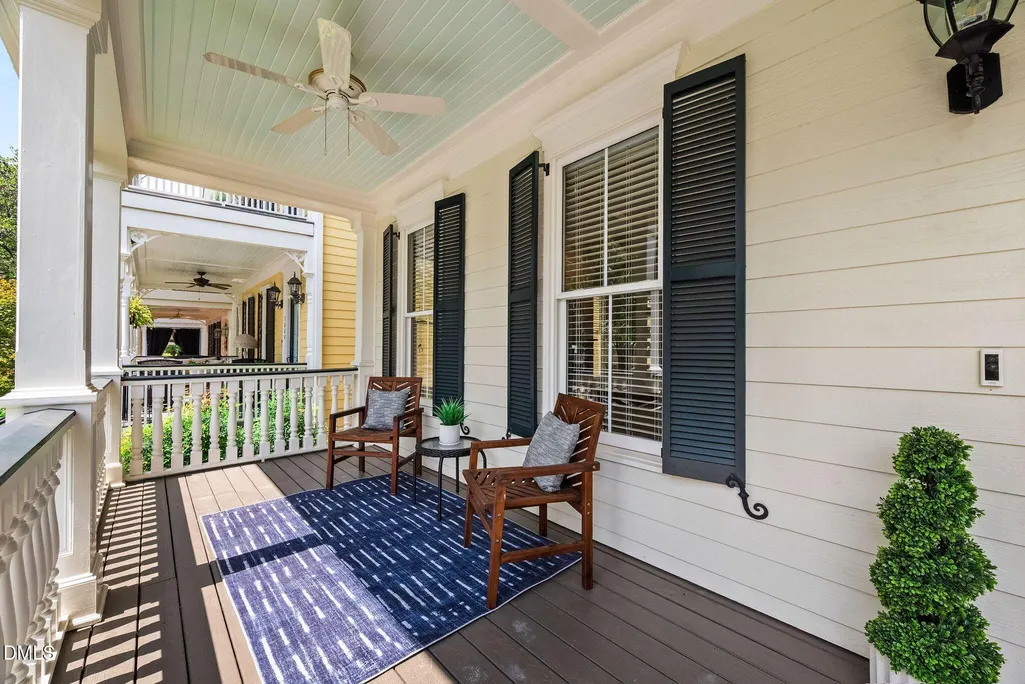
| Patio/Porch Features | Awning(s),Patio |
| Architectural Style | Charleston,Traditional |
| Construction Materials | Fiber Cement |
| Year Built | 1998 |
| Stories Count | 3 |
| Levels | Three Or More |
| Property Subtype | Townhouse |
| Community Features | Sidewalks,Street Lights |
| HOA Fee 2 | 733 |
| Assoc Fee Paid Per | Monthly |
| County | Wake |
| New Construction | false |
| Property Type | Residential |
| Association Amenities | Landscaping,Maintenance,Maintenance Grounds,Maintenance Structure,Park |
| HOA | true |
| Attached Garage | true |
| Subdivision Name | Madison Park |
| Garage Y/N | true |
| Total Rooms | 14 |
| Full Baths | 2 |
| Status | Pending |
| Directions | Six Forks Road North, Right on Strickland Road, Right on Society Place and Right on Madison Park Lane. Home is on the right |
| High School | Wake County Schools |
| City | Raleigh |
| Senior Community Y/N | false |
| Open Parking Spaces | 2 |
| Lot Size Units | Acres |
| Lot Size Square Feet | 5227 |
| Carport Y/N | false |
| HOA Fee 2 Frequency | Semi-Annually |
| Elementary School | Wake County Schools |
| Tax Annual Amount | 6680 |
| Middle/Junior High School | Wake County Schools |
| Structure Type | House,Townhouse |
| Standard Status | Pending |
Interior Features
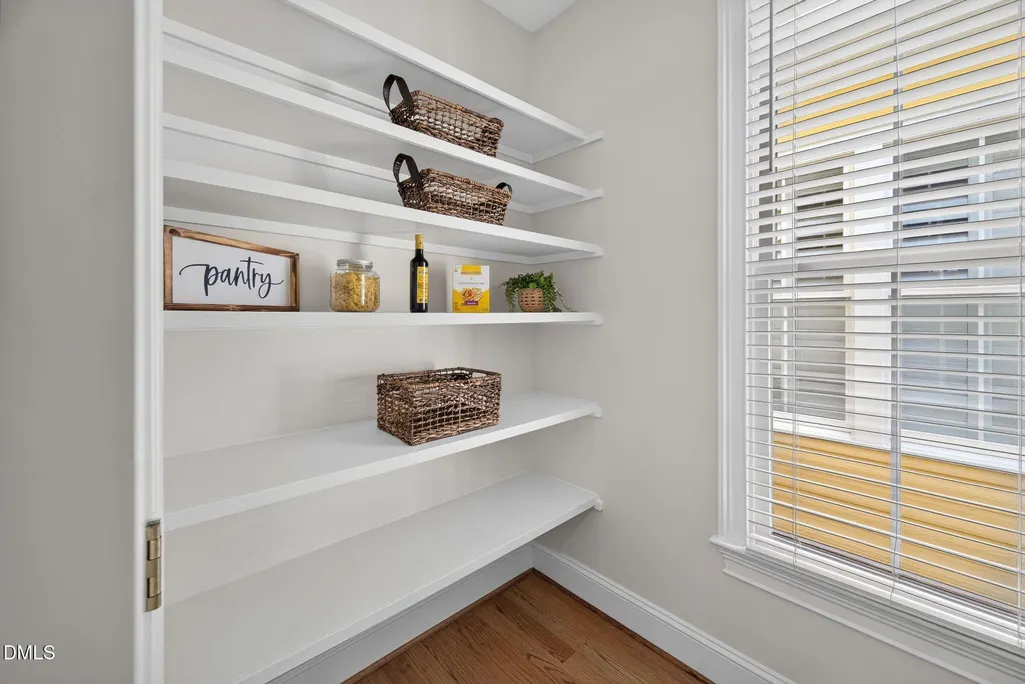
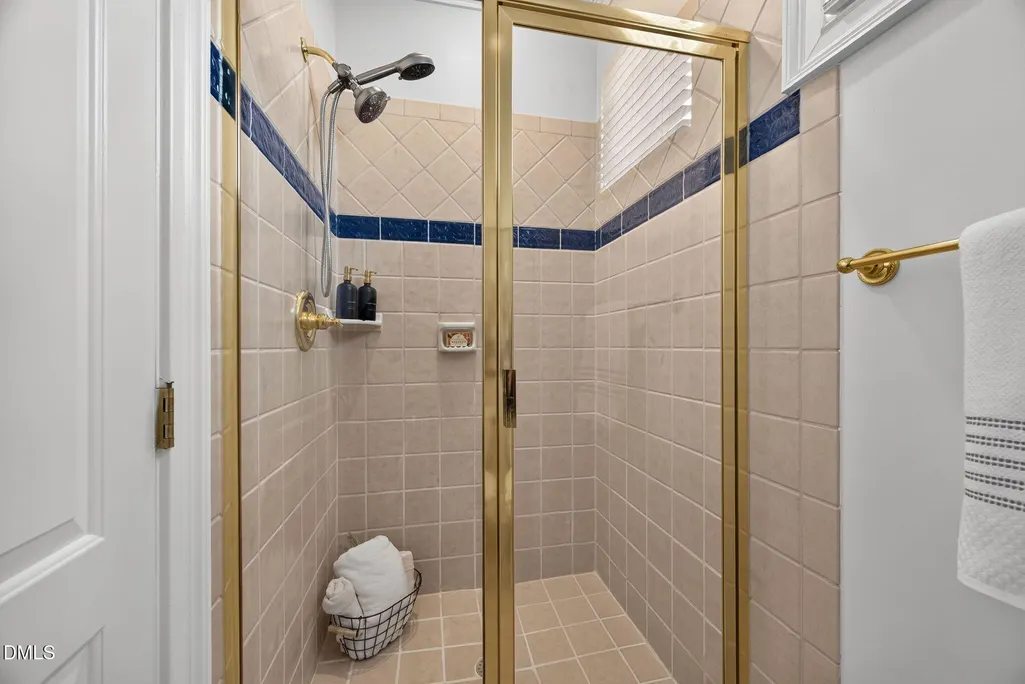
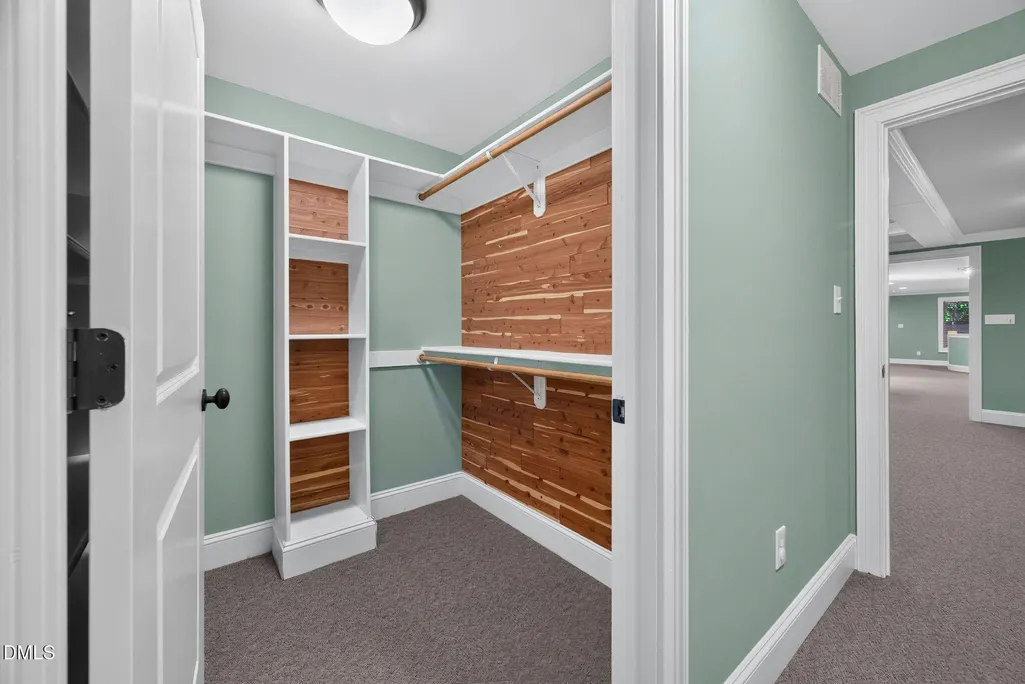
| Interior Amenities | Bathtub Only,Bathtub/Shower Combination,Bookcases,Built-in Features,Cedar Closet(s),Ceiling Fan(s),Central Vacuum,Chandelier,Crown Molding,Double Vanity,Granite Counters,Pantry,Primary Downstairs,Room Over Garage,Separate Shower,Smooth Ceilings,Soaking Tub,Walk-In Closet(s),Walk-In Shower |
|---|---|
| Basement | Daylight,Finished,Full,Heated,Interior Entry,Walk-Out Access,Walk-Up Access |
| Flooring | Carpet,Hardwood,Luxury Vinyl,Tile |
| Total Fireplaces | 2 |
| Fireplace Features | Basement,Gas,Living Room |
| Common Walls | End Unit,No One Above,No One Below |
| Air Conditioning Y/N | true |
| Heating Y/N | true |
| Window Features | Bay Window(s) |
| Fireplace Y/N | true |
| Above Grade Finished Area | 2442 |
| Half Baths | 2 |
| Laundry Features | Laundry Room,Main Level |
| Total Bedrooms | 4 |
| Below Grade Finished Area | 1417 |
| Total Baths | 4 |
Exterior Features
| Exterior Amenities | Awning(s),Fenced Yard,Rain Gutters |
|---|---|
| Fencing | Brick,Wrought Iron |
| Parking Features | Alley Access,Driveway,Garage,Garage Door Opener,Garage Faces Rear,Heated Garage |
| Lot Features | Corner Lot,Landscaped,Sprinklers In Front |
| Water Source | Public |
| Lot Size Area | 0.12 |
| Foundation Details | Concrete Perimeter |
| Building Area Total | 3859 |
| Lot Size Acres | 0.12 |
| Road Surface Type | Asphalt,Paved |
| Road Frontage Type | Private Road |
Amenities
- Foreclosure
- Views
- Short Sale
- New Construction
- Adult 55+
- Lease To Own
- No HOA Fees
- Furnished
- Pets
- Primary On Main
- Air Conditioning
- Seller Finance
- Green
- Fixer Upper
- Horse
- Golf
- Fireplace
- Deck
- Garage
- Basement
- Pool
Property vs Townhouse Average in 27615
Price
Year Built
 Copyright 2026 Triangle MLS, Inc. of North Carolina. All rights reserved.
The data relating to real estate for sale on this web site comes in part from the Triangle MLS, Inc. of North Carolina. Real estate listings held by brokerage firms other than Ashley Meredith Homes are marked with the Broker Reciprocity logo and detailed information about them includes the name of the listing brokers. Brokers make an effort to deliver accurate information, but buyers should independently verify any information on which they will rely in a transaction. The listing broker shall not be responsible for any typographical errors, misinformation, or misprints, and they shall be held totally harmless from any damages arising from reliance upon this data. This data is provided exclusively for consumer's personal, noncommercial use.
Closed (sold) listings may have been listed and/or sold by a real estate firm other than the firm(s) featured on this website. Closed data is not available until the sale of the property is recorded in the MLS. Home sale data is not an appraisal, CMA, competitive or comparative market analysis, or home valuation of any property.
Listings marked with an icon are provided courtesy of the Triangle MLS, Inc. of North Carolina, Internet Data Exchange Database.
This site is monitored for scraping. Any use of listing data obtained from this web site, other than by a consumer looking to purchase real estate, is prohibited.
This data has been updated as of September 27, 2026 9:24 PM UTC
Copyright 2026 Triangle MLS, Inc. of North Carolina. All rights reserved.
The data relating to real estate for sale on this web site comes in part from the Triangle MLS, Inc. of North Carolina. Real estate listings held by brokerage firms other than Ashley Meredith Homes are marked with the Broker Reciprocity logo and detailed information about them includes the name of the listing brokers. Brokers make an effort to deliver accurate information, but buyers should independently verify any information on which they will rely in a transaction. The listing broker shall not be responsible for any typographical errors, misinformation, or misprints, and they shall be held totally harmless from any damages arising from reliance upon this data. This data is provided exclusively for consumer's personal, noncommercial use.
Closed (sold) listings may have been listed and/or sold by a real estate firm other than the firm(s) featured on this website. Closed data is not available until the sale of the property is recorded in the MLS. Home sale data is not an appraisal, CMA, competitive or comparative market analysis, or home valuation of any property.
Listings marked with an icon are provided courtesy of the Triangle MLS, Inc. of North Carolina, Internet Data Exchange Database.
This site is monitored for scraping. Any use of listing data obtained from this web site, other than by a consumer looking to purchase real estate, is prohibited.
This data has been updated as of September 27, 2026 9:24 PM UTC
 © 2026 Triad MLS, Inc. All rights reserved. IDX information is provided exclusively for personal, non-commercial use, and may not be used for any purpose other than to identify prospective properties consumers may be interested in purchasing. Information is deemed reliable but not guaranteed. This site will be monitored for "scraping" and any use of search facilities of data on the site other than by potential buyers/sellers is prohibited. All Sale data is for informational purposes only and
