
New Construction
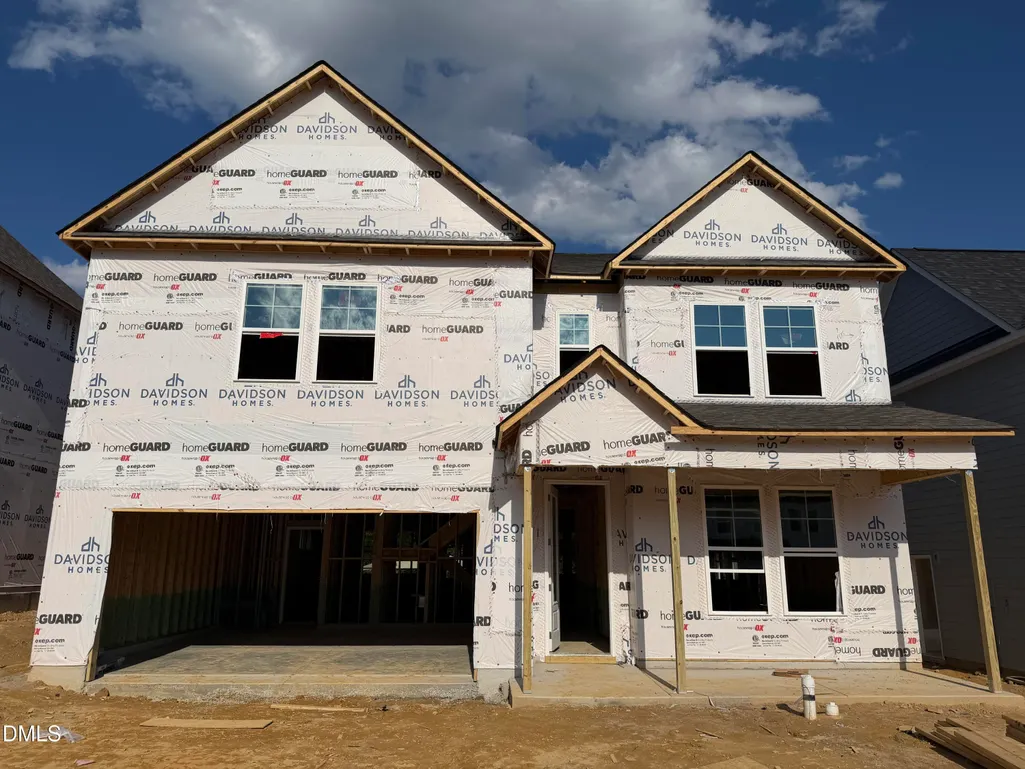
Address
908 Diana Victoria Court, Wendell, NC
Price
$ 525,000
Property Attributes
- MLS#10189431
- TypeSingle Family
- Listing Status Active
- CountyWake
- CityWendell
- NeighborhoodWendell Ridge
- Zip27591
- StyleTraditional
- Year Built2026
- Price$ 525,000
- Bedrooms5
- Full Bathrooms4
- Half Bathrooms0
- Sqr Footage3296
- Lot Size0.14 Acres
Data Source:
Triangle MLS (TMLS)
Property Description
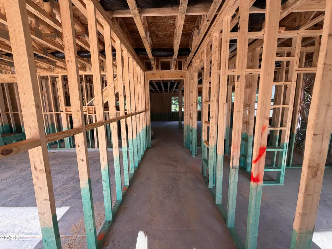
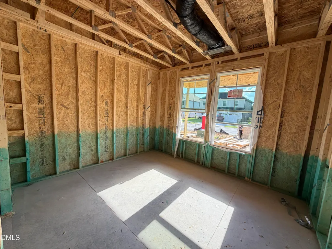
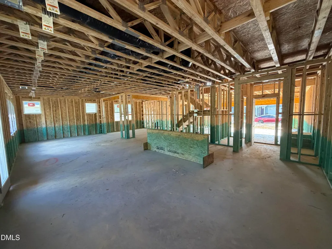
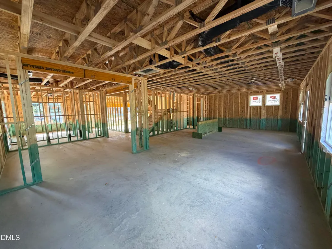
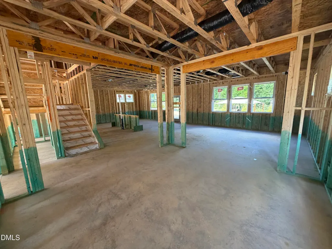
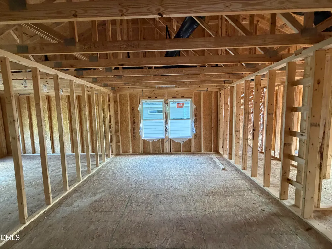
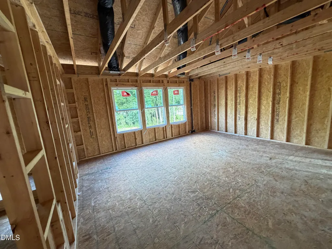
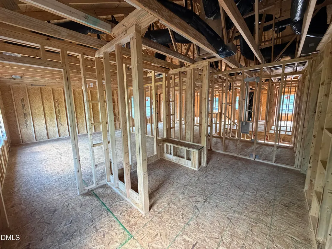
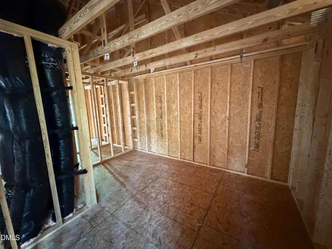
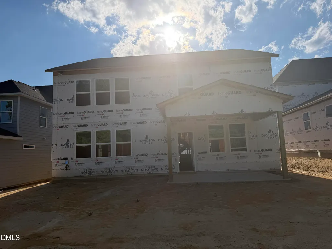
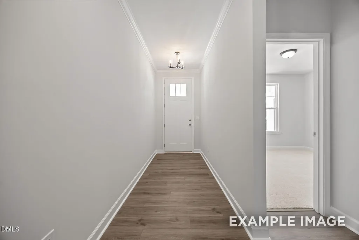
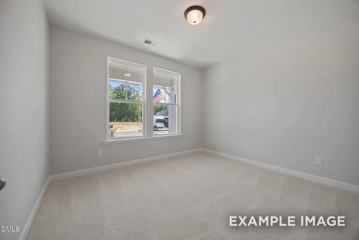
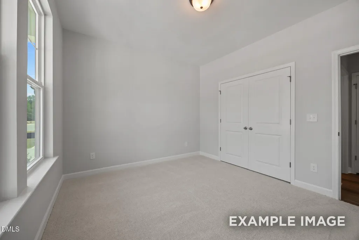
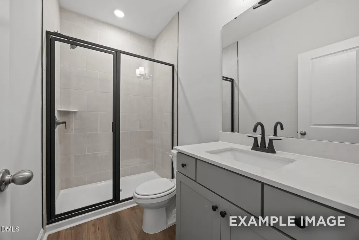
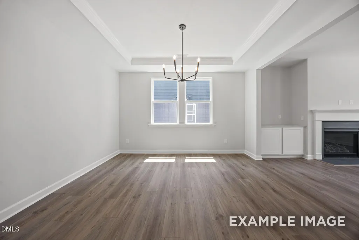
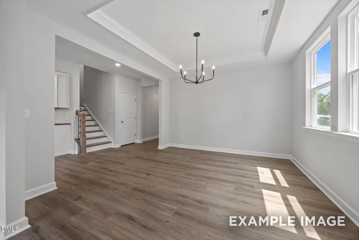
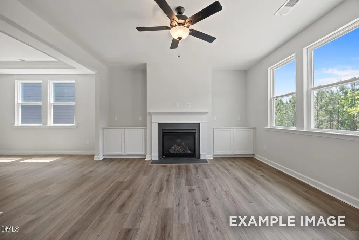
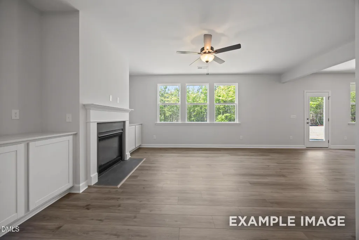
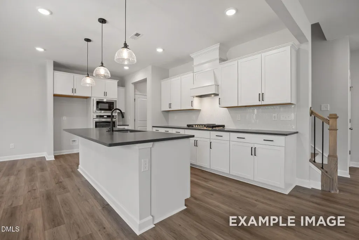
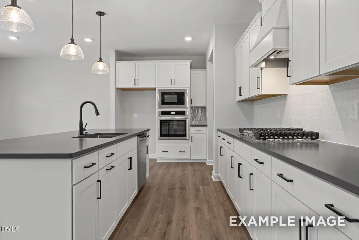
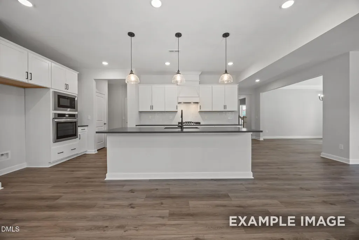
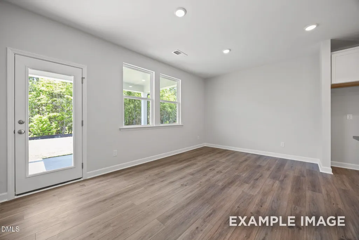
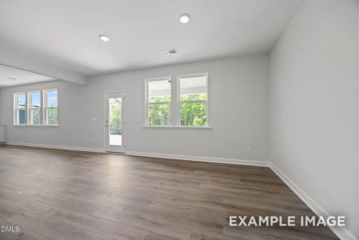
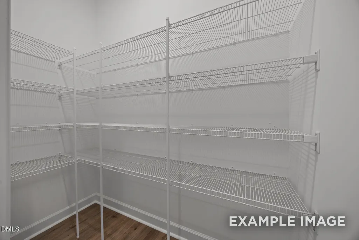
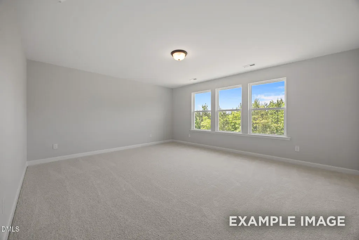
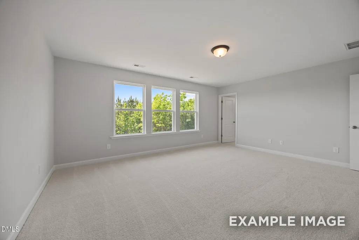
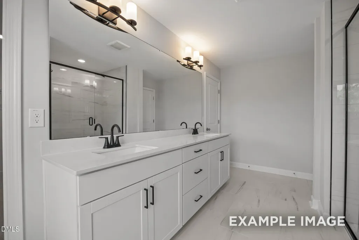
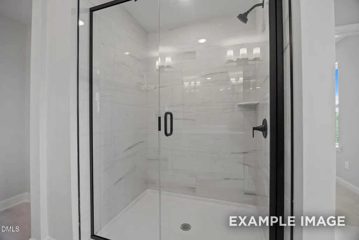
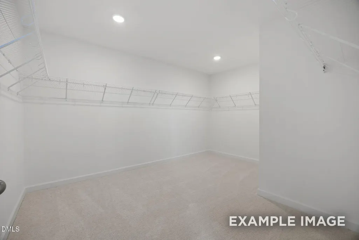
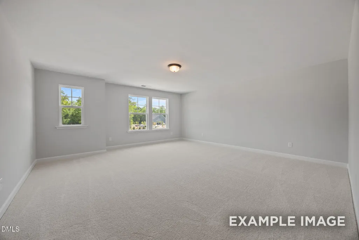
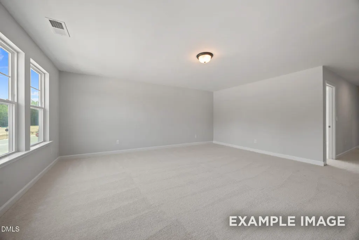
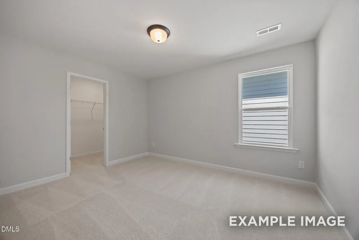
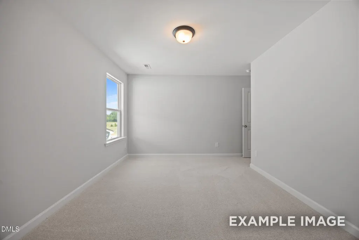
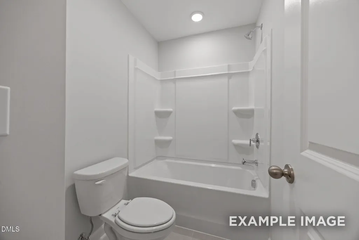
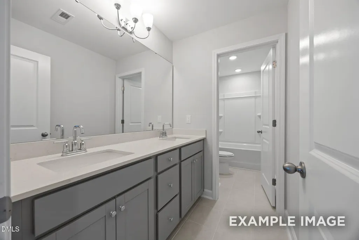
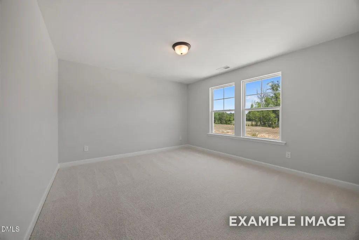
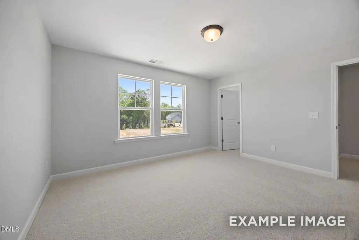
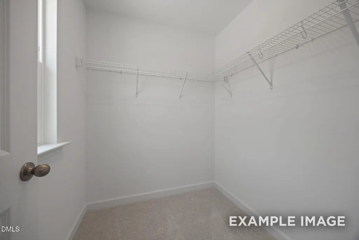
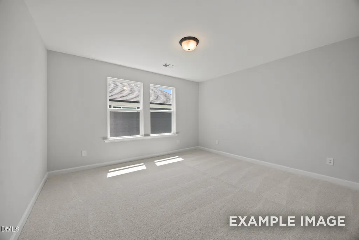
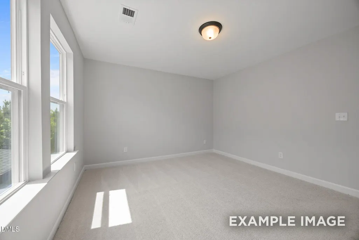
Welcome home to the Beech plan, a spacious five-bedroom home designed for comfortable everyday living and entertaining. The open-concept main level features a gourmet kitchen that flows seamlessly into the living area and a generous dining space perfect for hosting family and guests. A private first-floor guest suite provides added flexibility for overnight visitors or multi-generational living. Upstairs, you'll find a spacious owner's suite featuring a large walk-in closet and private ensuite. An additional bedroom with its own ensuite offers extra privacy, while two more bedrooms provide plenty of space for family or guests. A spacious central loft brings it all together, creating the perfect spot for a second living area, game room, or media space. Step outside and enjoy the covered rear porch, perfect for relaxing or entertaining. With five bedrooms, multiple private suites, flexible living spaces, and a thoughtfully designed open layout, the Beech offers plenty of room to live, gather, and grow.
| Elementary School | Middle School | High School |
|---|---|---|
| Wake - Carver Elementary Elementary School | Wake - Wendell Middle Middle School | Wake - East Wake High School High School |
| Price History | |
|---|---|
| 8/28/2026 | Listed $525,000 |
General Features
| Sewer | Public Sewer |
|---|---|
| Heating | Central,Natural Gas |
| Cooling | Central Air,Zoned |
| Roof | Architectural Shingle |
| Appliances | Dishwasher,Gas Cooktop,Microwave,Wall Oven |
| HOA Fee | 60 |
| Garage Spaces | 2 |
| Association Fee Includes | Storm Water Maintenance |
| Architectural Style | Traditional |
| Construction Materials | Board & Batten Siding,Brick Veneer,Fiber Cement |
| Year Built | 2026 |
| Levels | Two |
| Property Subtype | Single Family Residence |
| Assoc Fee Paid Per | Quarterly |
| County | Wake |
| New Construction | true |
| Property Type | Residential |
| HOA | true |
| Attached Garage | true |
| Subdivision Name | Wendell Ridge |
| Garage Y/N | true |
| Total Rooms | 14 |
| Full Baths | 4 |
| Status | Active |
| Directions | Take E Edenton St to N McDowell St. Take US-401 N/Capital Blvd, I-440 E and I-87/US-264 E/US-64 E to S Smithfield Rd. Take exit 9 from I-87/US-264 E/US-64 E. Continue on S Smithfield Rd. Take Lake Myra Rd to Eagle Rock Rd. Take a left on Eagle Rock Rd. Community is on the left. |
| High School | Wake - East Wake High School |
| City | Wendell |
| Senior Community Y/N | false |
| Lot Size Units | Acres |
| Lot Size Square Feet | 6011.28 |
| Elementary School | Wake - Carver Elementary |
| Tax Annual Amount | 755.72 |
| Middle/Junior High School | Wake - Wendell Middle |
| Structure Type | House |
| Builder Name | Davidson Homes |
| Standard Status | Active |
Interior Features
| Interior Amenities | Ceiling Fan(s),Crown Molding,Dining L,Kitchen Island,Pantry,Quartz Counters,Smooth Ceilings,Walk-In Closet(s),Walk-In Shower,Water Closet |
|---|---|
| Flooring | Carpet,Ceramic Tile,Luxury Vinyl |
| Common Walls | No Common Walls |
| Air Conditioning Y/N | true |
| Heating Y/N | true |
| Above Grade Finished Area | 3296 |
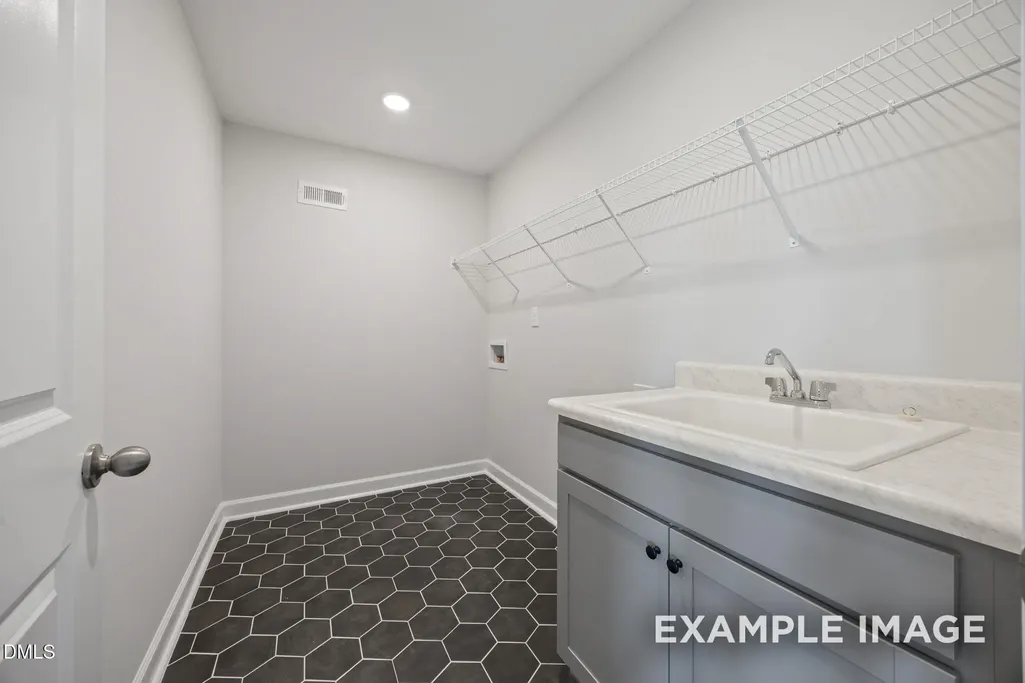
| Laundry Features | Upper Level |
| Total Bedrooms | 5 |
| Total Baths | 4 |
Exterior Features
| Parking Features | Driveway,Garage |
|---|---|
| Lot Features | Back Yard,Front Yard,Landscaped |
| Water Source | Public |
| Lot Size Area | 0.14 |
| Foundation Details | Slab |
| Building Area Total | 3296 |
| Lot Size Acres | 0.14 |
Amenities
- Foreclosure
- Views
- Short Sale
- New Construction
- Adult 55+
- Lease To Own
- No HOA Fees
- Furnished
- Primary On Main
- Air Conditioning
- Seller Finance
- Green
- Fixer Upper
- Horse
- Golf
- Fireplace
- Deck
- Garage
- Basement
- Pool
Property vs Single Family Average in 27591
Price
Year Built

 © 2026 Triad MLS, Inc. All rights reserved. IDX information is provided exclusively for personal, non-commercial use, and may not be used for any purpose other than to identify prospective properties consumers may be interested in purchasing. Information is deemed reliable but not guaranteed. This site will be monitored for "scraping" and any use of search facilities of data on the site other than by potential buyers/sellers is prohibited. All Sale data is for informational purposes only and
