
New Construction


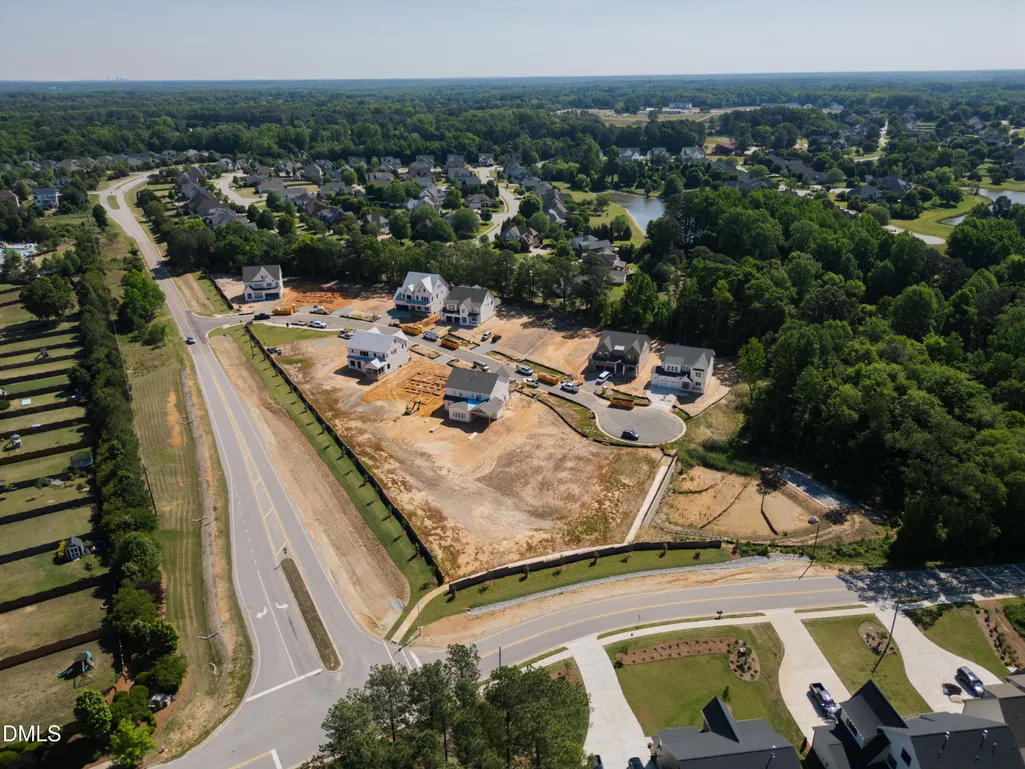
Address
2324 Hilltop Bluffs Court, Fuquay Varina, NC
Price
$ 924,700
Property Attributes
- MLS#10189983
- TypeSingle Family
- Listing Status Active
- CountyWake
- CityFuquay Varina
- NeighborhoodHilltop Bluffs
- Zip27526
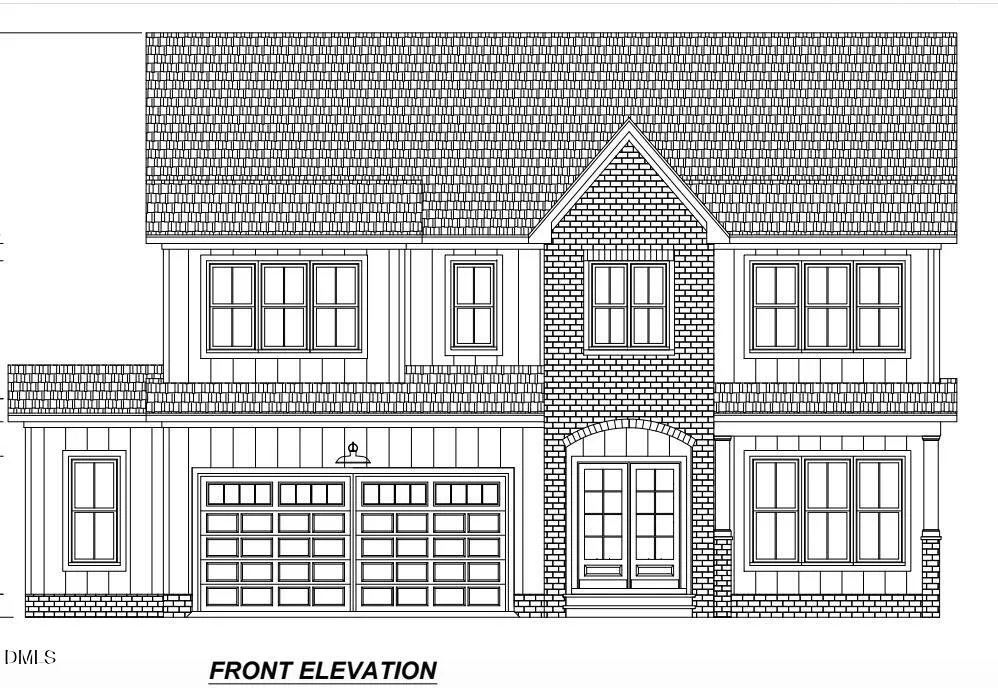
- StyleTraditional, Transitional
- Year Built2027
- Price$ 924,700
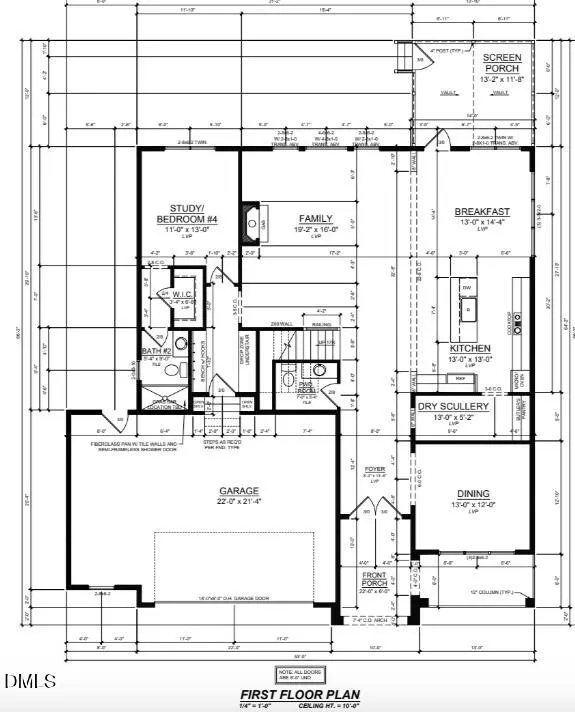
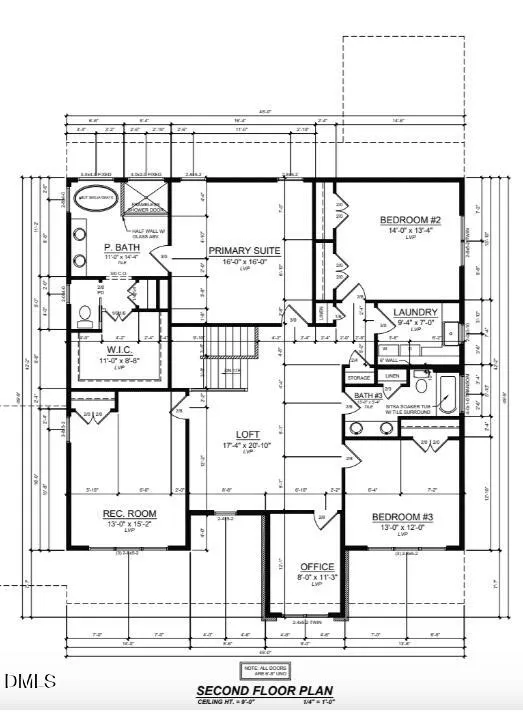
- Bedrooms5
- Full Bathrooms3
- Half Bathrooms1
- Sqr Footage3541
- Lot Size0.25 Acres
Data Source:
Triangle MLS (TMLS)
Property Description
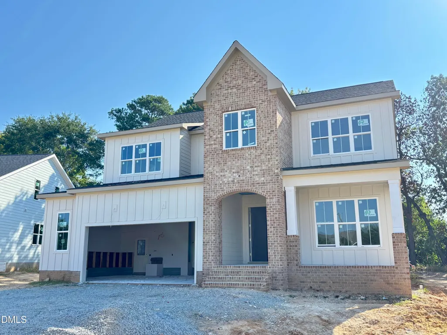
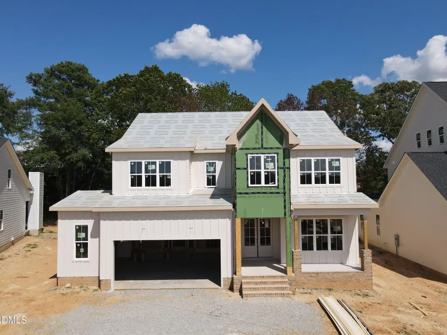
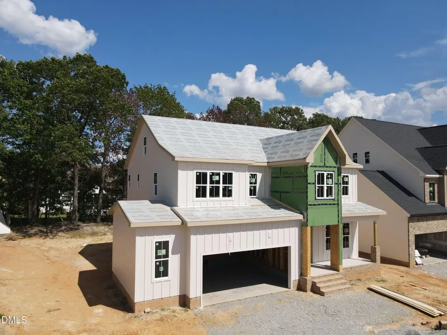
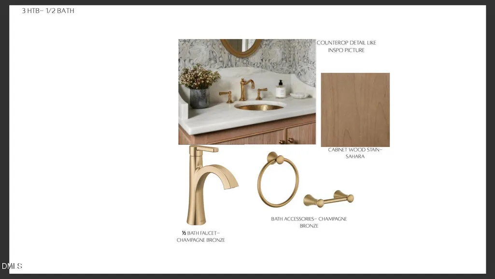
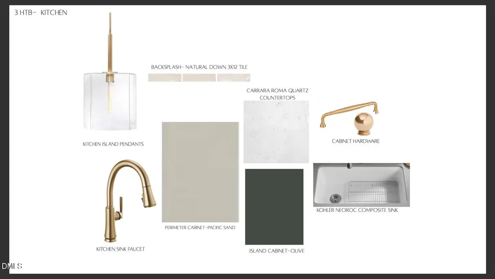
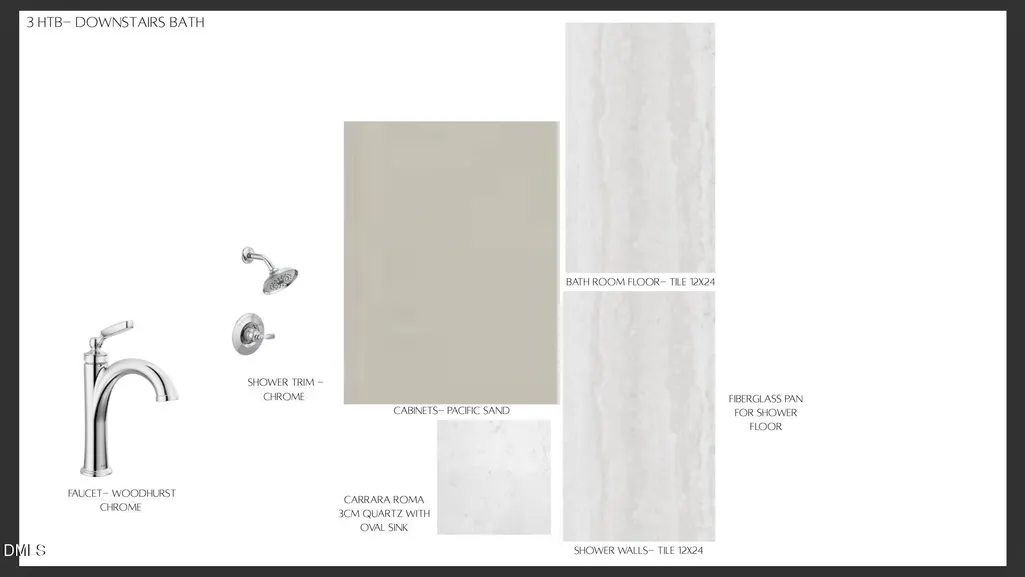
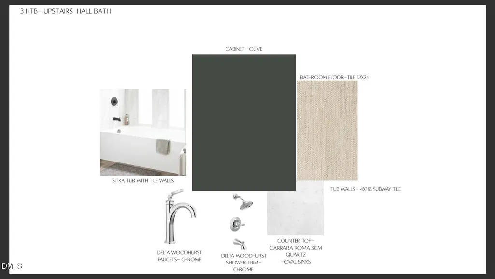
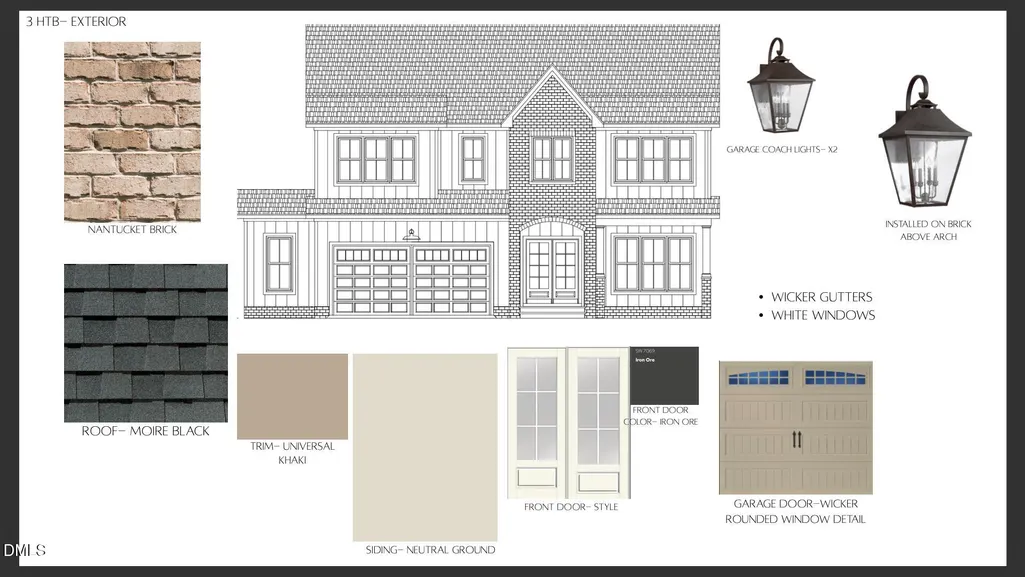
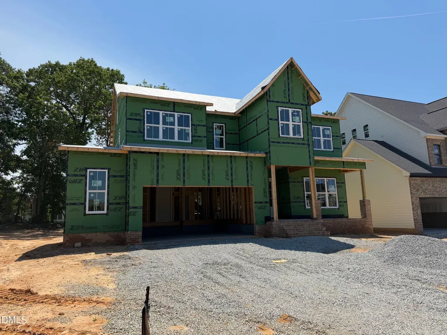
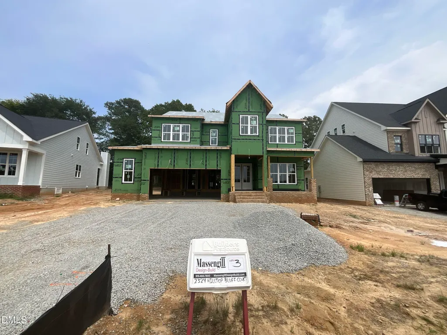
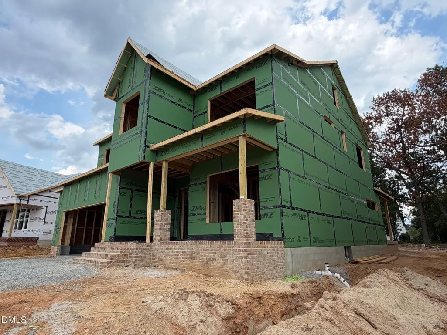
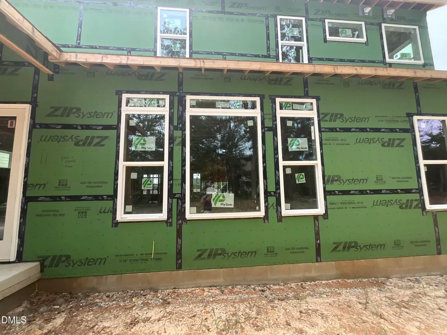
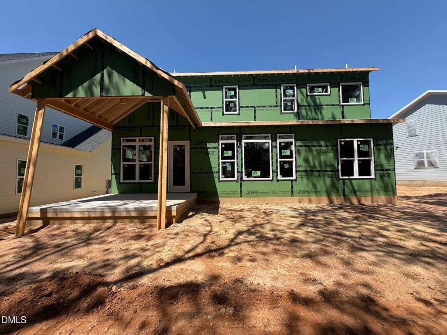
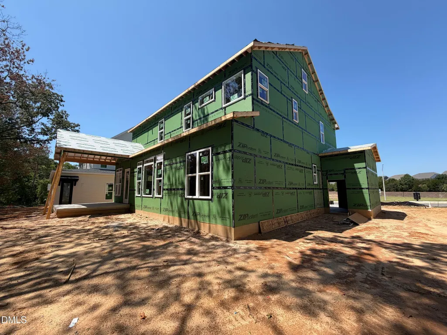
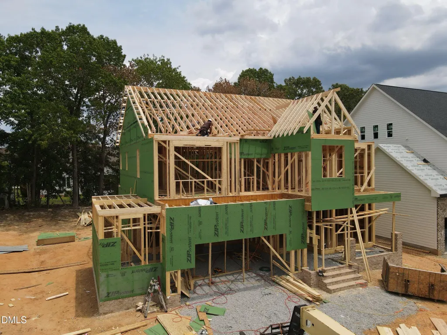
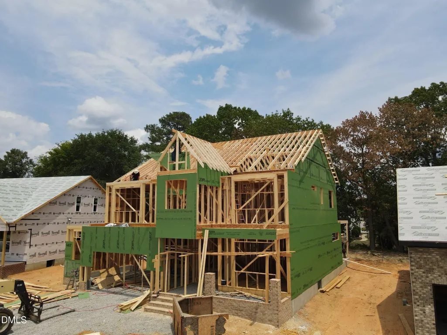
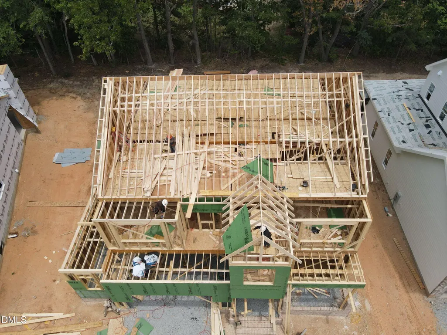
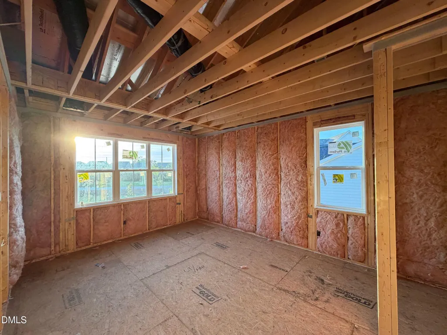
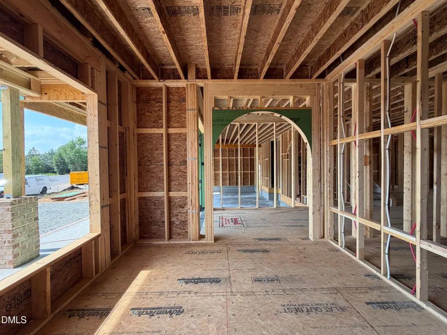
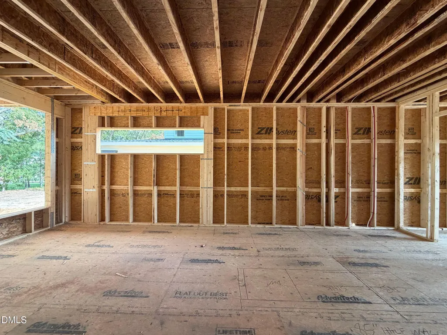
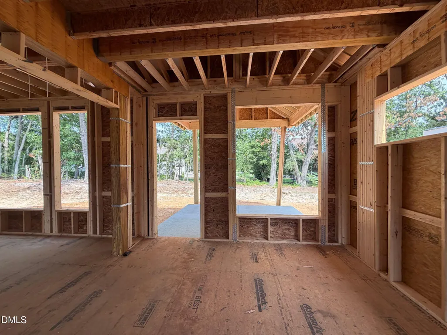
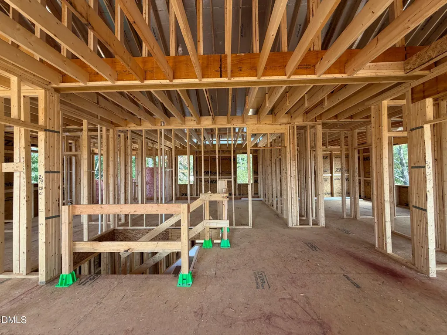
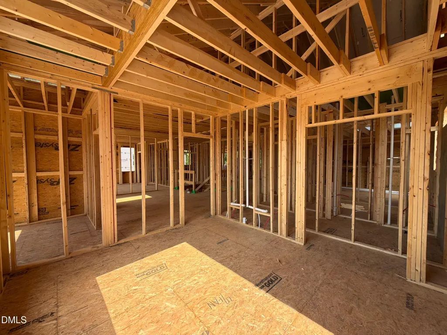
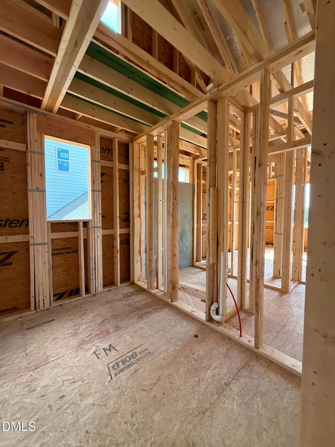
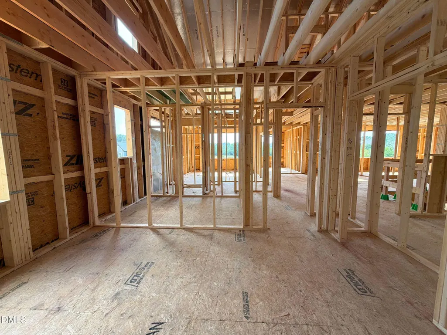
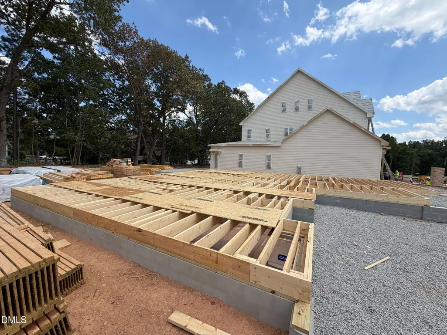
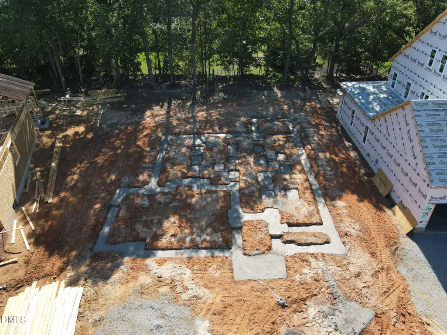
Early Spring Move in on Lot 3 in nearly sold out Hilltop Bluffs! This rare inventory home from Massengill Design-Build offers the best of custom home building without the wait! Thoughtful design touches, elevated finishes, and beautiful high-end selections come together in a home designed to feel uniquely yours. Set against a gorgeous lot with mature hardwood trees creating a beautiful backdrop, this is a home with character, warmth, and plenty of room to make it your own. Contact Listing Agents for additional information and availability for a showing. End of February completion date. Early Spring Move in on Lot 3 in nearly sold out Hilltop Bluffs! This rare inventory home from Massengill Design-Build offers the best of custom home building without the wait! Thoughtful design touches, elevated finishes, and beautiful high-end selections come together in a home designed to feel uniquely yours. Set against a gorgeous lot with mature hardwood trees creating a beautiful backdrop, this is a home with character, warmth, and plenty of room to make it your own. Contact Listing Agents for additional information and availability for a showing. End of February completion date.
| Elementary School | Middle School | High School |
|---|---|---|
| Wake - Herbert Akins Road Elementary Elementary School | Wake - Herbert Akins Road Middle Middle School | Wake - Fuquay Varina High High School |
| Price History | |
|---|---|
| 9/1/2026 | Listed $924,700 |
General Features
| Sewer | Public Sewer |
|---|---|
| Heating | Electric,Forced Air,Heat Pump,Natural Gas,Zoned,None |
| Cooling | Central Air,Electric,Zoned |
| Utilities | Cable Available,Electricity Connected,Natural Gas Connected,Phone Available,Sewer Connected,Water Connected,Underground Utilities |
| Roof | Architectural Shingle,Asphalt |
| Appliances | Cooktop,Dishwasher,Electric Oven,Exhaust Fan,Gas Cooktop,Microwave,Oven,Plumbed For Ice Maker,Range Hood,Stainless Steel Appliance(s),Wall Oven,Water Heater |
| HOA Fee | 133.33 |
| Garage Spaces | 2 |
| Association Fee Includes | None |
| Patio/Porch Features | Covered,Front Porch,Patio,Rear Porch,Screened |
| Architectural Style | Traditional,Transitional |
| Construction Materials | Batts Insulation,Brick Veneer,HardiPlank Type,Radiant Barrier |
| Year Built | 2027 |
| Levels | Two |
| Property Subtype | Single Family Residence |
| Community Features | None |
| Accessibility | Level Flooring |
| Assoc Fee Paid Per | Annually |
| County | Wake |
| New Construction | true |
| Property Type | Residential |
| Association Amenities | None |
| HOA | true |
| Attached Garage | true |
| Subdivision Name | Hilltop Bluffs |
| Garage Y/N | true |
| Total Rooms | 14 |
| Full Baths | 3 |
| Status | Active |
| Directions | From Holly Springs South on Sunset Lake Rd. Left on Bass Lake Rd. Left on Herbert Akins Rd. Community on the Left. Left on Hilltop Bluffs Ct. From Fuquay-Varina North on Hwy 55. Right on James Slaughter. Left on Herbert Akins Rd. Right at stop sign on Herbert Akins Rd. Community on Right. Right on Hilltop Bluffs Ct. |
| High School | Wake - Fuquay Varina High |
| City | Fuquay Varina |
| Senior Community Y/N | false |
| Open Parking Spaces | 2 |
| Lot Size Units | Acres |
| Lot Size Square Feet | 11064.24 |
| Elementary School | Wake - Herbert Akins Road Elementary |
| Tax Annual Amount | 1189.63 |
| Middle/Junior High School | Wake - Herbert Akins Road Middle |
| Structure Type | Site Built |
| Builder Name | Massengill Design Build |
| Standard Status | Active |
Interior Features
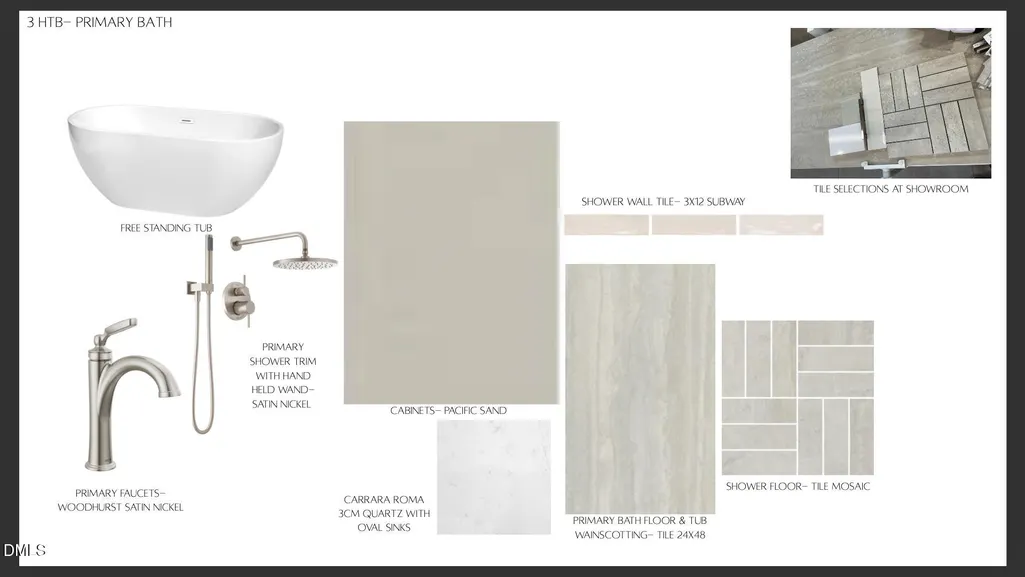
| Interior Amenities | Butler's Pantry,Ceiling Fan(s),Crown Molding,Double Vanity,Eat-in Kitchen,Entrance Foyer,Kitchen Island,Open Floorplan,Pantry,Quartz Counters,Recessed Lighting,Separate Shower,Smart Thermostat,Smooth Ceilings,Soaking Tub,Walk-In Closet(s),Walk-In Shower,Water Closet,Wired for Data |
|---|---|
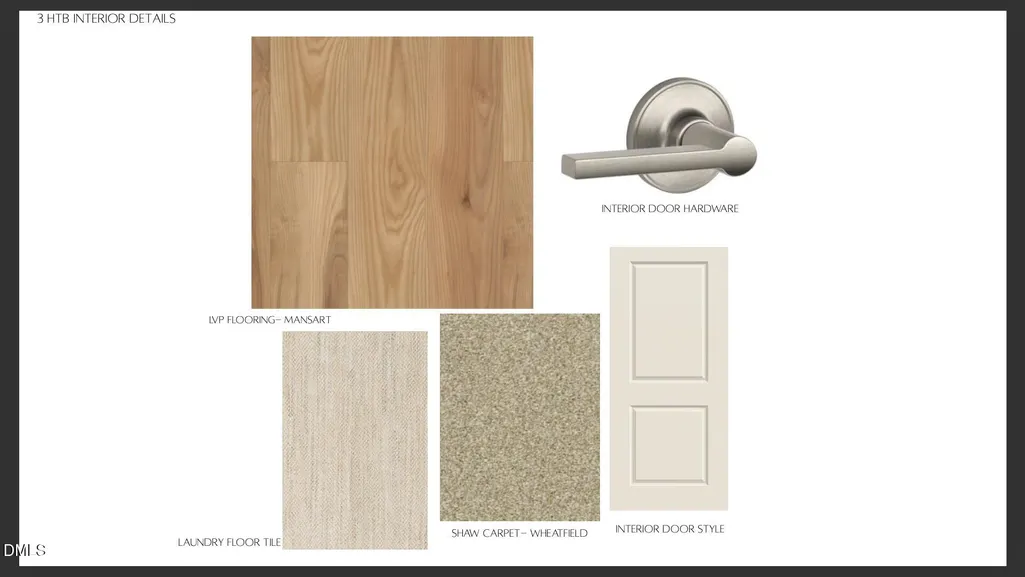
| Flooring | Carpet,Luxury Vinyl,Tile |
| Total Fireplaces | 1 |
| Fireplace Features | Family Room,Gas,Gas Log,Ventless |
| Air Conditioning Y/N | true |
| Heating Y/N | false |
| Window Features | Insulated Windows,Low-Emissivity Windows |
| Fireplace Y/N | true |
| Above Grade Finished Area | 3541 |
| Half Baths | 1 |
| Laundry Features | Electric Dryer Hookup,Laundry Room,Upper Level,Washer Hookup |
| Total Bedrooms | 5 |
| Total Baths | 4 |
Exterior Features
| Exterior Amenities | Lighting,Rain Gutters |
|---|---|
| Fencing | None |
| Parking Features | Concrete,Garage,Garage Faces Front,Inside Entrance |
| Lot Features | Cleared,Few Trees,Hardwood Trees,Landscaped |
| Water Source | Public |
| Lot Size Area | 0.25 |
| Foundation Details | Block,Crawlspace |
| Spa | false |
| Building Area Total | 3541 |
| Lot Size Acres | 0.25 |
| Road Surface Type | Asphalt |
| Door Features | Sliding Doors |
| Road Frontage Type | City Street |
| Horse Y/N | false |
Amenities
- Foreclosure
- Views
- Short Sale
- New Construction
- Adult 55+
- Lease To Own
- No HOA Fees
- Furnished
- Primary On Main
- Air Conditioning
- Seller Finance
- Green
- Fixer Upper
- Horse
- Golf
- Fireplace
- Deck
- Garage
- Basement
- Pool
Property vs Single Family Average in 27526
Price
Year Built

 © 2026 Triad MLS, Inc. All rights reserved. IDX information is provided exclusively for personal, non-commercial use, and may not be used for any purpose other than to identify prospective properties consumers may be interested in purchasing. Information is deemed reliable but not guaranteed. This site will be monitored for "scraping" and any use of search facilities of data on the site other than by potential buyers/sellers is prohibited. All Sale data is for informational purposes only and
