
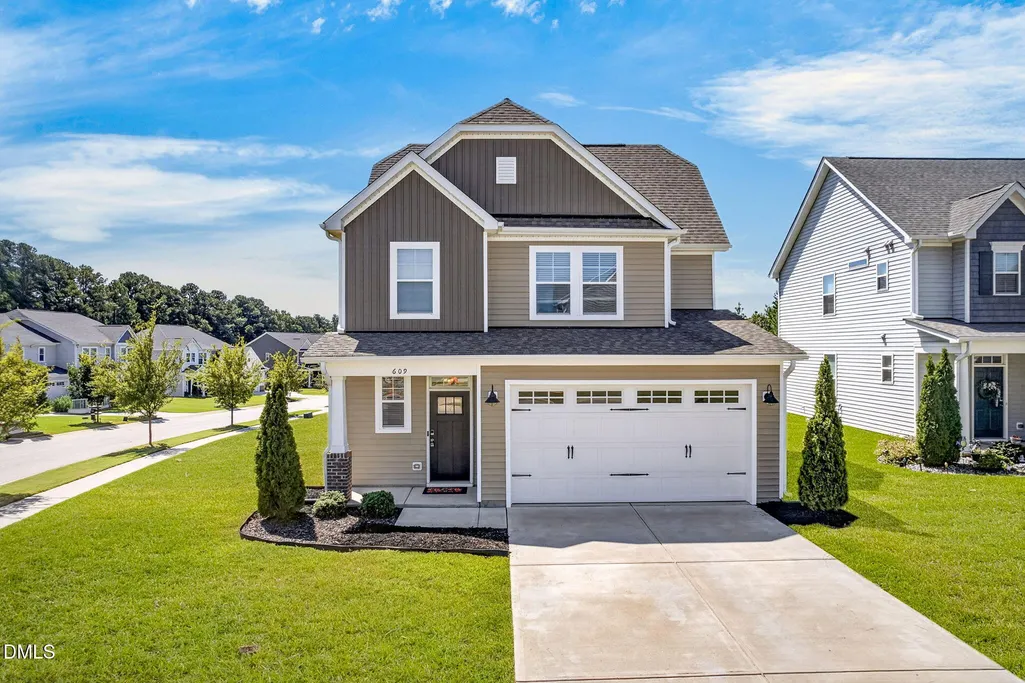
Address
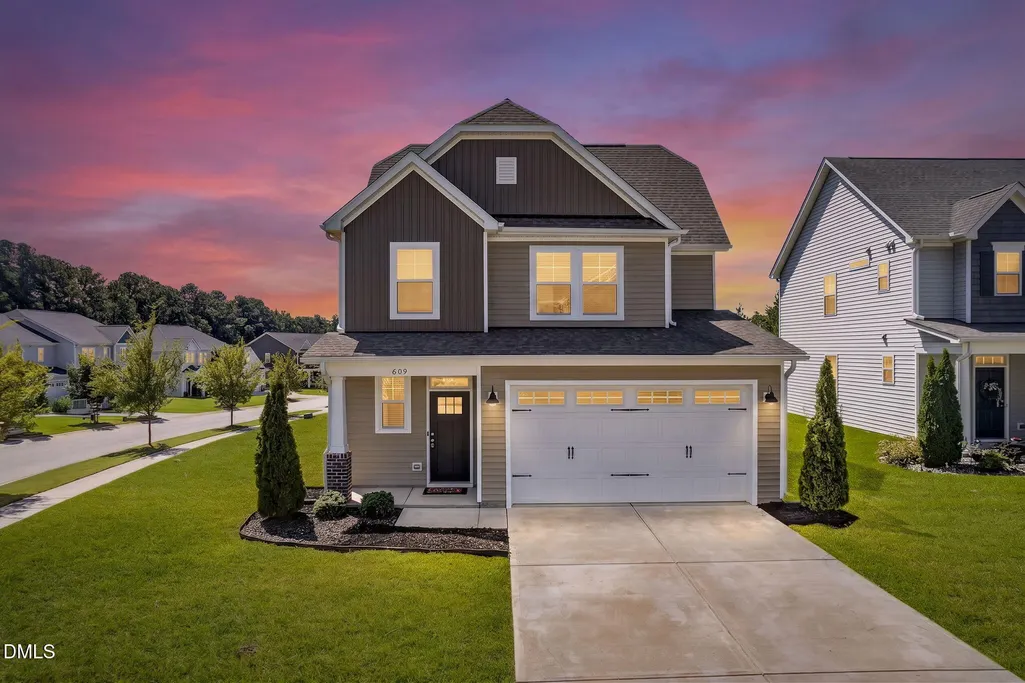
609 Crestdale Drive, Clayton, NC
Price
$ 385,000
Property Attributes
- MLS#10190399
- TypeSingle Family
- Listing Status Active
- CountyJohnston
- CityClayton
- NeighborhoodHighgate
- Zip27520
- StyleTransitional
- Year Built2020
- Price$ 385,000
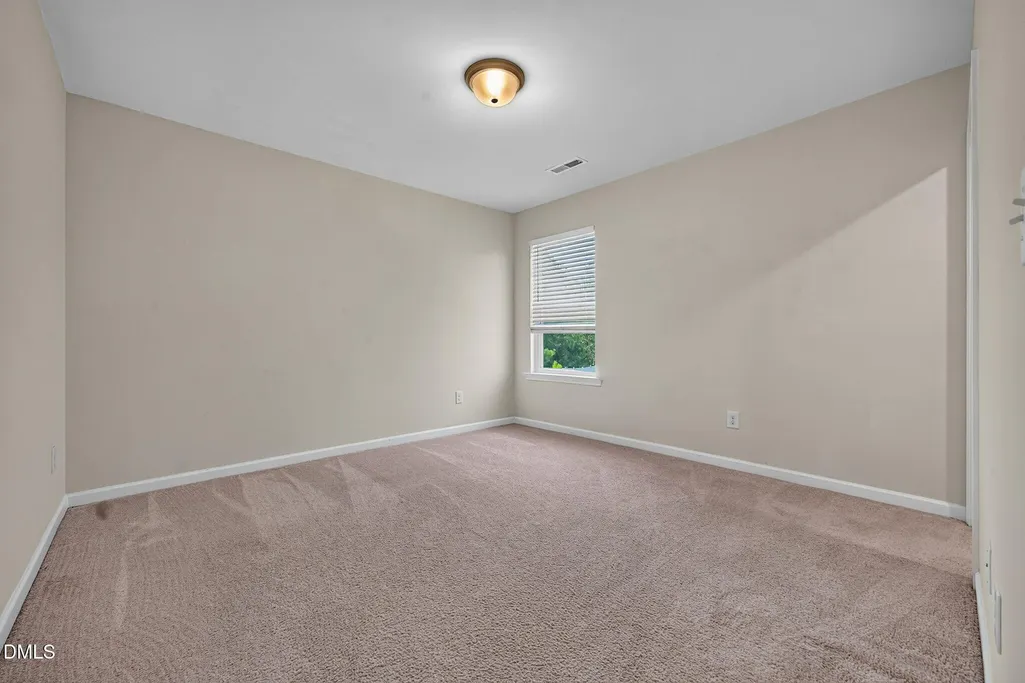
- Bedrooms3
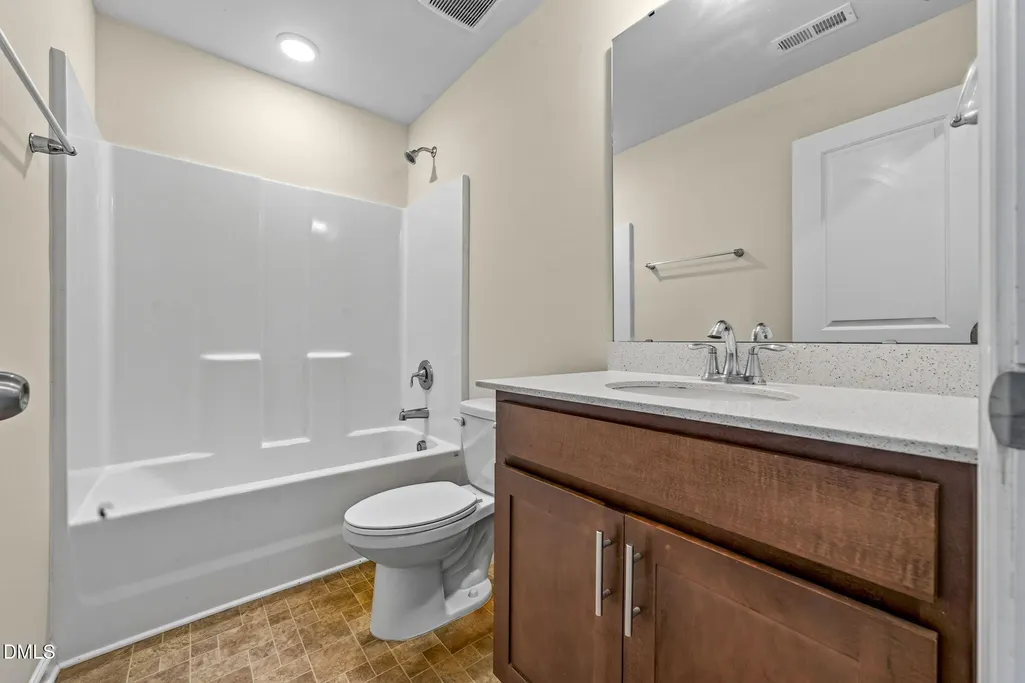
- Full Bathrooms2
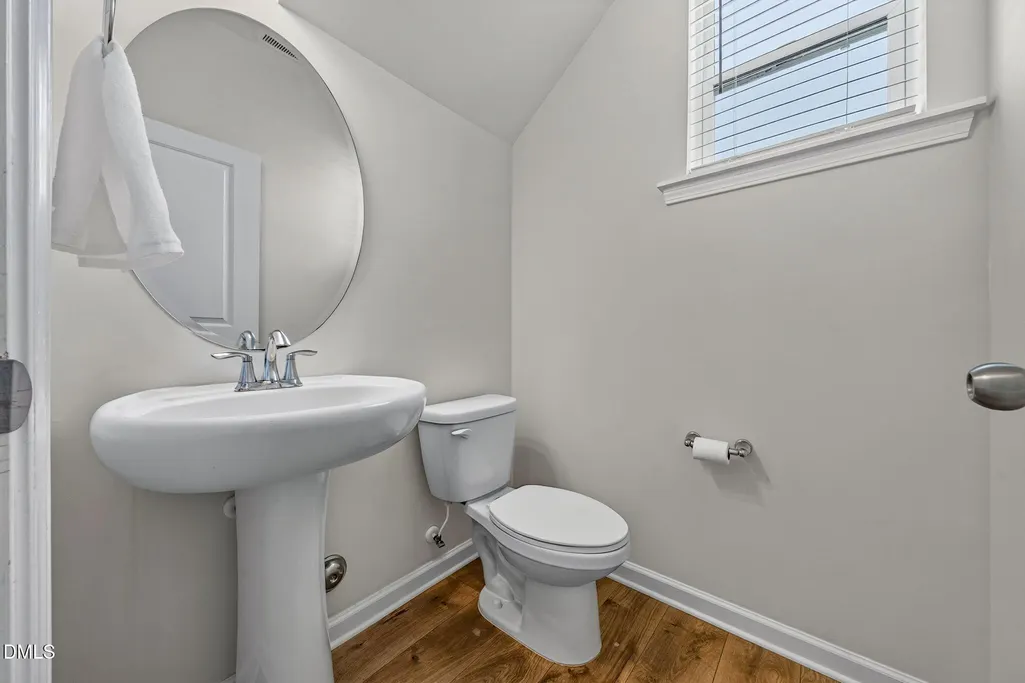
- Half Bathrooms1
- Sqr Footage2007
- Lot Size0.26 Acres
Data Source:
Triangle MLS (TMLS)
Property Description
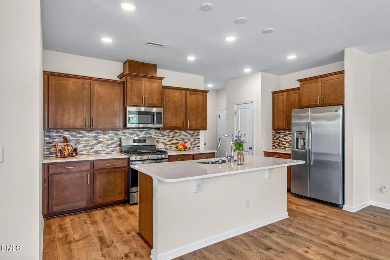
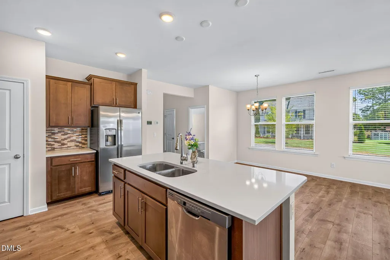
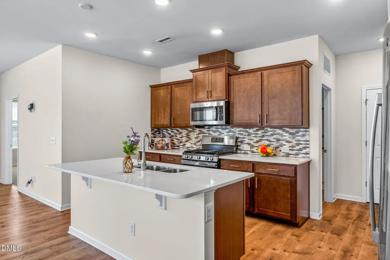
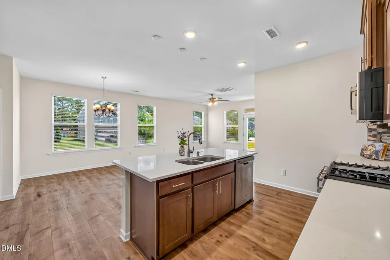
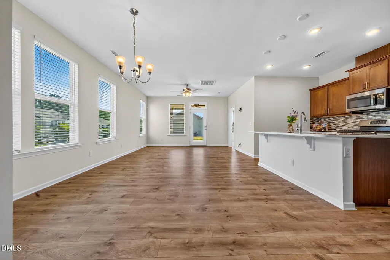
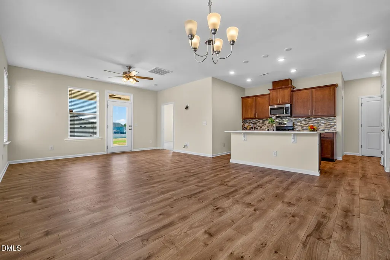
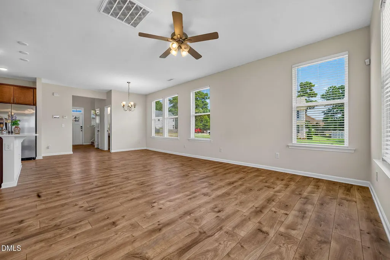
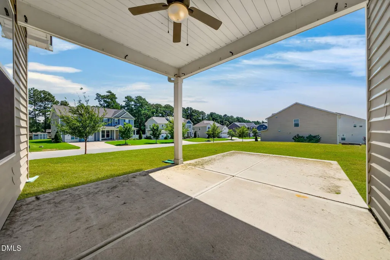
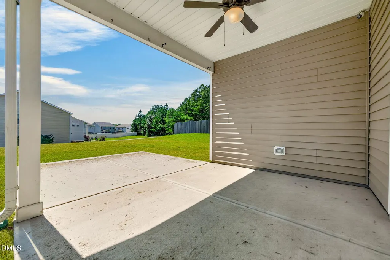
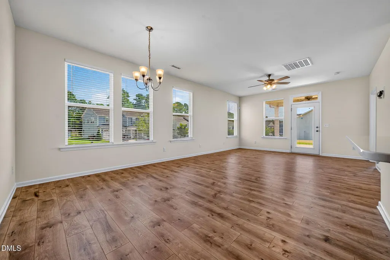
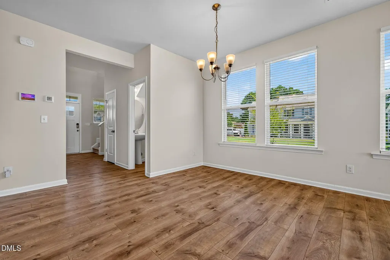
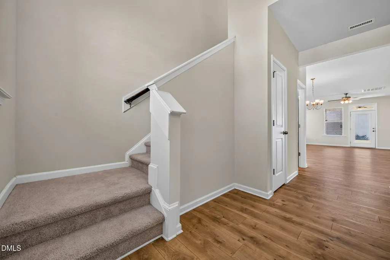
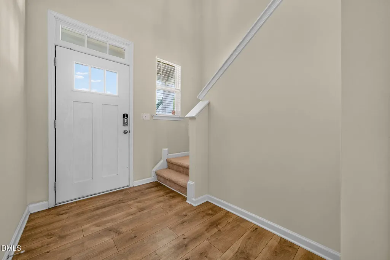
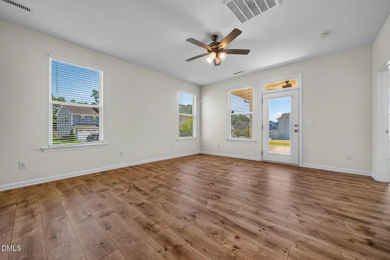
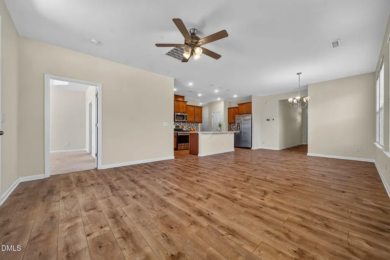
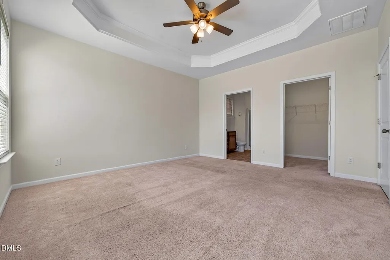
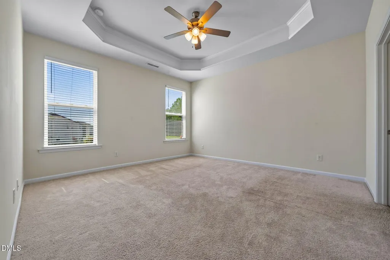
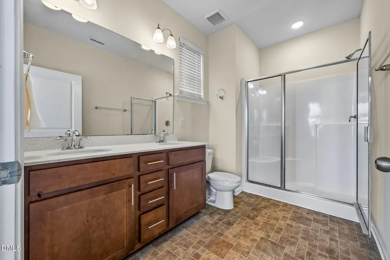
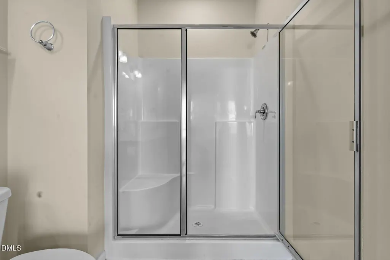
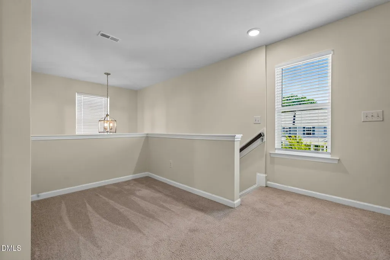
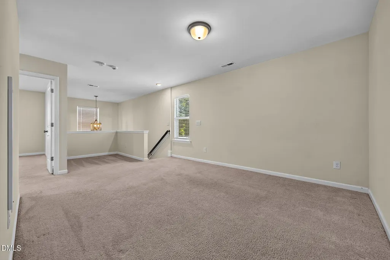
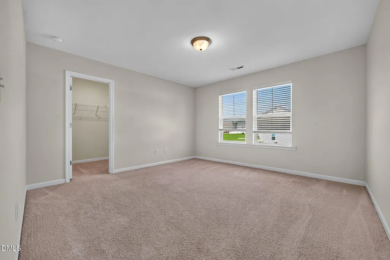
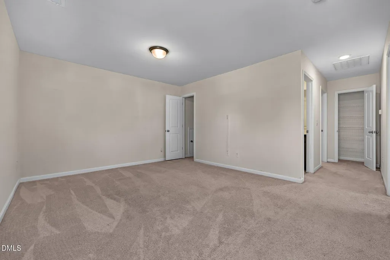
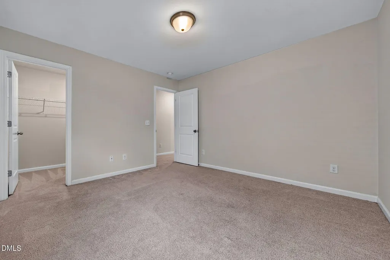
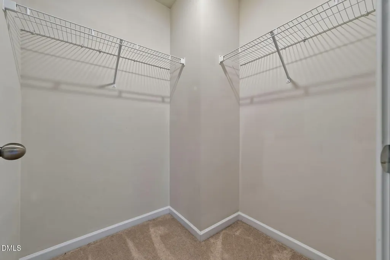
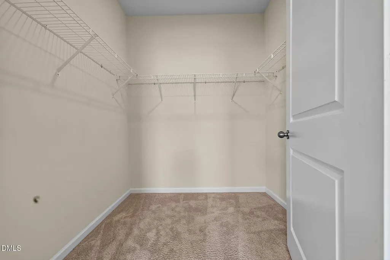
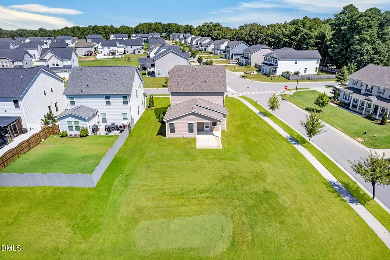
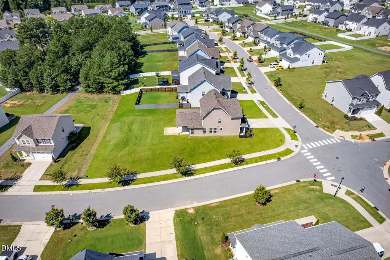
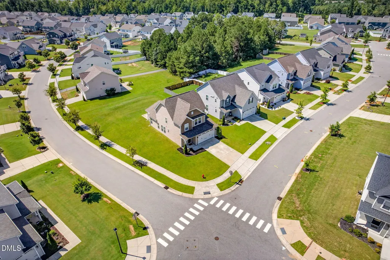
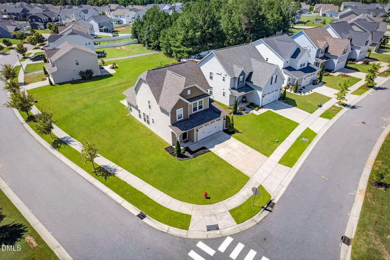
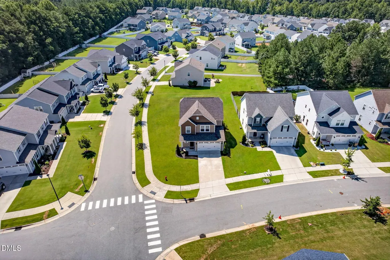
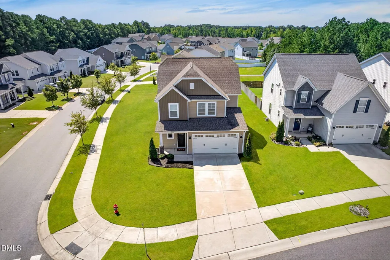
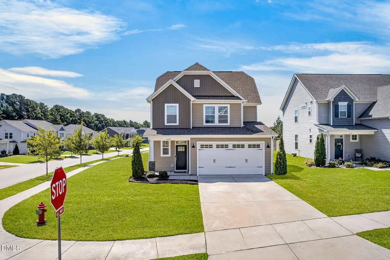
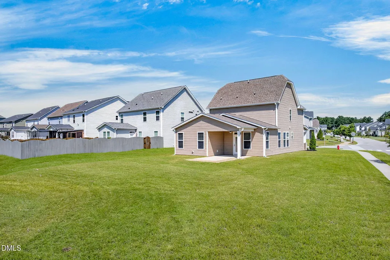
Clayton Dream Home! Home feels NEW! Back porch is ready to be screened in + grilling patio. FIRST FLOOR OWNERS SUITE features tray ceiling, walk-in closet, double vanity & walk-in shower. Kitchen features quartz counter tops, island, S/S appliances, GAS RANGE, designer backsplash & pantry. 2nd floor LOFT! Nice corner lot. Roof, HVAC & water heater 6 years old. Subdivision features pool, gym & clubhouse.
| Elementary School | Middle School | High School |
|---|---|---|
| Johnston - Cooper Academy Elementary School | Johnston - Riverwood Middle Middle School | Johnston - Clayton High High School |
| Price History | |
|---|---|
| 9/3/2026 | Listed $385,000 |
General Features
| Sewer | Public Sewer |
|---|---|
| Heating | Forced Air |
| Cooling | Central Air,Dual |
| Roof | Shingle |
| Appliances | Dishwasher,Free-Standing Gas Range,Microwave,Stainless Steel Appliance(s) |
| Zoning | PUD |
| HOA Fee | 206 |
| Garage Spaces | 2 |
| Association Fee Includes | None |
| Patio/Porch Features | Covered,Rear Porch |
| Architectural Style | Transitional |
| Construction Materials | Vinyl Siding |
| Year Built | 2020 |
| Stories Count | 2 |
| Levels | Two |
| Property Subtype | Single Family Residence |
| Community Features | Clubhouse,Fitness Center,Pool,Sidewalks,Street Lights |
| Assoc Fee Paid Per | Quarterly |
| County | Johnston |
| New Construction | false |
| Property Type | Residential |
| Association Amenities | Clubhouse,Fitness Center,Playground,Pool |
| HOA | true |
| Attached Garage | true |
| Subdivision Name | Highgate |
| Garage Y/N | true |
| Total Rooms | 8 |
| Full Baths | 2 |
| Status | Active |
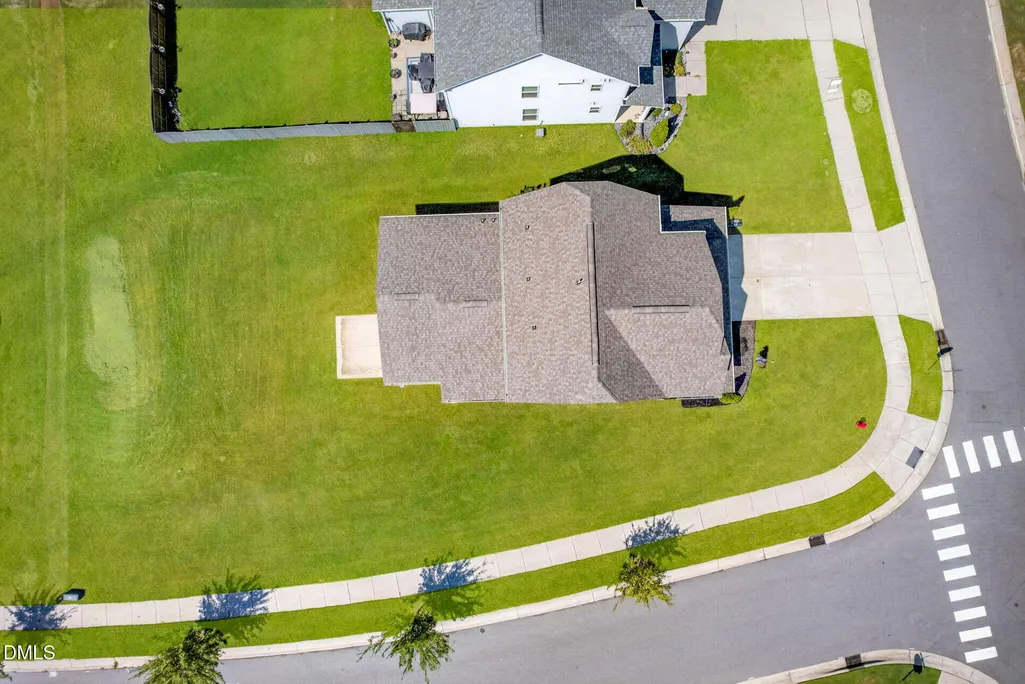
| Directions | Shotwell Rd - to Covered Bridge Rd - left on Streamliner Blvd - left on street - home is on the corner of Crestdale & Hopper |
| High School | Johnston - Clayton High |
| City | Clayton |
| Senior Community Y/N | false |
| Open Parking Spaces | 2 |
| Lot Size Units | Acres |
| Lot Size Square Feet | 11326 |
| Carport Y/N | false |
| Elementary School | Johnston - Cooper Academy |
| Tax Annual Amount | 3551.7 |
| Middle/Junior High School | Johnston - Riverwood Middle |
| Structure Type | Site Built |
| Standard Status | Active |
Interior Features
| Interior Amenities | Bathtub/Shower Combination,Ceiling Fan(s),Double Vanity,Entrance Foyer,High Ceilings,Kitchen Island,Living/Dining Room Combination,Open Floorplan,Pantry,Primary Downstairs,Quartz Counters,Smooth Ceilings,Tray Ceiling(s),Walk-In Closet(s),Walk-In Shower |
|---|---|
| Flooring | Carpet,Luxury Vinyl |
| Common Walls | No Common Walls |
| Air Conditioning Y/N | true |
| Heating Y/N | true |
| Fireplace Y/N | false |
| Above Grade Finished Area | 2007 |
| Half Baths | 1 |
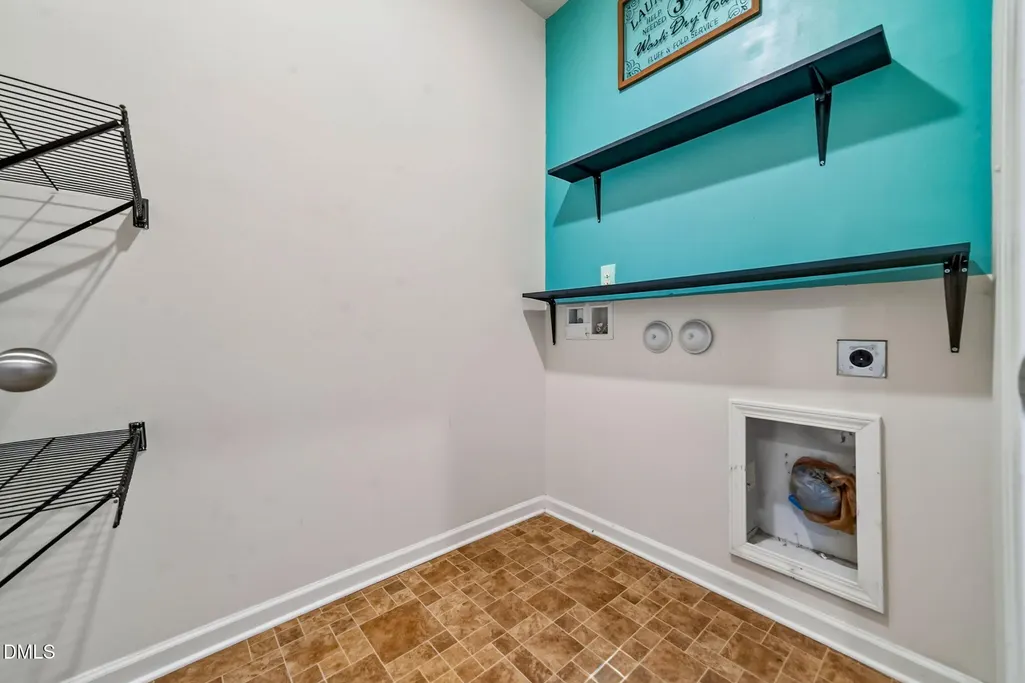
| Laundry Features | Laundry Room,Main Level |
| Total Bedrooms | 3 |
| Total Baths | 3 |
Exterior Features
| Fencing | None |
|---|---|
| Parking Features | Garage |
| Lot Features | Cleared,Corner Lot |
| Water Source | Public |
| Lot Size Area | 0.26 |
| Foundation Details | Slab |
| Building Area Total | 2007 |
| Lot Size Acres | 0.26 |
| Horse Y/N | false |
Amenities
- Foreclosure
- Views
- Short Sale
- New Construction
- Adult 55+
- Lease To Own
- No HOA Fees
- Furnished
- Primary On Main
- Air Conditioning
- Seller Finance
- Green
- Fixer Upper
- Horse
- Golf
- Fireplace
- Deck
- Garage
- Basement
- Pool
Property vs Single Family Average in 27520
Price
Year Built


