
Open House Sun, Sep 13th 02:00 PM - 04:00 PM - New Construction
Address
101 Pearce Street, Princeton, NC
Price
$ 324,900
Property Attributes
- MLS#10190554
- TypeSingle Family
- Listing Status Active
- CountyJohnston
- CityPrinceton
- NeighborhoodPinecroft
- Zip27569
- StyleTraditional, Transitional
- Year Built2026
- Price$ 324,900
- Bedrooms3
- Full Bathrooms2
- Half Bathrooms1
- Sqr Footage1800
- Lot Size0.16 Acres
Data Source:
Triangle MLS (TMLS)
Property Description
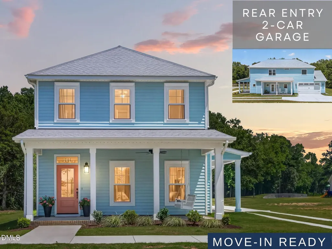
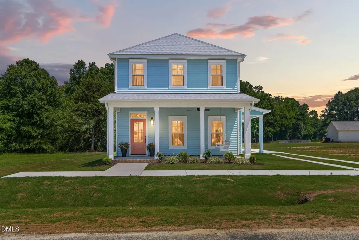
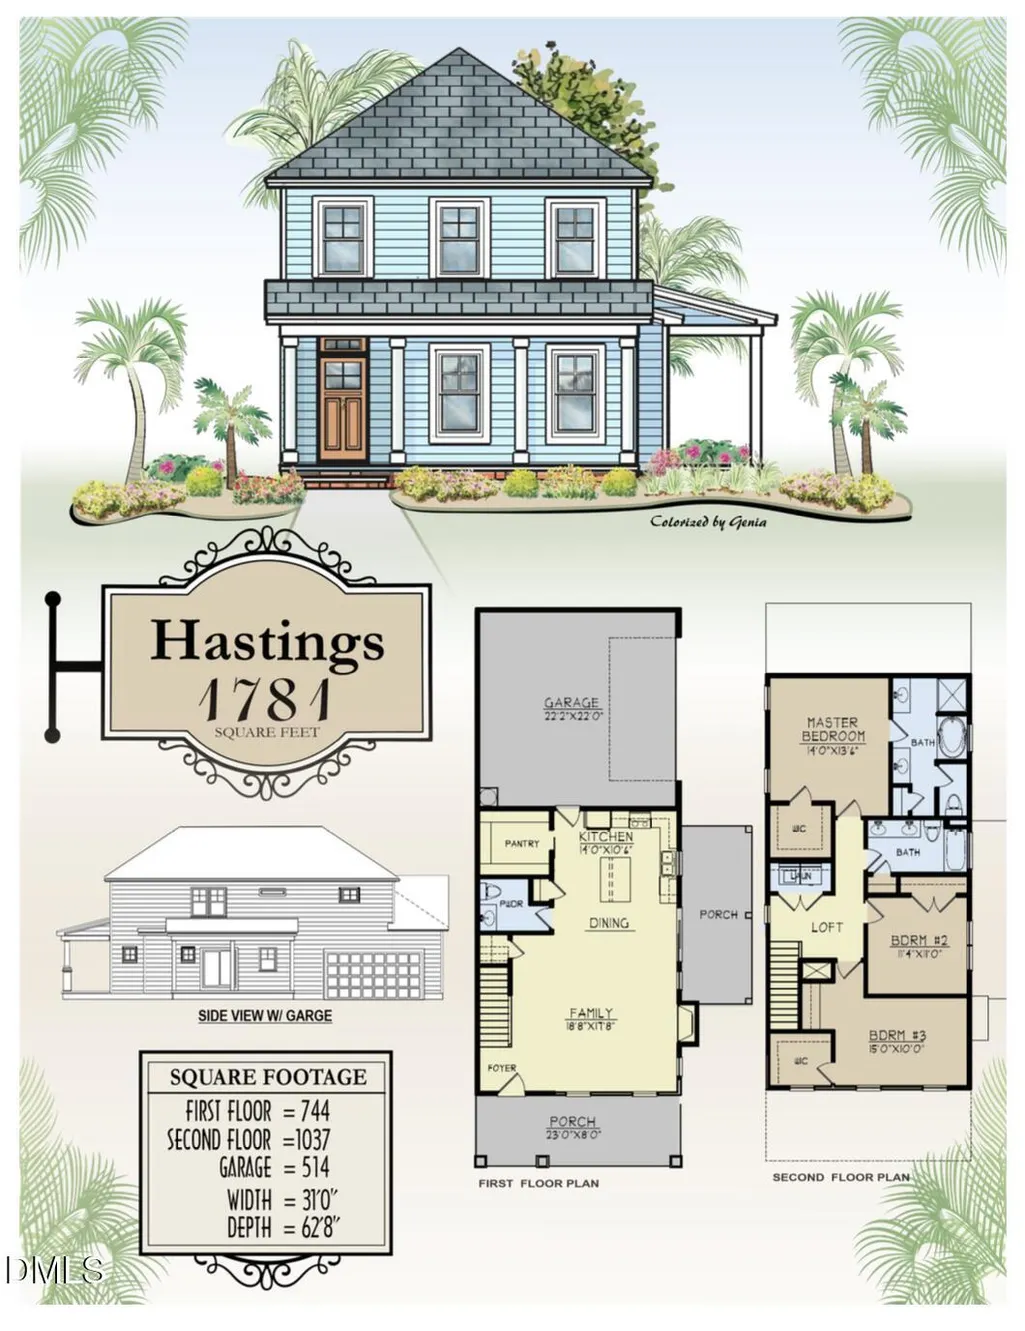
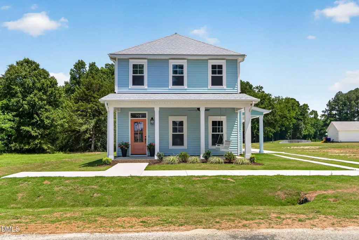
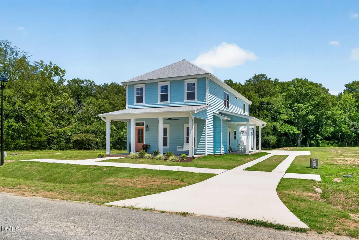
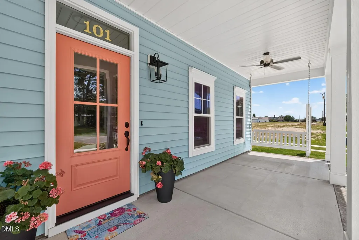
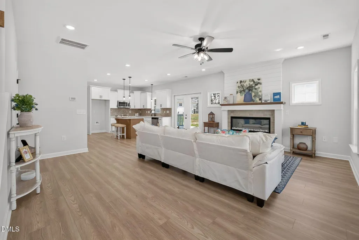
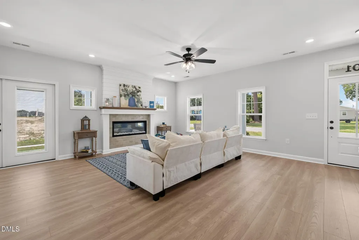
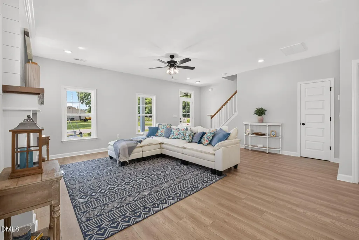
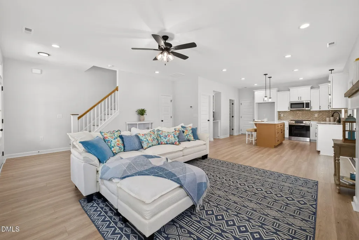
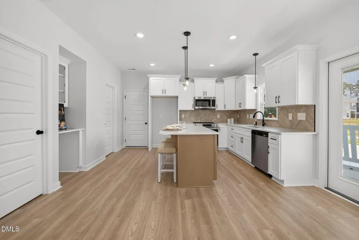
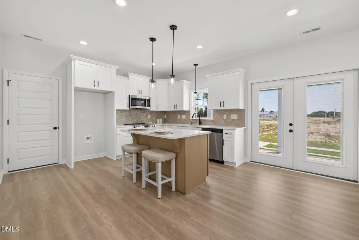
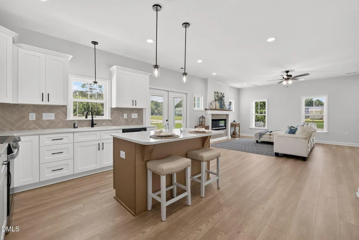
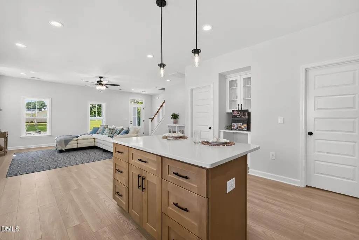
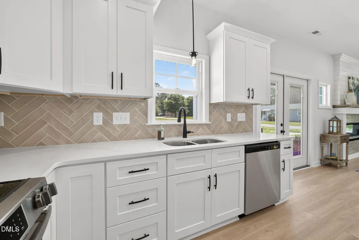
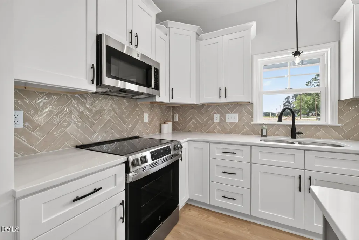
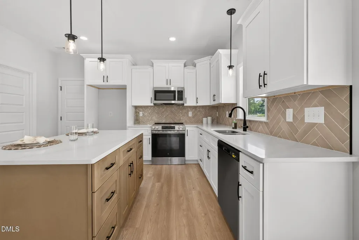
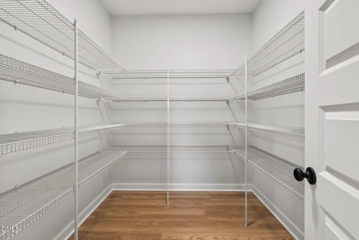
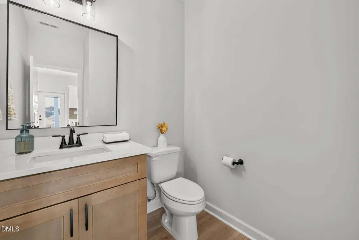
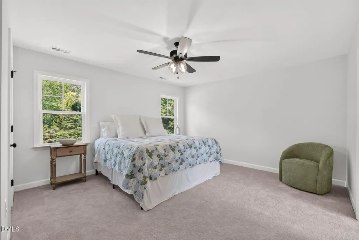
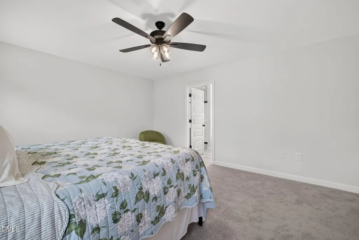
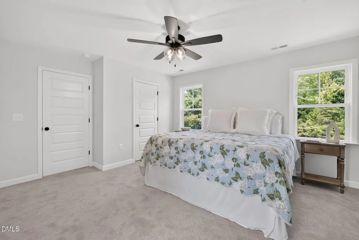
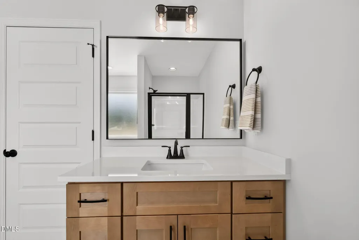
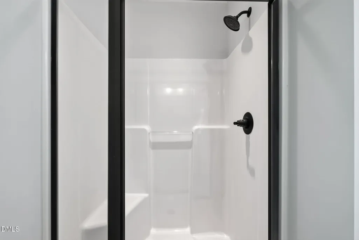
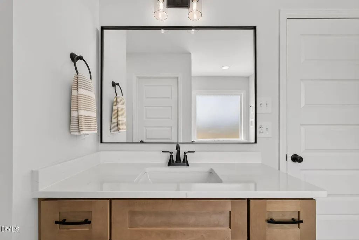
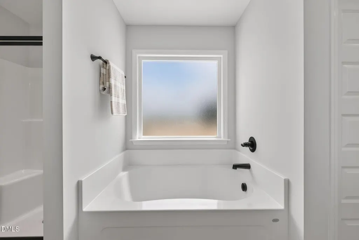
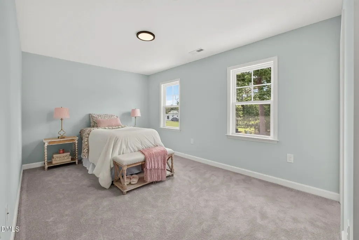
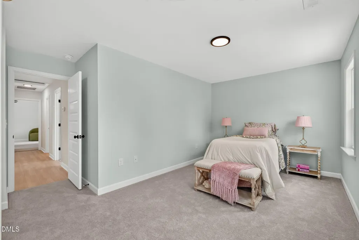
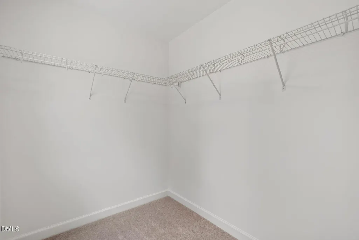
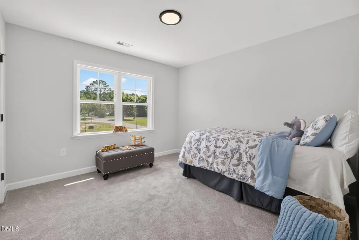
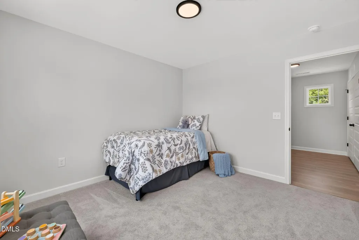
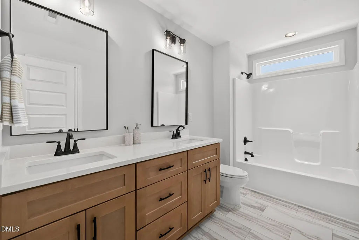
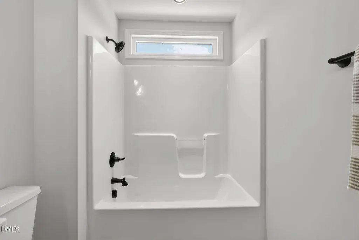
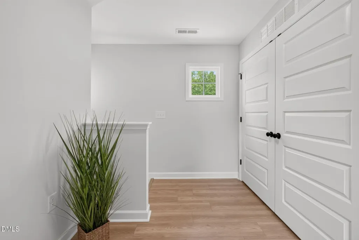
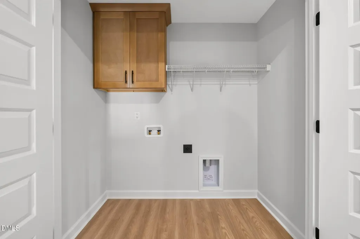
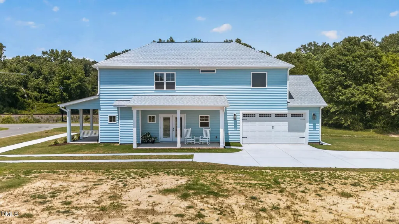
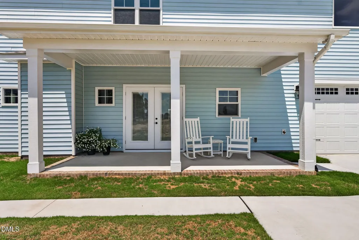
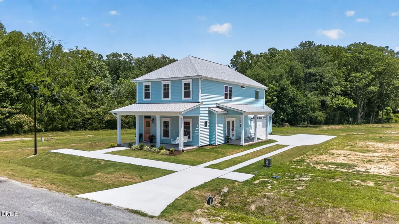
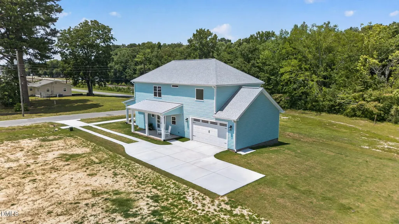
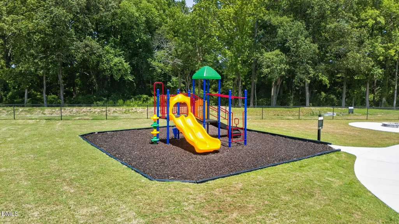
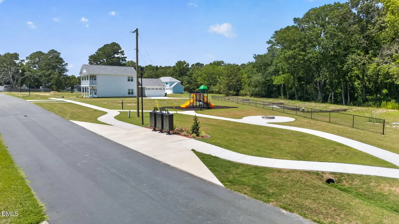
MOVE-IN READY & A 2026 JOHNSTON COUNTY PARADE OF HOMES WINNER! The Hastings Plan at Pinecroft delivers the CHARM OF A CLASSIC SOUTHERN HOME with the finishes and easy lifestyle buyers want today, all just a short walk from Downtown Princeton! Beautiful curb appeal begins with a FULL COVERED FRONT PORCH, SIDE PORCH, WAGON-WHEEL DRIVEWAY & REAR-ENTRY GARAGE, creating the distinctive streetscape that makes Pinecroft so special. Step inside to a bright, open floor plan with beautiful laminate flooring throughout the majority of the home. The spacious family room features an electric fireplace with a truly unique mantle crafted from RECLAIMED WOOD FROM THE HISTORIC HASTINGS-MCKINNEY HOME, adding a touch of Princeton history and character. The kitchen is designed to impress with QUARTZ COUNTERTOPS, TILE BACKSPLASH, BEAUTIFUL CABINETRY, CENTER ISLAND & STAINLESS STEEL APPLIANCES, plus a separate BEVERAGE CENTER and walk-in pantry for exceptional storage and entertaining space. Upstairs, the spacious OWNER'S SUITE offers a relaxing retreat with a beautifully appointed bath featuring dual vanities, soaking tub, separate shower with built-in seat and generous walk-in closet. Two additional spacious bedrooms, a versatile loft and conveniently located laundry room complete the second floor. And don't overlook the front porch! It has been REINFORCED FOR A PORCH SWING, perfect for creating that Charleston-inspired porch lifestyle Pinecroft was designed around. Pinecroft offers more than a beautiful home. Enjoy SIDEWALKS, SODDED LAWNS, PLAYGROUND, COMMUNITY FIRE PIT & GATHERING SPACES, all thoughtfully incorporated into this charming neighborhood and within a short walk of Downtown Princeton. BEAUTIFUL, MOVE-IN READY & DESIGNED WITH CHARACTER FROM THE VERY FIRST LOOK!
| Elementary School | Middle School | High School |
|---|---|---|
| Johnston - Princeton Elementary Elementary School | Johnston - Princeton Middle High Middle School | Johnston - Princeton Middle High High School |
| Price History | |
|---|---|
| 9/3/2026 | Listed $324,900 |
General Features
| Sewer | Public Sewer |
|---|---|
| Heating | Electric,Fireplace(s),Heat Pump |
| Cooling | Ceiling Fan(s),Central Air,Electric |
| Utilities | Electricity Connected,Sewer Connected,Water Connected |
| Roof | Shingle |
| Appliances | Dishwasher,Electric Oven,Electric Range,Electric Water Heater,Free-Standing Electric Oven,Free-Standing Electric Range,Free-Standing Range,Microwave,Oven,Range,Stainless Steel Appliance(s),Water Heater |
| HOA Fee | 300 |
| Garage Spaces | 2 |
| Association Fee Includes | Maintenance Grounds |
| Patio/Porch Features | Covered,Front Porch,Patio,Porch,Side Porch |
| Architectural Style | Traditional,Transitional |
| Construction Materials | Vinyl Siding |
| Year Built | 2026 |
| Levels | Two |
| Property Subtype | Single Family Residence |
| Community Features | Playground,Sidewalks,Street Lights,Other |
| Accessibility | Accessible Central Living Area,Accessible Doors,Central Living Area,Level Flooring |
| Assoc Fee Paid Per | Annually |
| County | Johnston |
| New Construction | true |
| Property Type | Residential |
| Association Amenities | Playground,Other |
| HOA | true |
| Attached Garage | true |
| Subdivision Name | Pinecroft |
| Garage Y/N | true |
| Total Rooms | 7 |
| Full Baths | 2 |
| Status | Active |
| Directions | From Hwy 70 W make a slight left onto Donnie H Jones Blvd. Turn left onto Pearl St. Turn left onto E Edwards St. Turn right onto Pearce St. Home will be on the left. |
| High School | Johnston - Princeton Middle High |
| City | Princeton |
| Senior Community Y/N | false |
| Lot Size Units | Acres |
| Lot Size Square Feet | 6969.6 |
| Elementary School | Johnston - Princeton Elementary |
| Middle/Junior High School | Johnston - Princeton Middle High |
| Structure Type | House,Site Built |
| Standard Status | Active |
Interior Features
| Interior Amenities | Bathtub/Shower Combination,Ceiling Fan(s),Crown Molding,Double Vanity,High Ceilings,Kitchen Island,Kitchen/Dining Room Combination,Living/Dining Room Combination,Open Floorplan,Pantry,Quartz Counters,Separate Shower,Smooth Ceilings,Soaking Tub,Stone Counters,Walk-In Closet(s),Walk-In Shower,Water Closet |
|---|---|
| Flooring | Carpet,Laminate,Vinyl |
| Total Fireplaces | 1 |
| Fireplace Features | Electric,Family Room,Living Room |
| Air Conditioning Y/N | true |
| Heating Y/N | true |
| Fireplace Y/N | true |
| Above Grade Finished Area | 1800 |
| Half Baths | 1 |
| Laundry Features | Electric Dryer Hookup,Laundry Room,Upper Level,Washer Hookup |
| Total Bedrooms | 3 |
| Total Baths | 3 |
Exterior Features
| Exterior Amenities | Rain Gutters |
|---|---|
| Parking Features | Attached,Covered,Driveway,Garage,Garage Door Opener,Garage Faces Side,Parking Pad,Paved |
| Lot Features | Landscaped,Level |
| Water Source | Public |
| Lot Size Area | 0.16 |
| Foundation Details | Slab |
| Building Area Total | 1800 |
| Lot Dimensions | see plat |
| Lot Size Acres | 0.16 |
| Road Surface Type | Paved |
| Door Features | French Doors |
| Road Frontage Type | City Street |
Amenities
- Foreclosure
- Views
- Short Sale
- New Construction
- Adult 55+
- Lease To Own
- No HOA Fees
- Furnished
- Primary On Main
- Air Conditioning
- Seller Finance
- Green
- Fixer Upper
- Horse
- Golf
- Fireplace
- Deck
- Garage
- Basement
- Pool
Property vs Single Family Average in 27569
Price
Year Built


