



Address
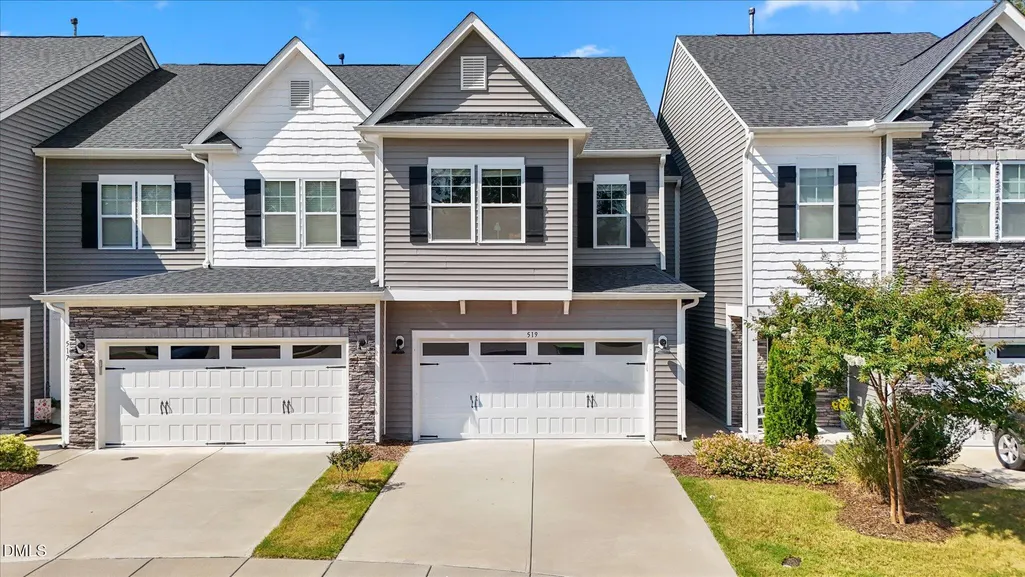
519 Kenton Mill Court, Rolesville, NC
Price
$ 329,900
Property Attributes
- MLS#10190683
- TypeTownhouse
- Listing Status Active
- CountyWake
- CityRolesville
- NeighborhoodBarrington
- Zip27571
- StyleTransitional
- Year Built2021
- Price$ 329,900
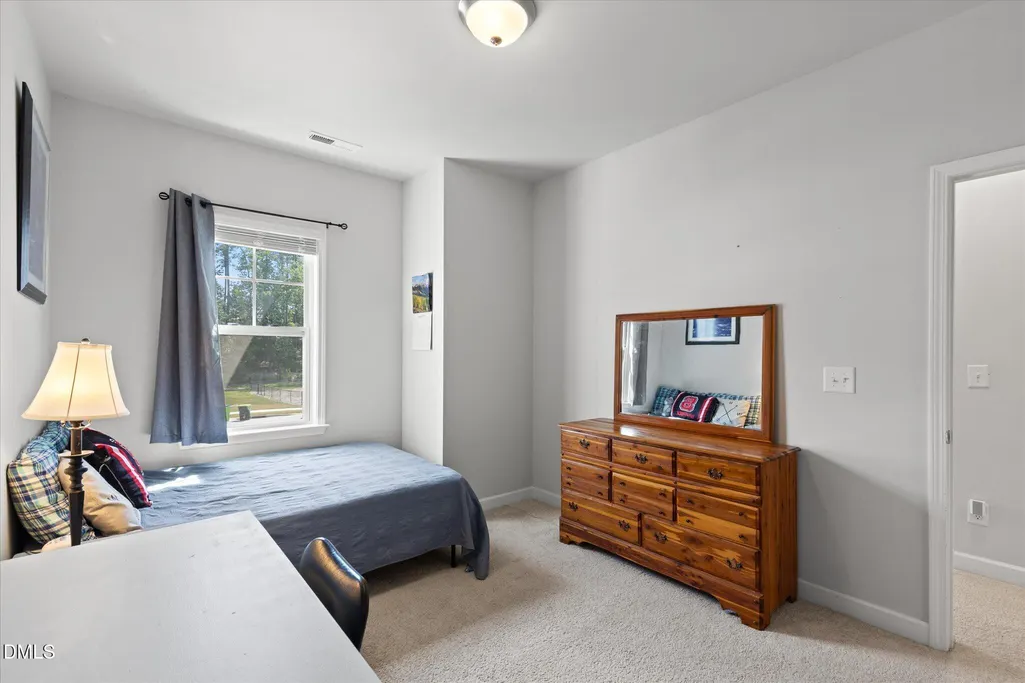
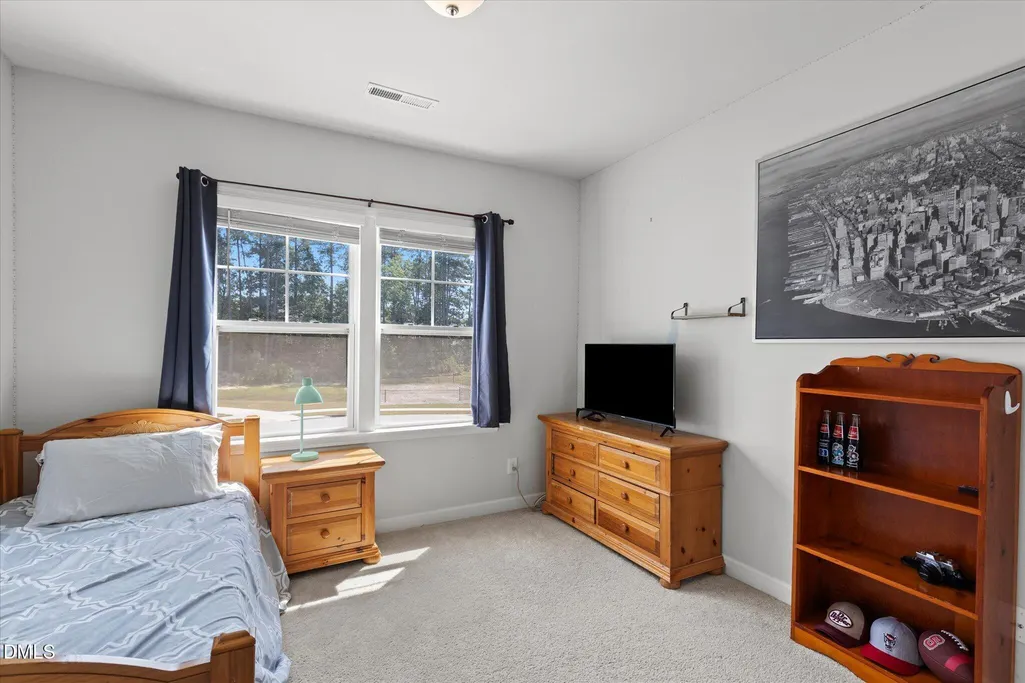
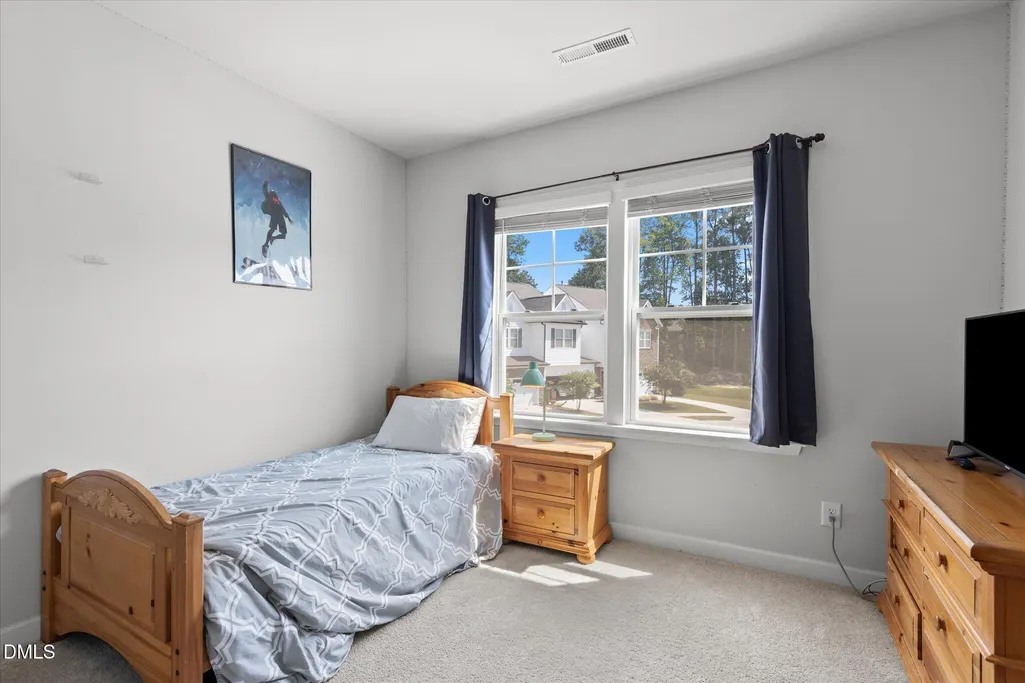
- Bedrooms3
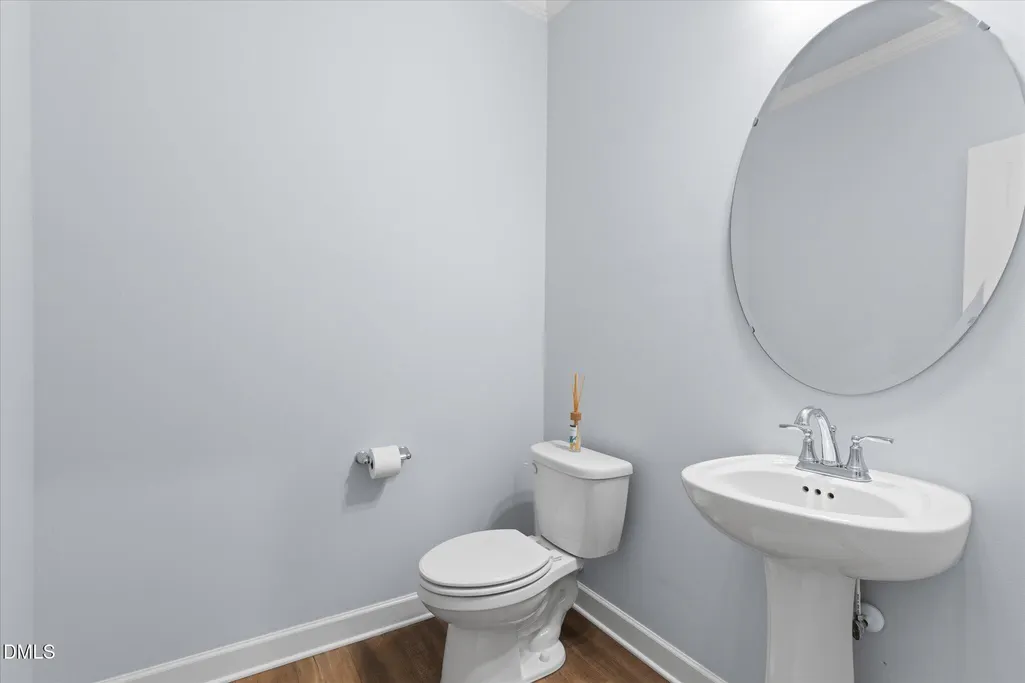
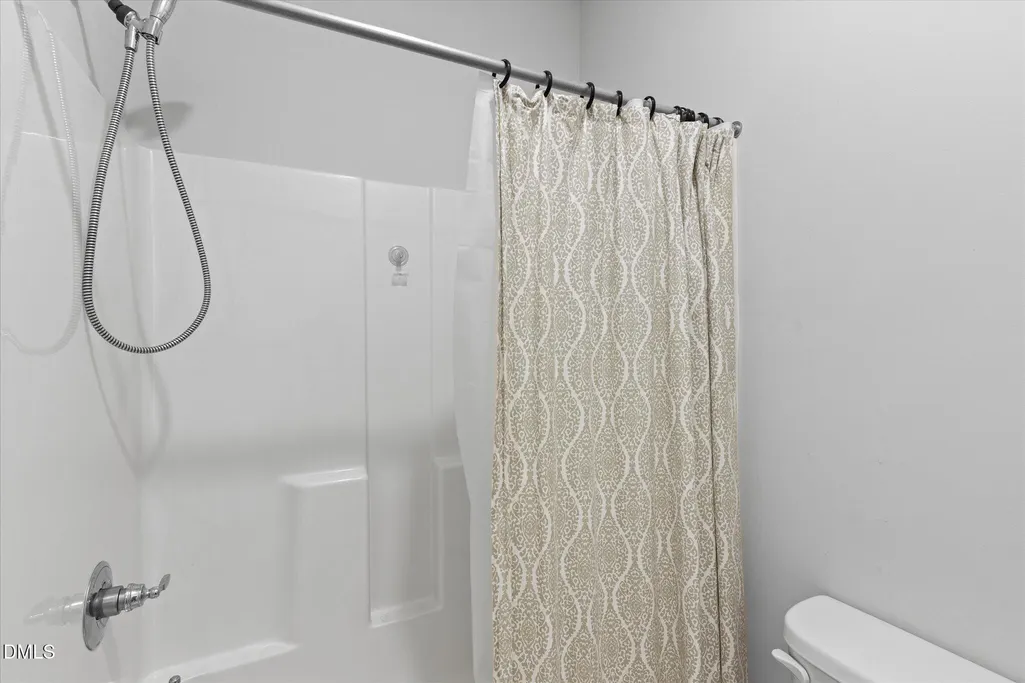
- Full Bathrooms2
- Half Bathrooms1
- Sqr Footage1852
- Lot Size0.05 Acres
Data Source:
Triangle MLS (TMLS)
Property Description
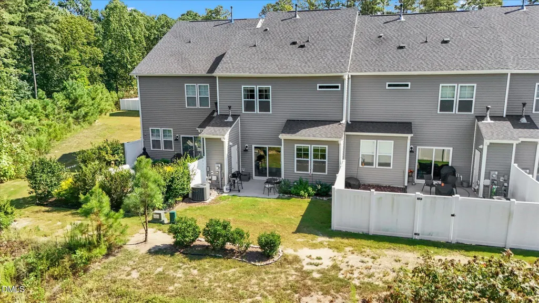
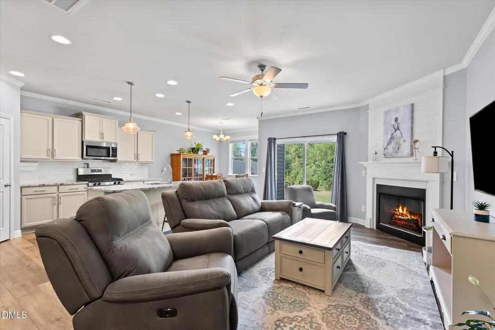
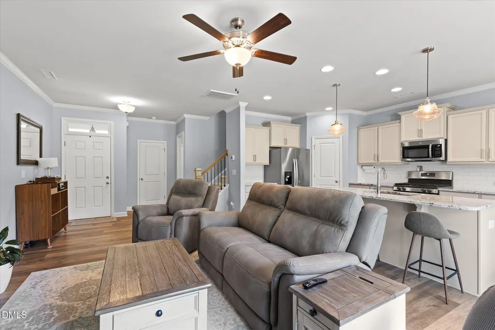
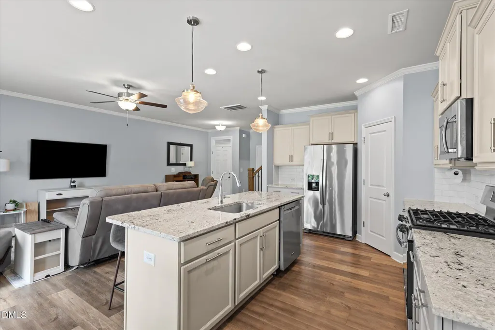
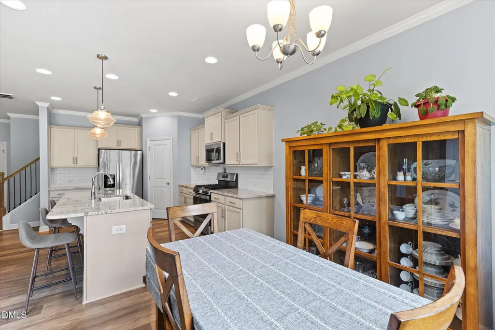
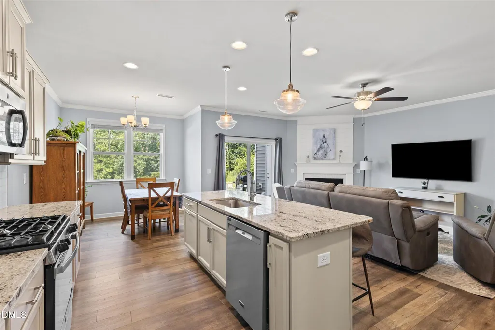
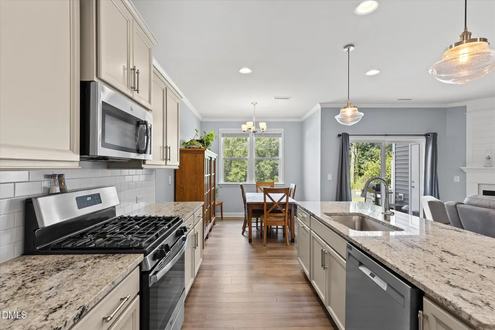
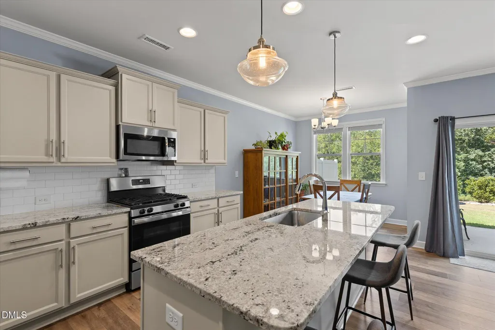
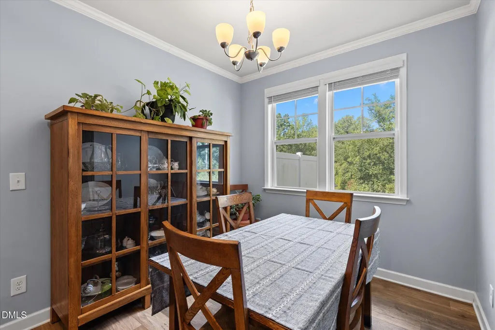
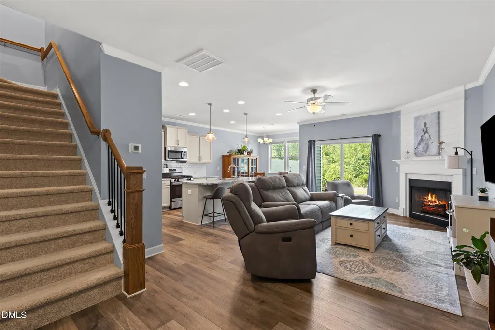
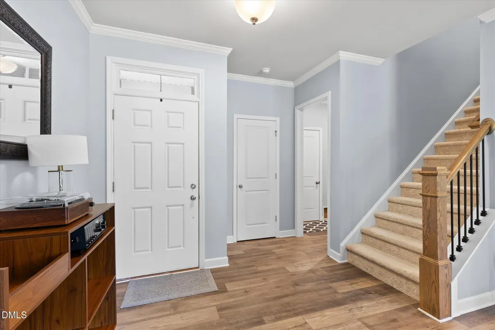
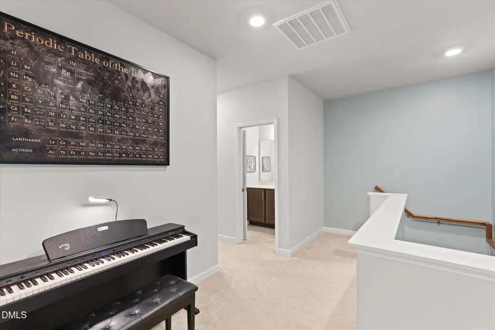
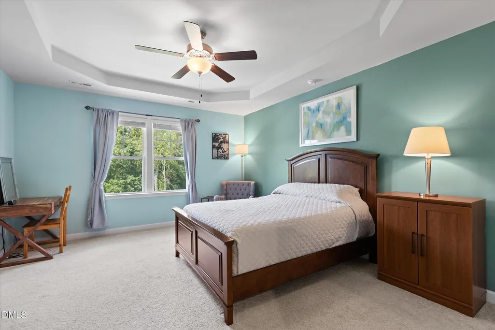
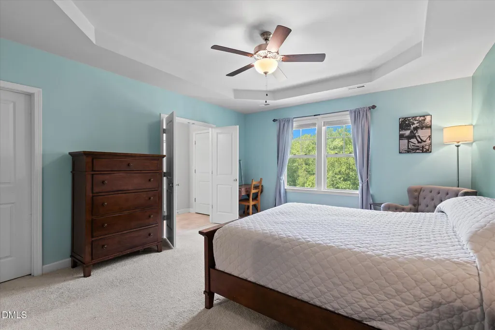
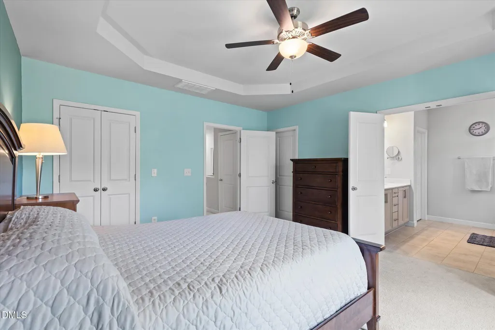
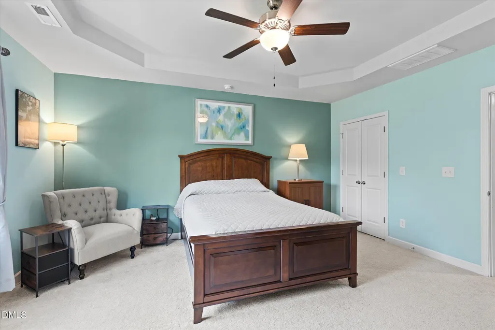
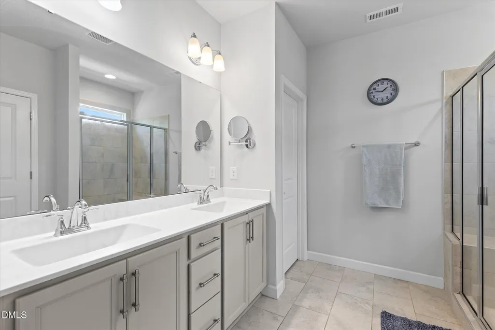
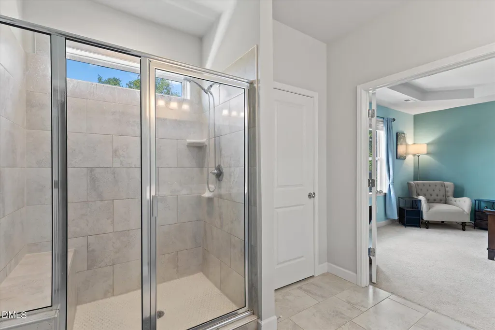
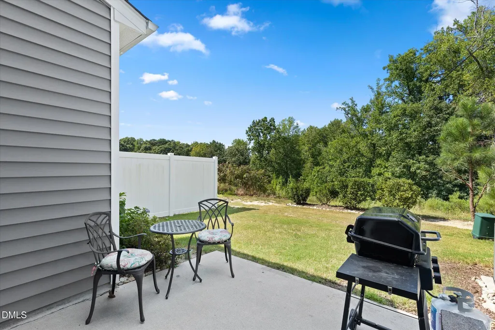
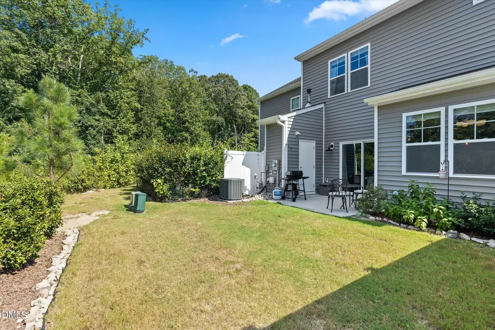
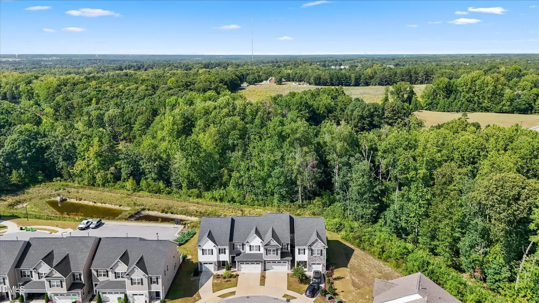
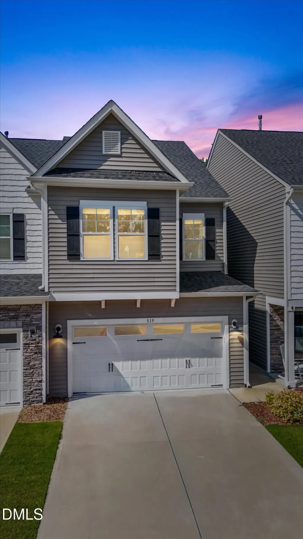
Looking for a townhouse with a community feel? Check out this spacious 3 bedroom, 2.5 bath townhome located on a private cul-de-sac that qualifies for 100% financing with USDA! Immediately feel the warmth of the fireplace invite you into the open floor plan complete with your gourmet kitchen with a large island and a separate dining space. Upstairs find a generously sized primary suite with WIC and double doors that open up to the en-suite bathroom with double vanity and tile shower with bench. Outside sip your coffee on your private peaceful patio. The two car garage and driveway allow for plenty of parking. Close to the new Cobblestone Village in Rolesville and minutes away from Wake Forest.
| Elementary School | Middle School | High School |
|---|---|---|
| Wake - Rolesville Elementary Elementary School | Wake - Rolesville Middle School Middle School | Wake - Rolesville High School High School |
| Price History | |
|---|---|
| 9/4/2026 | Listed $329,900 |
General Features
| Sewer | Public Sewer |
|---|---|
| Heating | Forced Air,Natural Gas |
| Cooling | Central Air |
| Utilities | Electricity Connected,Natural Gas Connected,Sewer Connected,Water Connected |
| Roof | Shingle |
| Appliances | Gas Range,Gas Water Heater,Microwave,Refrigerator |
| Zoning | R&PUD |
| HOA Fee | 99 |
| Garage Spaces | 2 |
| Association Fee Includes | Maintenance Grounds,Storm Water Maintenance |
| Patio/Porch Features | Patio |
| Architectural Style | Transitional |
| Construction Materials | Vinyl Siding |
| Year Built | 2021 |
| Stories Count | 2 |
| Levels | Two |
| Property Subtype | Townhouse |
| Assoc Fee Paid Per | Monthly |
| County | Wake |
| New Construction | false |
| Property Type | Residential |
| HOA | true |
| Attached Garage | true |
| Subdivision Name | Barrington |
| Garage Y/N | true |
| Total Rooms | 7 |
| Full Baths | 2 |
| Status | Active |
| Directions | From US 1/Capital Blvd turn right on Burlington Mills Rd. Barrington is 4.5 miles down on the left. From 401 N./Louisburg Rd. turnleft on S Main St, left on Burlington Mills Rd, right into Barrington on Barrington Hall Drive. |
| High School | Wake - Rolesville High School |
| City | Rolesville |
| Senior Community Y/N | false |
| Open Parking Spaces | 2 |
| Lot Size Units | Acres |
| Lot Size Square Feet | 2178 |
| Elementary School | Wake - Rolesville Elementary |
| Tax Annual Amount | 3073.17 |
| Middle/Junior High School | Wake - Rolesville Middle School |
| Structure Type | Townhouse |
| Standard Status | Active |
Interior Features
| Interior Amenities | Bathtub/Shower Combination,Dining L,Eat-in Kitchen,Entrance Foyer,Granite Counters,Kitchen/Dining Room Combination,Open Floorplan,Pantry,Smooth Ceilings,Walk-In Closet(s),Walk-In Shower |
|---|---|
| Flooring | Carpet,Laminate,Tile,Vinyl |
| Total Fireplaces | 1 |
| Fireplace Features | Living Room |
| Common Walls | 2+ Common Walls |
| Air Conditioning Y/N | true |
| Heating Y/N | true |
| Fireplace Y/N | true |
| Above Grade Finished Area | 1852 |
| Half Baths | 1 |
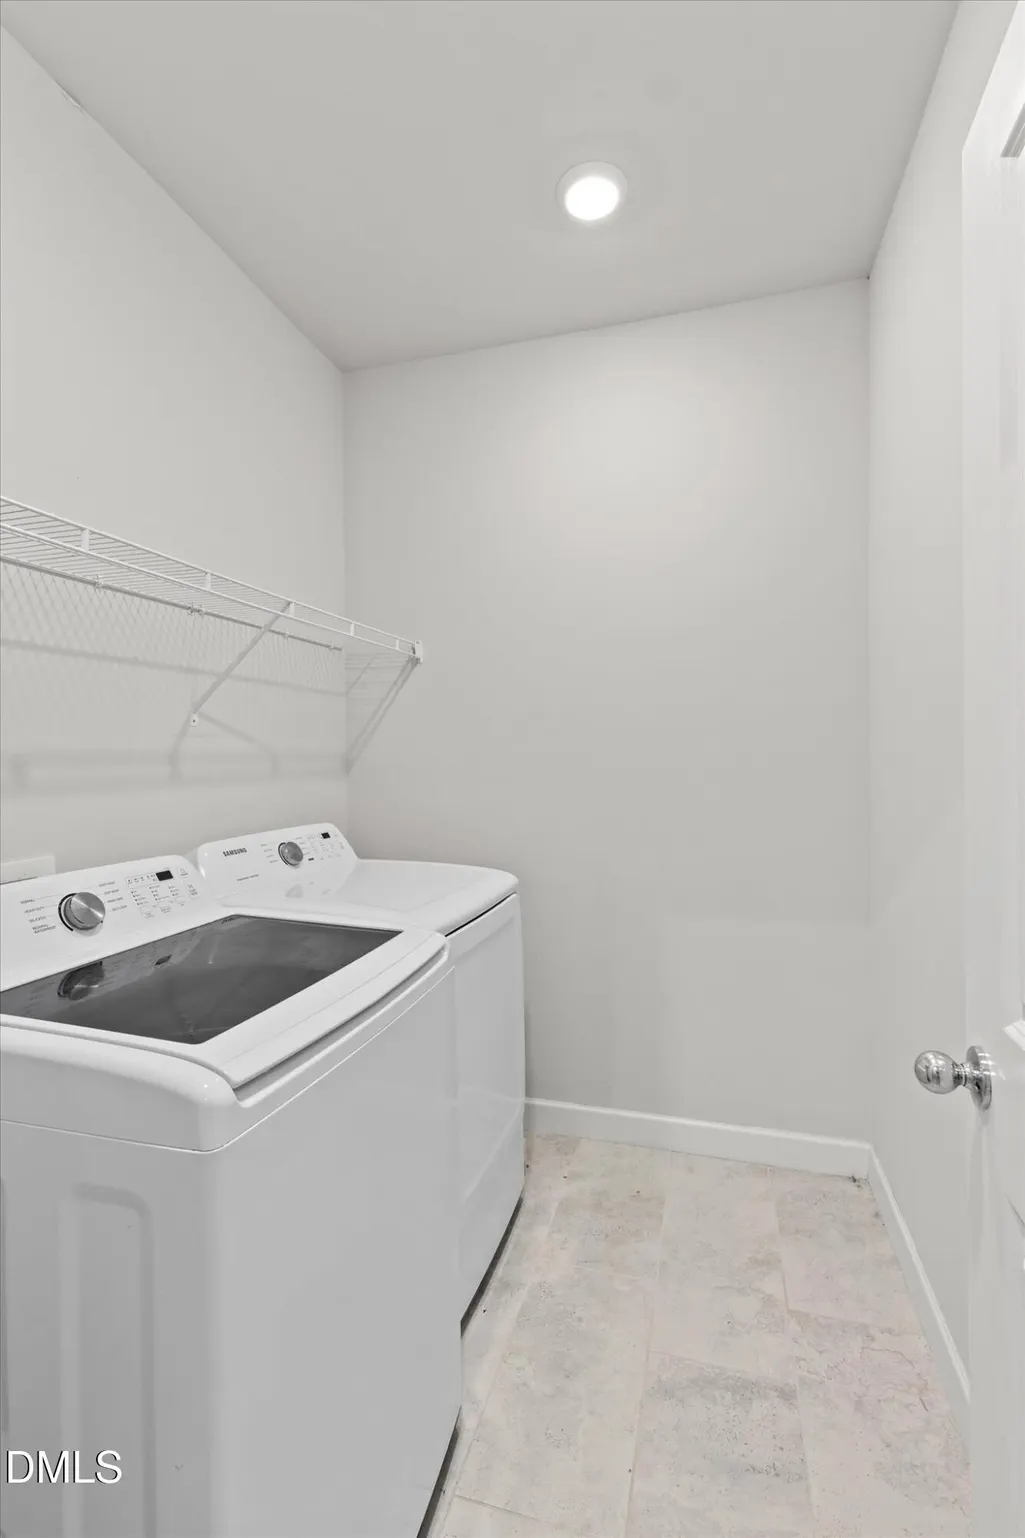
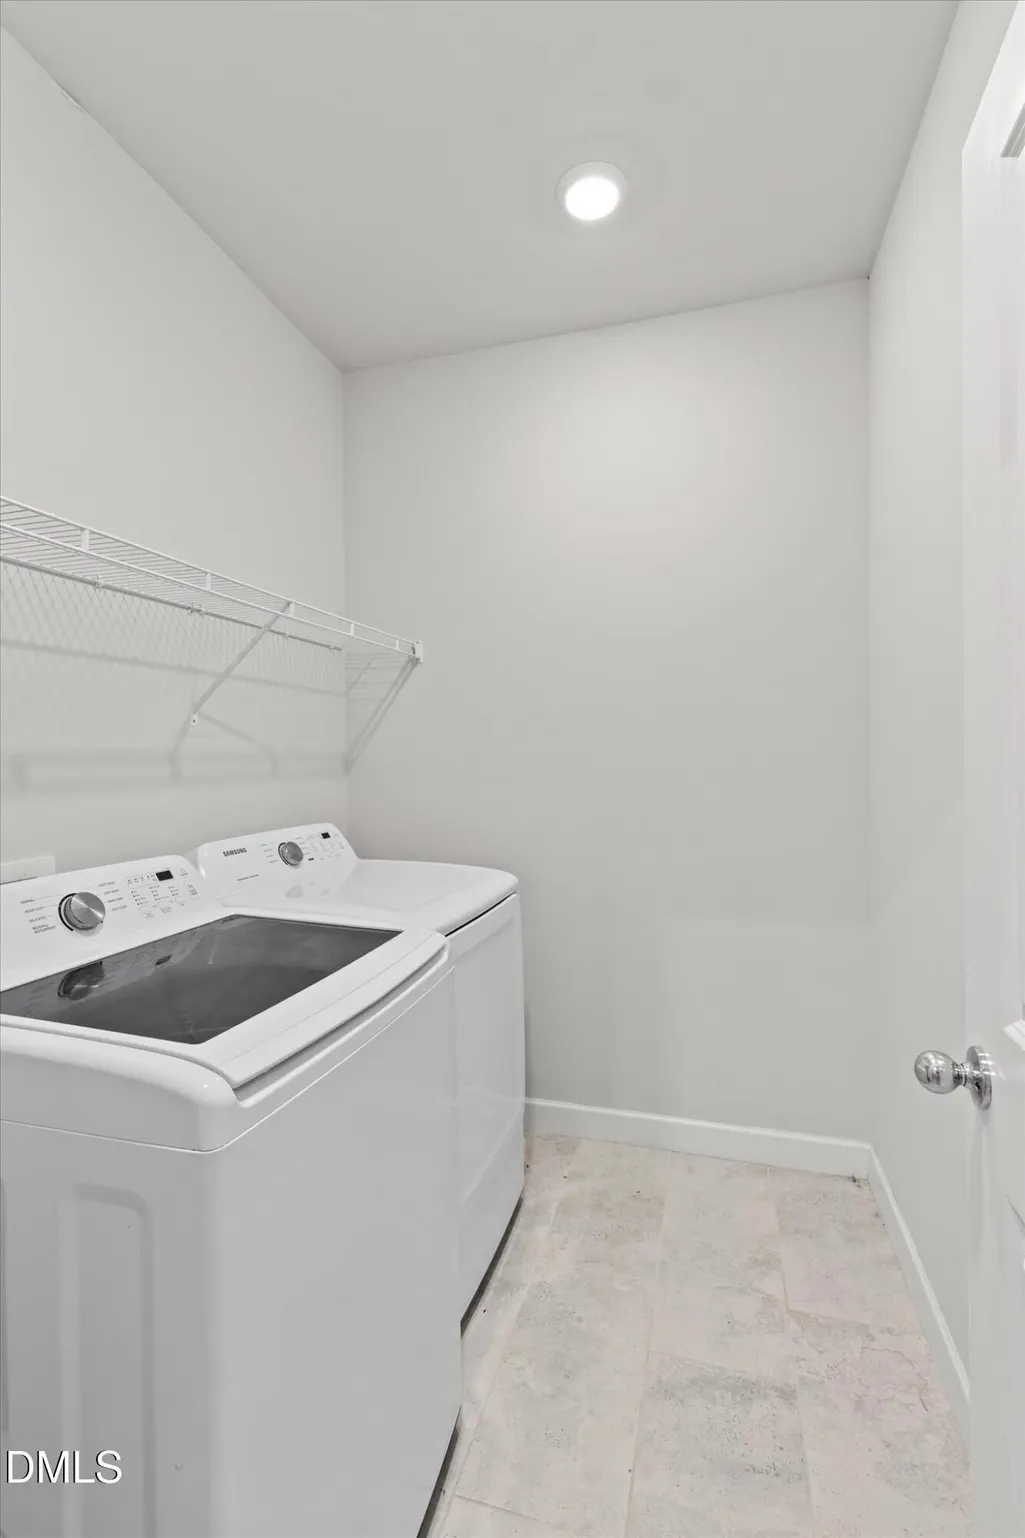
| Laundry Features | Laundry Room |
| Total Bedrooms | 3 |
| Total Baths | 3 |
Exterior Features
| Parking Features | Driveway,Garage Faces Front |
|---|---|
| Water Source | Public |
| Lot Size Area | 0.05 |
| Foundation Details | Slab |
| Building Area Total | 1852 |
| Lot Size Acres | 0.05 |
Amenities
- Foreclosure
- Views
- Short Sale
- New Construction
- Adult 55+
- Lease To Own
- No HOA Fees
- Furnished
- Pets
- Primary On Main
- Air Conditioning
- Seller Finance
- Green
- Fixer Upper
- Horse
- Golf
- Fireplace
- Deck
- Garage
- Basement
- Pool
Property vs Townhouse Average in 27571
Price
Year Built

 © 2026 Triad MLS, Inc. All rights reserved. IDX information is provided exclusively for personal, non-commercial use, and may not be used for any purpose other than to identify prospective properties consumers may be interested in purchasing. Information is deemed reliable but not guaranteed. This site will be monitored for "scraping" and any use of search facilities of data on the site other than by potential buyers/sellers is prohibited. All Sale data is for informational purposes only and
