
New Construction - Adult 55+
Address
167 Prospect Place, Pittsboro, NC
Price
$ 599,900
Property Attributes
- MLS#10192550
- TypeSingle Family
- Listing Status Pending
- CountyChatham
- CityPittsboro
- NeighborhoodChatham Park
- Zip27312
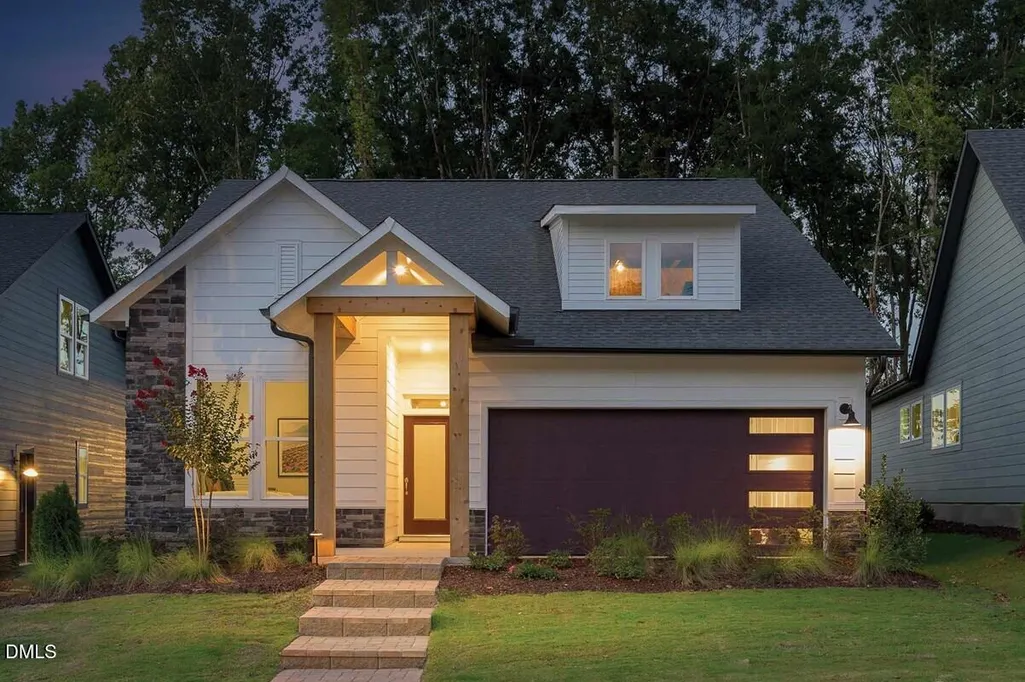
- StyleCraftsman, Modern
- Year Built2023
- Price$ 599,900
- Bedrooms2
- Full Bathrooms2
- Half Bathrooms0
- Sqr Footage1873
- Lot Size0.15 Acres
Data Source:
Triangle MLS (TMLS)
Property Description
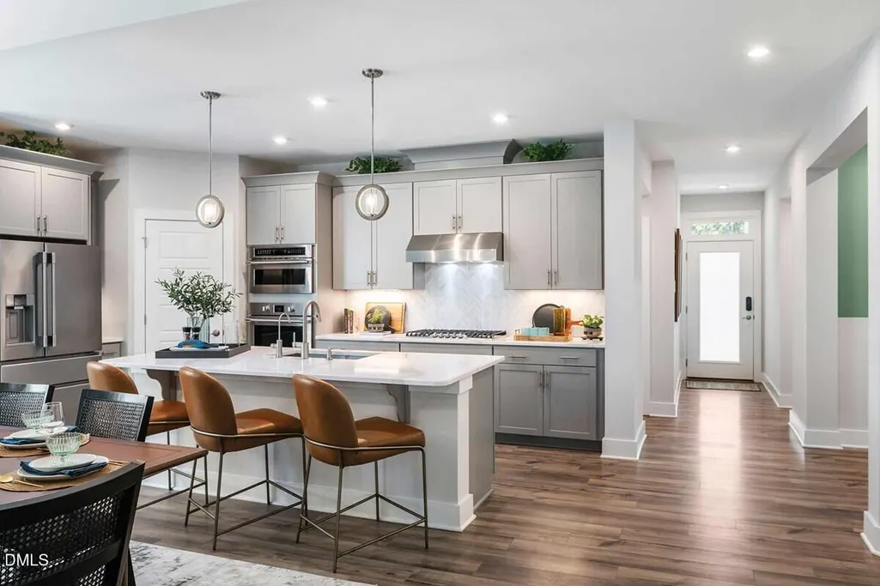
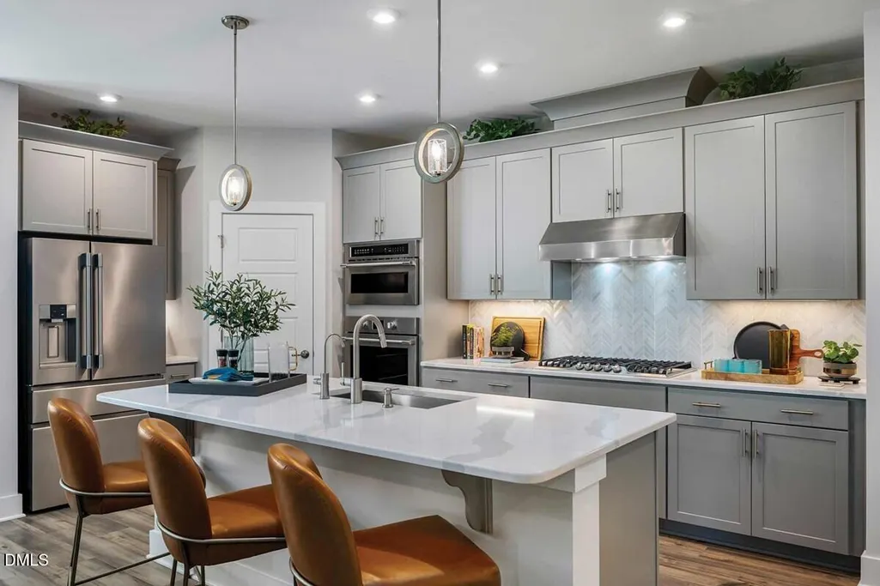
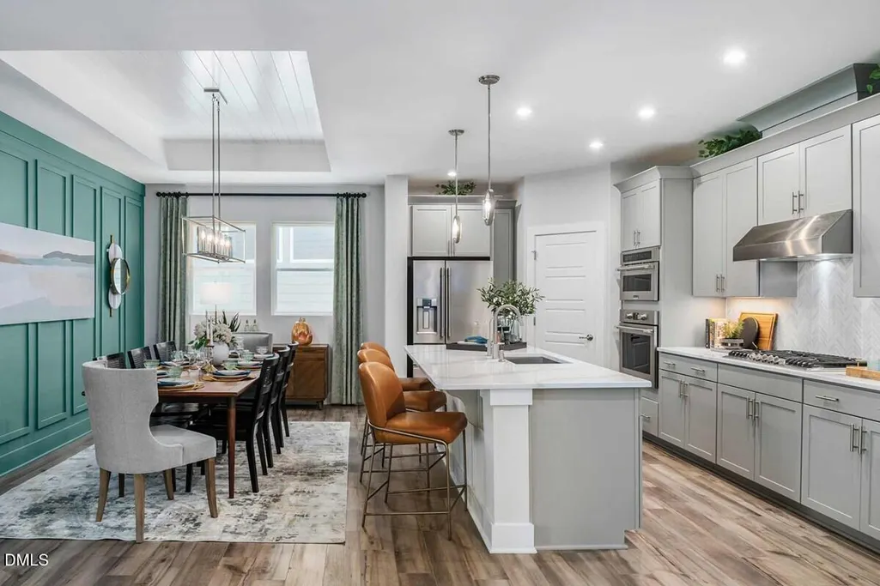
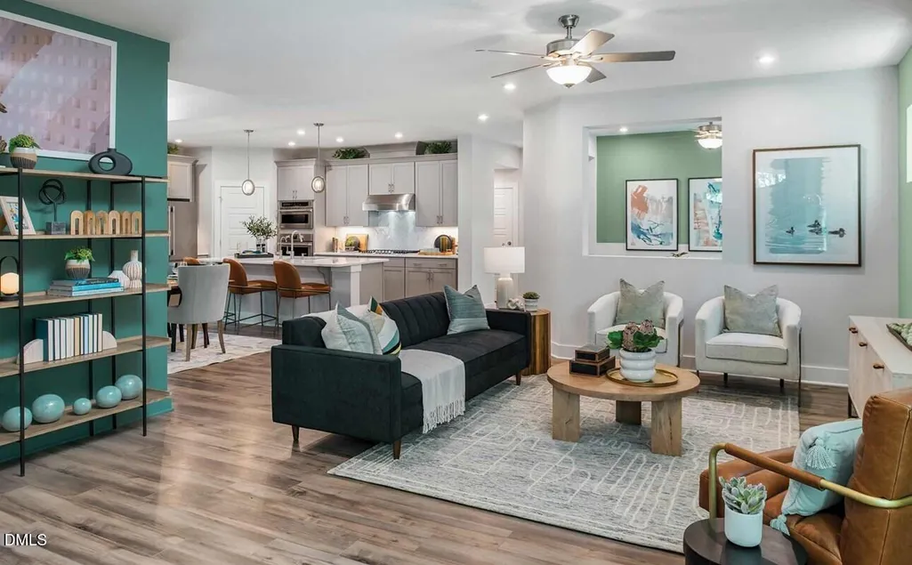
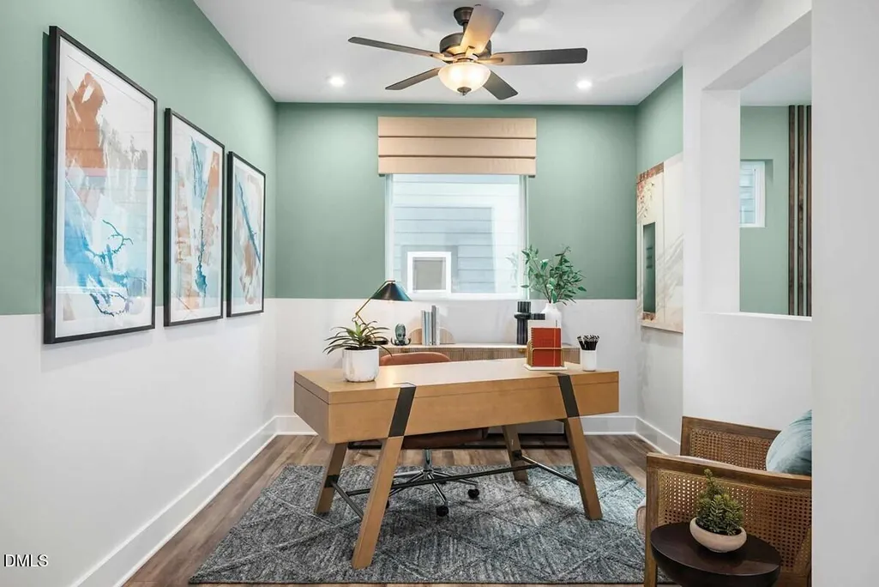
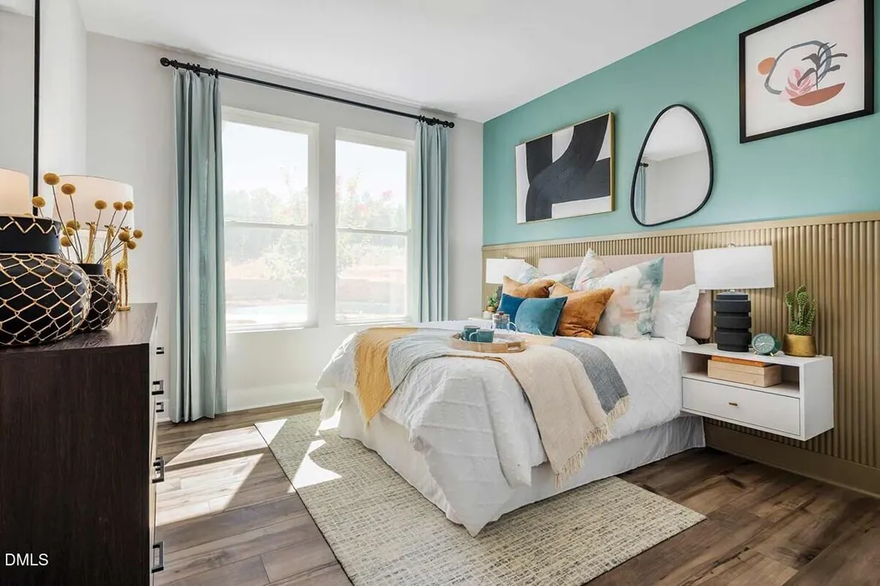
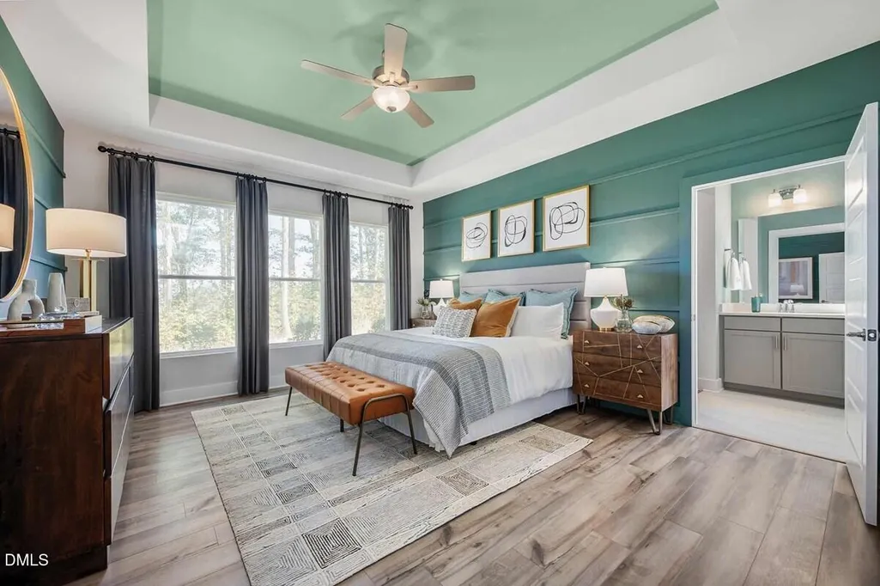
ROSEBAY MODEL HOME OPPORTUNITY | Leaseback Option Available. Please call listing agents for more information on terms of sale. Welcome to the Rosebay by David Weekley Homes in award-winning Encore at Chatham Park! This exceptional model home opportunity offers the rare chance to own a professionally designed home with an impressive collection of upgrades and finishes. The thoughtfully designed Rosebay features a gourmet kitchen with gas cooktop, an open concept study, spacious roll-in shower in the Owner's Bath, tray ceilings in the Owner's Retreat and dining room, and expansive 8-foot sliding glass doors leading to the covered rear porch with a lovely view. Enjoy exceptional design, quality craftsmanship, and the lifestyle of Encore at Chatham Park. Don't miss your opportunity to make the Rosebay your new home!
| Elementary School | Middle School | High School |
|---|---|---|
| Chatham - Perry W Harrison Elementary Elementary School | Chatham - George Moses Horton Middle Middle School | Chatham - Northwood High High School |
| Price History | |
|---|---|
| 9/14/2026 | Listed $599,900 |
General Features
| Sewer | Public Sewer |
|---|---|
| Heating | Natural Gas |
| Cooling | Central Air |
| Roof | Architectural Shingle |
| Appliances | Dishwasher,Disposal,Dryer,Gas Cooktop,Microwave,Range Hood,Refrigerator,Tankless Water Heater,Vented Exhaust Fan,Wall Oven,Washer,Water Purifier |
| HOA Fee | 265.05 |
| Garage Spaces | 2 |
| Association Fee Includes | Maintenance Grounds |
| Patio/Porch Features | Covered,Rear Porch |
| Architectural Style | Craftsman,Modern |
| Construction Materials | Fiber Cement,HardiPlank Type |
| Year Built | 2023 |
| Stories Count | 1 |
| Levels | One |
| Property Subtype | Single Family Residence |
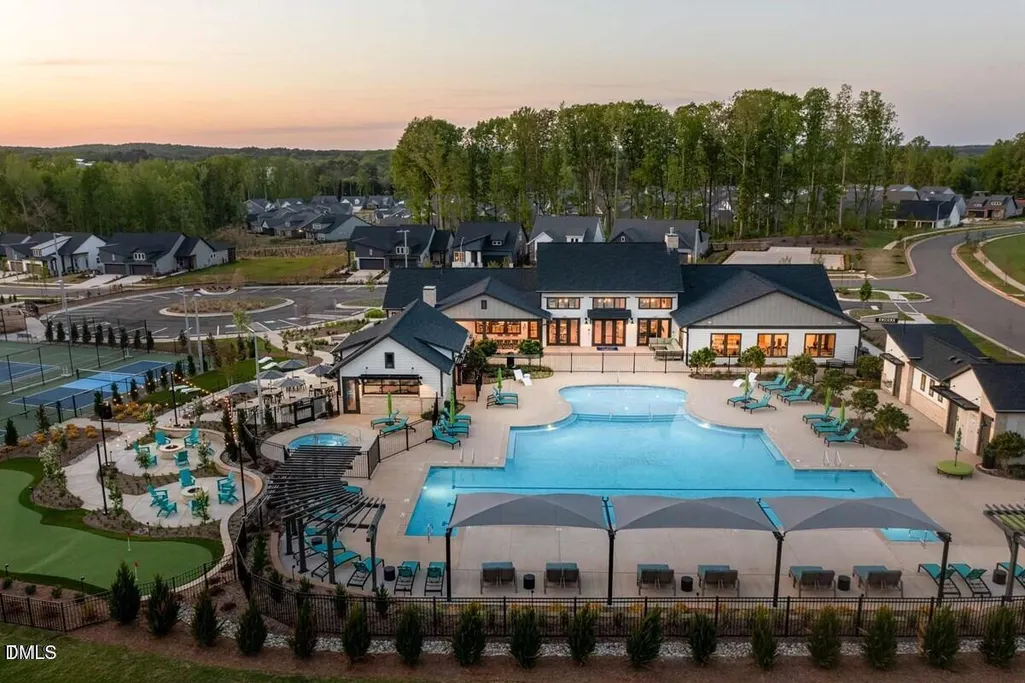
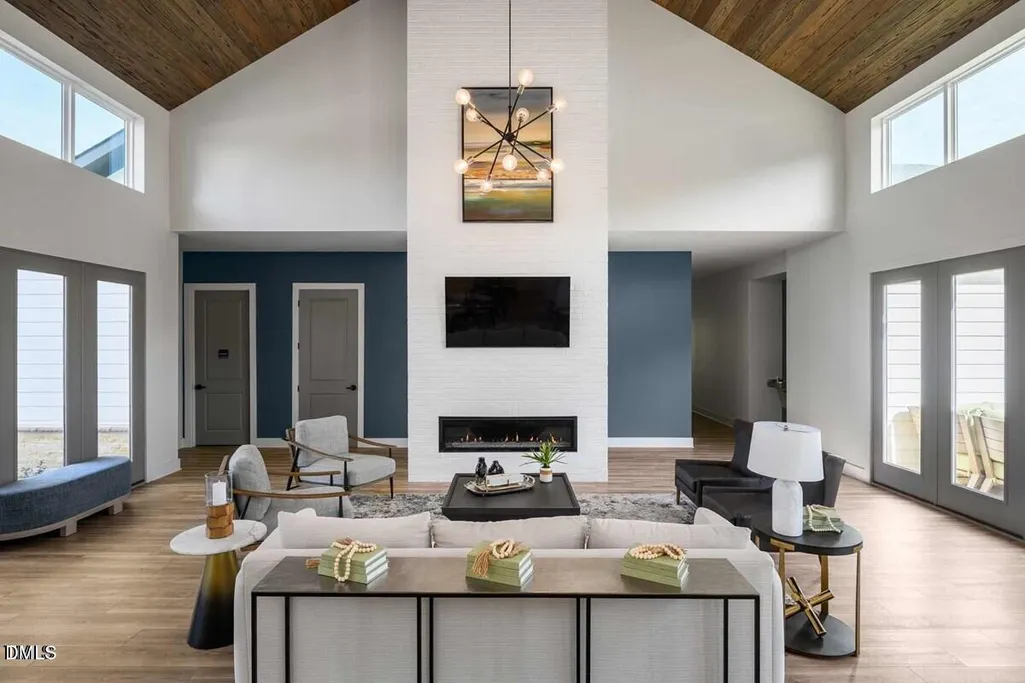
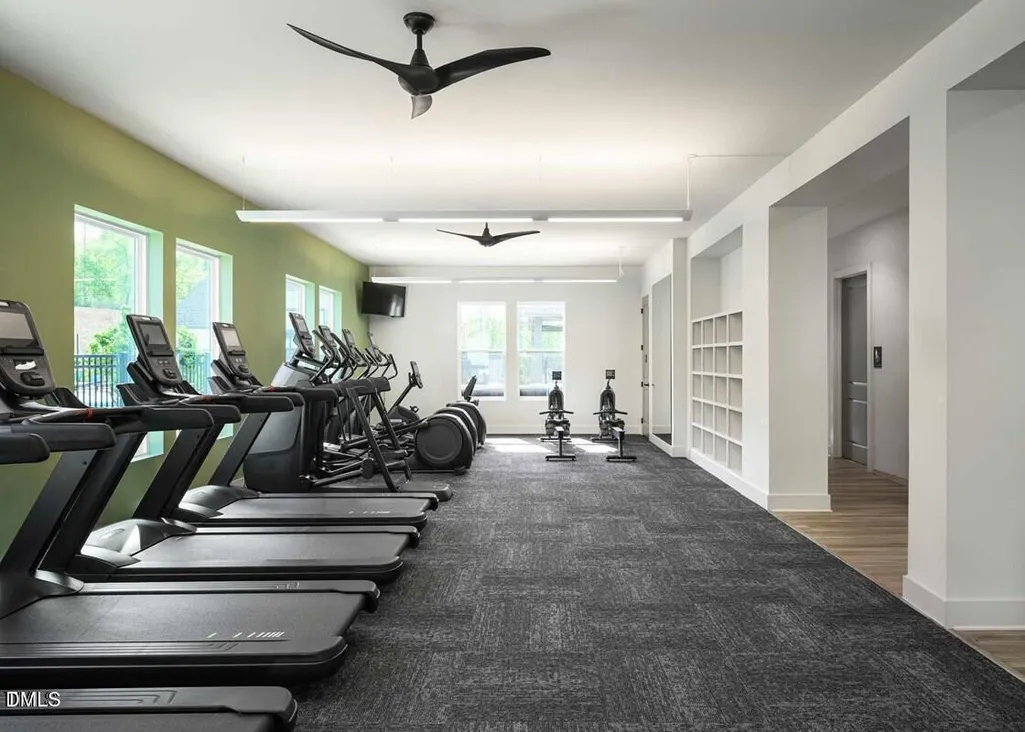
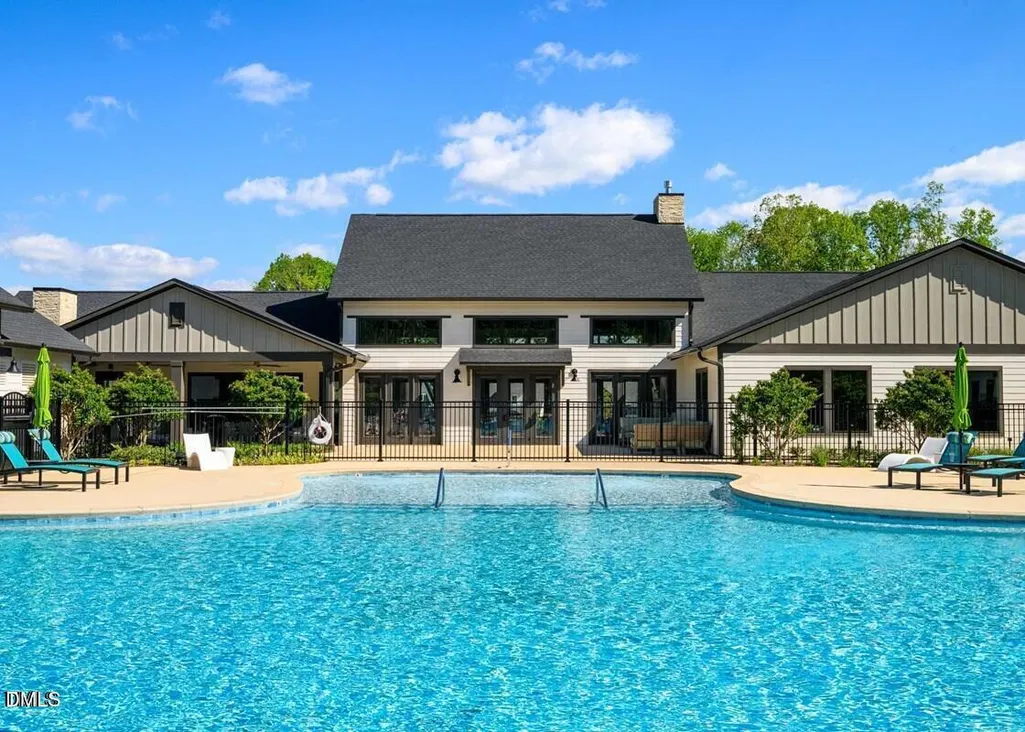
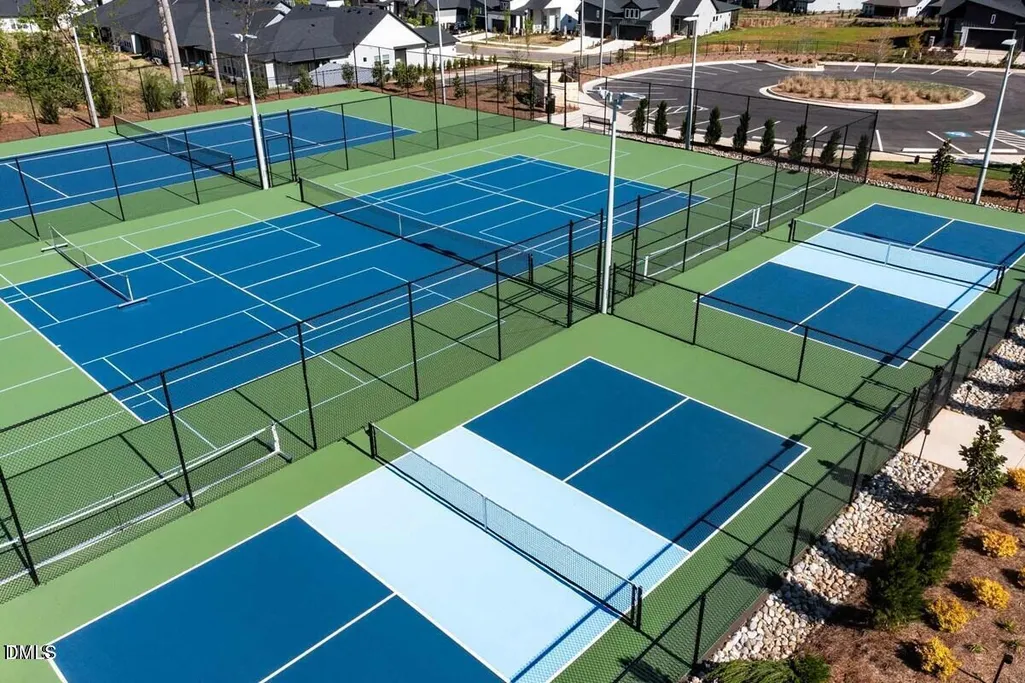
| Community Features | Clubhouse,Curbs,Fitness Center,Pool,Sidewalks,Street Lights,Tennis Court(s) |
| HOA Fee 2 | 538 |
| Assoc Fee Paid Per | Monthly |
| County | Chatham |
| New Construction | true |
| Property Type | Residential |
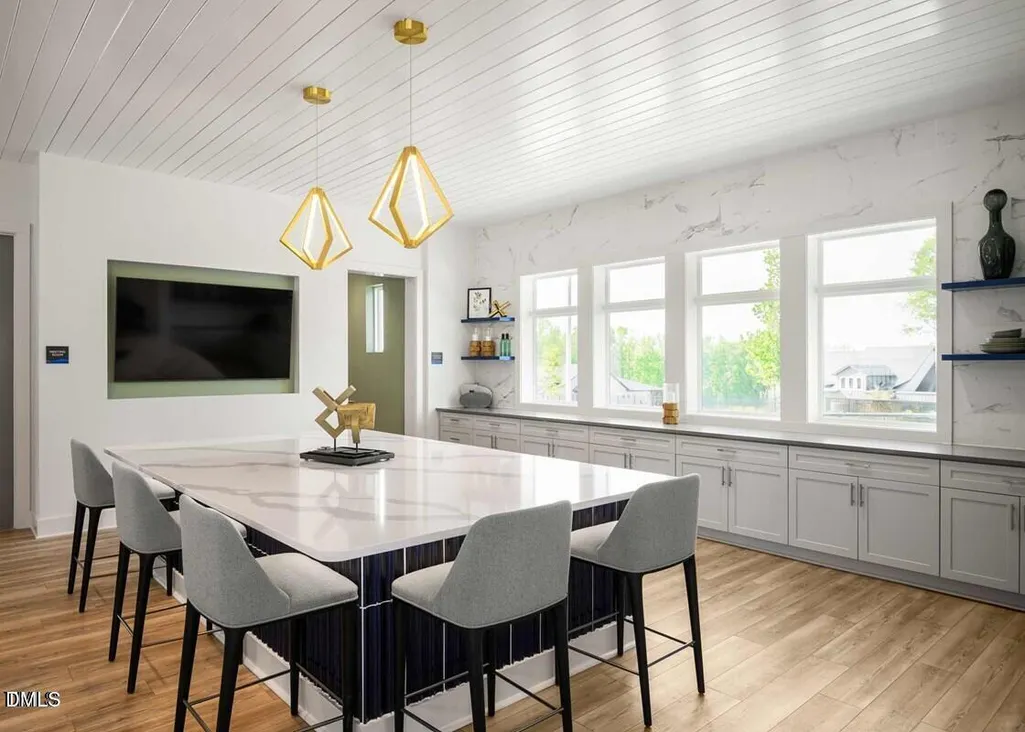
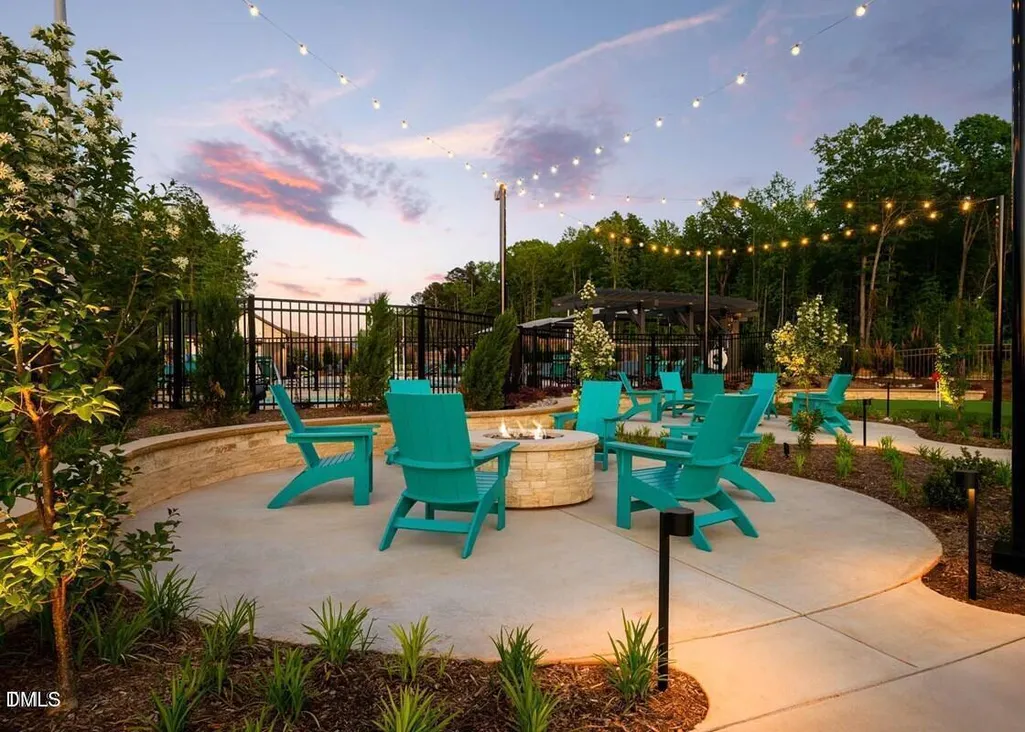
| Association Amenities | Clubhouse,Fitness Center,Landscaping,Meeting Room,Party Room,Pool,Recreation Room,Spa/Hot Tub,Sport Court,Tennis Court(s),Trail(s) |
| HOA | true |
| Attached Garage | true |
| Subdivision Name | Chatham Park |
| Garage Y/N | true |
| Total Rooms | 3 |
| Full Baths | 2 |
| Status | Pending |
| Directions | Take I 40 West to Exit 293 for I-440 E/US-1/US-64 W toward Raleigh/Cary/Wake Forest Then continue on Exit 293A Follow signs for US-1 S/US-64 W/Cary/Asheboro Keep left at the fork to continue toward US-1 S/US-64 W Keep left, follow signs for US-64 W/Apex/Sanford/Asheboro/US-1 S and merge onto US-1 S/US-64 W Take exit 98B for US-64 W toward Pittsboro/Asheboro Continue onto US-64 W for 21.6 mi Take exit 383 for US-15/US-501 toward Chapel Hill/Sanford/Carthage Keep right at the fork Follow signs for Chapel Hill and merge onto US-15 N/US-501 N/Chapel Hill Rd Turn right onto Russet Run At the round about take a right onto Freedom Parkway Go to the end and turn Left on Grant Drive, Englehart Ct will be the 3rd Left after the bridge. |
| High School | Chatham - Northwood High |
| City | Pittsboro |
| Senior Community Y/N | true |
| Lot Size Units | Acres |
| Lot Size Square Feet | 6708.24 |
| HOA Fee 2 Frequency | Annually |
| Elementary School | Chatham - Perry W Harrison Elementary |
| Middle/Junior High School | Chatham - George Moses Horton Middle |
| Structure Type | House,Site Built |
| Builder Name | David Weekley Homes |
| Standard Status | Pending |
Interior Features
| Interior Amenities | Ceiling Fan(s),Keeping Room,Kitchen Island,Open Floorplan,Pantry,Primary Downstairs,Quartz Counters,Recessed Lighting,Storage,Tray Ceiling(s),Walk-In Closet(s),Walk-In Shower,Water Closet |
|---|---|
| Flooring | Luxury Vinyl,Tile |
| Common Walls | No Common Walls |
| Air Conditioning Y/N | true |
| Heating Y/N | true |
| Window Features | Double Pane Windows,Window Treatments |
| Fireplace Y/N | false |
| Above Grade Finished Area | 1873 |
| Laundry Features | Main Level |
| Total Bedrooms | 2 |
| Total Baths | 2 |
Exterior Features
| Lot Features | Close to Clubhouse,Landscaped |
|---|---|
| Water Source | Public |
| Lot Size Area | 0.15 |
| Foundation Details | Slab |
| Building Area Total | 1873 |
| Lot Dimensions | 45 x120 |
| Lot Size Acres | 0.15 |
| Road Surface Type | Asphalt |
Amenities
- Foreclosure
- Views
- Short Sale
- New Construction
- Adult 55+
- Lease To Own
- No HOA Fees
- Furnished
- Primary On Main
- Air Conditioning
- Seller Finance
- Green
- Fixer Upper
- Horse
- Golf
- Fireplace
- Deck
- Garage
- Basement
- Pool
Property vs Single Family Average in 27312
Price
Year Built

 © 2026 Triad MLS, Inc. All rights reserved. IDX information is provided exclusively for personal, non-commercial use, and may not be used for any purpose other than to identify prospective properties consumers may be interested in purchasing. Information is deemed reliable but not guaranteed. This site will be monitored for "scraping" and any use of search facilities of data on the site other than by potential buyers/sellers is prohibited. All Sale data is for informational purposes only and
