
New Construction - Golf Course



Address
1170 Sagamore Drive, Louisburg, NC
Price
$ 469,000
Property Attributes
- MLS#10193979
- TypeSingle Family
- Listing Status Active
- CountyFranklin
- CityLouisburg
- NeighborhoodLake Royale
- Zip27549
- StyleCraftsman
- Year Built2026
- Price$ 469,000
- Bedrooms3
- Full Bathrooms3
- Half Bathrooms0
- Sqr Footage2300
- Lot Size0.34 Acres
Data Source:
Triangle MLS (TMLS)
Property Description
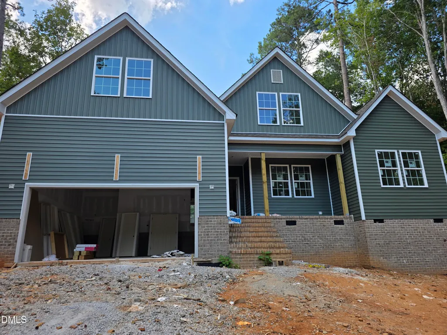
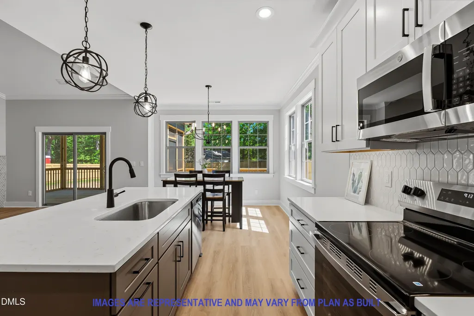
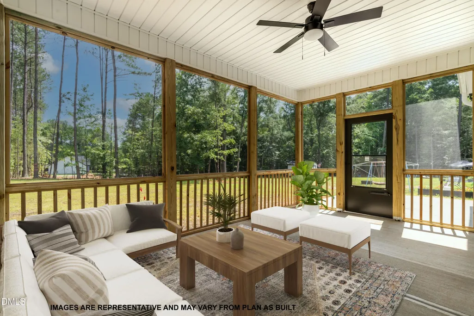
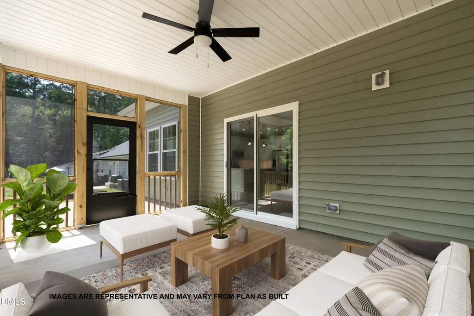
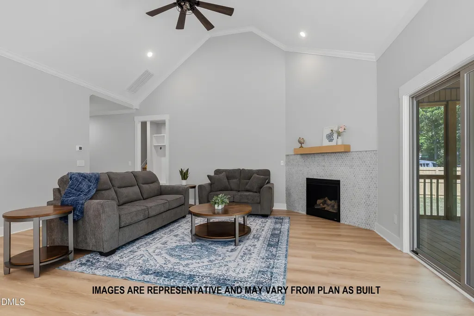
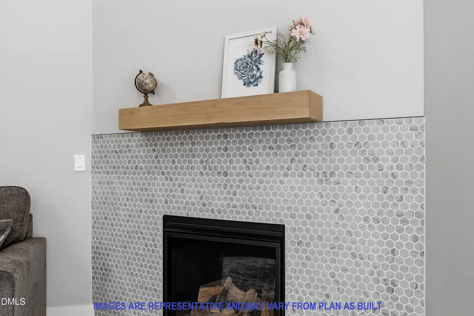
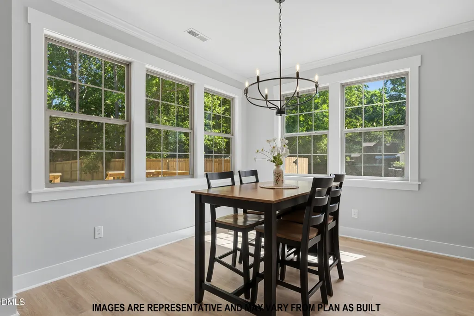
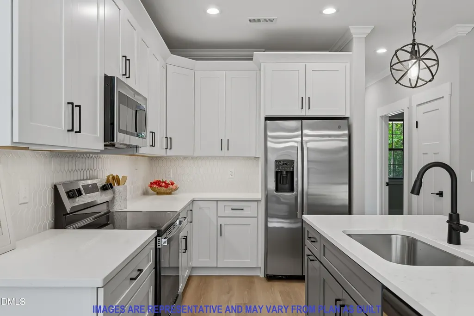
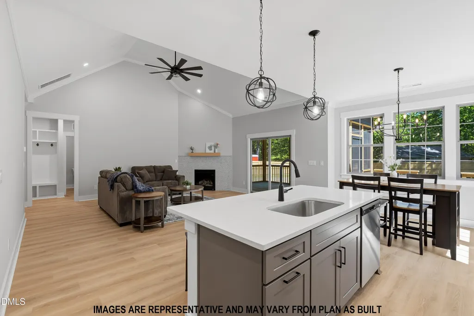
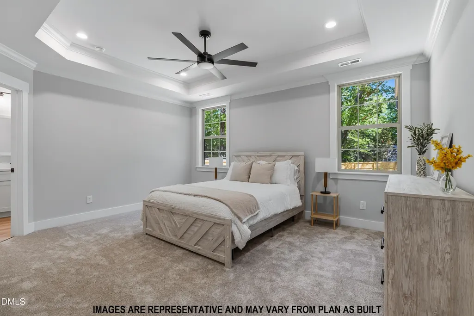
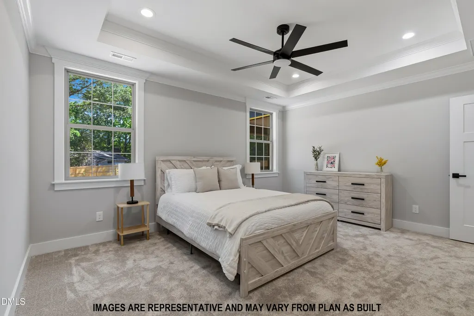
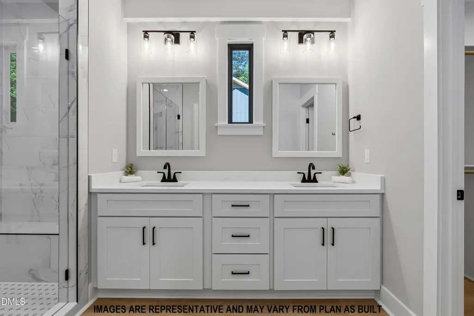
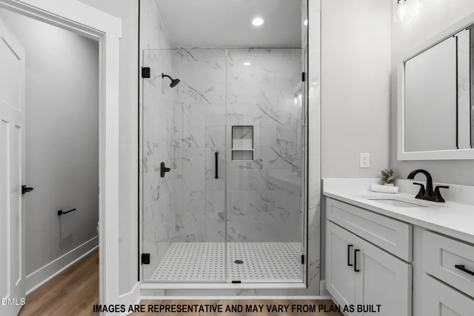
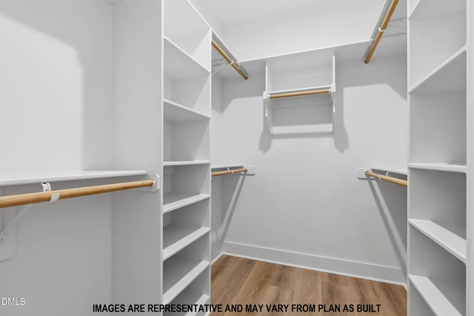
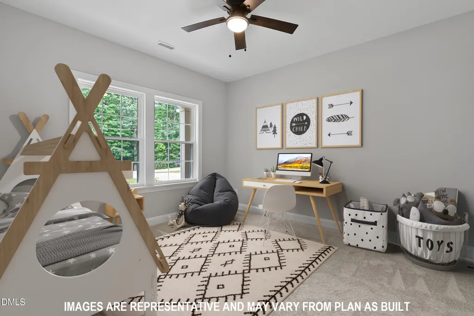
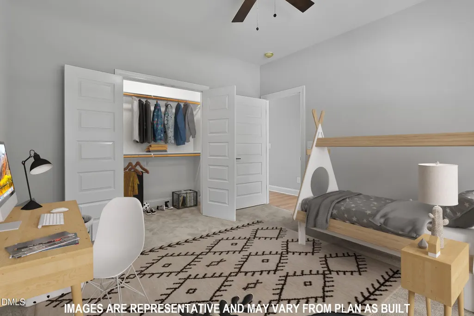
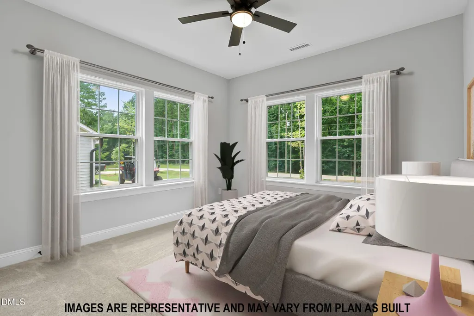
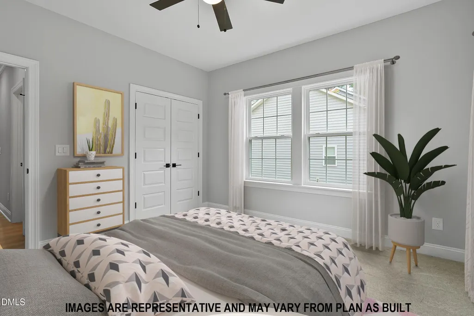
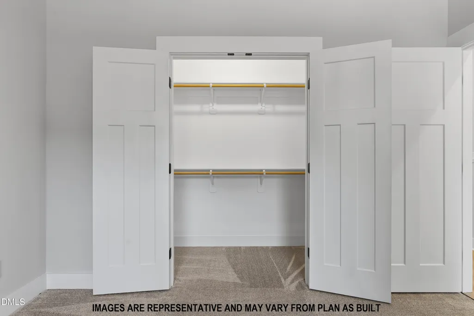
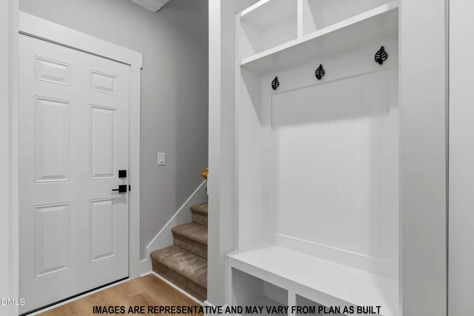
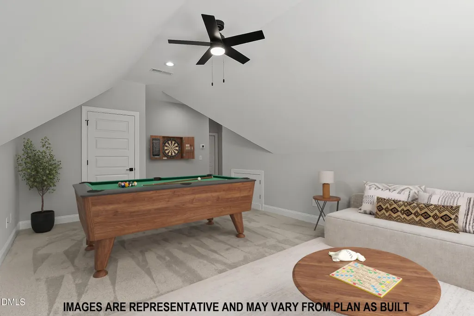
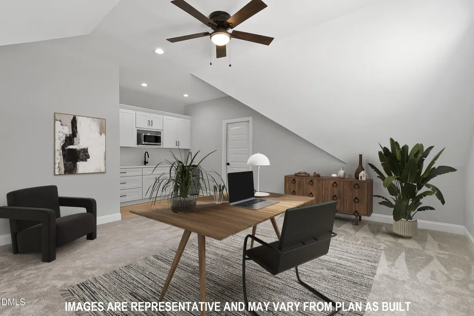
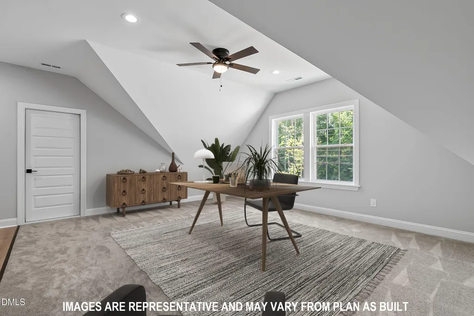
MULTI-GENERATIONAL LUXURY MEETS AFFORDABILITY / $10,000 INCENTIVE AVAILABLE, $7,000 from builder and $3,000 with preferred lender! This home is under construction and estimated to be finished end of October. This beautiful craftsman style ranch home that offers an open floor plan with vaulted ceilings in living room with fireplace, and crown molding in all common areas. The living space also offers a gorgeous kitchen with quartz countertops, large island, SS appliances, custom cabinetry, and breakfast room. The owner's suite offers tray ceilings and the owner's bath comes with a double vanity, walk-in zero-entry shower with bench, privacy water closet, and walk-in closet. Two additional bedrooms with full bathroom offer plenty of space! The UPSTAIRS SUITE offers a multi-media room and study/office with kitchenette and full bathroom! The upstairs also offers two large storage rooms. Enjoy your large backyard from a spacious screened porch. Grill delicious meals at the wood deck adjacent to the screened porch. This is a unique home with an attached two-car garage and large concrete driveway. Pictures are from different house with same floor plan.
| Elementary School | Middle School | High School |
|---|---|---|
| Franklin - Edward Best Elementary Elementary School | Franklin - Bunn Middle Middle School | Franklin - Bunn High High School |
| Price History | |
|---|---|
| 9/21/2026 | Listed $469,000 |
General Features
| Sewer | Septic Tank |
|---|---|
| Heating | Central,Fireplace(s) |
| Cooling | Ceiling Fan(s),Central Air |
| Roof | Architectural Shingle |
| Appliances | Dishwasher,Free-Standing Electric Range,Microwave,Refrigerator,Stainless Steel Appliance(s) |
| Zoning | FCO R-30 |
| HOA Fee | 1252 |
| Garage Spaces | 2 |
| Association Fee Includes | Security |
| Architectural Style | Craftsman |
| Construction Materials | Vinyl Siding |
| Year Built | 2026 |
| Levels | Two |
| Property Subtype | Single Family Residence |
| Community Features | Clubhouse,Gated,Golf,Lake,Park,Playground,Pool,Restaurant |
| Assoc Fee Paid Per | Annually |
| County | Franklin |
| New Construction | true |
| Property Type | Residential |
| Association Amenities | Beach Access,Boat Dock,Boating,Clubhouse,Exercise Course,Game Court Exterior,Gated,Park,Playground,Pool,Security,Trash |
| HOA | true |
| Attached Garage | true |
| Subdivision Name | Lake Royale |
| Garage Y/N | true |
| Total Rooms | 1 |
| Full Baths | 3 |
| Status | Active |
| Directions | From Raleigh, 401 N. Rt on NC 98 E to Bunn. Continue straight onto Baptist Church Rd, right on Sledge Rd, left on Cheyenne Dr, Rt onto Shawnee Dr, Rt onto Sagamore Dr |
| High School | Franklin - Bunn High |
| City | Louisburg |
| Senior Community Y/N | false |
| Lot Size Units | Acres |
| Lot Size Square Feet | 14810 |
| Elementary School | Franklin - Edward Best Elementary |
| Tax Annual Amount | 243.96 |
| Middle/Junior High School | Franklin - Bunn Middle |
| Structure Type | House |
| Builder Name | Rhapsody Property Group |
| Standard Status | Active |
Interior Features
| Flooring | Carpet,Luxury Vinyl |
|---|---|
| Total Fireplaces | 1 |
| Fireplace Features | Living Room |
| Common Walls | No Common Walls |
| Air Conditioning Y/N | true |
| Heating Y/N | true |
| Fireplace Y/N | true |
| Above Grade Finished Area | 2300 |
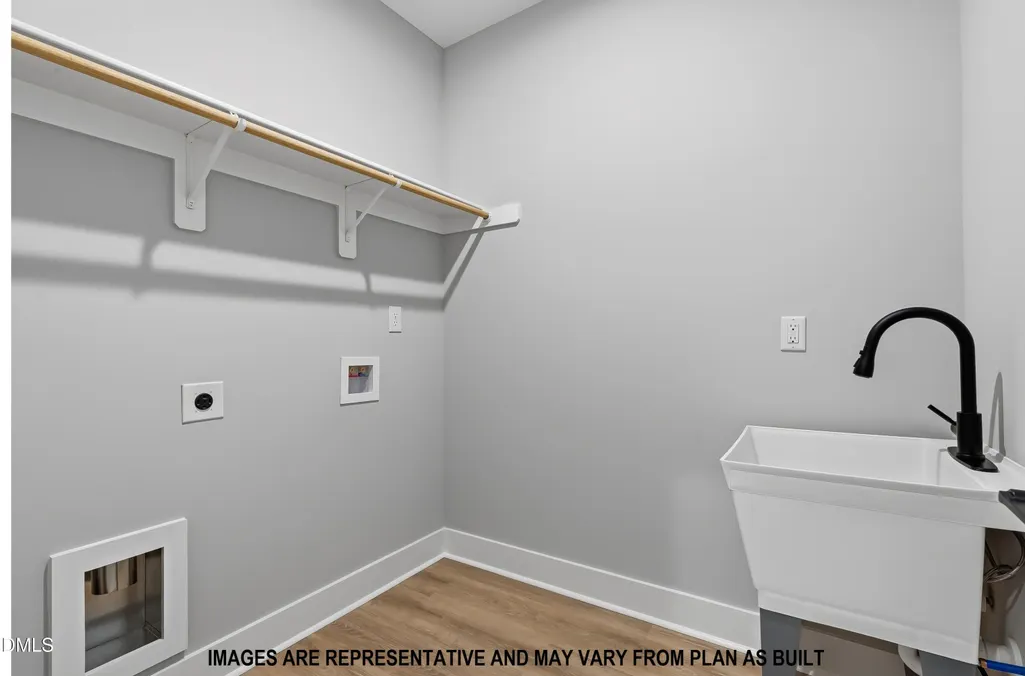
| Laundry Features | Main Level |
| Total Bedrooms | 3 |
| Total Baths | 3 |
Exterior Features
| Water Source | Community Water |
|---|---|
| Lot Size Area | 0.34 |
| Foundation Details | Block |
| Building Area Total | 2300 |
| Lot Size Acres | 0.34 |
Amenities
- Foreclosure
- Views
- Short Sale
- New Construction
- Adult 55+
- Lease To Own
- No HOA Fees
- Furnished
- Primary On Main
- Air Conditioning
- Seller Finance
- Green
- Fixer Upper
- Horse
- Golf
- Fireplace
- Deck
- Garage
- Basement
- Pool
Property vs Single Family Average in 27549
Price
Year Built

 © 2026 Triad MLS, Inc. All rights reserved. IDX information is provided exclusively for personal, non-commercial use, and may not be used for any purpose other than to identify prospective properties consumers may be interested in purchasing. Information is deemed reliable but not guaranteed. This site will be monitored for "scraping" and any use of search facilities of data on the site other than by potential buyers/sellers is prohibited. All Sale data is for informational purposes only and
