
Sold: Sep 22, 2026 - New Construction





Address
195 Myrtle Oak Drive, Cameron, NC
Price
$ 412,600
Property Attributes
- MLS#762664
- TypeSingle Family
- Listing Status Closed
- CountyHarnett
- CityCameron
- Zip28326
- StyleSingle Family Residence
- Year Built2026
- Price$ 412,600
- Bedrooms4
- Full Bathrooms3
- Half Bathrooms0
- Sqr Footage2522
- Lot Size0.54 Acres
Data Source:
Triangle MLS (TMLS)
Property Description
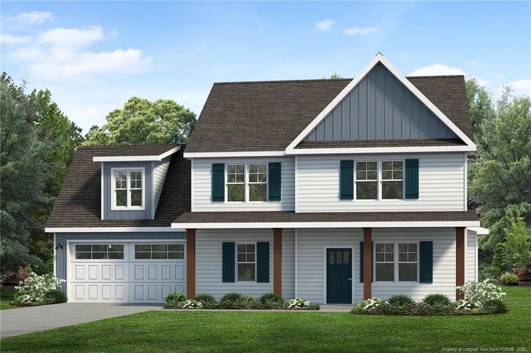
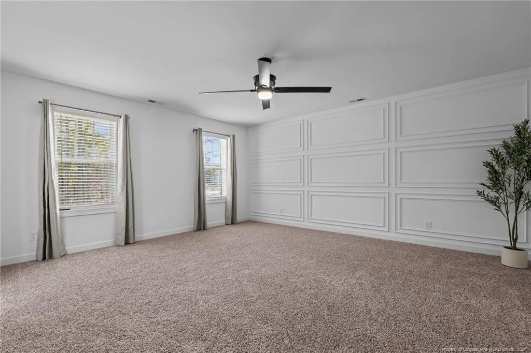
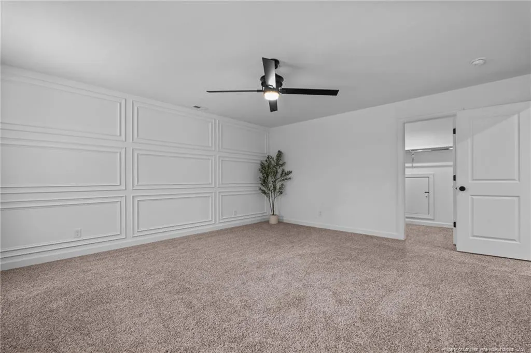
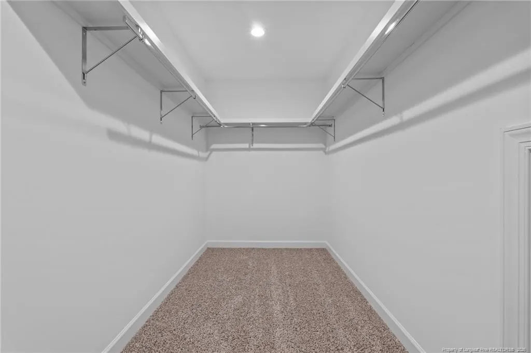
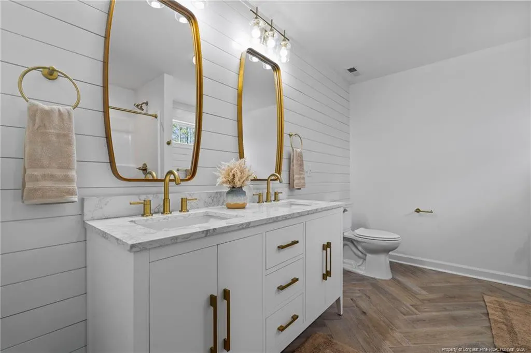
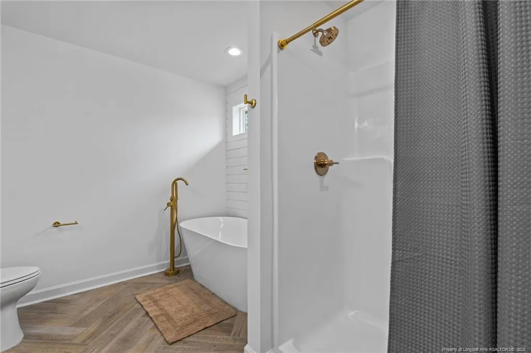
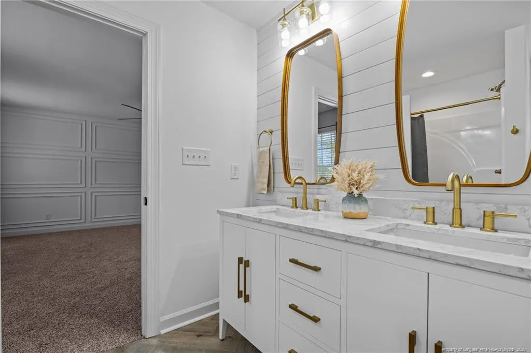
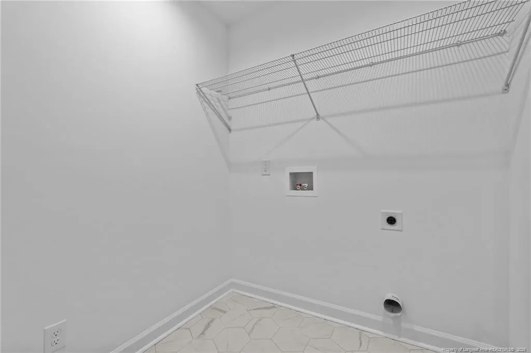
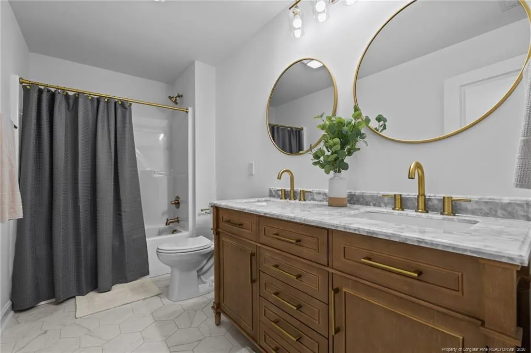
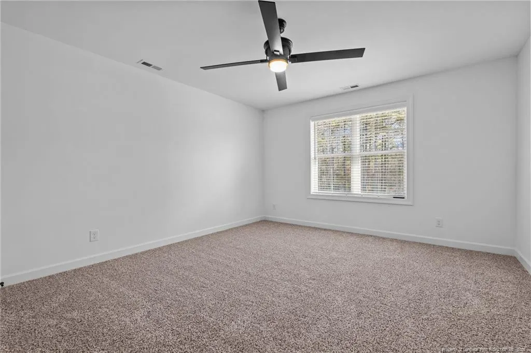
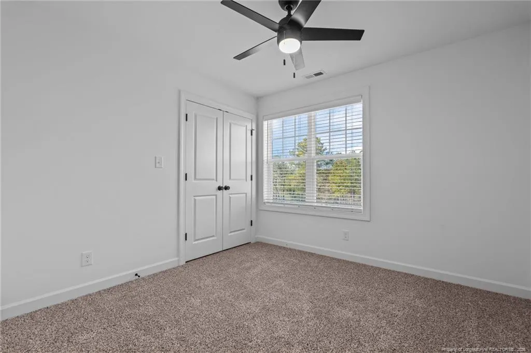
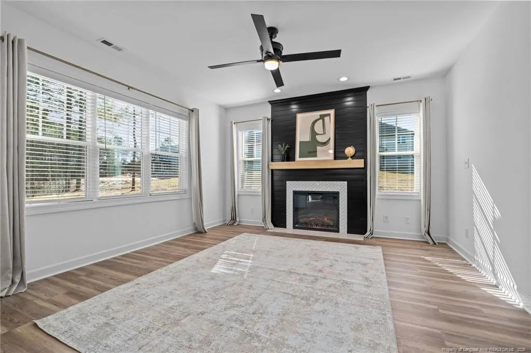
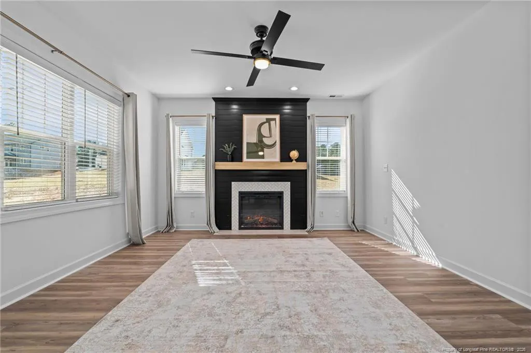
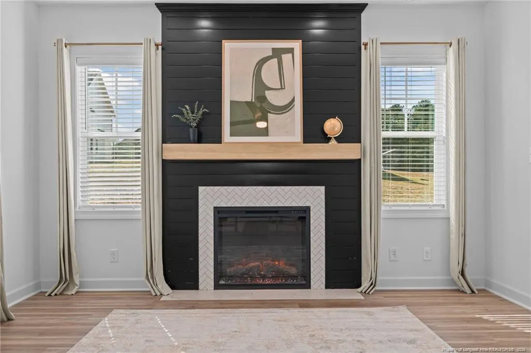
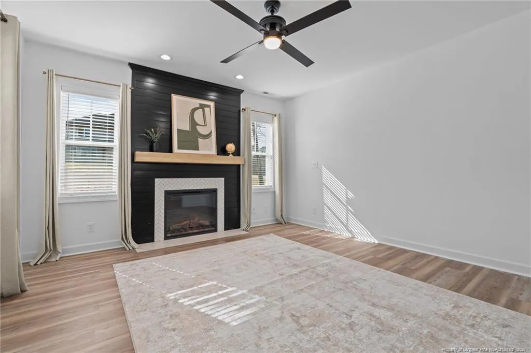
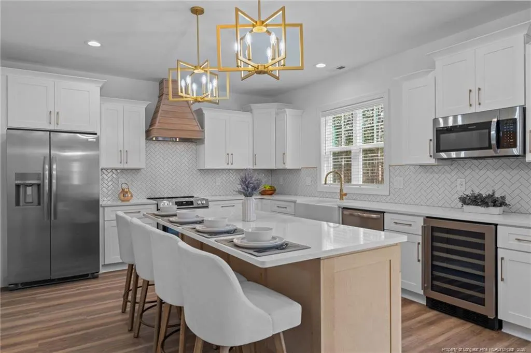
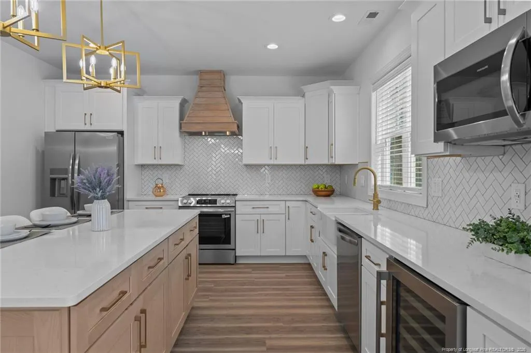
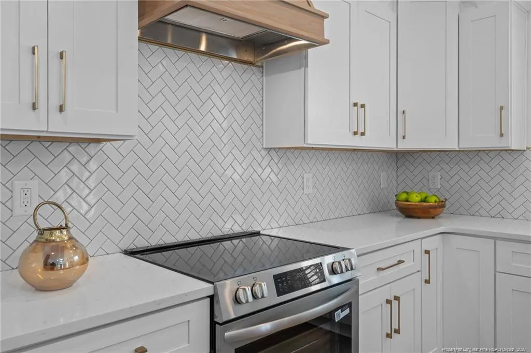
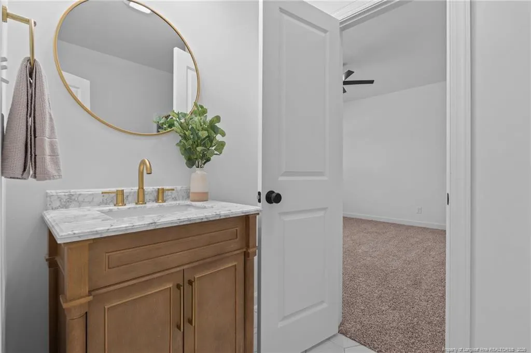
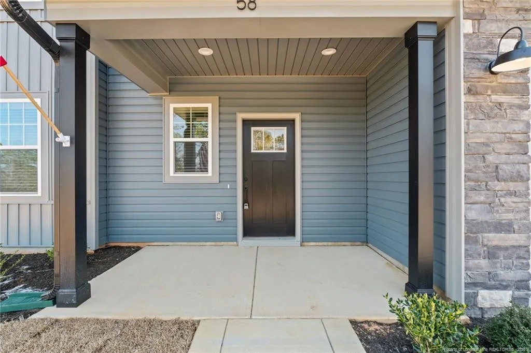
The Midas 2.0 is a stunning home. First floor features a spacious great room, formal dining area, Luxuriously kitchen with brand-name appliances, large island, walk in pantry, custom range hood, tile backsplash, quartz countertops, soft close shaker style cabinets make this kitchen a dream. The main living area has gorgeous LVP flooring. You will also find a full bath and bedroom on the first floor (perfect for as a guest suite or office) On the second floor, you'll find the Primary Suite, which boasts a spacious walk-in closet and a luxurious primary bath with a water closet. The second floor also includes a huge bonus room, a laundry room, two additional bedrooms, and another full bath. Throughout the home,you'll discover plenty of modern charm and custom accents, along with our standard PCH custom features such as custom ceramic tile in all wet areas, upgraded frieze carpeting in the bedrooms, faux wood blinds and ceiling fans in every bedroom. Colors and finishes on the interior are of the favorited Architect design inspiration aesthetic. Every detail has been meticulously designed with impeccable style, making this a home you’ll truly love! *Please note: Pictures represent the Odyssey DI & VT is the layout of the home, but different design inspiration. and may include options, upgrades or elevations not included in this home. Upgrades you will find in this particular home include: CRAWLSPACE, GAS RANGE, Premium Color Siding, covered porch, Tiled MBTH shower - Buyer Upgrades: GAS RANGE, Tiled MBTH, calacatta quartz, white farm sink-single basin, shower door for insert. Not every home will look exactly the same due to product availability and our desire to allow for a variety and uniqueness in each home. The builder contributes up to $2,500 towards closing costs credit with the approved lender, and the lender also pays 0.5% of the loan amount toward closing costs (subject to terms) Check out Magnolia Hills lots, floor plans and design inspirations on our anewgo app. It always fun to build your dream house, but even greater to make it a reality! https://myhome.anewgo.com/client/precisioncustomhomes/community/Magnolia%20Hills/plans
| Price History | |
|---|---|
| 8/19/2026 | Listed $412,600 |
General Features
| Sewer | Septic Tank |
|---|---|
| Heating | Heat Pump |
| Cooling | Central Air,Electric |
| Appliances | Dishwasher,Microwave,Range,Range Hood,Refrigerator |
| HOA Fee | 450 |
| Garage Spaces | 2 |
| Patio/Porch Features | Covered,Rear Porch |
| Construction Materials | Stone Veneer,Vinyl Siding |
| Year Built | 2026 |
| Levels | Two |
| Property Subtype | Single Family Residence |
| Community Features | Street Lights |
| Assoc Fee Paid Per | Annually |
| County | Harnett |
| New Construction | true |
| Property Type | Residential |
| HOA | true |
| Attached Garage | true |
| Garage Y/N | true |
| Total Rooms | 9 |
| Full Baths | 3 |
| Close Price | 412600 |
| Status | Closed |
| Directions | Directions: This is a New Development and may not pull up on maps... It is located on Ponderosa Trail on the right just before 366 Ponderosa Trail |
| City | Cameron |
| Lot Size Units | Acres |
| Lot Size Square Feet | 23522.4 |
| Carport Y/N | false |
| Standard Status | Closed |
Interior Features
| Interior Amenities | Bathtub/Shower Combination,Ceiling Fan(s),Double Vanity,Entrance Foyer,Granite Counters,Kitchen Island,Kitchen/Dining Room Combination,Open Floorplan,Separate Shower,Walk-In Closet(s),Water Closet |
|---|---|
| Flooring | Carpet,Hardwood,Laminate,Tile,Vinyl |
| Total Fireplaces | 1 |
| Fireplace Features | Electric |
| Air Conditioning Y/N | true |
| Heating Y/N | true |
| Window Features | Blinds |
| Fireplace Y/N | true |
| Laundry Features | Upper Level |
| Total Bedrooms | 4 |
| Total Baths | 3 |
Exterior Features
| Exterior Amenities | Playground,Rain Gutters |
|---|---|
| Parking Features | Attached |
| Lot Features | Cul-De-Sac,Partially Cleared |
| Lot Size Area | 0.54 |
| Building Area Total | 2522 |
| Lot Size Acres | 0.54 |
| Road Surface Type | Paved |
Amenities
- Foreclosure
- Views
- Short Sale
- New Construction
- Adult 55+
- Lease To Own
- No HOA Fees
- Furnished
- Primary On Main
- Air Conditioning
- Seller Finance
- Green
- Fixer Upper
- Horse
- Golf
- Fireplace
- Deck
- Garage
- Basement
- Pool
Property vs Single Family Average in 28326
Price
Year Built
 Copyright 2026 Triangle MLS, Inc. of North Carolina. All rights reserved.
The data relating to real estate for sale on this web site comes in part from the Triangle MLS, Inc. of North Carolina. Real estate listings held by brokerage firms other than Ashley Meredith Homes are marked with the Broker Reciprocity logo and detailed information about them includes the name of the listing brokers. Brokers make an effort to deliver accurate information, but buyers should independently verify any information on which they will rely in a transaction. The listing broker shall not be responsible for any typographical errors, misinformation, or misprints, and they shall be held totally harmless from any damages arising from reliance upon this data. This data is provided exclusively for consumer's personal, noncommercial use.
Closed (sold) listings may have been listed and/or sold by a real estate firm other than the firm(s) featured on this website. Closed data is not available until the sale of the property is recorded in the MLS. Home sale data is not an appraisal, CMA, competitive or comparative market analysis, or home valuation of any property.
Listings marked with an icon are provided courtesy of the Triangle MLS, Inc. of North Carolina, Internet Data Exchange Database.
This site is monitored for scraping. Any use of listing data obtained from this web site, other than by a consumer looking to purchase real estate, is prohibited.
This data has been updated as of September 21, 2026 8:26 PM UTC
Copyright 2026 Triangle MLS, Inc. of North Carolina. All rights reserved.
The data relating to real estate for sale on this web site comes in part from the Triangle MLS, Inc. of North Carolina. Real estate listings held by brokerage firms other than Ashley Meredith Homes are marked with the Broker Reciprocity logo and detailed information about them includes the name of the listing brokers. Brokers make an effort to deliver accurate information, but buyers should independently verify any information on which they will rely in a transaction. The listing broker shall not be responsible for any typographical errors, misinformation, or misprints, and they shall be held totally harmless from any damages arising from reliance upon this data. This data is provided exclusively for consumer's personal, noncommercial use.
Closed (sold) listings may have been listed and/or sold by a real estate firm other than the firm(s) featured on this website. Closed data is not available until the sale of the property is recorded in the MLS. Home sale data is not an appraisal, CMA, competitive or comparative market analysis, or home valuation of any property.
Listings marked with an icon are provided courtesy of the Triangle MLS, Inc. of North Carolina, Internet Data Exchange Database.
This site is monitored for scraping. Any use of listing data obtained from this web site, other than by a consumer looking to purchase real estate, is prohibited.
This data has been updated as of September 21, 2026 8:26 PM UTC
 © 2026 Triad MLS, Inc. All rights reserved. IDX information is provided exclusively for personal, non-commercial use, and may not be used for any purpose other than to identify prospective properties consumers may be interested in purchasing. Information is deemed reliable but not guaranteed. This site will be monitored for "scraping" and any use of search facilities of data on the site other than by potential buyers/sellers is prohibited. All Sale data is for informational purposes only and
