
Sold: Sep 15, 2026
Address
208 Hillwood Drive, Sanford, NC
Price
$ 345,000
Property Attributes
- MLS#764937
- TypeSingle Family
- Listing Status Closed
- CountyHarnett
- CitySanford
- Zip27332
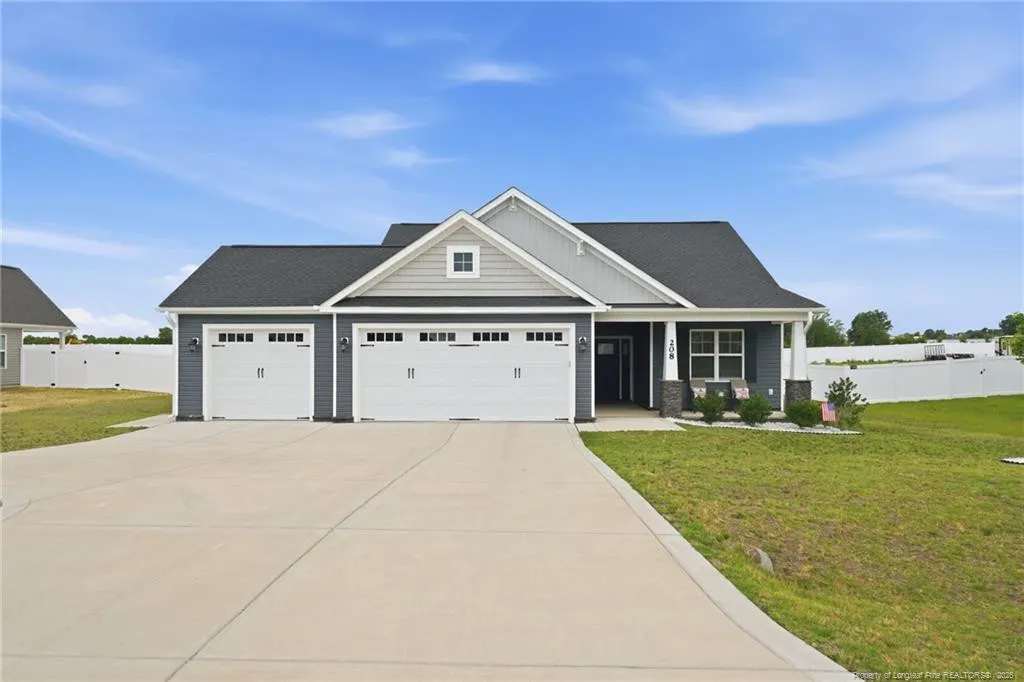
- StyleRanch
- Year Built2024
- Price$ 345,000
- Bedrooms3
- Full Bathrooms2
- Half Bathrooms0
- Sqr Footage1647
- Lot Size0.51 Acres
Data Source:
Triangle MLS (TMLS)
Property Description
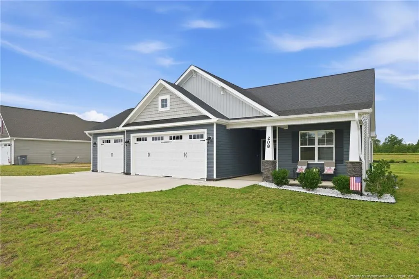
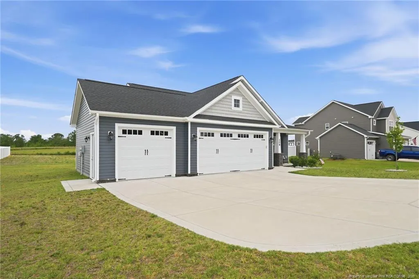
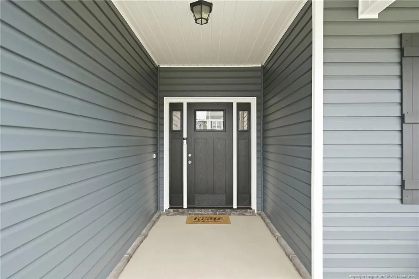
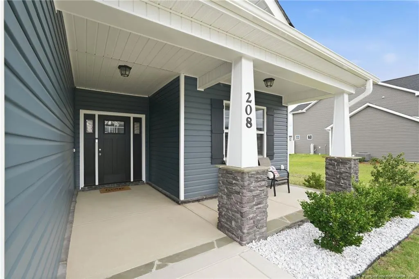
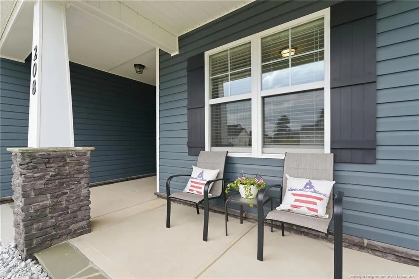
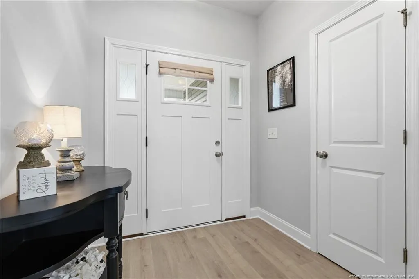
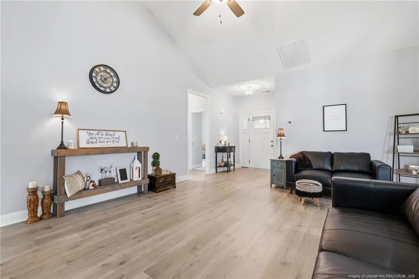
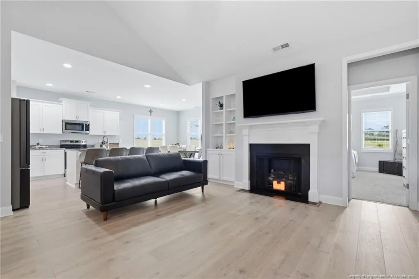
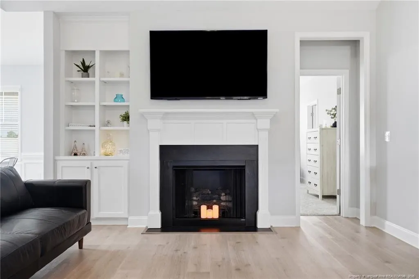
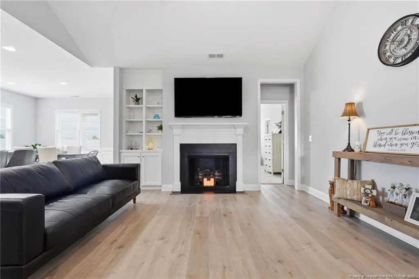
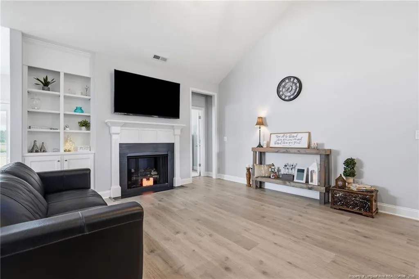
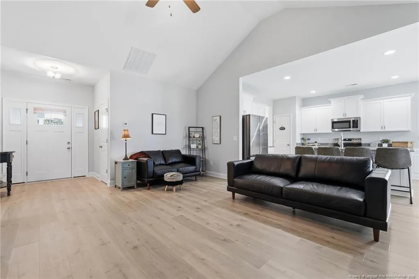
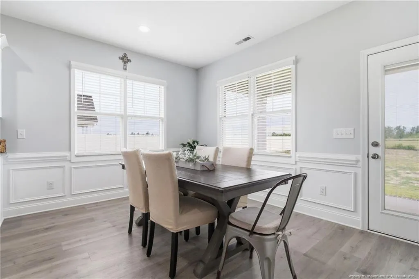
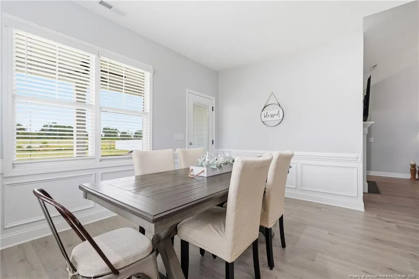
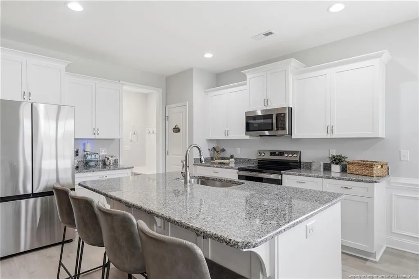
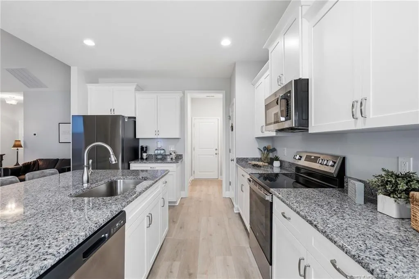
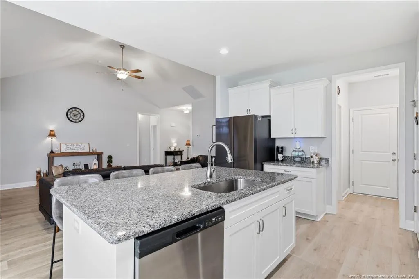
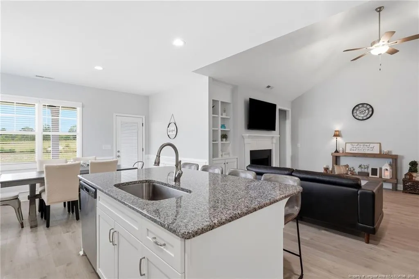
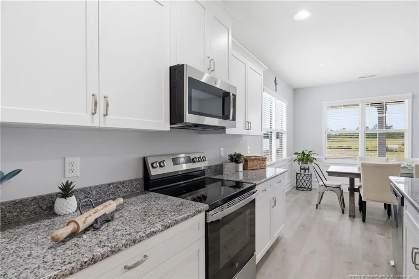
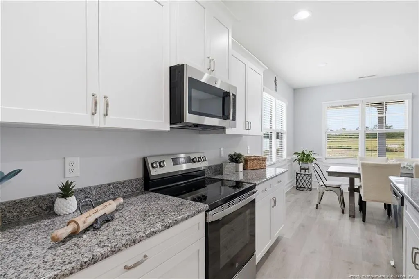
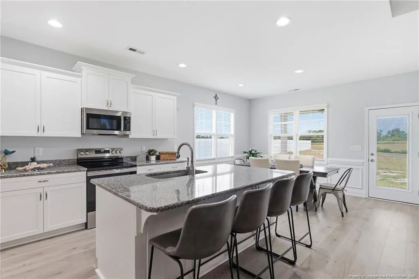
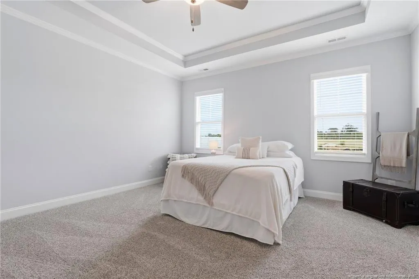
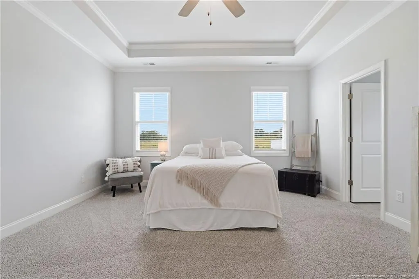
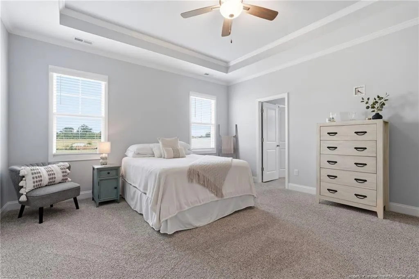
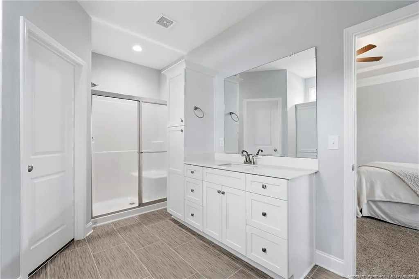
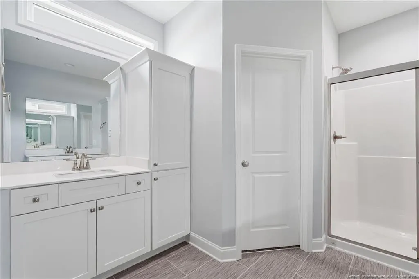
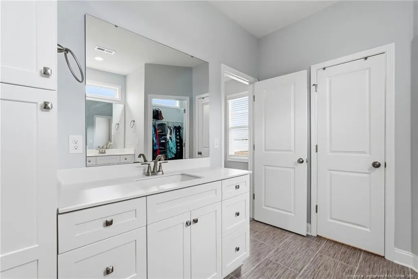
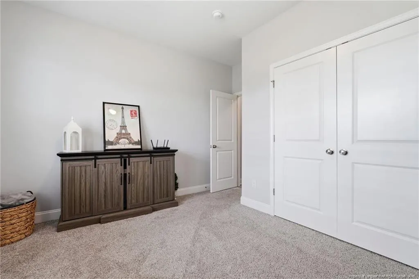
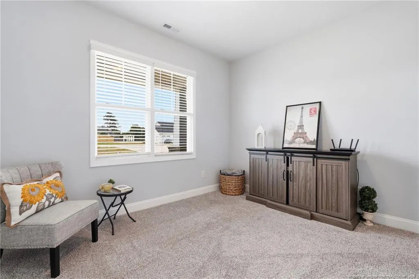
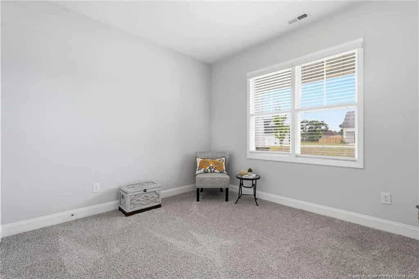
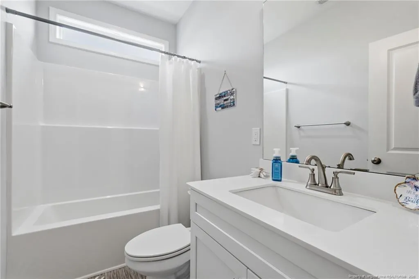
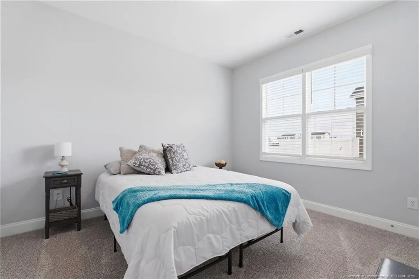
SELLER NOW OFFERING $4000 in closing costs with a FULL PRICE offer! Better than new and move-in ready! Nestled in the desirable West Pointe subdivision, this stunning one-level home offers the perfect blend of modern style, comfort, and convenience. Ideally located with easy commutes to Fort Bragg, Sanford, and Raleigh, you'll also enjoy quick access to shopping, dining, and everyday amenities. Designed with both functionality and entertaining in mind, this 3-bedroom, 2-bath home features a bright, open-concept floor plan filled with abundant natural light. A welcoming foyer leads into the spacious living area, which flows seamlessly into the beautifully appointed kitchen featuring elegant granite countertops, a large center island, stylish lighting, and ample cabinet space. The private primary suite is a true retreat, complete with a tray ceiling, dual walk-in closets, split vanities, and plenty of room to relax. Two additional generously sized bedrooms offer comfort and privacy for family members or guests. Everyday living is made easy with a convenient mudroom and laundry room just off the impressive 3-car garage. Step outside to enjoy the covered front porch, covered rear patio, and level half-acre lot--providing plenty of space for outdoor entertaining, play, or peaceful evenings at home. Enjoy incredible sunsets from the rear covered porch! West Pointe's amenities will continue to expand, with pickleball and basketball courts planned to begin construction later this year, according to the HOA, making this community even more desirable. Offering the upgrades and appeal of new construction without the wait, this exceptional home is ready for its next owner. Schedule your private showing today!
| Middle School |
|---|
| Hertford County Schools Middle School |
| Price History | |
|---|---|
| 8/19/2026 | Listed $346,800 |
General Features
| Sewer | Septic Tank |
|---|---|
| Heating | Heat Pump |
| Appliances | Dishwasher,Dryer,Microwave,Refrigerator,Washer |
| HOA Fee | 360 |
| Garage Spaces | 3 |
| Patio/Porch Features | Covered,Front Porch,Patio |
| Architectural Style | Ranch |
| Year Built | 2024 |
| Property Subtype | Single Family Residence |
| Assoc Fee Paid Per | Annually |
| County | Harnett |
| New Construction | false |
| Property Type | Residential |
| HOA | true |
| Attached Garage | true |
| Garage Y/N | true |
| Total Rooms | 5 |
| Full Baths | 2 |
| Close Price | 345000 |
| Status | Closed |
| Directions | Heading north on HWY 87, take a right on Buffalo Lake Rd, turn right on Alpine Dr. Subdivision will be on the right |
| City | Sanford |
| Lot Size Units | Acres |
| Lot Size Square Feet | 22215.6 |
| Carport Y/N | false |
| Middle/Junior High School | Hertford County Schools |
| Standard Status | Closed |
Interior Features
| Interior Amenities | Cathedral Ceiling(s),Ceiling Fan(s),Double Vanity,Granite Counters,Kitchen Island,Open Floorplan,Primary Downstairs,Walk-In Closet(s) |
|---|---|
| Flooring | Carpet,Hardwood,Laminate,Tile,Vinyl |
| Total Fireplaces | 1 |
| Fireplace Features | Gas Log |
| Heating Y/N | true |
| Window Features | Blinds,Insulated Windows |
| Fireplace Y/N | true |
| Laundry Features | Main Level |
| Total Bedrooms | 3 |
| Total Baths | 2 |
Exterior Features
| Parking Features | Attached |
|---|---|
| Lot Features | Cleared,Level |
| Lot Size Area | 0.51 |
| Building Area Total | 1647 |
| Lot Size Acres | 0.51 |
Amenities
- Foreclosure
- Views
- Short Sale
- New Construction
- Adult 55+
- Lease To Own
- No HOA Fees
- Furnished
- Primary On Main
- Air Conditioning
- Seller Finance
- Green
- Fixer Upper
- Horse
- Golf
- Fireplace
- Deck
- Garage
- Basement
- Pool
Property vs Single Family Average in 27332
Price
Year Built
 Copyright 2026 Triangle MLS, Inc. of North Carolina. All rights reserved.
The data relating to real estate for sale on this web site comes in part from the Triangle MLS, Inc. of North Carolina. Real estate listings held by brokerage firms other than Ashley Meredith Homes are marked with the Broker Reciprocity logo and detailed information about them includes the name of the listing brokers. Brokers make an effort to deliver accurate information, but buyers should independently verify any information on which they will rely in a transaction. The listing broker shall not be responsible for any typographical errors, misinformation, or misprints, and they shall be held totally harmless from any damages arising from reliance upon this data. This data is provided exclusively for consumer's personal, noncommercial use.
Closed (sold) listings may have been listed and/or sold by a real estate firm other than the firm(s) featured on this website. Closed data is not available until the sale of the property is recorded in the MLS. Home sale data is not an appraisal, CMA, competitive or comparative market analysis, or home valuation of any property.
Listings marked with an icon are provided courtesy of the Triangle MLS, Inc. of North Carolina, Internet Data Exchange Database.
This site is monitored for scraping. Any use of listing data obtained from this web site, other than by a consumer looking to purchase real estate, is prohibited.
This data has been updated as of September 15, 2026 6:39 PM UTC
Copyright 2026 Triangle MLS, Inc. of North Carolina. All rights reserved.
The data relating to real estate for sale on this web site comes in part from the Triangle MLS, Inc. of North Carolina. Real estate listings held by brokerage firms other than Ashley Meredith Homes are marked with the Broker Reciprocity logo and detailed information about them includes the name of the listing brokers. Brokers make an effort to deliver accurate information, but buyers should independently verify any information on which they will rely in a transaction. The listing broker shall not be responsible for any typographical errors, misinformation, or misprints, and they shall be held totally harmless from any damages arising from reliance upon this data. This data is provided exclusively for consumer's personal, noncommercial use.
Closed (sold) listings may have been listed and/or sold by a real estate firm other than the firm(s) featured on this website. Closed data is not available until the sale of the property is recorded in the MLS. Home sale data is not an appraisal, CMA, competitive or comparative market analysis, or home valuation of any property.
Listings marked with an icon are provided courtesy of the Triangle MLS, Inc. of North Carolina, Internet Data Exchange Database.
This site is monitored for scraping. Any use of listing data obtained from this web site, other than by a consumer looking to purchase real estate, is prohibited.
This data has been updated as of September 15, 2026 6:39 PM UTC
 © 2026 Triad MLS, Inc. All rights reserved. IDX information is provided exclusively for personal, non-commercial use, and may not be used for any purpose other than to identify prospective properties consumers may be interested in purchasing. Information is deemed reliable but not guaranteed. This site will be monitored for "scraping" and any use of search facilities of data on the site other than by potential buyers/sellers is prohibited. All Sale data is for informational purposes only and
