
Sold: Sep 28, 2026 - Views

Address
7816 Madison Park Lane, Raleigh, NC
Price
$ 775,000
Property Attributes
- MLS#10166136
- TypeTownhouse
- Listing Status Closed
- CountyWake
- CityRaleigh
- NeighborhoodMadison Park
- Zip27615
- StyleCharleston, Traditional
- Year Built2000
- Price$ 775,000
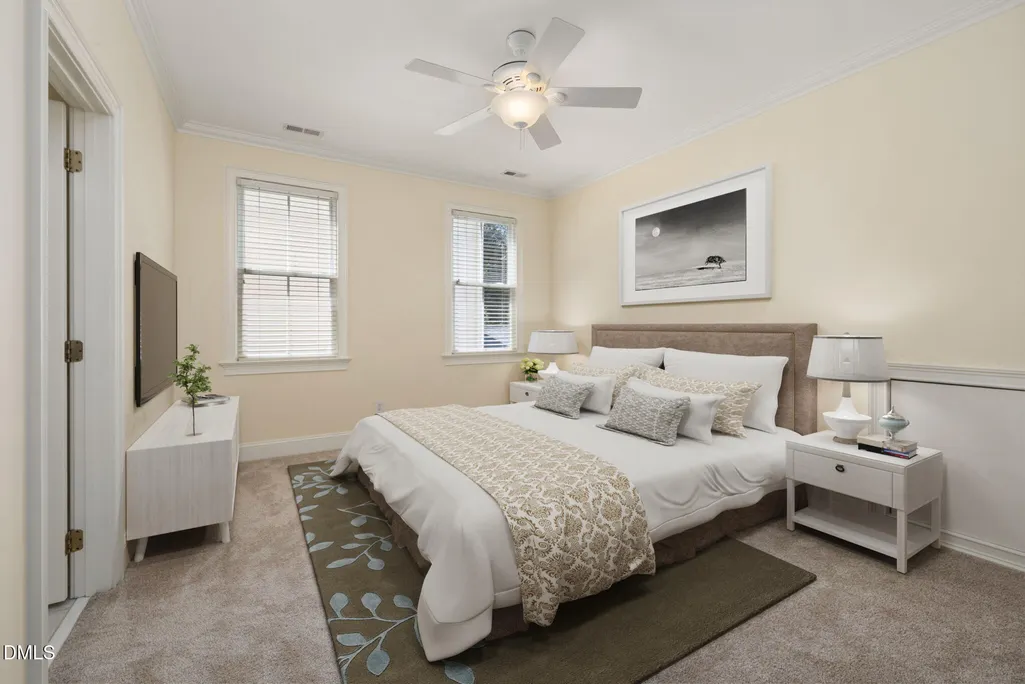
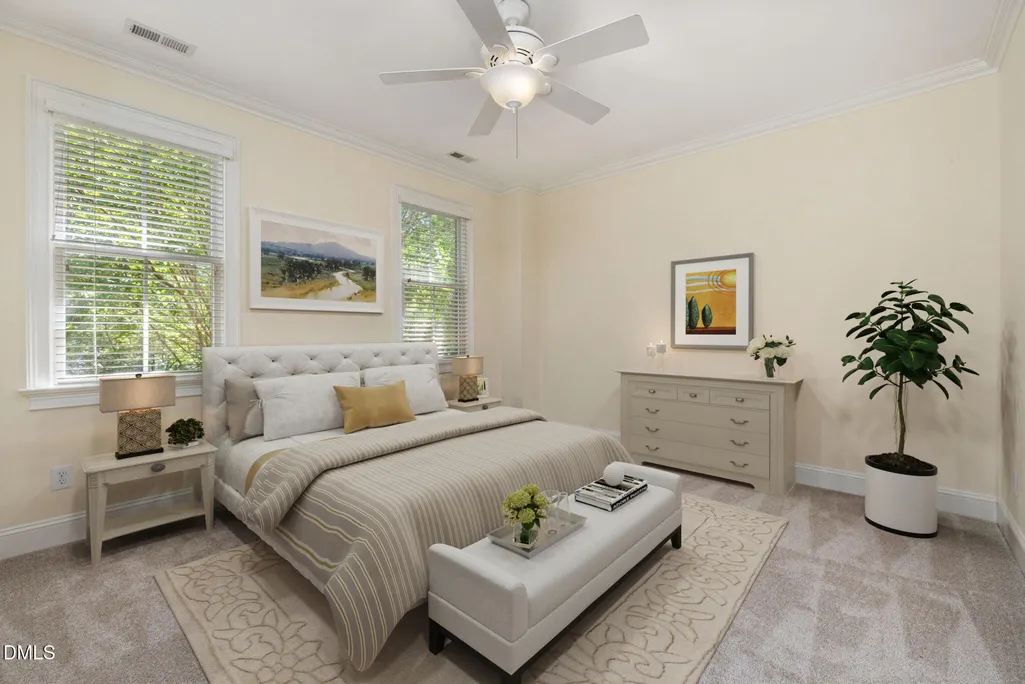
- Bedrooms4
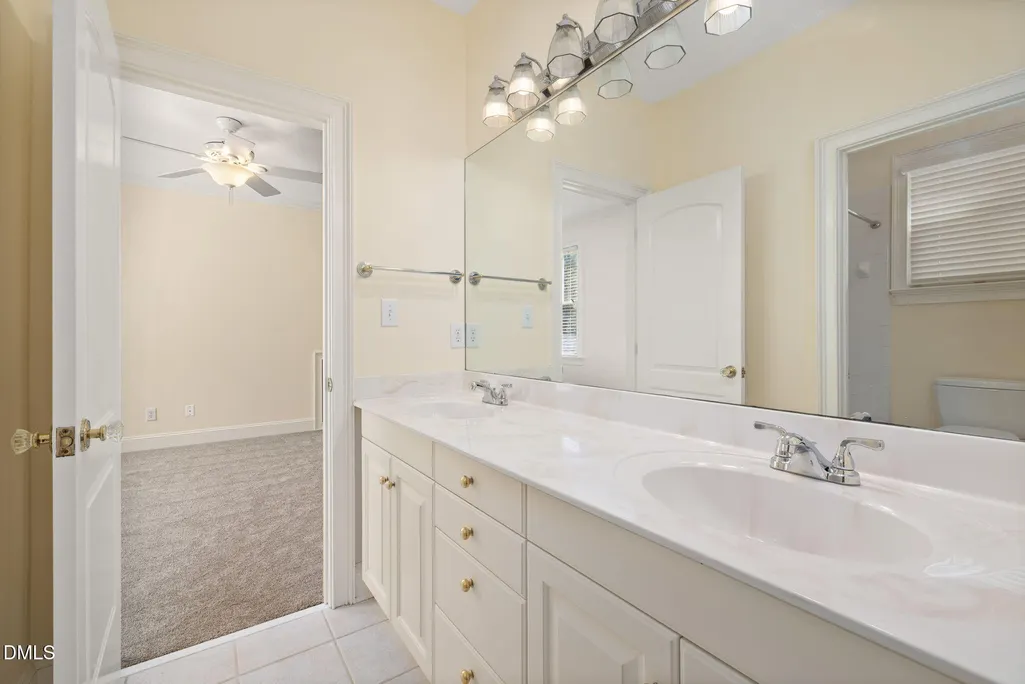
- Full Bathrooms3
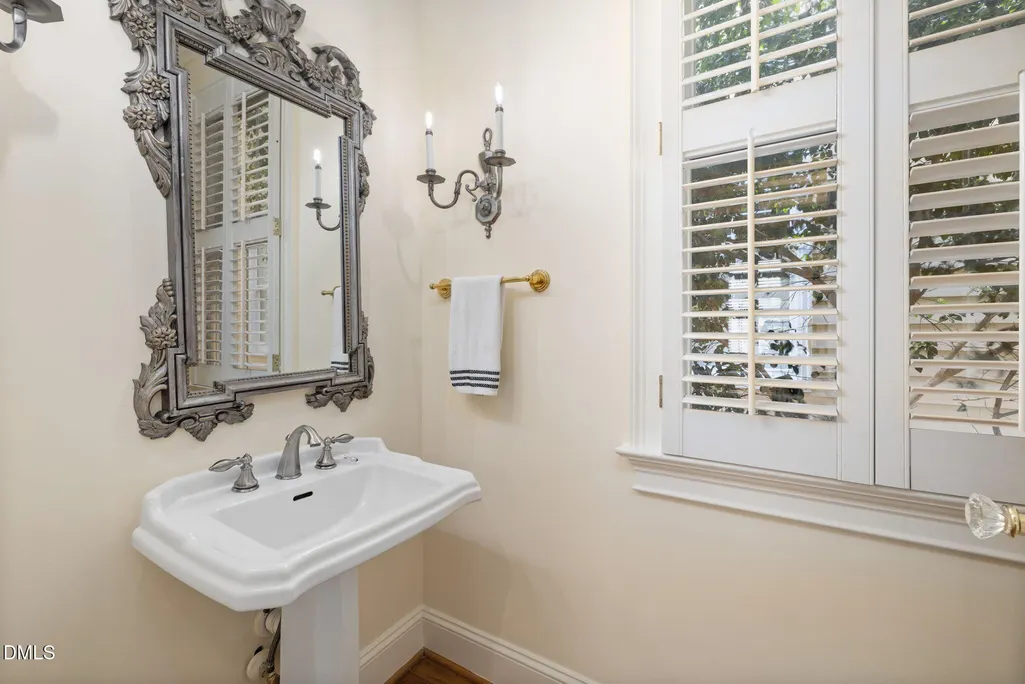
- Half Bathrooms1
- Sqr Footage3491
- Lot Size0.1 Acres
Data Source:
Triangle MLS (TMLS)
Property Description
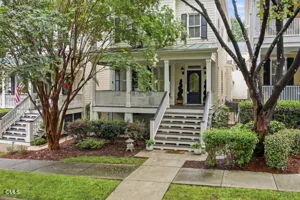
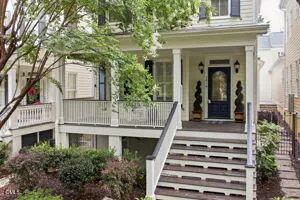
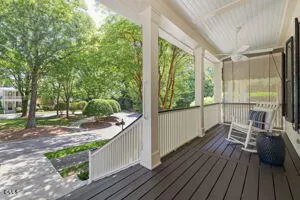
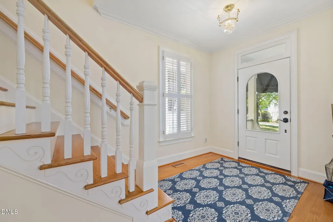
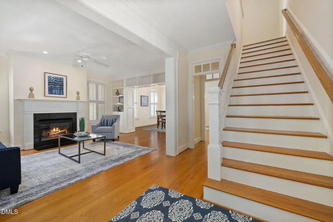
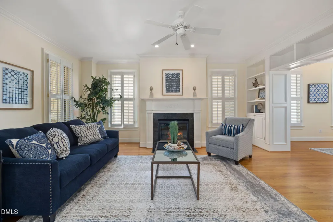
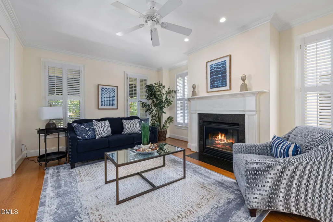
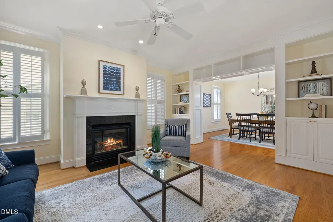
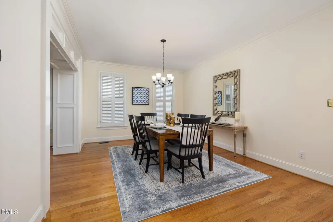
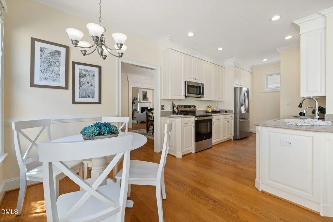
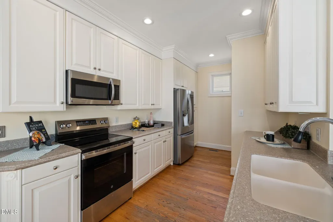
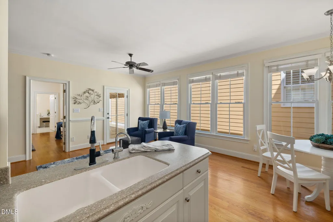
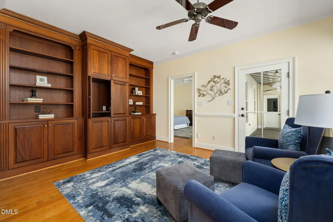
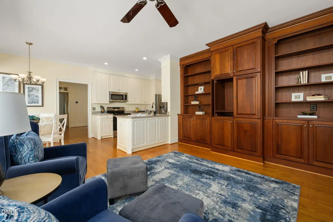
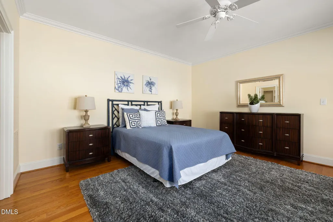
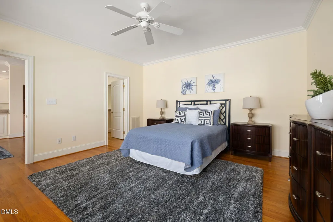
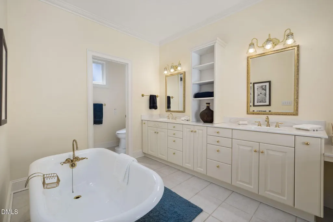
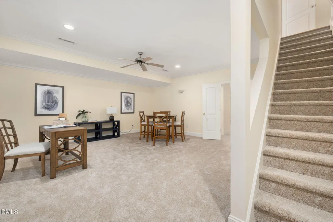
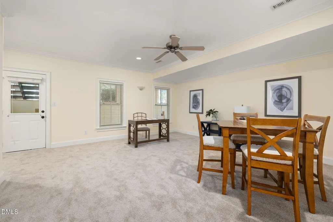
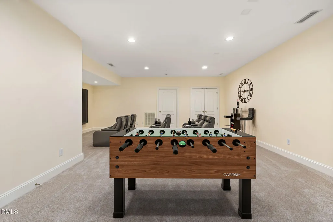
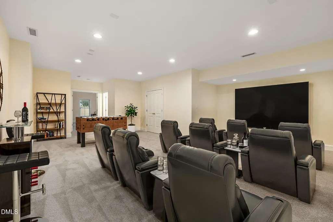
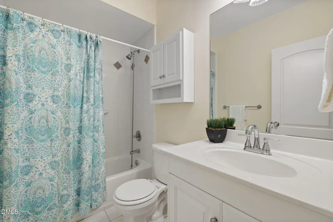
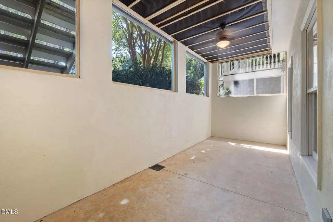
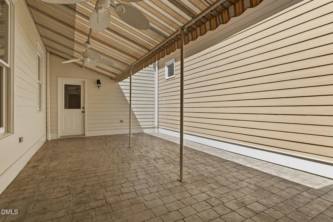
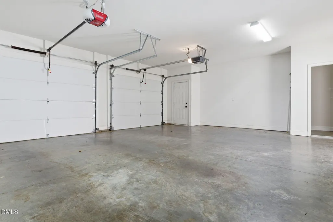
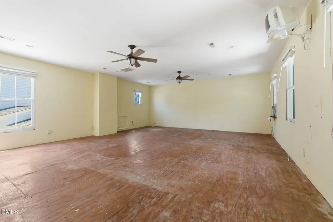
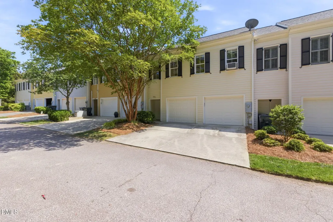
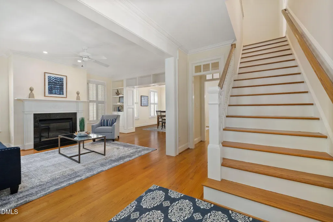
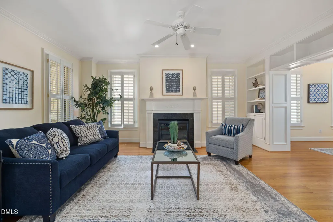
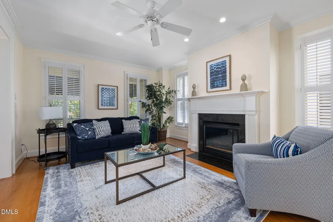
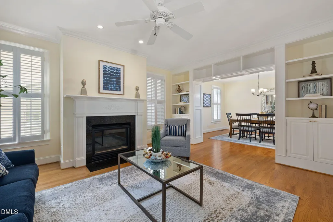
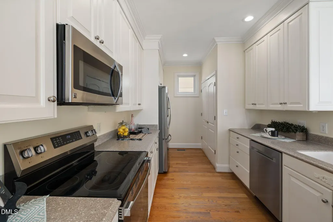
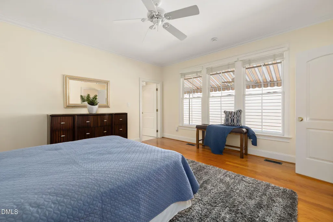
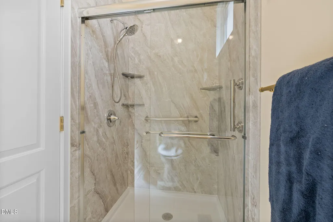
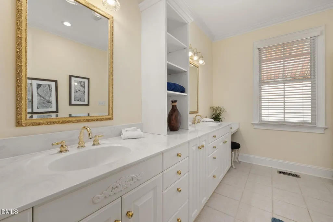
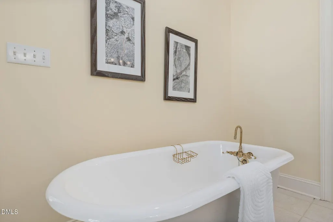
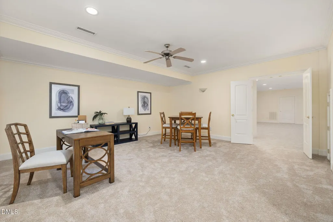
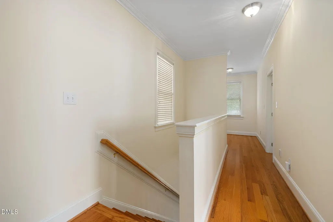
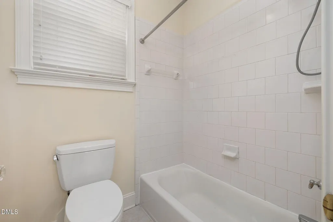
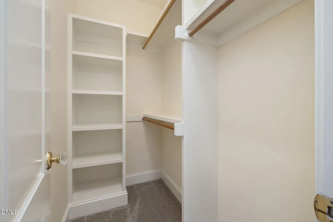
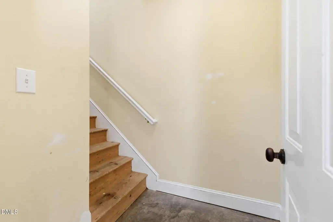
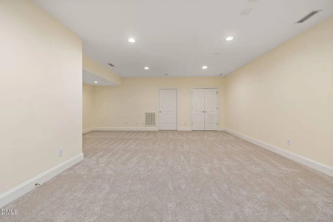
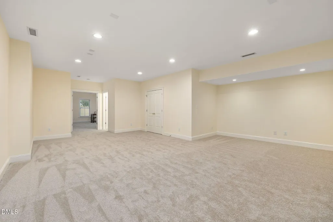
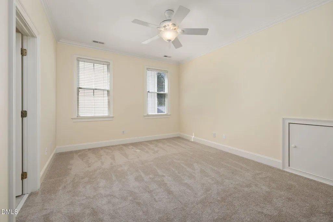
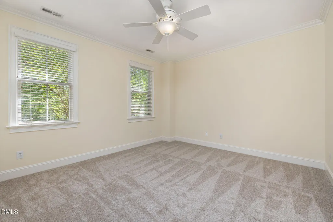
Welcome to this charming Charleston-style townhome in the desirable Madison Park community, where elegant design, quality construction, and timeless architectural details create a truly special home. Relax on the inviting covered front porch overlooking the neighborhood park that allows you to enjoy the outdoor space comfortably even on rainy days while helping preserve porch furniture year-round. A gated side walkway adds both convenience and privacy, especially for dog owners or those who enjoy easy outdoor access. The main level features a spacious first-floor primary suite with a large private bath, formal living room with gas log fireplace and multiple built-ins, and a formal dining room accented by stunning interior trim and plantation shutters. The kitchen offers solid-surface countertops and opens seamlessly to the breakfast area and cozy family room, creating a comfortable flow for both everyday living and entertaining. Step outside to the partially covered patio with awning, providing sheltered access to the oversized double-car garage. Above the garage is a huge unfinished, partially plumbed space offering exceptional potential for an in-law suite, private ensuite, studio, or tremendous storage area. Upstairs you'll find two additional bedrooms connected by a Jack-and-Jill bath. The expansive finished basement offers incredible flexibility with space for a recreation room, media room, home gym, or an enormous fourth bedroom, complete with another full bath downstairs. Additional unfinished basement storage space adds even more practicality. New carpeting and fresh interior paint in many areas make this move-in ready home an outstanding opportunity in one of the area's most attractive communities. This location offers remarkable convenience to a multitude of shopping centers, with a wide range of grocery stores and restaurants. Connecting to I-540 is also just a few minutes away!
| Elementary School | Middle School | High School |
|---|---|---|
| Wake - North Ridge Elementary Elementary School | Wake - West Millbrook Middle Middle School | Wake - Sanderson High High School |
| Price History | |
|---|---|
| 8/23/2026 | Listed $810,000 |
General Features
| Sewer | Public Sewer |
|---|---|
| Heating | Central,Electric,Forced Air,Heat Pump,Natural Gas,Zoned |
| Cooling | Ceiling Fan(s),Central Air,Heat Pump,Zoned |
| Utilities | Cable Connected,Electricity Connected,Phone Connected,Sewer Connected,Water Connected,Underground Utilities |
| Roof | Shingle |
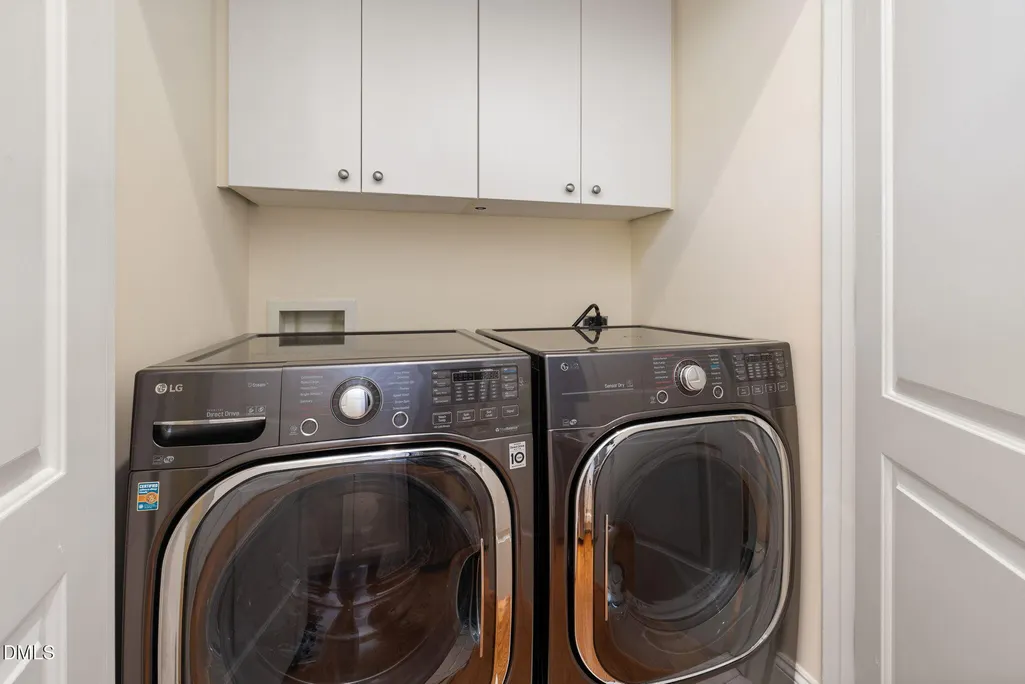
| Appliances | Dishwasher,Disposal,Dryer,Electric Range,Gas Water Heater,Ice Maker,Microwave,Refrigerator,Self Cleaning Oven,Stainless Steel Appliance(s),Washer,Water Heater |
| Zoning | R-4 |
| HOA Fee | 399 |
| Garage Spaces | 2 |
| Association Fee Includes | Maintenance Grounds,Road Maintenance |
| Patio/Porch Features | Awning(s),Covered,Front Porch,Patio,Porch |
| Architectural Style | Charleston,Traditional |
| Construction Materials | HardiPlank Type |
| Year Built | 2000 |
| View | Park/Greenbelt |
| Stories Count | 2 |
| Levels | Three Or More |
| Property Subtype | Townhouse |
| Community Features | Park |
| HOA Fee 2 | 99 |
| Assoc Fee Paid Per | Monthly |
| County | Wake |
| New Construction | false |
| Property Type | Residential |
| HOA | true |
| Attached Garage | true |
| Subdivision Name | Madison Park |
| Facing Direction | West |
| Garage Y/N | true |
| Total Rooms | 10 |
| Full Baths | 3 |
| Close Price | 775000 |
| Status | Closed |
| Directions | North on Six Forks, East on Strickland, Right on Society Place, Right onto Madison Park Lane |
| High School | Wake - Sanderson High |
| City | Raleigh |
| Senior Community Y/N | false |
| Open Parking Spaces | 2 |
| Lot Size Units | Acres |
| Lot Size Square Feet | 4356 |
| Carport Y/N | false |
| HOA Fee 2 Frequency | Monthly |
| Elementary School | Wake - North Ridge Elementary |
| Tax Annual Amount | 6564.29 |
| Middle/Junior High School | Wake - West Millbrook Middle |
| Virtual Tour | https://www.zillow.com/view-imx/4df415e8-fcee-4f3f-80ff-bd07c61ae35c?wl=true&setAttribution=mls&initialViewType=pano |
| Structure Type | Townhouse |
| Standard Status | Closed |
Interior Features
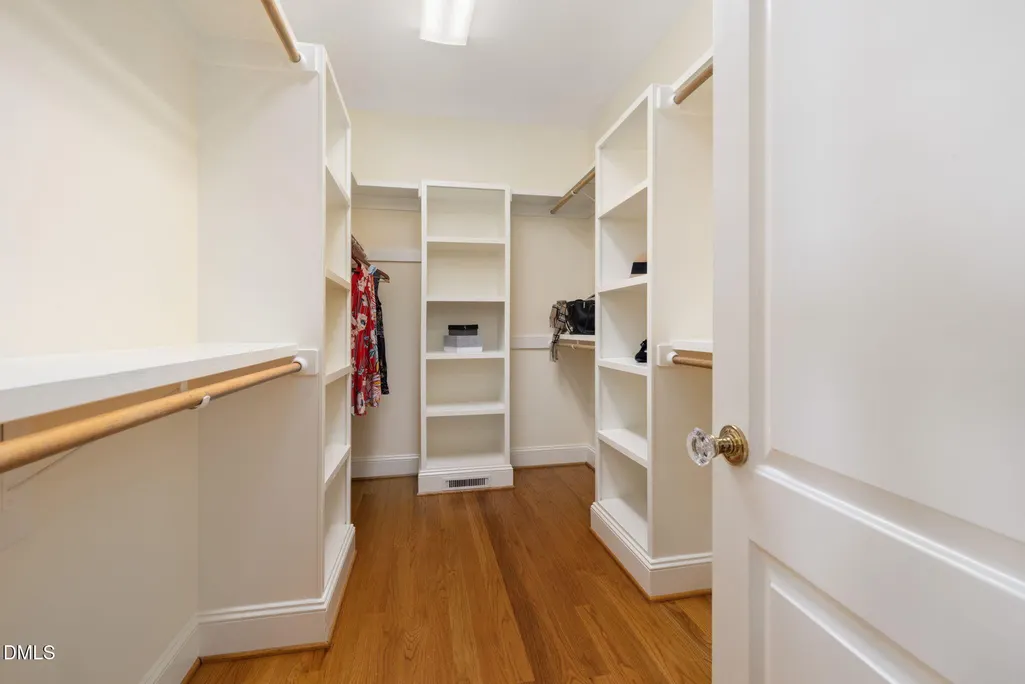
| Interior Amenities | Bathtub/Shower Combination,Bookcases,Built-in Features,Ceiling Fan(s),Crown Molding,Pantry,Primary Downstairs,Radon Mitigation,Separate Shower,Smooth Ceilings,Walk-In Closet(s),Walk-In Shower,Water Closet |
|---|---|
| Basement | Concrete,Exterior Entry,Finished,Full,Heated,Interior Entry,Storage Space |
| Flooring | Carpet,Ceramic Tile,Hardwood,Tile |
| Total Fireplaces | 1 |
| Fireplace Features | Blower Fan,Gas Log,Living Room |
| Common Walls | 2+ Common Walls |
| Air Conditioning Y/N | true |
| Heating Y/N | true |
| Window Features | Double Pane Windows |
| Fireplace Y/N | true |
| Above Grade Finished Area | 2422 |
| Half Baths | 1 |
| Laundry Features | In Kitchen,Main Level |
| Total Bedrooms | 4 |
| Below Grade Finished Area | 1069 |
| Above Grade Finished Area Source | Appraiser |
| Total Baths | 4 |
Exterior Features
| Exterior Amenities | Awning(s),Courtyard,Covered Courtyard,Fenced Yard |
|---|---|
| Fencing | Fenced,Gate,Wrought Iron |
| Parking Features | Concrete,Garage,Garage Door Opener,Garage Faces Rear |
| Lot Features | City Lot,None |
| Water Source | Public |
| Lot Size Area | 0.1 |
| Foundation Details | Concrete Perimeter |
| Spa | false |
| Building Area Total | 3491 |
| Lot Size Acres | 0.1 |
| Covered Spaces | 2 |
| Road Frontage Type | City Street,Private Road |
| Horse Y/N | false |
Amenities
- Foreclosure
- Views
- Short Sale
- New Construction
- Adult 55+
- Lease To Own
- No HOA Fees
- Furnished
- Pets
- Primary On Main
- Air Conditioning
- Seller Finance
- Green
- Fixer Upper
- Horse
- Golf
- Fireplace
- Deck
- Garage
- Basement
- Pool
Property vs Townhouse Average in 27615
Price
Year Built

 © 2026 Triad MLS, Inc. All rights reserved. IDX information is provided exclusively for personal, non-commercial use, and may not be used for any purpose other than to identify prospective properties consumers may be interested in purchasing. Information is deemed reliable but not guaranteed. This site will be monitored for "scraping" and any use of search facilities of data on the site other than by potential buyers/sellers is prohibited. All Sale data is for informational purposes only and
