
Sold: Sep 25, 2026 - New Construction - Eco Friendly




Address
610 Barrington Row Avenue, Zebulon, NC
Price
$ 269,900
Property Attributes
- MLS#10167641
- TypeTownhouse
- Listing Status Closed
- CountyWake
- CityZebulon
- NeighborhoodBarrington
- Zip27597
- StyleTraditional, Transitional
- Year Built2025
- Price$ 269,900
- Bedrooms3
- Full Bathrooms2
- Half Bathrooms1
- Sqr Footage1664
- Lot Size0.06 Acres
Data Source:
Triangle MLS (TMLS)
Property Description
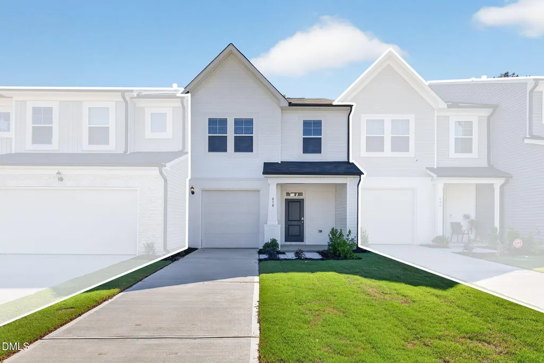
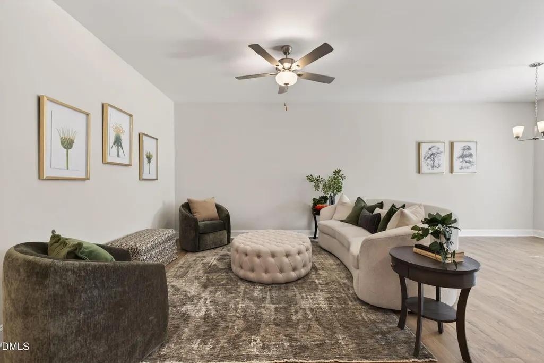
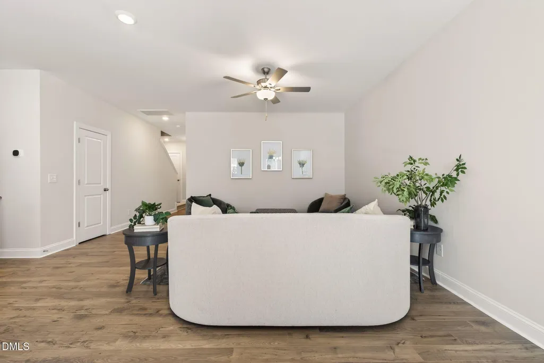
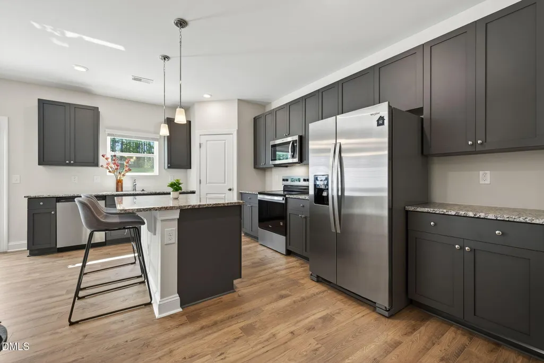
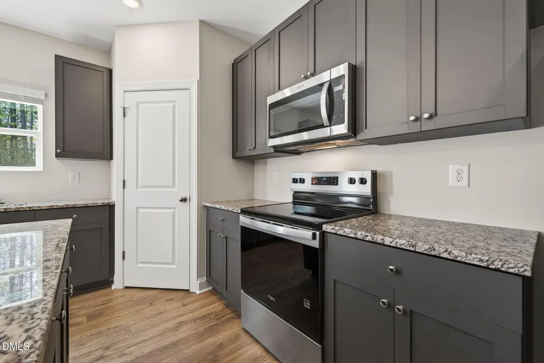
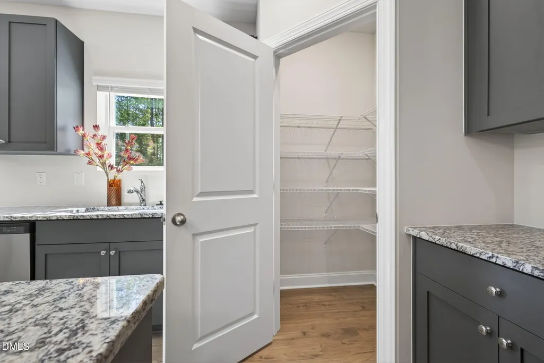
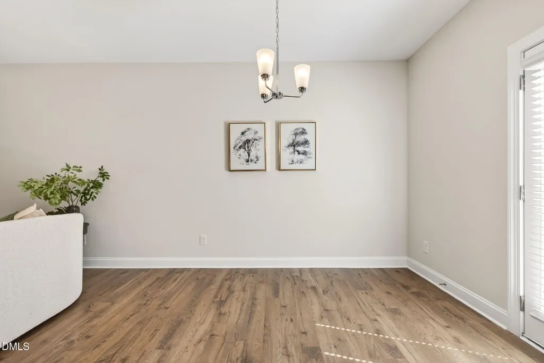
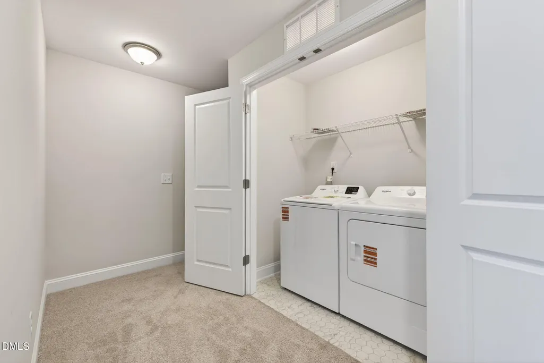
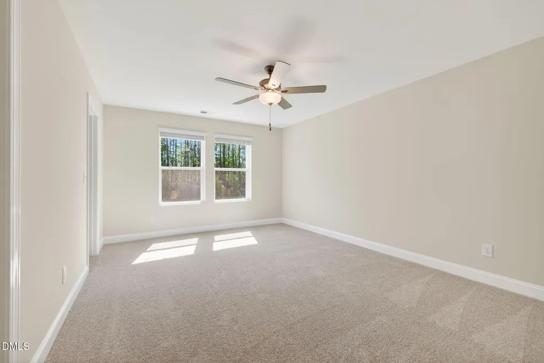
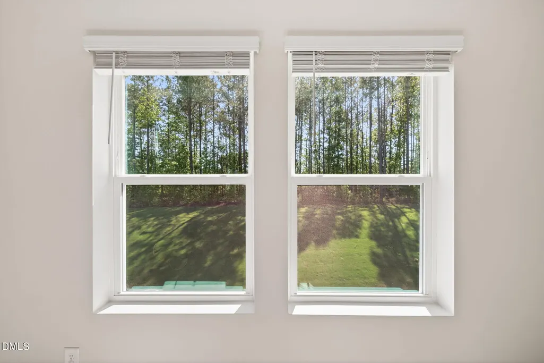
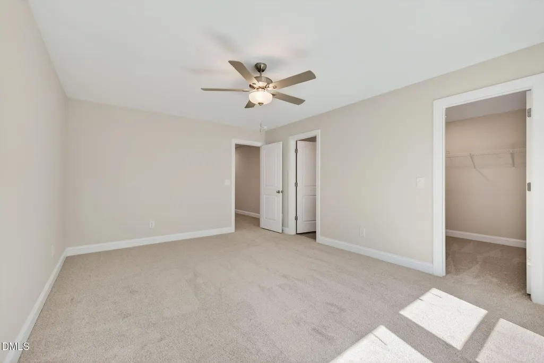
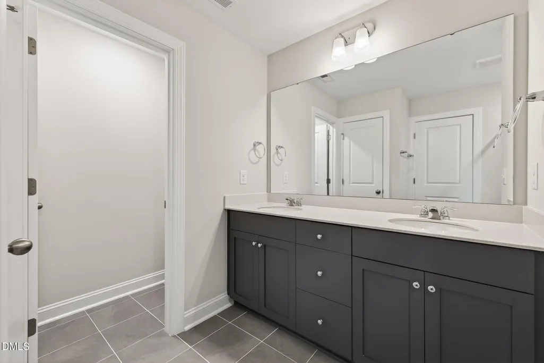
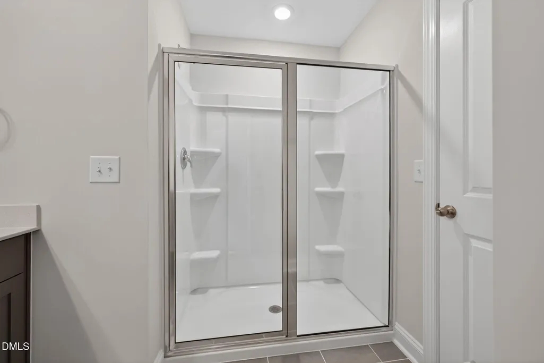
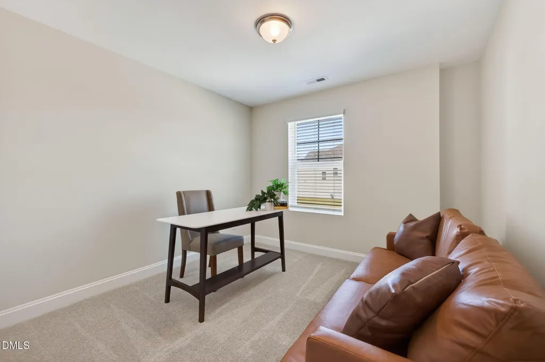
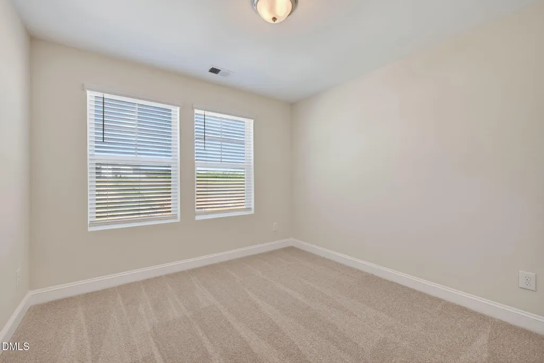
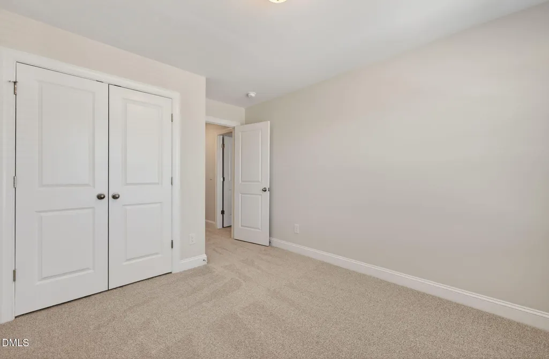
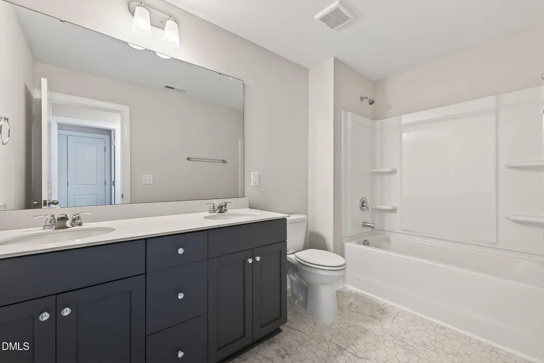
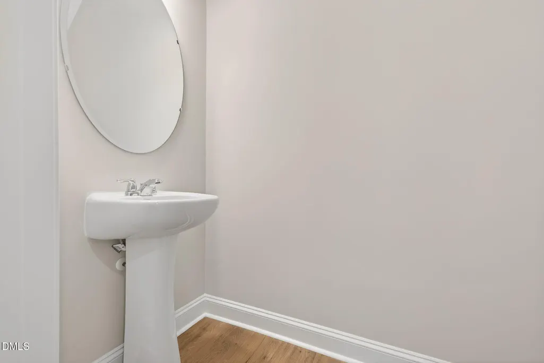
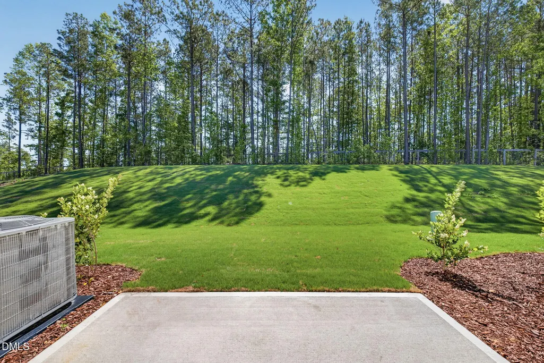
Looking for a PRIVATE yard with TREE VIEW that you are allowed to FENCE? Look no further as we're now selling one of the best lots in the community! This home is MOVE IN READY and can close immediately. This two-story interior townhome blends comfort and style seamlessly, featuring an OPEN CONCEPT first floor with a welcoming living room and a contemporary kitchen designed for entertaining family and friends. The kitchen boasts gray cabinets, a spacious countertop island, and comes complete with a REFRIGERATOR for added convenience. The first floor also includes discreet storage spaces, a powder room and BLINDS INCLUDED throughout for privacy and style. Upstairs, the primary suite offers a generously sized retreat with an expansive walk-in closet and private bath. Never run out of hot water with your TANKLESS WATER HEATER. Two additional bedrooms provide flexibility for family, guests, or a personal office, while a laundry room equipped with INCLUDED WASHER AND DRYER adds practicality to daily living. Enjoy peaceful outdoor living with a wooded backdrop, roomy backyards, and plenty of space to relax or entertain.The community features a junior Olympic swimming pool with additional area for kids, clubhouse, sports field, play area and more. The only thing more alluring? The incentives. Come visit to learn more or contact our online sales teamto make an appointment to reserve your home and get the beautiful home you deserve. Some photos may be representative
| Elementary School | Middle School | High School |
|---|---|---|
| Wake County Schools Elementary School | Wake County Schools Middle School | Wake County Schools High School |
| Price History | |
|---|---|
| 8/23/2026 | Listed $269,900 |
General Features
| Sewer | Public Sewer |
|---|---|
| Heating | Forced Air,Natural Gas |
| Cooling | Ceiling Fan(s),Central Air |
| Roof | Architectural Shingle |
| Appliances | Dishwasher,Dryer,Electric Oven,Electric Range,Free-Standing Electric Range,Free-Standing Range,Free-Standing Refrigerator,Gas Water Heater,Ice Maker,Microwave,Range,Refrigerator,Stainless Steel Appliance(s),Tankless Water Heater,Vented Exhaust Fan,Washer,Washer/Dryer |
| Zoning | R-13- |
| HOA Fee | 169 |
| Garage Spaces | 1 |
| Association Fee Includes | Maintenance Grounds |
| Patio/Porch Features | Patio |
| Architectural Style | Traditional,Transitional |
| Construction Materials | Brick,Vertical Siding,Vinyl Siding |
| Year Built | 2025 |
| Levels | Two |
| Property Subtype | Townhouse |
| Community Features | Clubhouse,Park,Pool,Sidewalks,Street Lights |
| HOA Fee 2 | 88 |
| Assoc Fee Paid Per | Monthly |
| County | Wake |
| New Construction | true |
| Property Type | Residential |
| Association Amenities | Clubhouse,Maintenance Grounds,Pool |
| HOA | true |
| Attached Garage | true |
| Energy Efficient | Insulation |
| Subdivision Name | Barrington |
| Garage Y/N | true |
| Total Rooms | 1 |
| Full Baths | 2 |
| Close Price | 269900 |
| Status | Closed |
| Directions | I-40 East to US-64/264 East Past Knightdale- Wendell to Zebulon to 264E Exit 20, left onto 97. Go 1/4 mile to left onto Old BunnRd. ¼ mile entrance on right. 404 Hallingsfield Way is model home for access! |
| High School | Wake County Schools |
| City | Zebulon |
| Senior Community Y/N | false |
| Open Parking Spaces | 1 |
| Lot Size Units | Acres |
| Lot Size Square Feet | 2614 |
| HOA Fee 2 Frequency | Monthly |
| Elementary School | Wake County Schools |
| Tax Annual Amount | 656.46 |
| Middle/Junior High School | Wake County Schools |
| Structure Type | Townhouse |
| Builder Name | Dream Finders Homes |
| Standard Status | Closed |
Interior Features
| Interior Amenities | Breakfast Bar,Ceiling Fan(s),Chandelier,Double Vanity,Kitchen Island,Pantry,Recessed Lighting,Stone Counters,Walk-In Closet(s) |
|---|---|
| Flooring | Carpet,Combination,Luxury Vinyl,Tile,Vinyl,Wood |
| Common Walls | 1 Common Wall,2+ Common Walls,No One Above,No One Below |
| Air Conditioning Y/N | true |
| Heating Y/N | true |
| Fireplace Y/N | false |
| Above Grade Finished Area | 1664 |
| Half Baths | 1 |
| Laundry Features | Inside,Laundry Closet |
| Total Bedrooms | 3 |
| Total Baths | 3 |
Exterior Features
| Exterior Amenities | Rain Gutters |
|---|---|
| Fencing | None |
| Parking Features | Attached,Driveway,Garage |
| Water Source | Public |
| Lot Size Area | 0.06 |
| Foundation Details | Slab |
| Building Area Total | 1664 |
| Lot Size Acres | 0.06 |
Amenities
- Foreclosure
- Views
- Short Sale
- New Construction
- Adult 55+
- Lease To Own
- No HOA Fees
- Furnished
- Pets
- Primary On Main
- Air Conditioning
- Seller Finance
- Green
- Fixer Upper
- Horse
- Golf
- Fireplace
- Deck
- Garage
- Basement
- Pool
Property vs Townhouse Average in 27597
Price
Year Built

 © 2026 Triad MLS, Inc. All rights reserved. IDX information is provided exclusively for personal, non-commercial use, and may not be used for any purpose other than to identify prospective properties consumers may be interested in purchasing. Information is deemed reliable but not guaranteed. This site will be monitored for "scraping" and any use of search facilities of data on the site other than by potential buyers/sellers is prohibited. All Sale data is for informational purposes only and
