
Price Reduction - Views - Eco Friendly



Address
946 Watercolor Way, Durham, NC
Price
$ 765,500
Property Attributes
- MLS#10172557
- TypeTownhouse
- Listing Status Active
- CountyDurham
- CityDurham
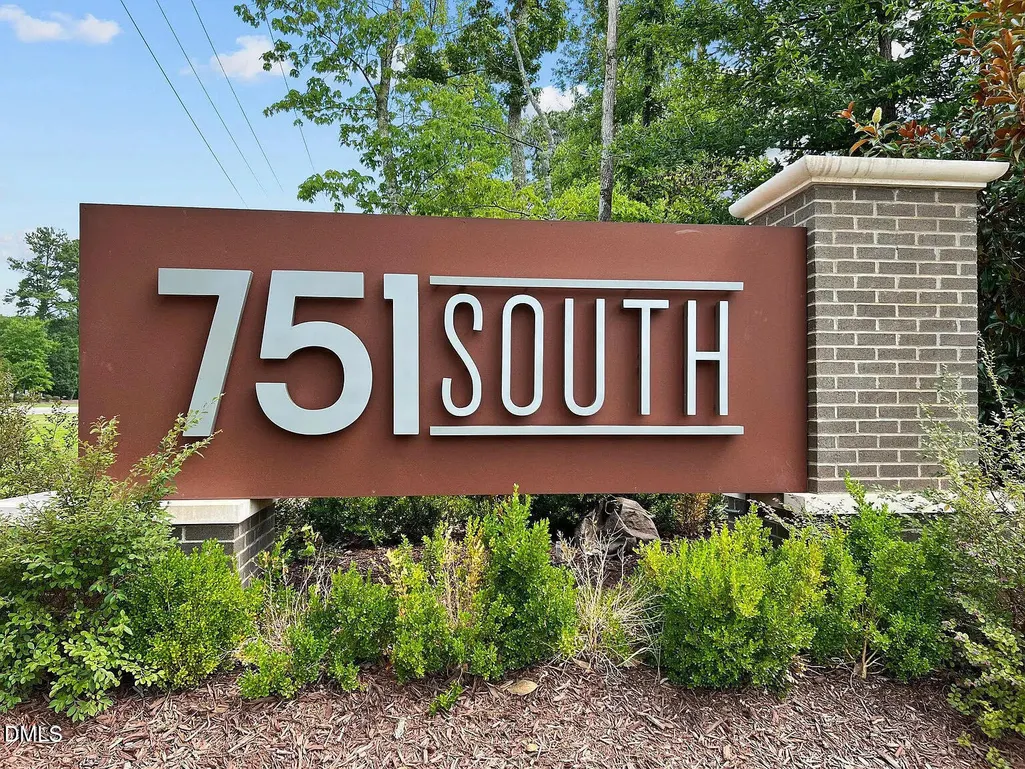
- Neighborhood751 South
- Zip27713
- StyleCharleston, Traditional
- Year Built2023
- Price$ 765,500
- Bedrooms4
- Full Bathrooms3
- Half Bathrooms1
- Sqr Footage2857
- Lot Size0.06 Acres
Data Source:
Triangle MLS (TMLS)
Property Description
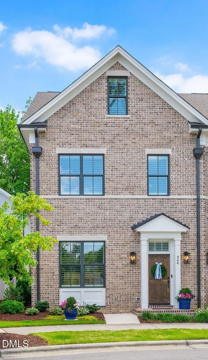
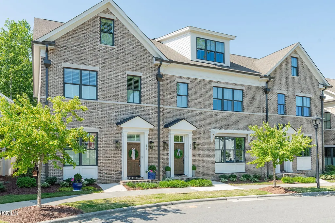
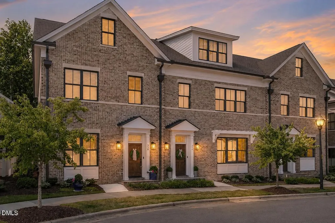
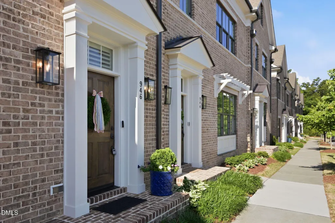
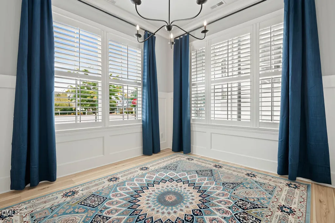
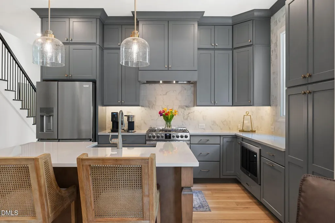
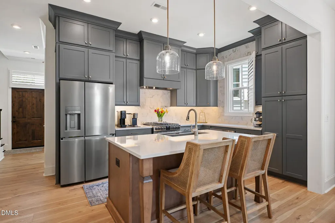
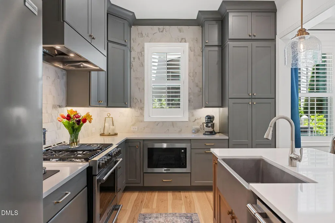
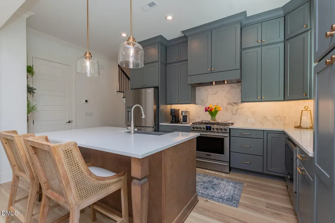
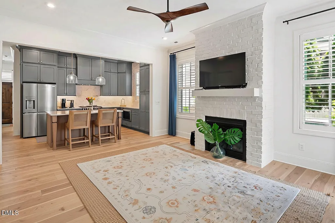
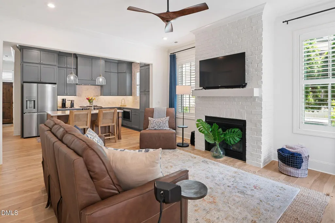
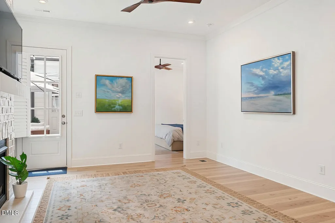
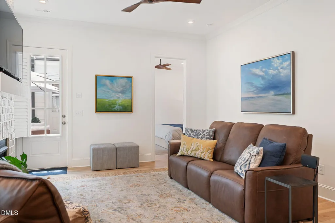
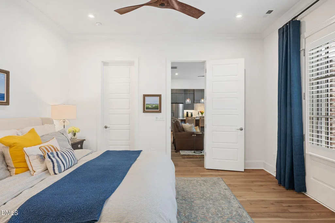
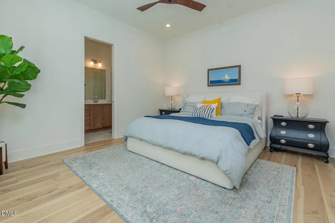
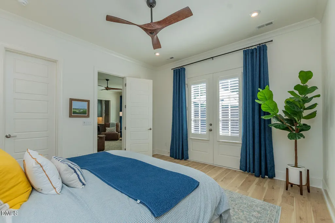
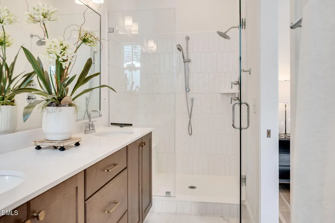
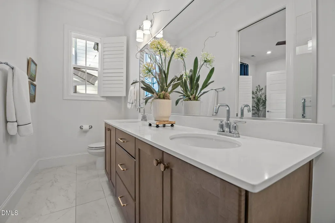
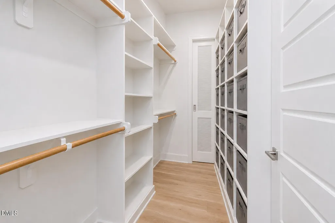
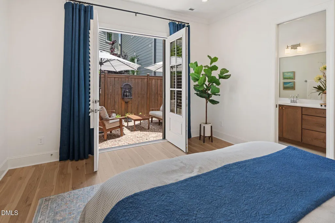
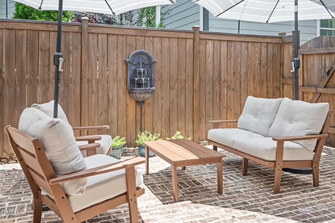
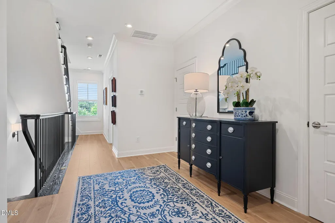
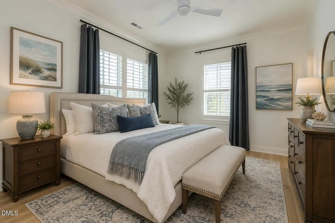
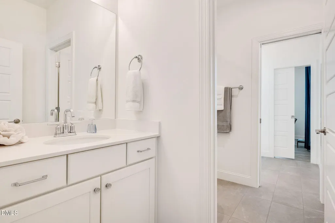
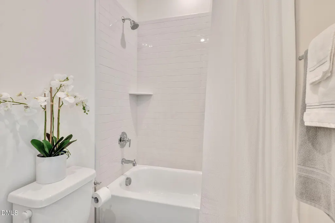
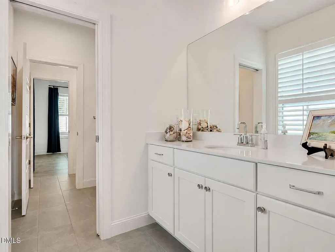
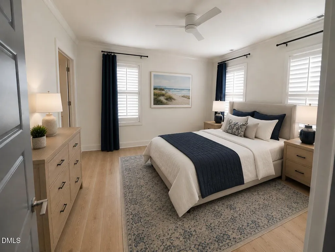
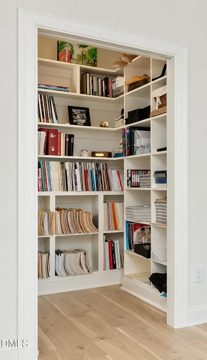
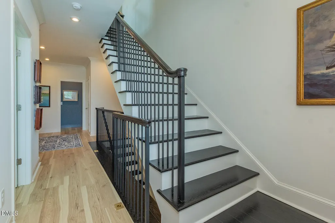
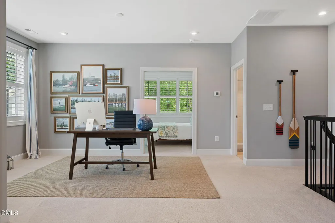
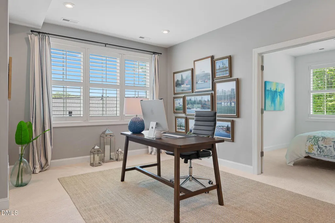
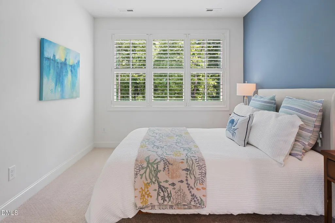
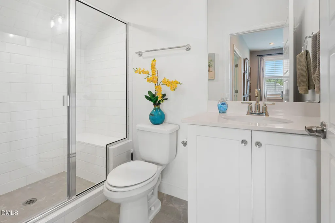
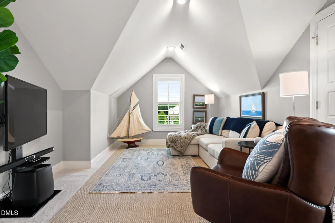
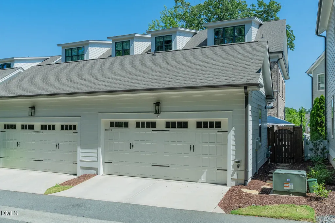
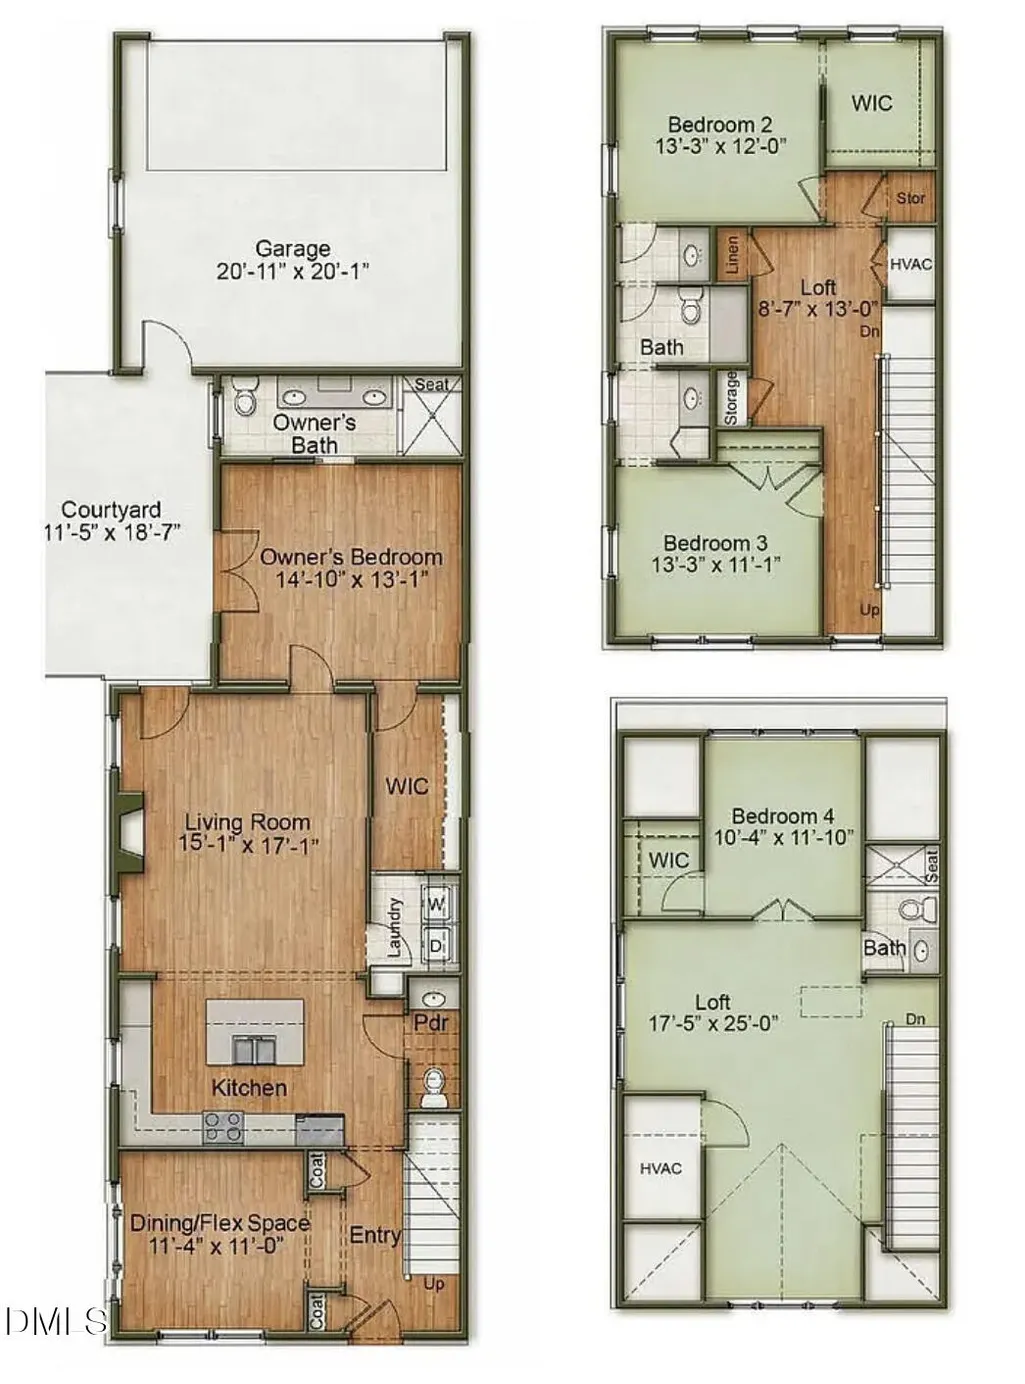
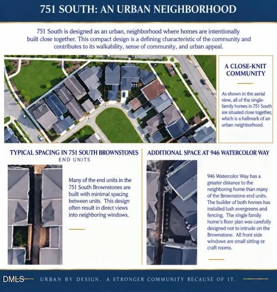
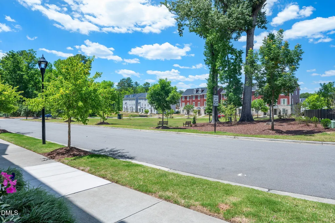
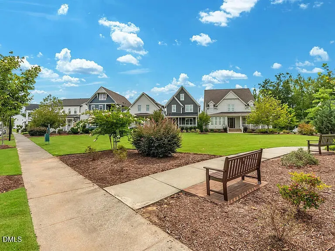
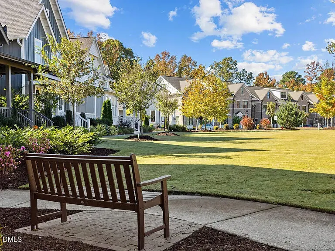
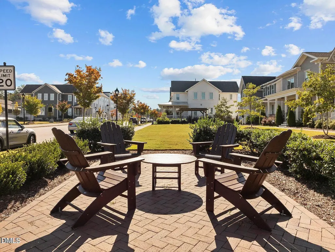
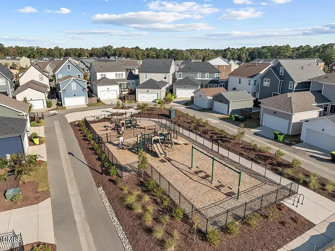
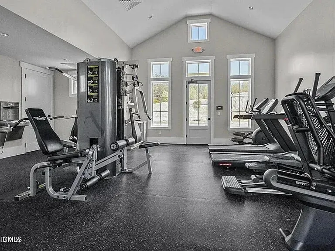
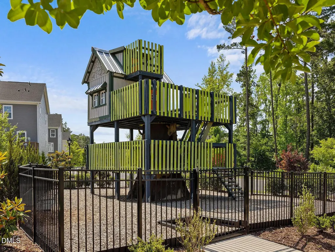
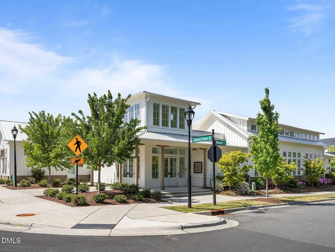
The DEAL of a lifetime! Appraised at $815,000 and now offered at just $765,500. The sellers are relocating out of the area, creating an exceptional opportunity for the next owner. One of the most extensively upgraded Brownstones in 751 South, one of Durham's most sought-after communities, is now available at a price that is hard to overlook. Offering 2,857 square feet of refined living space and a coveted main-level primary suite, this end-unit residence combines luxury, flexibility, and exceptional value. More than $40,000 in designer upgrades enhance the home, including hardwood floors, custom cabinetry, extensive crown molding, designer lighting, Norman shutters, custom drapery, and thoughtful finishes throughout. A central staircase makes an immediate impression upon entering, immediately adjacent to a flex space that can be used for formal dining, office, or sitting room. The gourmet kitchen flows seamlessly into an elegant family room anchored by a striking white brick fireplace. Just beyond, an expanded brick courtyard with a fountain and French Mirage retractable screens creates a beautiful extension of the living space and an effortless connection between indoors and out. The main-level primary suite offers a true private retreat, complete with direct courtyard access and a degree of privacy and separation that is increasingly difficult to find. The second level features a spacious loft, two additional bedrooms, a library nook, and a Jack-and-Jill bathroom. The third level provides even greater flexibility with a private guest suite and full bathroom, along with an expansive bonus room ideal for a home office, fitness studio, media room, additional guest space, or multigenerational living. As an end unit, the home enjoys abundant natural light and a particularly desirable setting. It is one of only two Brownstones with a side-facing view rather than direct neighbor-to-neighbor windows, overlooking a beautifully landscaped neighboring garden and providing a more open feel. Residents of 751 South enjoy resort-style amenities, including a pool, fitness center, clubhouse, community garden, and fourteen pocket parks, all conveniently located near Research Triangle Park, Duke, UNC, NCCU, The Streets at Southpoint, the American Tobacco Trail, and RDU International Airport.
| Elementary School | Middle School | High School |
|---|---|---|
| Durham - Lyons Farm Elementary School Elementary School | Durham - Sherwood Githens Middle Middle School | Durham - Charles E Jordan Sr High School High School |
| Price History | |
|---|---|
| 8/19/2026 | Listed $775,000 |
| 9/11/2026 | 1$765,500 |
General Features
| Sewer | Public Sewer |
|---|---|
| Heating | None |
| Cooling | Ceiling Fan(s),Central Air,Dual,ENERGY STAR Qualified Equipment |
| Utilities | Cable Connected,Electricity Connected,Natural Gas Connected,Sewer Connected,Water Connected,Underground Utilities |
| Roof | Shingle |
| Appliances | Dishwasher,Disposal,Gas Range,Microwave,Range Hood,Refrigerator,Stainless Steel Appliance(s),Tankless Water Heater |
| Zoning | MU |
| HOA Fee | 110.25 |
| Garage Spaces | 2 |
| Association Fee Includes | Maintenance Grounds,Pest Control,Road Maintenance |
| Patio/Porch Features | Patio |
| Architectural Style | Charleston,Traditional |
| Construction Materials | Brick |
| Year Built | 2023 |
| View | Neighborhood,Park/Greenbelt |
| Stories Count | 3 |
| Levels | Three Or More |
| Property Subtype | Townhouse |
| Community Features | Clubhouse,Fitness Center,Park,Playground,Pool,Sidewalks,Street Lights,Tennis Court(s) |
| Accessibility | Level Flooring |
| Assoc Fee Paid Per | Quarterly |
| County | Durham |
| New Construction | false |
| Property Type | Residential |
| Association Amenities | Clubhouse,Dog Park,Fitness Center,Landscaping,Maintenance Grounds,Maintenance Structure,Meeting Room,Park,Parking,Party Room,Picnic Area,Playground,Pool,Recreation Facilities,Recreation Room |
| HOA | true |
| Attached Garage | true |
| Energy Efficient | Appliances,Construction,Doors,Lighting,Roof,Thermostat,Windows |
| Subdivision Name | 751 South |
| Garage Y/N | true |
| Total Rooms | 11 |
| Full Baths | 3 |
| Status | Active |
| Directions | Take Hwy 751 and turn into neighborhood - Then Right on Watercolor. End Unit |
| High School | Durham - Charles E Jordan Sr High School |
| City | Durham |
| Senior Community Y/N | false |
| Open Parking Spaces | 4 |
| Lot Size Units | Acres |
| Lot Size Square Feet | 2614 |
| Carport Y/N | false |
| Elementary School | Durham - Lyons Farm Elementary School |
| Tax Annual Amount | 7018.63 |
| Middle/Junior High School | Durham - Sherwood Githens Middle |
| Structure Type | Townhouse |
| Builder Name | Homes By Dickerson |
| Standard Status | Active |
Interior Features
| Interior Amenities | Bookcases,Built-in Features,Ceiling Fan(s),Crown Molding,Double Vanity,Eat-in Kitchen,Entrance Foyer,High Ceilings,High Speed Internet,Kitchen Island,Primary Downstairs,Quartz Counters,Recessed Lighting,Separate Shower,Smart Light(s),Smart Thermostat,Smooth Ceilings,Storage,Walk-In Closet(s),Walk-In Shower,Water Closet |
|---|---|
| Flooring | Carpet,Hardwood,Tile |
| Total Fireplaces | 1 |
| Fireplace Features | Living Room |
| Common Walls | 1 Common Wall,End Unit,No One Above,No One Below |
| Air Conditioning Y/N | true |
| Heating Y/N | false |
| Window Features | ENERGY STAR Qualified Windows,Insulated Windows,Plantation Shutters,Shutters,Window Coverings |
| Fireplace Y/N | true |
| Above Grade Finished Area | 2857 |
| Half Baths | 1 |
| Laundry Features | Inside,Laundry Room,Main Level |
| Total Bedrooms | 4 |
| Above Grade Finished Area Source | Plans |
| Total Baths | 4 |
Exterior Features
| Exterior Amenities | Courtyard,Lighting,Private Entrance,Rain Gutters,Uncovered Courtyard |
|---|---|
| Parking Features | Additional Parking,Asphalt,Garage Door Opener,Garage Faces Rear,Guest,Lighted,On Street,Outside,Unassigned |
| Lot Features | Landscaped,Level,Private,None |
| Water Source | Public |
| Lot Size Area | 0.06 |
| Foundation Details | Slab |
| Spa | false |
| Building Area Total | 2857 |
| Lot Size Acres | 0.06 |
| Road Surface Type | Asphalt |
| Waterfront Y/N | false |
| Door Features | ENERGY STAR Qualified Doors,French Doors |
| Horse Y/N | false |
Amenities
- Foreclosure
- Views
- Short Sale
- New Construction
- Adult 55+
- Lease To Own
- No HOA Fees
- Furnished
- Pets
- Primary On Main
- Air Conditioning
- Seller Finance
- Green
- Fixer Upper
- Horse
- Golf
- Fireplace
- Deck
- Garage
- Basement
- Pool
Property vs Townhouse Average in 27713
Price
Year Built

 © 2026 Triad MLS, Inc. All rights reserved. IDX information is provided exclusively for personal, non-commercial use, and may not be used for any purpose other than to identify prospective properties consumers may be interested in purchasing. Information is deemed reliable but not guaranteed. This site will be monitored for "scraping" and any use of search facilities of data on the site other than by potential buyers/sellers is prohibited. All Sale data is for informational purposes only and
