
Price Reduction



Address
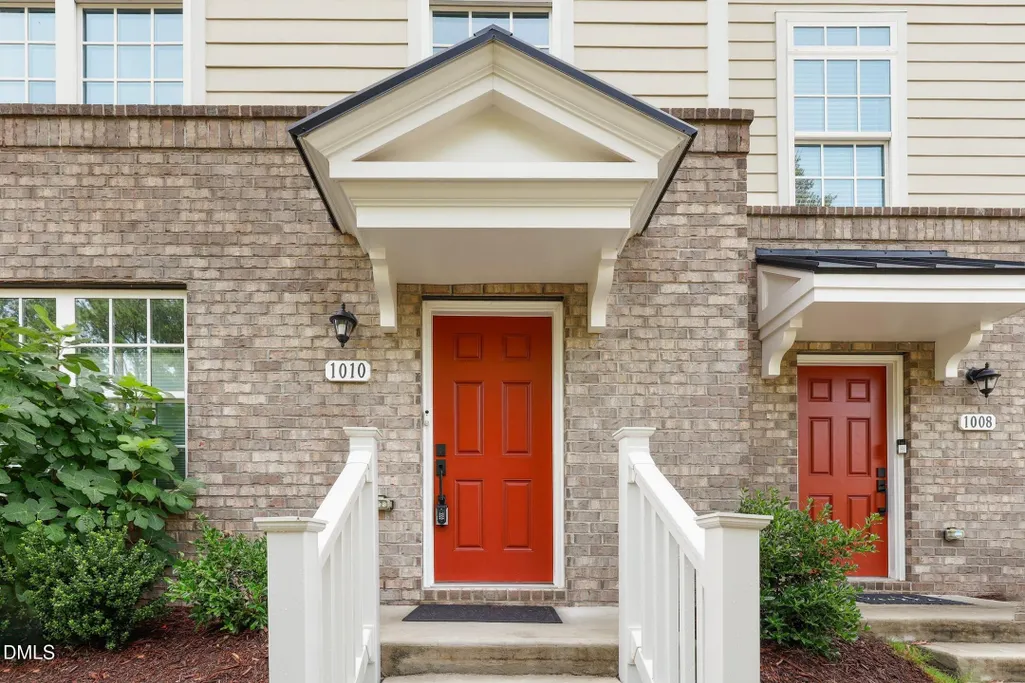
1010 Kentlands Drive, Durham, NC
Price
$ 450,000
Property Attributes
- MLS#10183237
- TypeTownhouse
- Listing Status Active
- CountyDurham
- CityDurham
- Neighborhood751 South
- Zip27713
- StyleTraditional
- Year Built2023
- Price$ 450,000
- Bedrooms4
- Full Bathrooms3
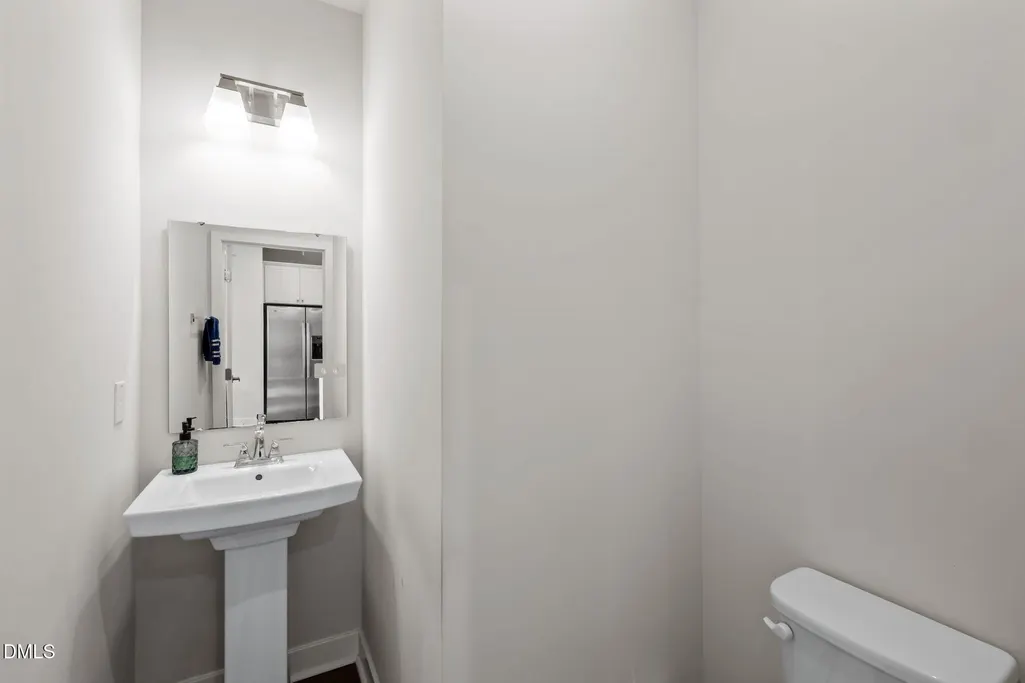
- Half Bathrooms1
- Sqr Footage2312
- Lot Size0.04 Acres
Data Source:
Triangle MLS (TMLS)
Property Description
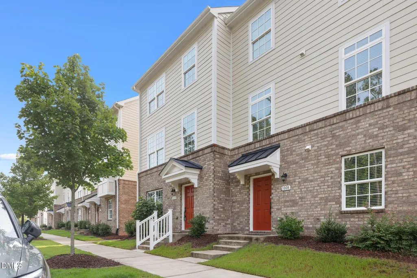
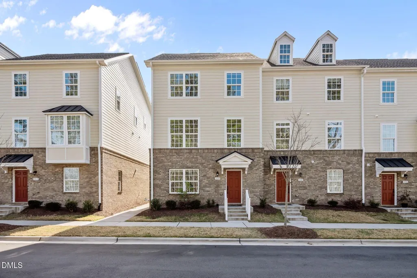
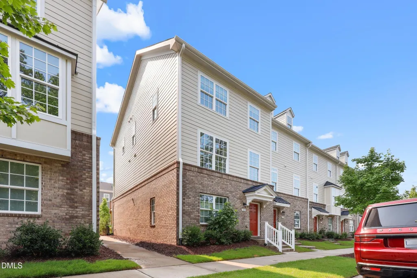
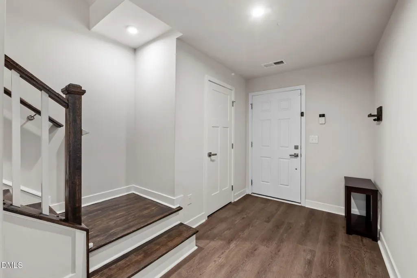
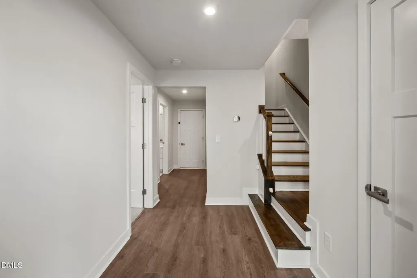
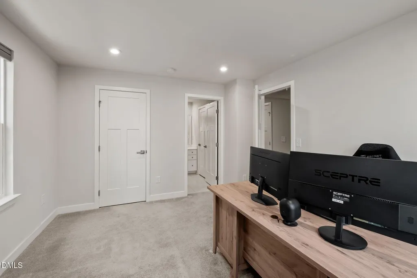
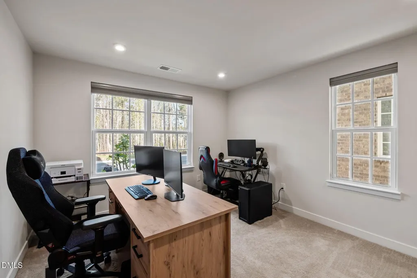
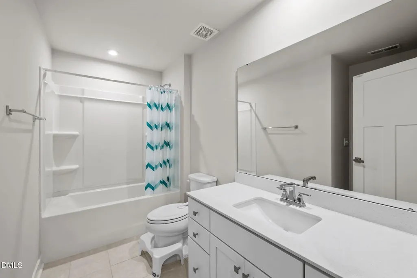
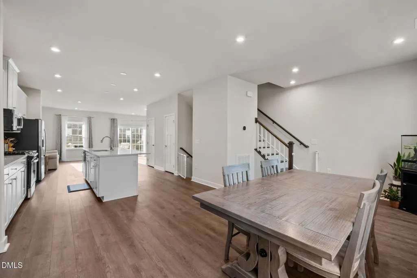
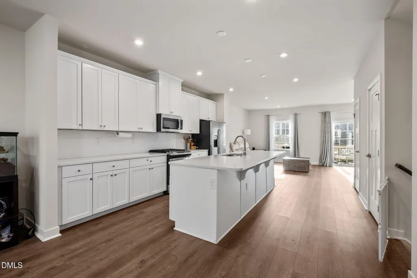
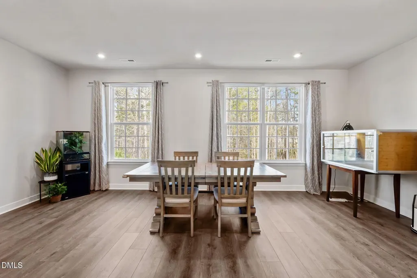
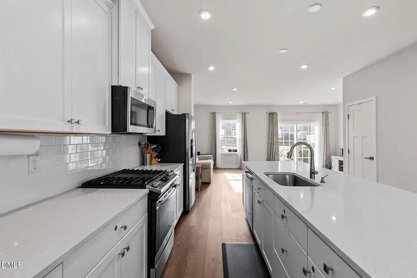
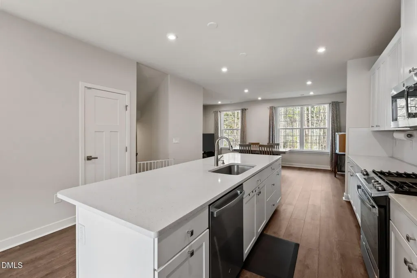
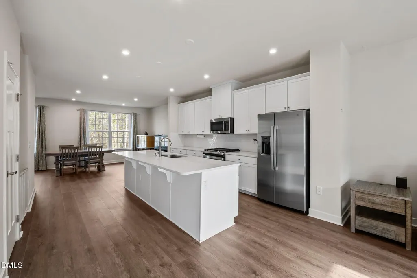
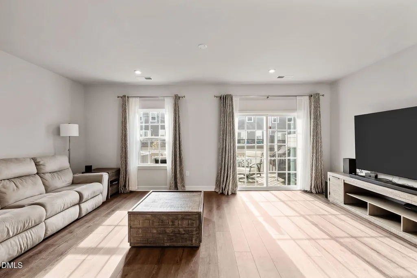
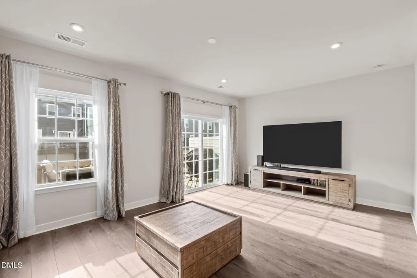
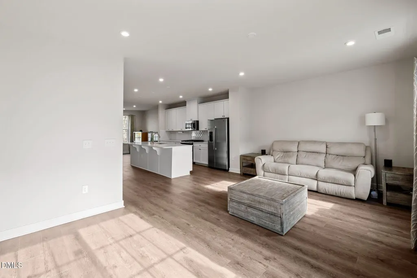
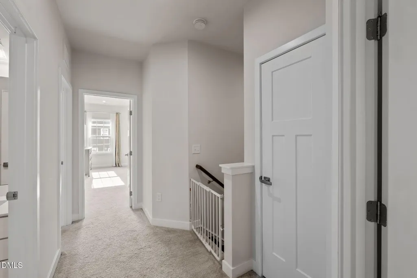
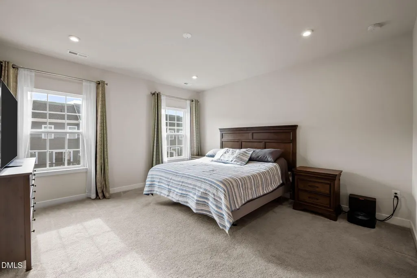
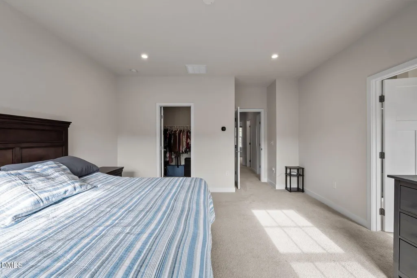
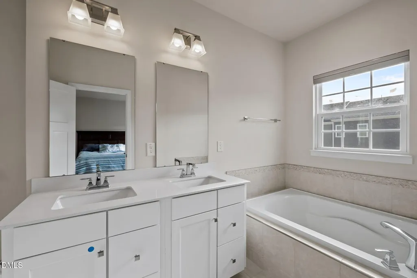
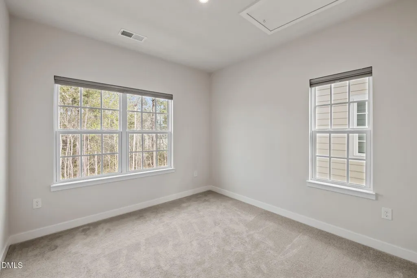
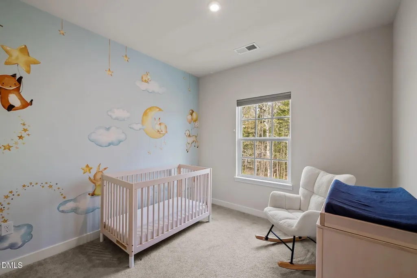
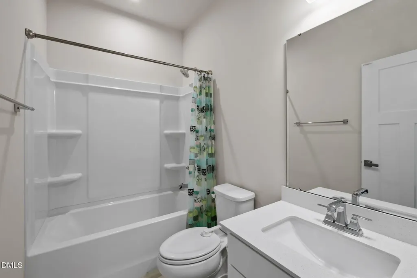
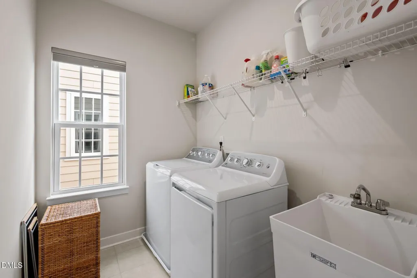
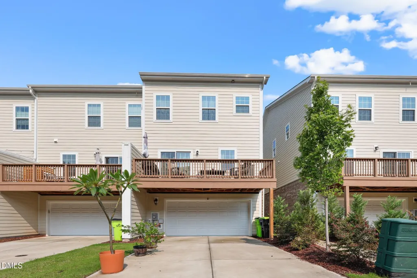
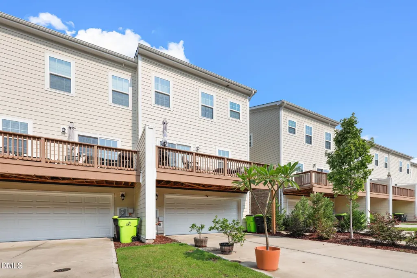
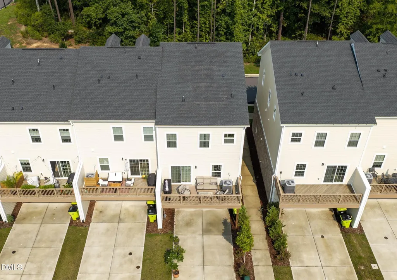
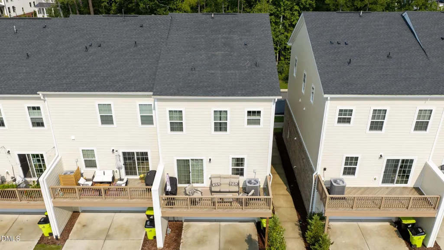
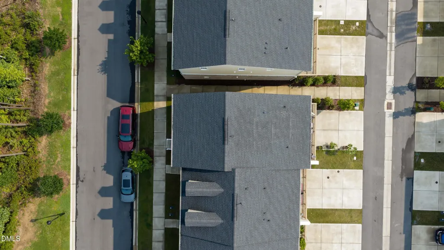
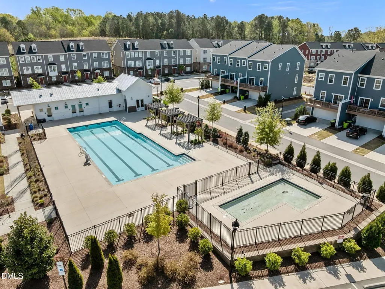
NEW PRICE plus $3,000 credit! NOW OFFERING EVEN MORE VALUE! With a recent $15,000 price improvement, 1010 Kentlands Dr presents an exceptional opportunity to own the largest Schubert floor plan in the highly sought-after 751 South community. This immaculately maintained, three-level corner-unit townhome offers over 2,300 square feet, 4 bedrooms, and 3.5 bathrooms, delivering the space and versatility of a larger home with the convenience of townhome living. The open-concept main level is filled with natural light and brings the kitchen, dining, and living spaces together for effortless everyday living and entertaining. At the heart of the home, the upgraded kitchen features quartz countertops, a generous center island, stainless steel appliances, and abundant cabinetry. A private lower-level bedroom with its own ensuite bath creates valuable flexibility for overnight guests, a home office, or multigenerational living. Upstairs, retreat to the spacious primary suite with a walk-in closet and dual vanities, accompanied by two additional bedrooms and conveniently located laundry. The premium corner location adds another layer of appeal with increased privacy, abundant natural light, no front neighbors, and peaceful wooded views. A rear-entry two-car garage completes the home. Enjoy a prime location within 751 South, just a short walk from the clubhouse, fitness center, pool, playground, and green spaces, while remaining minutes from The Streets at Southpoint, RTP, I-40, UNC, Duke, and RDU. More than 2,300 square feet, four bedrooms, a premium corner location, and now a $15,000 price improvement—1010 Kentlands Dr offers tremendous value in one of the Triangle's most desirable communities.
| Elementary School | Middle School | High School |
|---|---|---|
| Durham - Lyons Farm Elementary School Elementary School | Durham - Lowes Grove Middle Middle School | Durham - Charles E Jordan Sr High School High School |
| Price History | |
|---|---|
| 8/19/2026 | Listed $465,000 |
| 9/14/2026 | 3$450,000 |
General Features
| Sewer | Public Sewer |
|---|---|
| Heating | Forced Air |
| Cooling | Ceiling Fan(s),Central Air |
| Roof | Architectural Shingle |
| Appliances | Cooktop,Dishwasher,Dryer,Microwave,Oven,Refrigerator,Washer |
| Zoning | MU |
| HOA Fee | 120 |
| Garage Spaces | 2 |
| Association Fee Includes | Maintenance Grounds,Maintenance Structure,Pest Control,Road Maintenance,Trash |
| Patio/Porch Features | Deck |
| Architectural Style | Traditional |
| Construction Materials | Brick,Wood Siding |
| Year Built | 2023 |
| Levels | Tri-Level |
| Property Subtype | Townhouse |
| Community Features | Fitness Center,Playground,Pool |
| HOA Fee 2 | 441 |
| Assoc Fee Paid Per | Monthly |
| County | Durham |
| New Construction | false |
| Property Type | Residential |
| HOA | true |
| Attached Garage | true |
| Subdivision Name | 751 South |
| Garage Y/N | true |
| Total Rooms | 12 |
| Full Baths | 3 |
| Status | Active |
| Directions | From downtown Durham, take NC-147 S toward I-40. Merge onto I-40 W toward Chapel Hill. Take Exit 273B for NC-751 S (Jordan Lake). Continue on NC-751 S, then turn left onto Colvard Farms Rd. Turn right onto Kentlands Dr. Home will be on the left. |
| High School | Durham - Charles E Jordan Sr High School |
| City | Durham |
| Senior Community Y/N | false |
| Lot Size Units | Acres |
| Lot Size Square Feet | 1742 |
| HOA Fee 2 Frequency | Quarterly |
| Elementary School | Durham - Lyons Farm Elementary School |
| Tax Annual Amount | 4978.22 |
| Middle/Junior High School | Durham - Lowes Grove Middle |
| Virtual Tour | https://my.matterport.com/show/?m=mARsqJDKLjN&brand=0 |
| Structure Type | Site Built |
| Standard Status | Active |
Interior Features
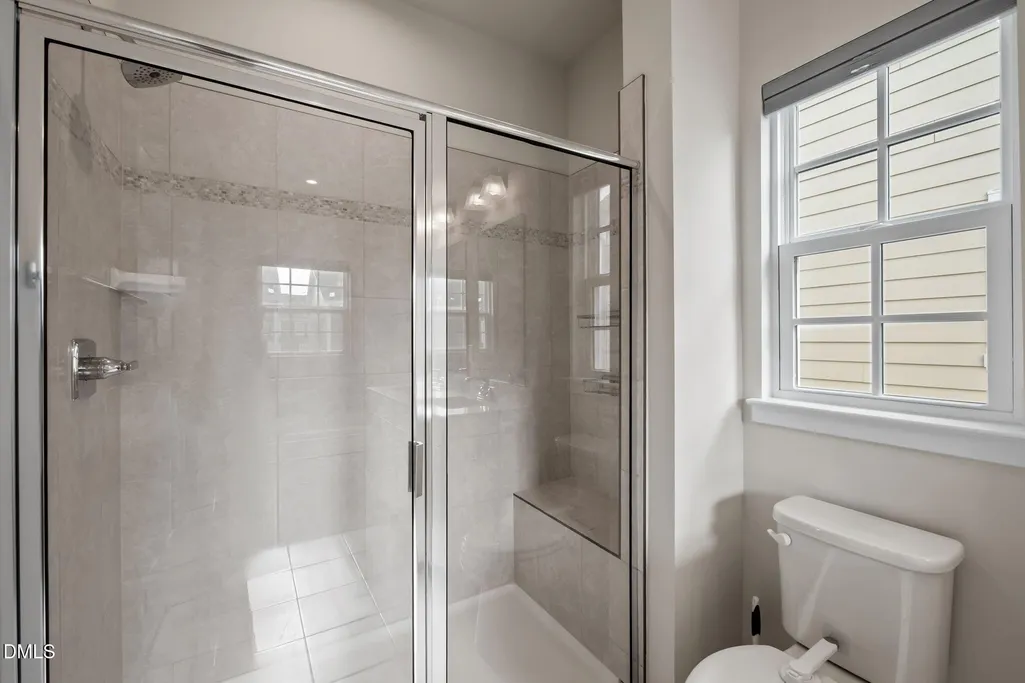
| Interior Amenities | Ceiling Fan(s),Double Vanity,Kitchen Island,Open Floorplan,Recessed Lighting,Smooth Ceilings,Soaking Tub,Walk-In Shower |
|---|---|
| Flooring | Carpet,Tile,Vinyl |
| Air Conditioning Y/N | true |
| Heating Y/N | true |
| Above Grade Finished Area | 2312 |
| Half Baths | 1 |
| Laundry Features | Laundry Room,Upper Level |
| Total Bedrooms | 4 |
| Total Baths | 4 |
Exterior Features
| Water Source | Public |
|---|---|
| Lot Size Area | 0.04 |
| Foundation Details | Slab |
| Building Area Total | 2312 |
| Lot Size Acres | 0.04 |
Amenities
- Foreclosure
- Views
- Short Sale
- New Construction
- Adult 55+
- Lease To Own
- No HOA Fees
- Furnished
- Pets
- Primary On Main
- Air Conditioning
- Seller Finance
- Green
- Fixer Upper
- Horse
- Golf
- Fireplace
- Deck
- Garage
- Basement
- Pool
Property vs Townhouse Average in 27713
Price
Year Built

 © 2026 Triad MLS, Inc. All rights reserved. IDX information is provided exclusively for personal, non-commercial use, and may not be used for any purpose other than to identify prospective properties consumers may be interested in purchasing. Information is deemed reliable but not guaranteed. This site will be monitored for "scraping" and any use of search facilities of data on the site other than by potential buyers/sellers is prohibited. All Sale data is for informational purposes only and
