
Sold: Sep 11, 2026
Address
338 Ballast Point, Clayton, NC
Price
$ 460,000
Property Attributes
- MLS#10175929
- TypeSingle Family
- Listing Status Closed
- CountyJohnston
- CityClayton
- NeighborhoodHighgate
- Zip27520
- StyleContemporary
- Year Built2019
- Price$ 460,000
- Bedrooms4
- Full Bathrooms3
- Half Bathrooms0
- Sqr Footage2800
- Lot Size0.24 Acres
Data Source:
Triangle MLS (TMLS)
Property Description
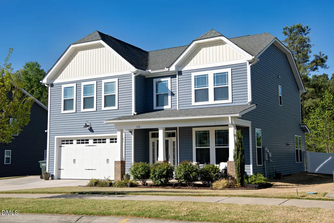
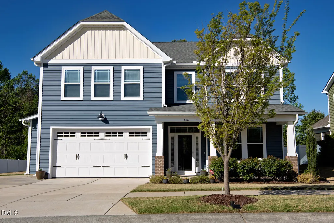
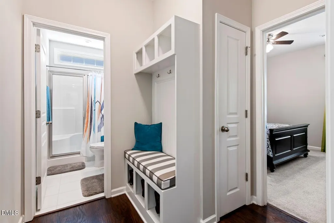
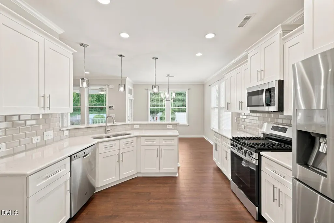
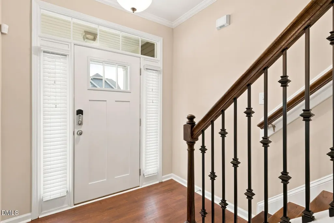
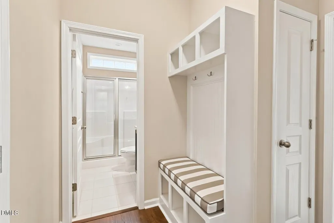
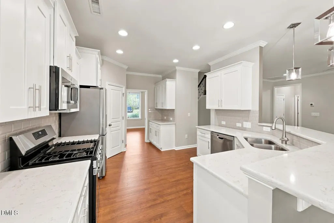
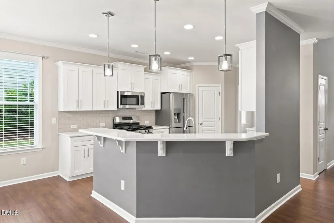
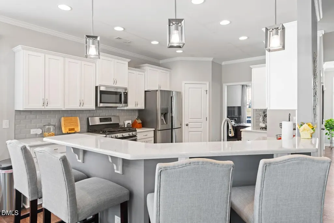
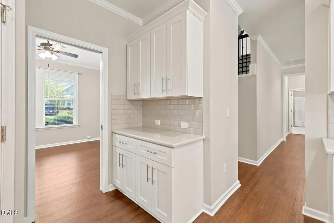
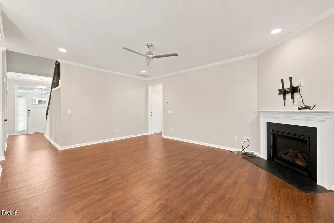
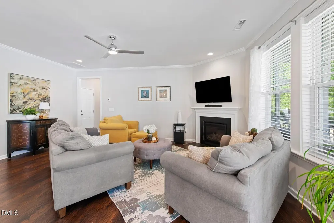
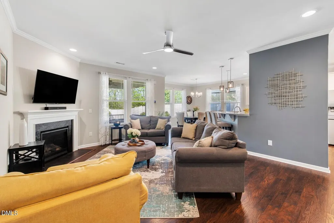
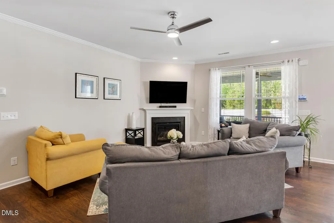
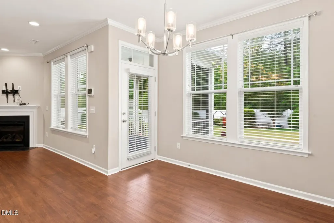
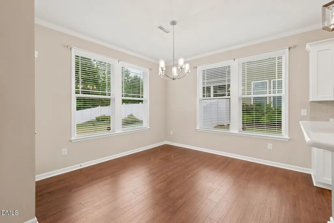
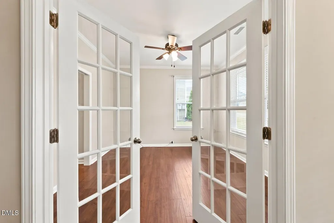
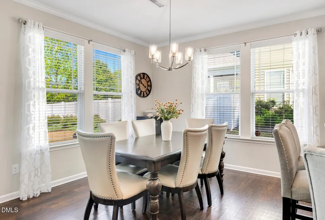
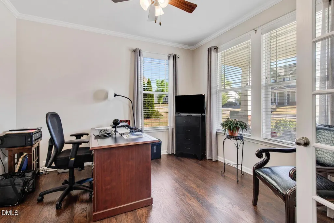
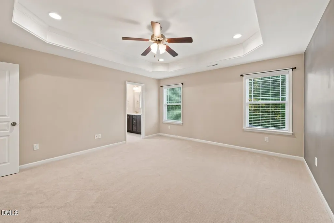
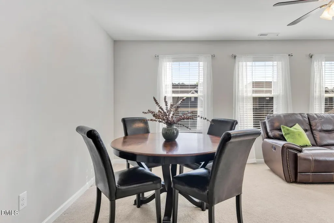
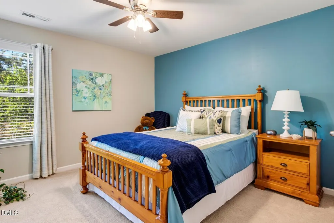
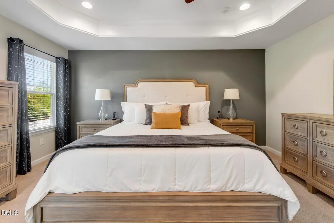
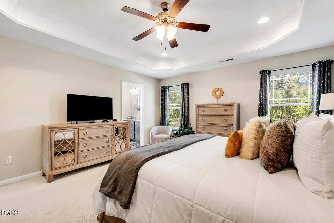
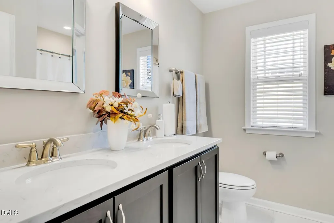
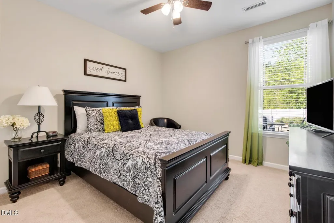
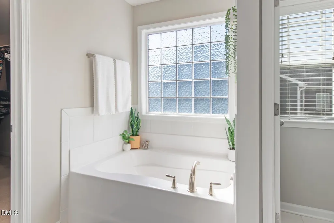
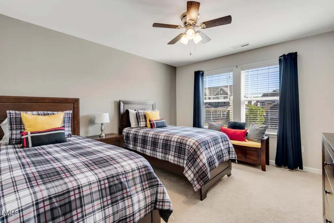
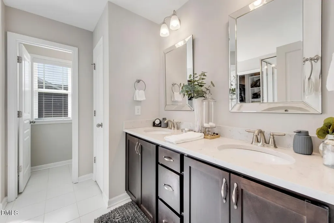
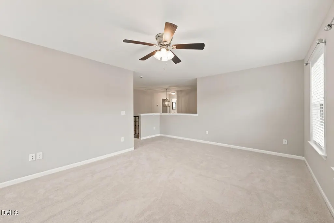
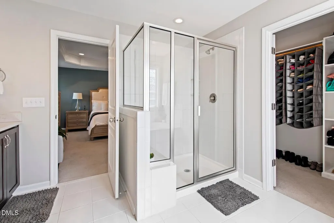
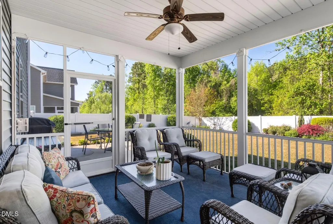
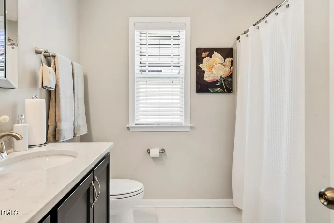
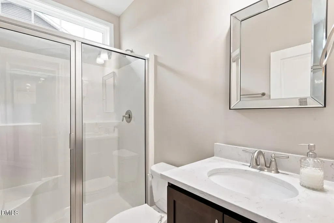
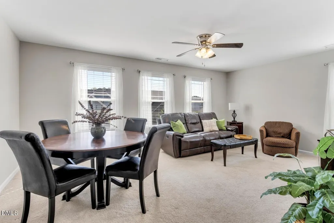
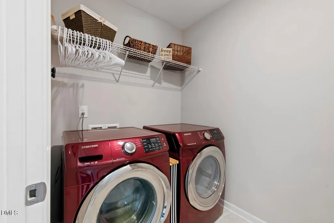
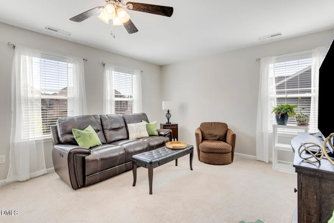
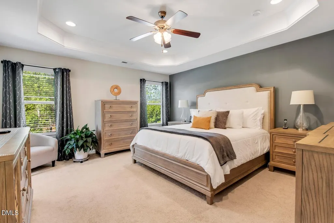
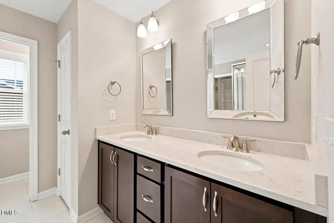
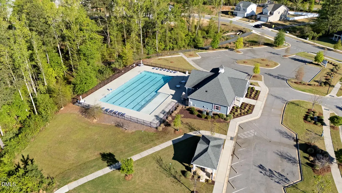
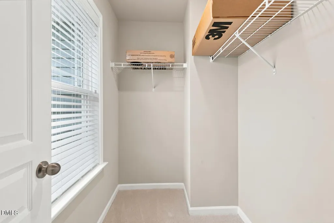
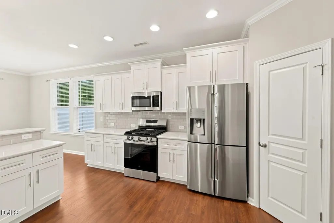
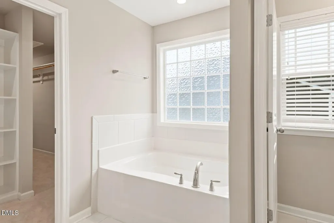
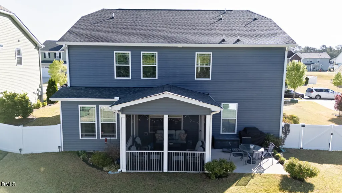
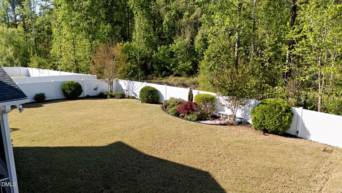
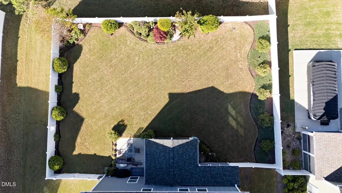
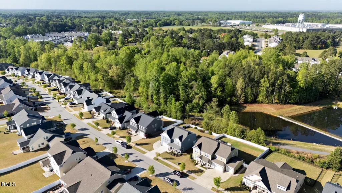
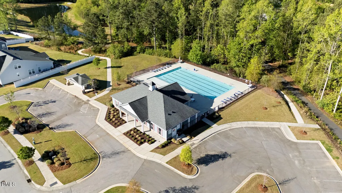
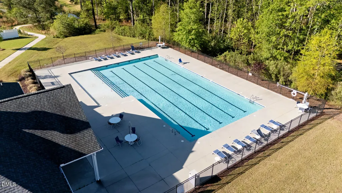
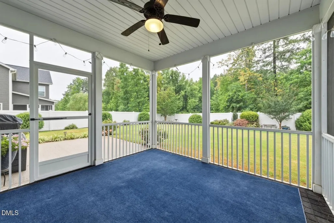
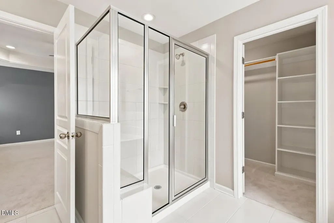
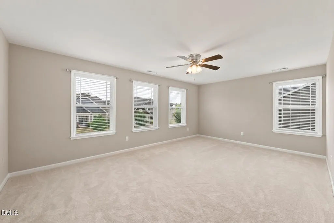
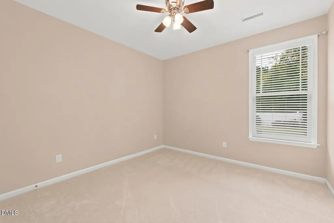
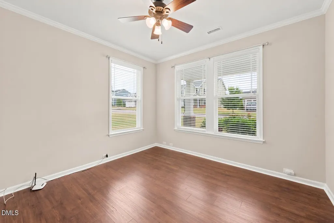
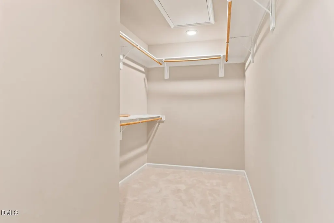
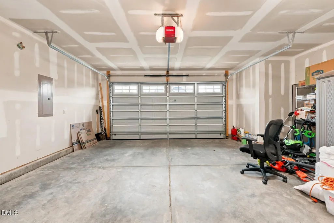
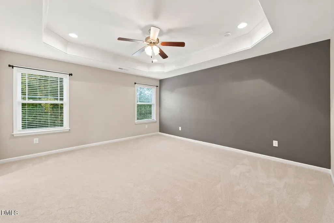
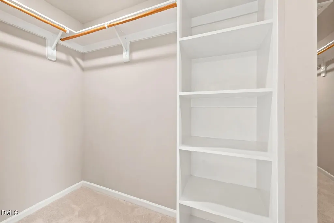
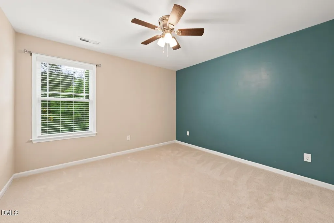
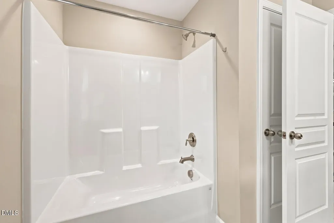
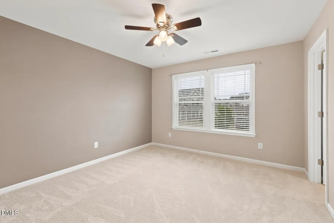
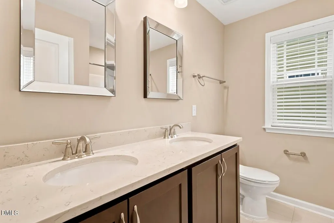
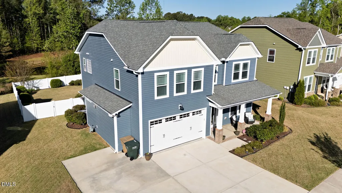
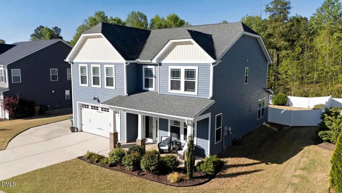
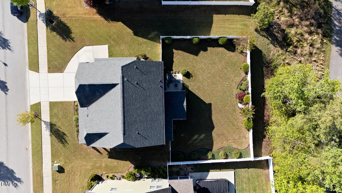
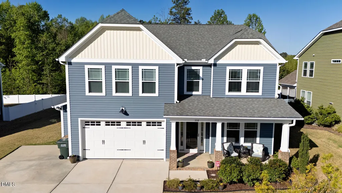
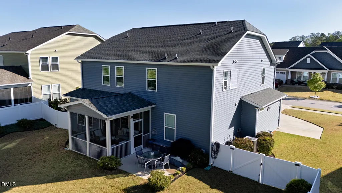
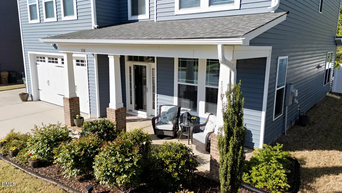
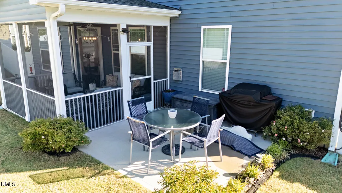
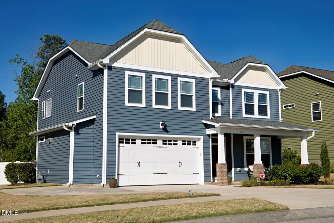
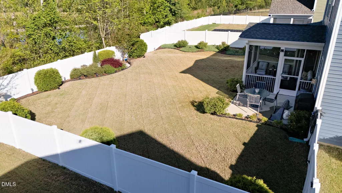
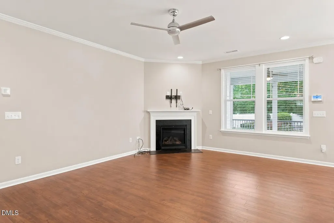
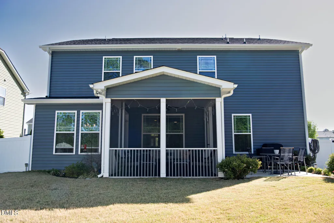
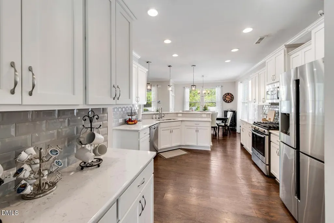
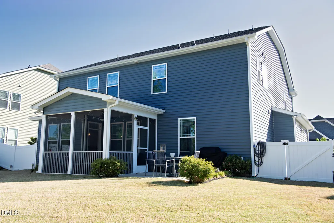
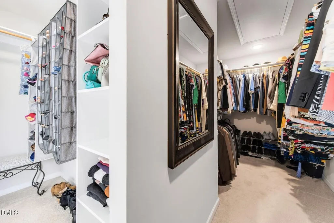
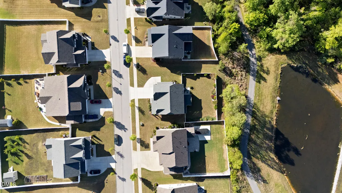
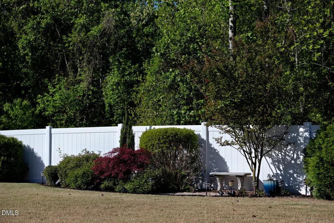
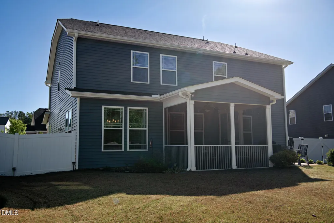
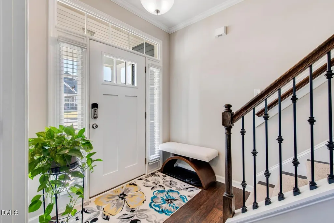
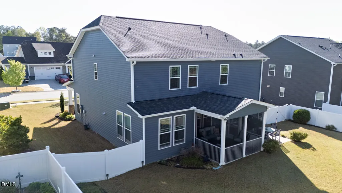
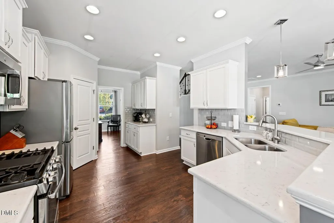
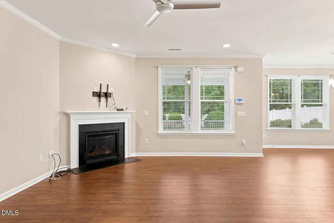
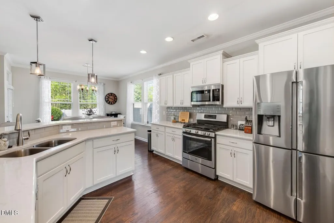
Welcome to this beautifully maintained Chesapeake Homes Concerto plan, built in 2019 and offering nearly 2,800 square feet of thoughtfully designed living space. This spacious 4-bedroom, 3-bath home features a highly desirable floor plan with a main-level guest bedroom and full bath. The first floor also includes a versatile flex room that can be used as a home office, formal dining room, playroom, or study. The open-concept layout flows seamlessly into the kitchen and living areas, creating an ideal space for both everyday living and entertaining. Upstairs, the owner's suite offers a private retreat with a soaking tub, separate walk-in shower, and generous closet space. Two additional bedrooms share a convenient Jack-and-Jill bathroom. Recent updates include first-floor flooring, updated kitchen cabinetry, and upgraded stair treads. The refrigerator, washer, dryer, and dishwasher all convey! Step outside to enjoy a screened in porch and fenced backyard backing to a retention pond, providing added privacy with no rear neighbors. Residents enjoy access to community amenities including walking trails, a clubhouse, and a pool. Conveniently located near shopping, dining, and major commuter routes, this home combines comfort, flexibility, and a desirable neighborhood lifestyle. Don't miss your opportunity to make it yours!
| Elementary School | Middle School | High School |
|---|---|---|
| Johnston - Cooper Academy Elementary School | Johnston - Riverwood Middle Middle School | Johnston - Clayton High High School |
| Price History | |
|---|---|
| 8/19/2026 | Listed $465,000 |
General Features
| Sewer | Public Sewer |
|---|---|
| Heating | None |
| Cooling | Ceiling Fan(s),Central Air |
| Utilities | Cable Available,Phone Available,Sewer Connected,Water Connected |
| Roof | Asphalt |
| Appliances | Dishwasher,Dryer,Free-Standing Gas Range,Free-Standing Range,Free-Standing Refrigerator,Gas Range,Ice Maker,Microwave,Range,Refrigerator,Stainless Steel Appliance(s),Washer,Washer/Dryer |
| Zoning | PUD |
| HOA Fee | 67 |
| Garage Spaces | 2 |
| Association Fee Includes | Maintenance Grounds |
| Patio/Porch Features | Enclosed,Screened |
| Architectural Style | Contemporary |
| Construction Materials | Vinyl Siding |
| Year Built | 2019 |
| Stories Count | 2 |
| Levels | Two |
| Property Subtype | Single Family Residence |
| Assoc Fee Paid Per | Quarterly |
| County | Johnston |
| New Construction | false |
| Property Type | Residential |
| Association Amenities | Clubhouse,Fitness Center,Pool,Trail(s) |
| HOA | true |
| Attached Garage | true |
| Subdivision Name | Highgate |
| Garage Y/N | true |
| Total Rooms | 11 |
| Full Baths | 3 |
| Close Price | 460000 |
| Status | Closed |
| Directions | Raleigh North Carolina Continue on US-401 S/US-70 E. Take I-40 E to US-70 E/US-70 BUS E. Exit from I-40 E 13 min (10.5 mi) Continue on US-70 E/US-70 BUS E. Take E Garner Rd and Old U.S. Hwy 70 to Ballast Pt in Clayton 12 min (6.9 mi) 338 Ballast Pt Clayton, NC 27520 |
| High School | Johnston - Clayton High |
| City | Clayton |
| Senior Community Y/N | false |
| Lot Size Units | Acres |
| Lot Size Square Feet | 10454 |
| Carport Y/N | false |
| Elementary School | Johnston - Cooper Academy |
| Tax Annual Amount | 4610.05 |
| Middle/Junior High School | Johnston - Riverwood Middle |
| Structure Type | Site Built |
| Standard Status | Closed |
Interior Features
| Interior Amenities | Bathtub/Shower Combination,Breakfast Bar,Ceiling Fan(s),Chandelier,Dining L,Double Vanity,High Speed Internet,Kitchen/Dining Room Combination,Quartz Counters,Recessed Lighting,Separate Shower,Soaking Tub,Stone Counters,Tray Ceiling(s),Walk-In Closet(s) |
|---|---|
| Flooring | Carpet,Laminate,Tile |
| Fireplace Features | Gas Log |
| Air Conditioning Y/N | true |
| Heating Y/N | false |
| Fireplace Y/N | true |
| Above Grade Finished Area | 2800 |
| Laundry Features | Electric Dryer Hookup,Inside,Laundry Room,Washer Hookup |
| Total Bedrooms | 4 |
| Total Baths | 3 |
Exterior Features
| Exterior Amenities | Fenced Yard,Private Yard,Rain Gutters |
|---|---|
| Fencing | Vinyl |
| Parking Features | Driveway,Garage Door Opener,Paved |
| Lot Features | Back Yard,Cleared,Front Yard |
| Water Source | Public |
| Lot Size Area | 0.24 |
| Foundation Details | Slab |
| Spa | false |
| Building Area Total | 2800 |
| Lot Size Acres | 0.24 |
| Road Surface Type | Paved |
| Door Features | French Doors |
| Horse Y/N | false |
Amenities
- Foreclosure
- Views
- Short Sale
- New Construction
- Adult 55+
- Lease To Own
- No HOA Fees
- Furnished
- Primary On Main
- Air Conditioning
- Seller Finance
- Green
- Fixer Upper
- Horse
- Golf
- Fireplace
- Deck
- Garage
- Basement
- Pool
Property vs Single Family Average in 27520
Price
Year Built


