
Price Reduction

Address
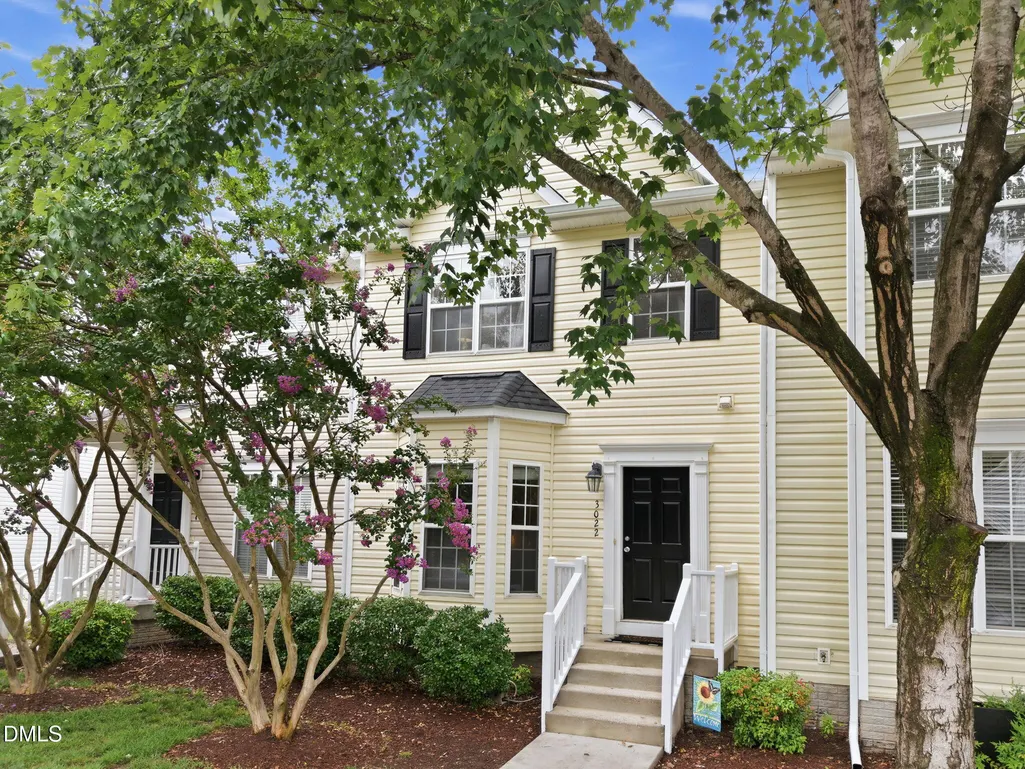
3022 Winding Waters Way, Raleigh, NC
Price
$ 299,900
Property Attributes
- MLS#10179937
- TypeTownhouse
- Listing Status Active
- CountyWake
- CityRaleigh
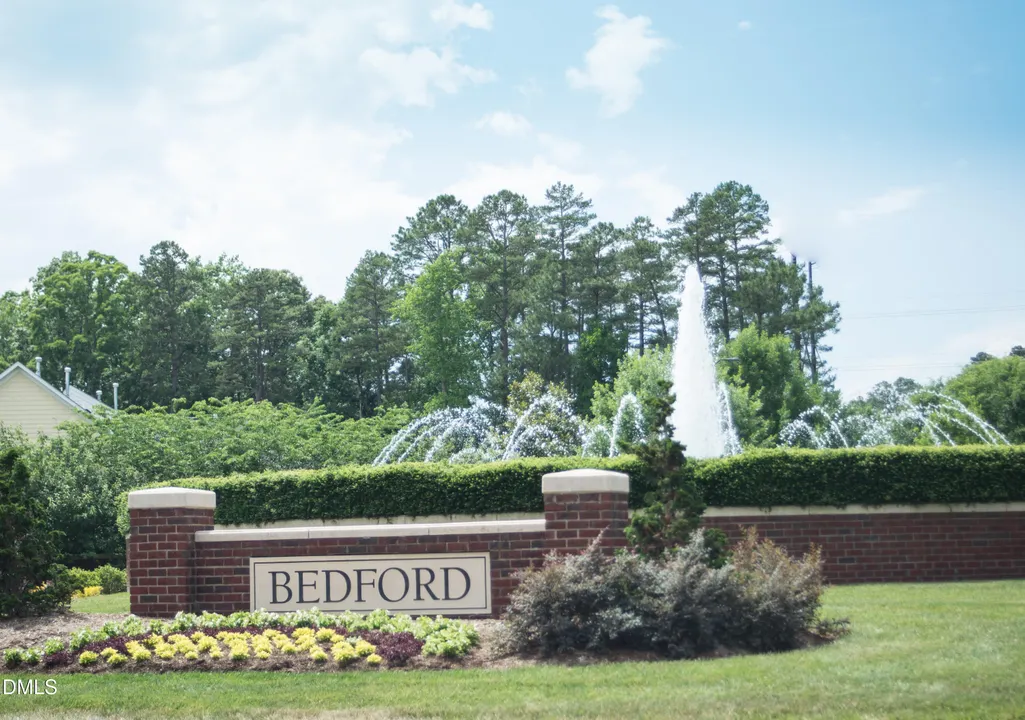
- NeighborhoodBedford at Falls River
- Zip27614
- StyleTraditional, Transitional
- Year Built2005
- Price$ 299,900
- Bedrooms3
- Full Bathrooms3
- Half Bathrooms0
- Sqr Footage2184
- Lot Size0.03 Acres
Data Source:
Triangle MLS (TMLS)
Property Description
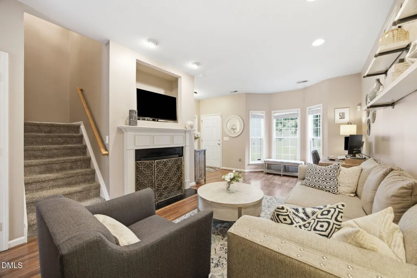
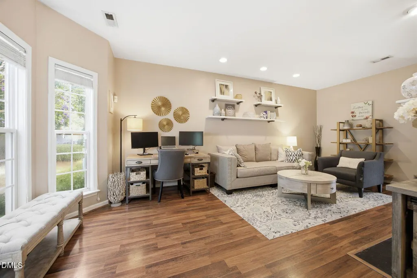
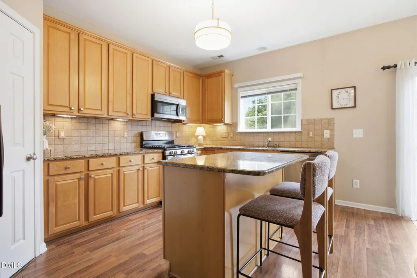
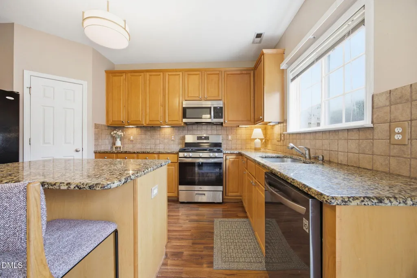
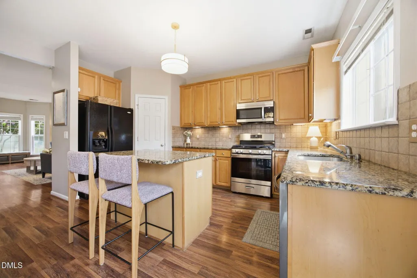
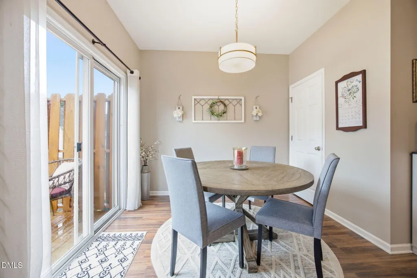
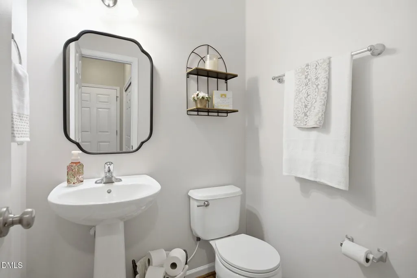
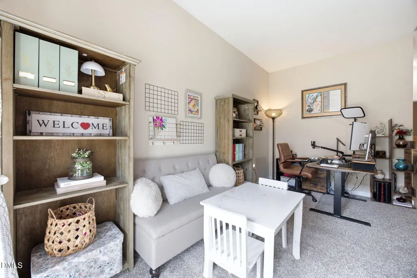
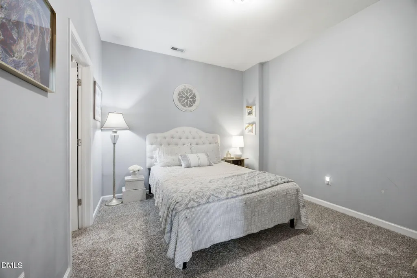
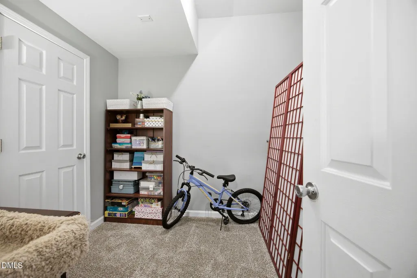
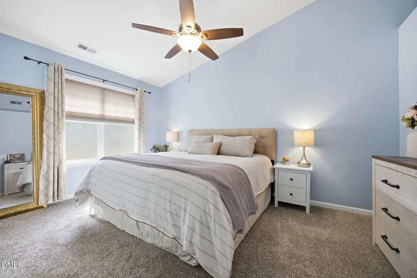
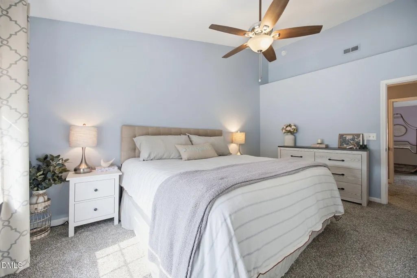
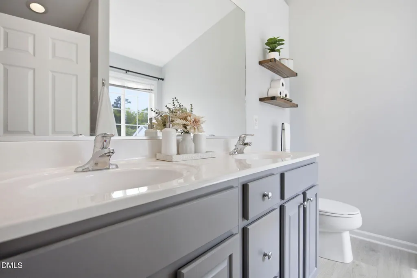
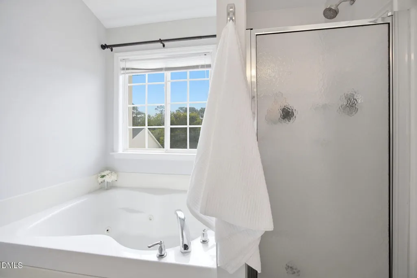
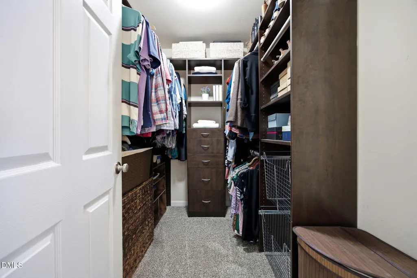
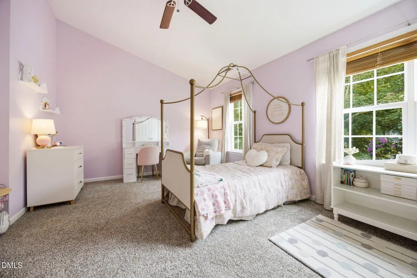
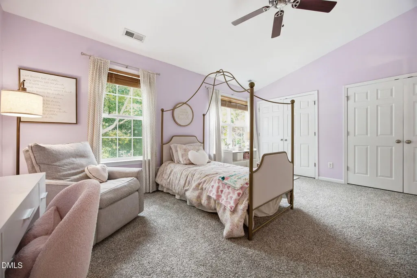
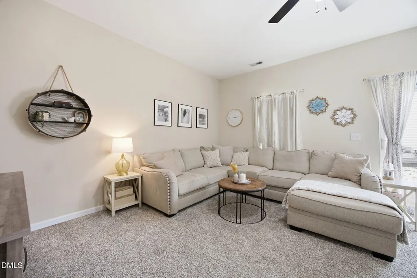
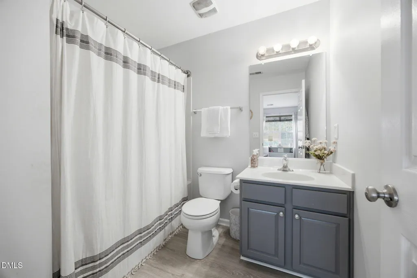
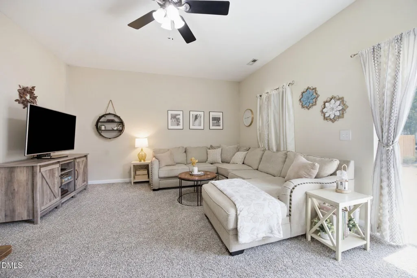
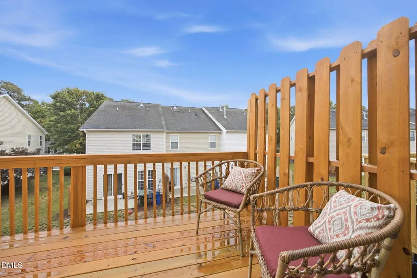
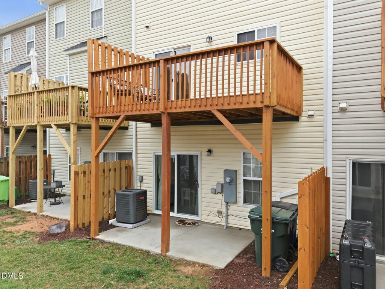
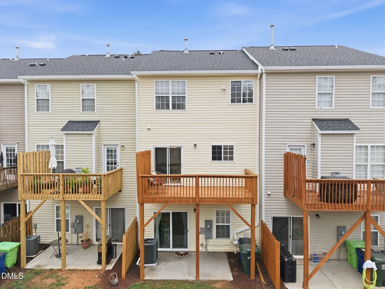
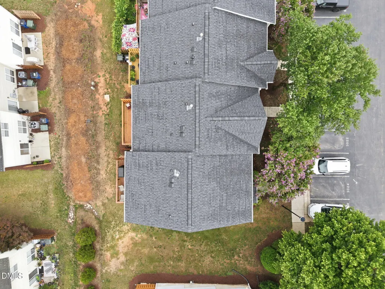
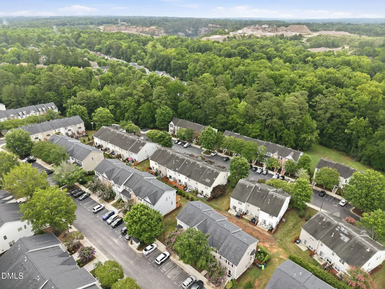
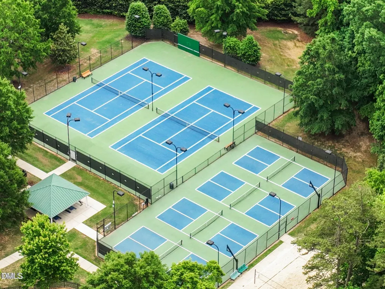
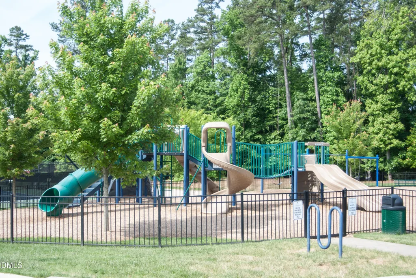
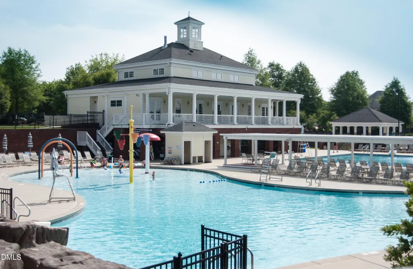
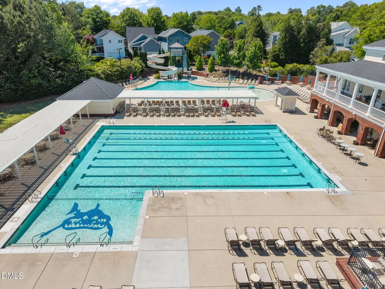
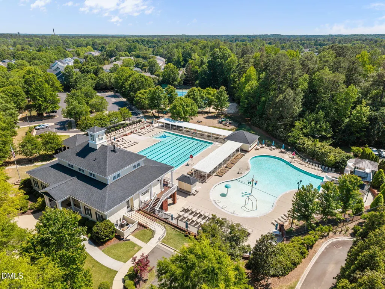
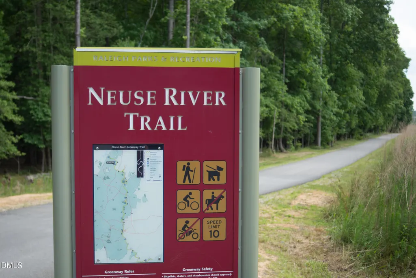
Welcome home to this spacious, light-filled townhome nestled in one of Raleigh's most sought-after communities. Surrounded by beautiful tree-lined streets & exceptional neighborhood amenities, you'll enjoy access to a clubhouse, swimming pool, tennis courts, pickleball courts, playgrounds, and miles of scenic Greenway trails. Main level features durable LVP flooring & an inviting living room highlighted by a cozy fireplace and charming bay window. The upgraded kitchen is designed for both everyday living and entertaining, offering a large center island, granite countertops, tile backsplash, stainless steel appliances, & custom pantry with built-in organization. The adjoining dining area opens to a recently refinished deck, creating the perfect space for outdoor dining or relaxing. Upstairs, two generously sized bedrooms each feature private ensuite baths & custom closets with built-in organizers, providing comfort and exceptional storage. The finished basement offers incredible flexibility w/an additional bedroom or home office, full bathroom, & spacious bonus room—ideal for guests, recreation, a home gym, or media space. Step outside to the lower patio, complete with privacy fencing for a peaceful outdoor retreat. Additional updates include a new roof and rain gutters. Ideally located just minutes from I-540, WakeMed North, premier shopping, dining, & everyday conveniences, this exceptional townhome combines low-maintenance living with outstanding amenities in an unbeatable Raleigh location.
| Elementary School | Middle School | High School |
|---|---|---|
| Wake - Abbotts Creek Elementary School Elementary School | Wake - Wakefield Middle Middle School | Wake - Wakefield High High School |
| Price History | |
|---|---|
| 8/27/2026 | Listed $310,000 |
| 9/24/2026 | 3$299,900 |
General Features
| Sewer | Public Sewer |
|---|---|
| Heating | Fireplace(s),Forced Air |
| Cooling | Ceiling Fan(s),Central Air |
| Roof | Shingle |
| Appliances | Dishwasher,Disposal,Dryer,Gas Oven,Gas Water Heater,Microwave,Refrigerator,Stainless Steel Appliance(s),Washer |
| Zoning | PD |
| HOA Fee | 257 |
| Association Fee Includes | Maintenance Grounds,Maintenance Structure,Road Maintenance |
| Patio/Porch Features | Patio,Porch,Rear Porch |
| Architectural Style | Traditional,Transitional |
| Construction Materials | Vinyl Siding |
| Year Built | 2005 |
| View | Neighborhood |
| Stories Count | 2 |
| Levels | Three Or More,Tri-Level |
| Property Subtype | Townhouse |
| Community Features | Clubhouse,Curbs,Park,Playground,Pool,Sidewalks,Street Lights,Tennis Court(s) |
| HOA Fee 2 | 169 |
| Assoc Fee Paid Per | Monthly |
| County | Wake |
| New Construction | false |
| Property Type | Residential |
| Association Amenities | Clubhouse,Maintenance Grounds,Management,Park,Picnic Area,Playground,Pool,Tennis Court(s) |
| HOA | true |
| Attached Garage | false |
| Subdivision Name | Bedford at Falls River |
| Garage Y/N | false |
| Total Rooms | 8 |
| Full Baths | 3 |
| Status | Active |
| Directions | North on Falls of Neuse Rd. R onto Dunn Rd. At traffic circle, take 3rd exit on Falls River Ave. L onto Winding Waters Way. |
| High School | Wake - Wakefield High |
| City | Raleigh |
| Senior Community Y/N | false |
| Open Parking Spaces | 2 |
| Lot Size Units | Acres |
| Lot Size Square Feet | 1307 |
| HOA Fee 2 Frequency | Monthly |
| Elementary School | Wake - Abbotts Creek Elementary School |
| Tax Annual Amount | 3022.06 |
| Middle/Junior High School | Wake - Wakefield Middle |
| Virtual Tour | https://player.vimeo.com/video/517176359 |
| Structure Type | Site Built,Townhouse |
| Standard Status | Active |
Interior Features
| Interior Amenities | Breakfast Bar,Ceiling Fan(s),Chandelier,Double Vanity,Entrance Foyer,Granite Counters,High Ceilings,High Speed Internet,Kitchen Island,Pantry,Recessed Lighting,Separate Shower,Smooth Ceilings,Soaking Tub,Walk-In Closet(s),Walk-In Shower |
|---|---|
| Basement | Daylight,Exterior Entry,Finished,Full,Heated,Interior Entry |
| Flooring | Carpet,Luxury Vinyl,Tile,Wood |
| Total Fireplaces | 1 |
| Common Walls | 2+ Common Walls |
| Air Conditioning Y/N | true |
| Heating Y/N | true |
| Window Features | Blinds |
| Fireplace Y/N | true |
| Above Grade Finished Area | 1460 |
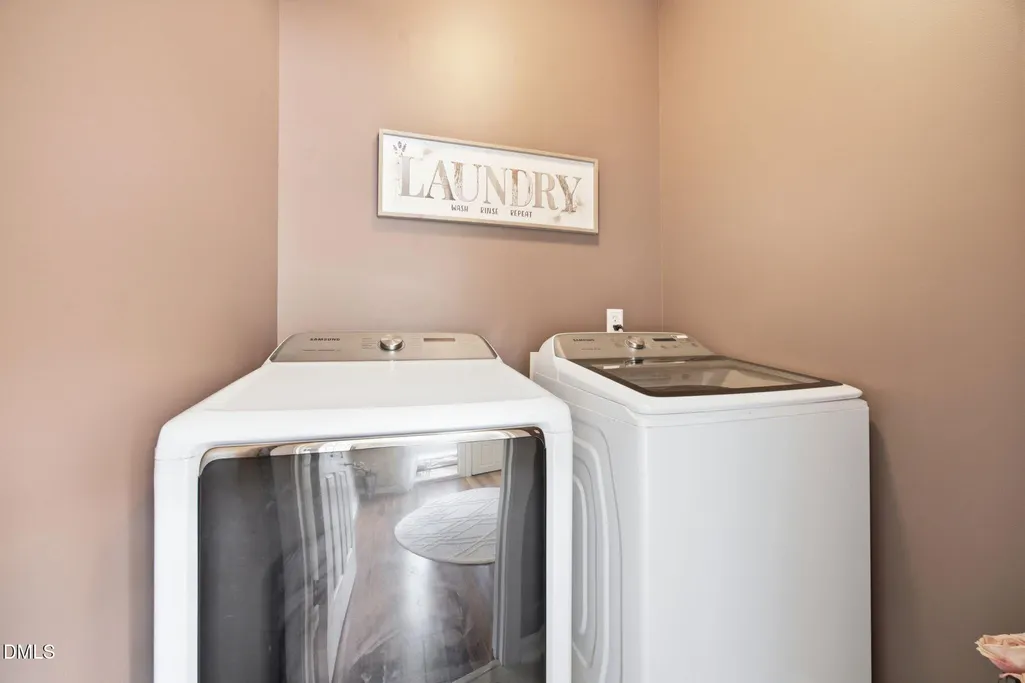
| Laundry Features | Laundry Closet,Main Level |
| Total Bedrooms | 3 |
| Below Grade Finished Area | 724 |
| Total Baths | 3 |
Exterior Features
| Exterior Amenities | Private Entrance,Rain Gutters |
|---|---|
| Fencing | Privacy |
| Parking Features | Assigned,Parking Lot |
| Water Source | Public |
| Lot Size Area | 0.03 |
| Foundation Details | Other |
| Building Area Total | 2184 |
| Lot Size Acres | 0.03 |
Amenities
- Foreclosure
- Views
- Short Sale
- New Construction
- Adult 55+
- Lease To Own
- No HOA Fees
- Furnished
- Pets
- Primary On Main
- Air Conditioning
- Seller Finance
- Green
- Fixer Upper
- Horse
- Golf
- Fireplace
- Deck
- Garage
- Basement
- Pool
Property vs Townhouse Average in 27614
Price
Year Built

 © 2026 Triad MLS, Inc. All rights reserved. IDX information is provided exclusively for personal, non-commercial use, and may not be used for any purpose other than to identify prospective properties consumers may be interested in purchasing. Information is deemed reliable but not guaranteed. This site will be monitored for "scraping" and any use of search facilities of data on the site other than by potential buyers/sellers is prohibited. All Sale data is for informational purposes only and
