
Price Reduction
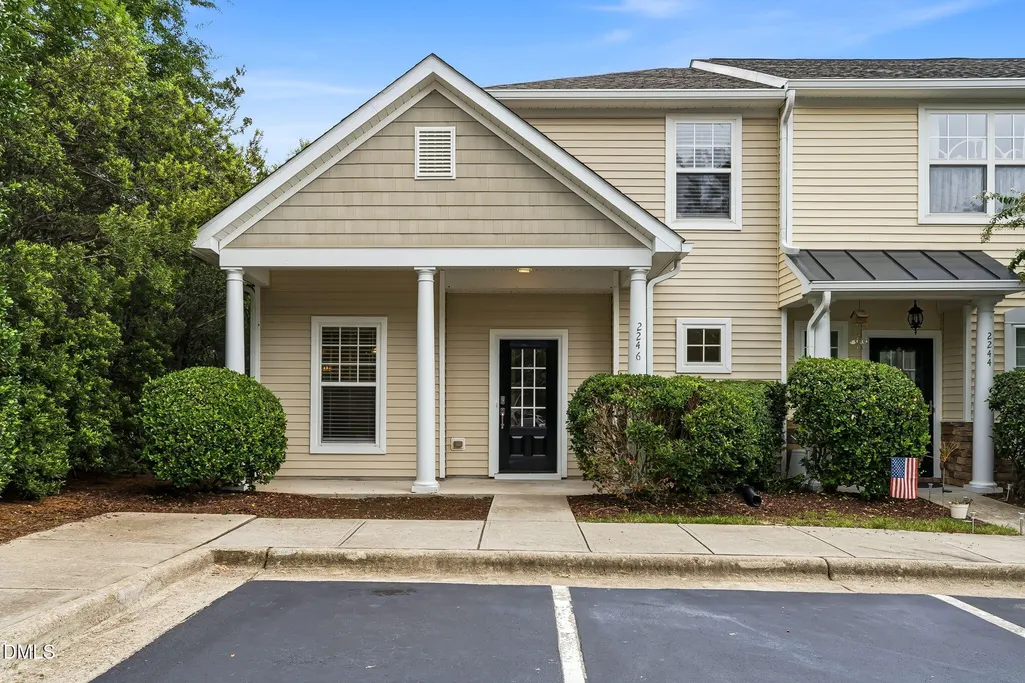
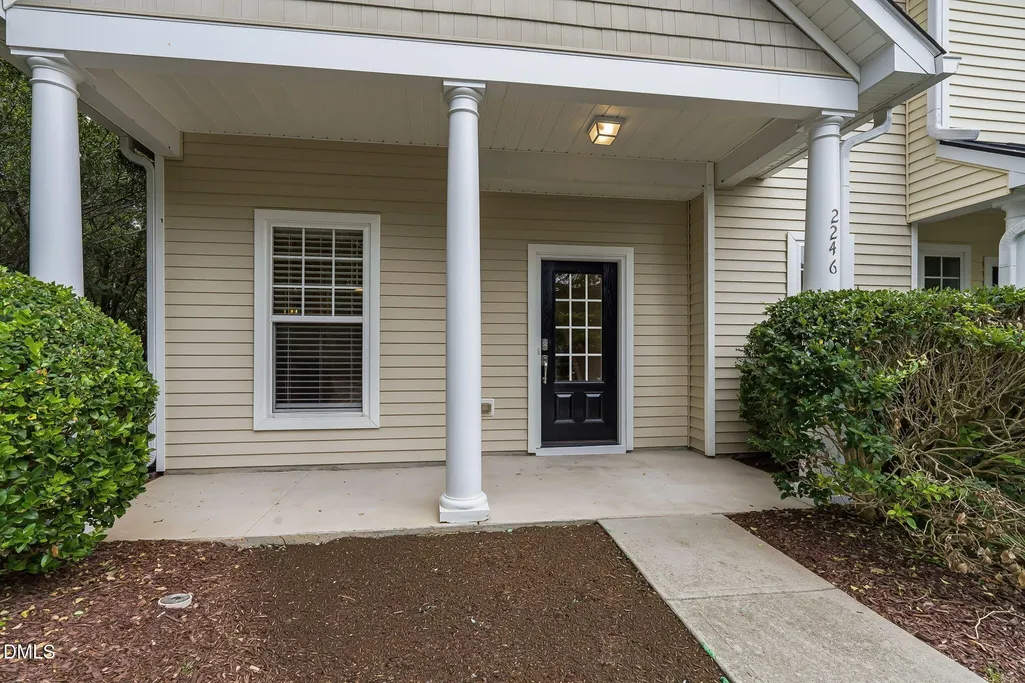
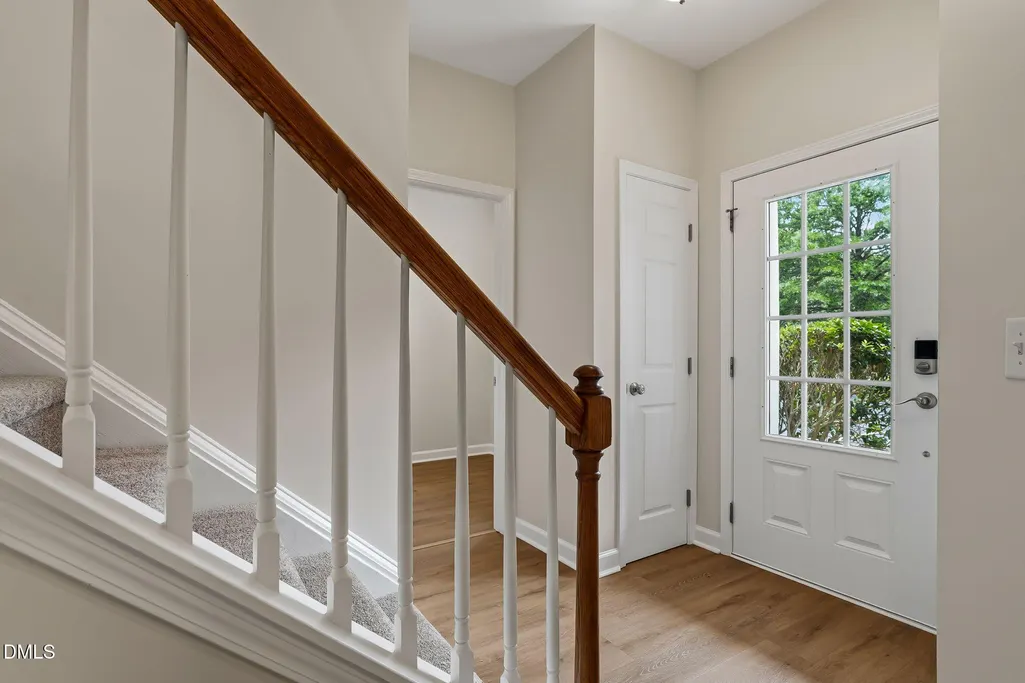
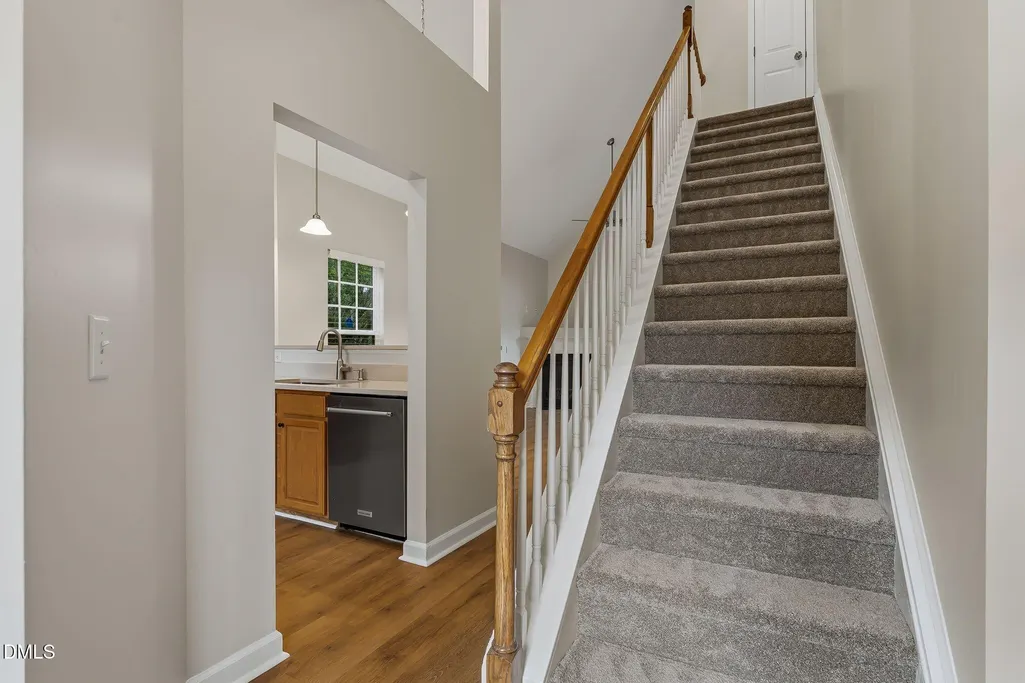



Address
2246 Banks Hill Row Road, Raleigh, NC
Price
$ 330,000
Property Attributes
- MLS#10184194
- TypeTownhouse
- Listing Status Pending
- CountyWake
- CityRaleigh
- NeighborhoodBedford at Falls River
- Zip27614
- StyleTransitional
- Year Built2006
- Price$ 330,000
- Bedrooms3
- Full Bathrooms2
- Half Bathrooms1
- Sqr Footage1477
- Lot Size0.05 Acres
Data Source:
Triangle MLS (TMLS)
Property Description
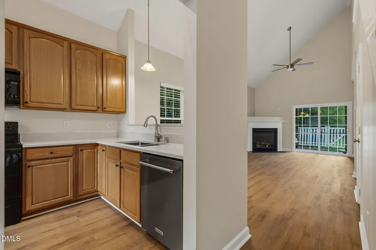
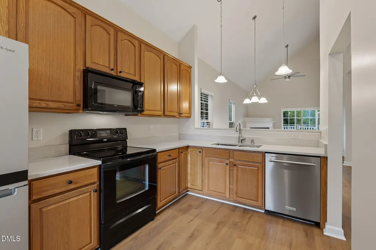
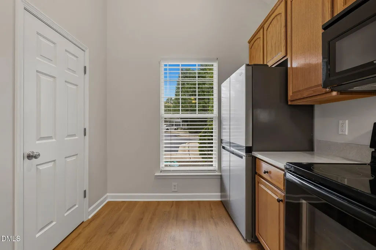
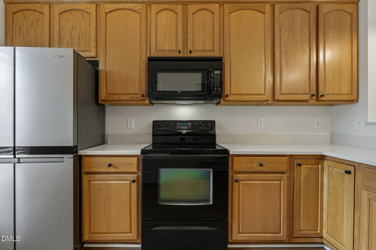
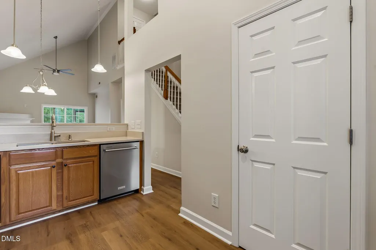
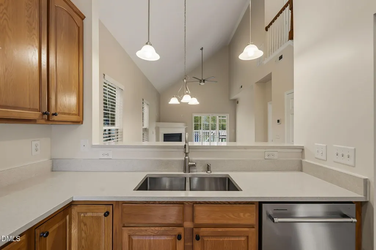
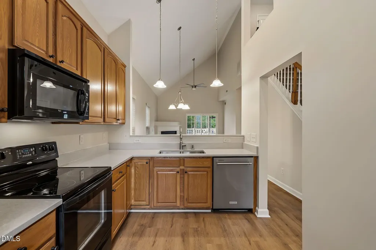
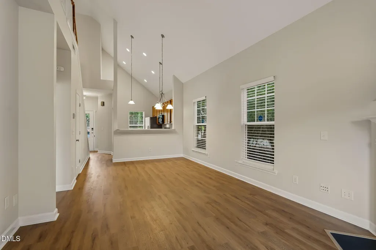
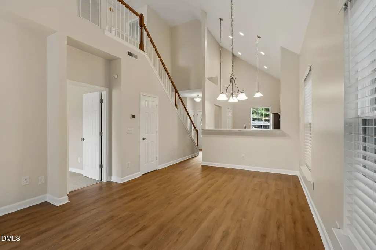
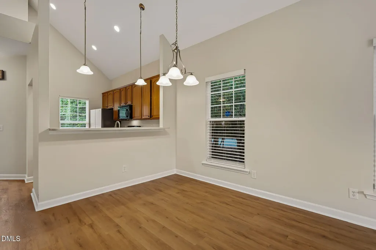
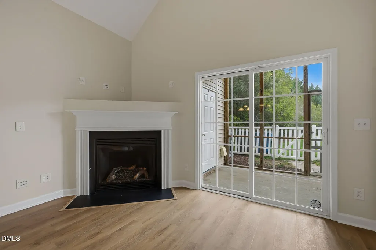
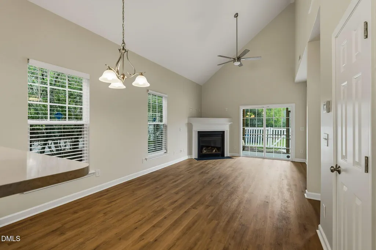
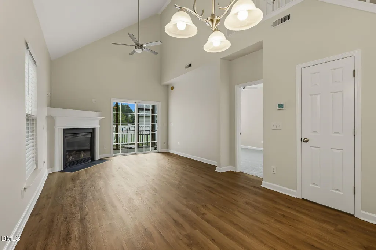
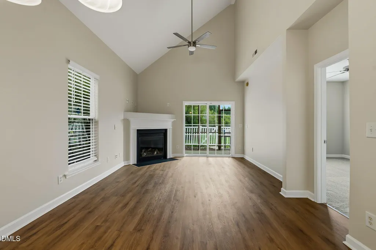
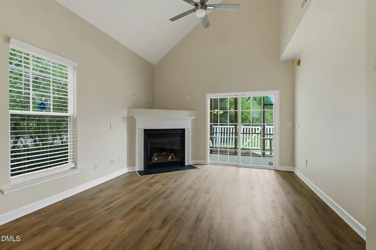
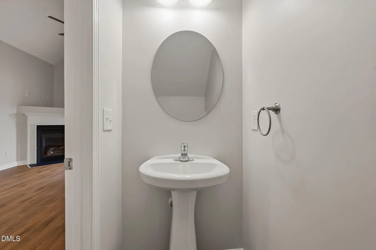
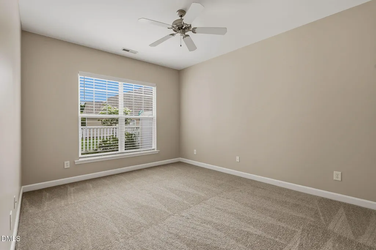
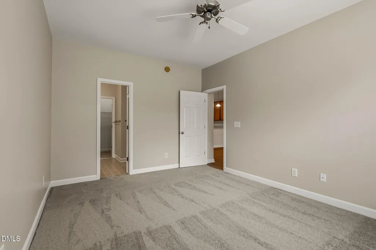
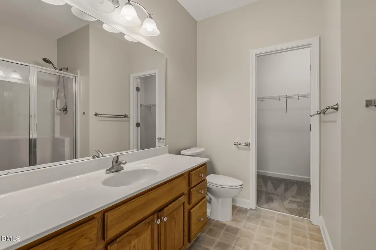
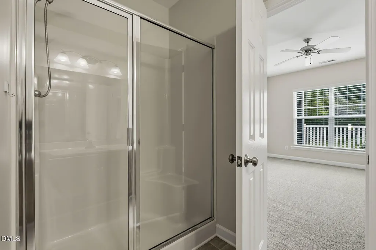
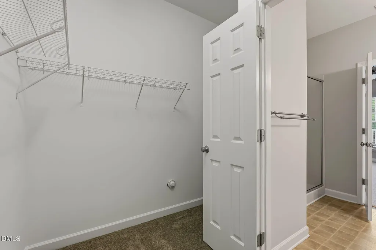
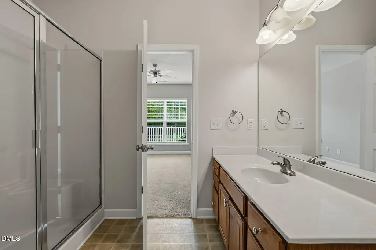
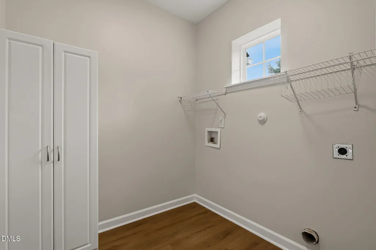
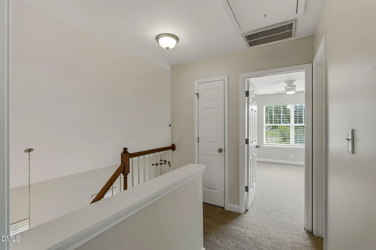
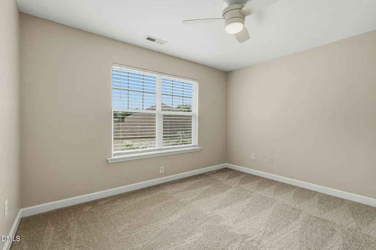
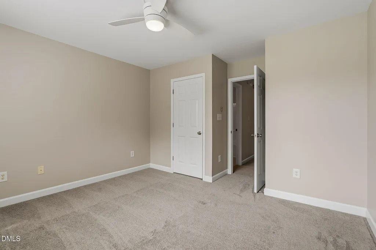
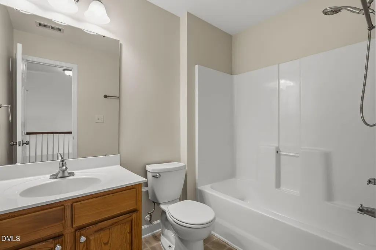
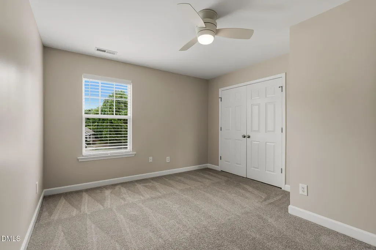
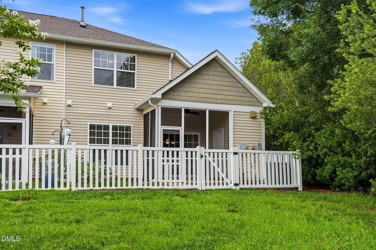
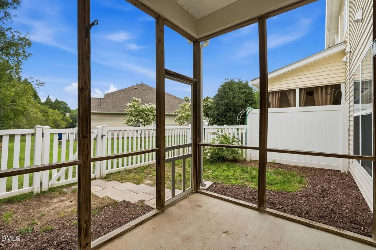
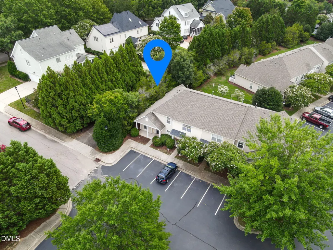
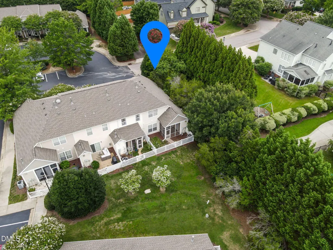
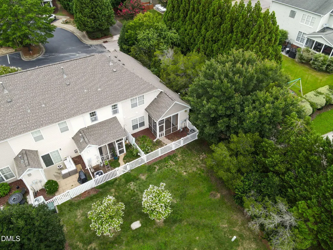
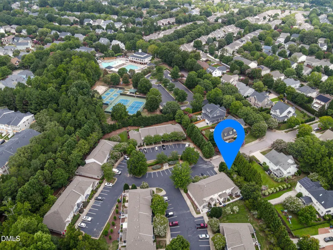
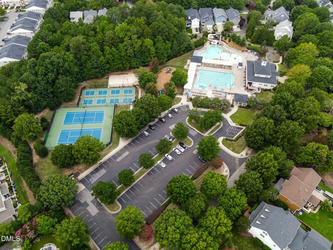
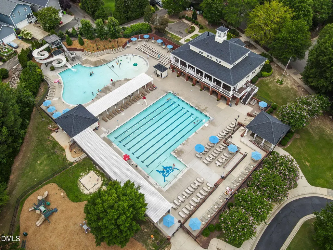
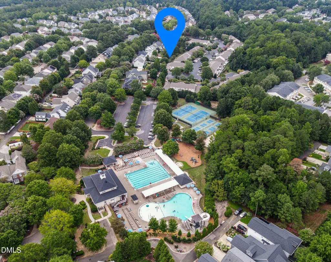
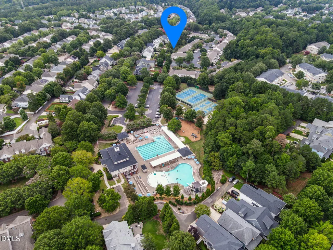
Back on the market, buyers unfortunately lost their job! Ready to sell at a FANTASTIC price! Wonderful End Unit townhome in Bedford at Falls River with a 1st Floor Primary Suite! The best location in the community....walk to the pool, nice walk way/alley just across from this home that leads to the pool! Tucked away small area of 1.5 story townhomes right in the heart of the lovely detached homes! Not your typical townhome living. small niche community, not crowed. Fresh paint and carpet. LVP Flooring in the primary areas & nice details through out! This is a gem in this gorgeous tree lined street community that is so well taken care of. The kitchen is open, airy with plenty of cabinets for storage and counter top area for your work space. Plus a high top bar for eating. There is a pantry with shelving and along with stainless steel appliances (including a refrigerator). High ceilings are featured in the open living/dining area with a corner gas fireplace in the living area. The laundry room is spacious just off the hallway in the front of the home on the main level with room for a storage cabinet or folding table. The guest bedrooms upstairs are a generous size and share a full bath. The hallway upstairs is open to the lower level, making it bright. Sliding doors in the family room lead to a screened in porch a small fenced in backyard. New Hot Water Heater & all new plumbing 5 years ago, New HVAC about that same time.
| Elementary School | Middle School | High School |
|---|---|---|
| Wake - Abbotts Creek Elementary School Elementary School | Wake - Wakefield Middle Middle School | Wake - Wakefield High High School |
| Price History | |
|---|---|
| 8/19/2026 | Listed $344,900 |
| 9/8/2026 | 4$330,000 |
General Features
| Sewer | Public Sewer |
|---|---|
| Heating | Fireplace(s),None |
| Cooling | Ceiling Fan(s),Central Air,Gas,Gas Pack |
| Utilities | Cable Available,Cable Connected,Electricity Available,Electricity Connected,Natural Gas Available,Natural Gas Connected,Phone Available,Water Available,Water Connected,Underground Utilities |
| Roof | Metal,Shingle |
| Appliances | Dishwasher,Electric Range,Free-Standing Electric Range,Free-Standing Range,Free-Standing Refrigerator,Microwave,Range,Refrigerator |
| Zoning | PD |
| HOA Fee | 283 |
| Association Fee Includes | Maintenance Grounds,Maintenance Structure,Trash |
| Patio/Porch Features | Covered,Front Porch,Porch,Screened |
| Architectural Style | Transitional |
| Construction Materials | Shake Siding,Vinyl Siding |
| Year Built | 2006 |
| Stories Count | 2 |
| Levels | Two |
| Property Subtype | Townhouse |
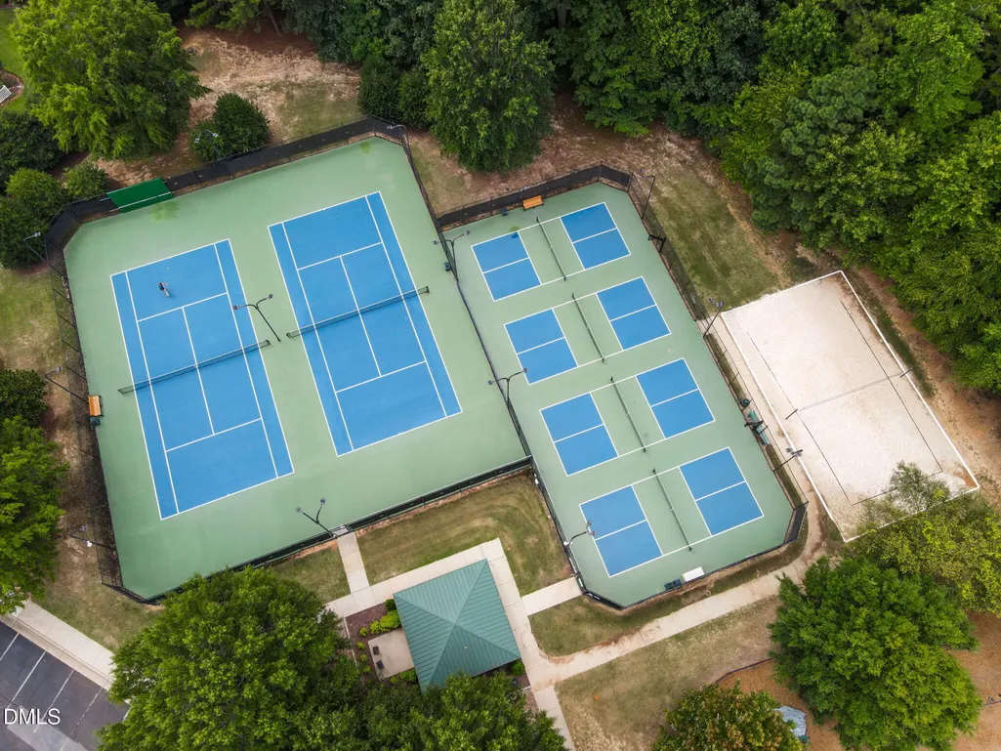
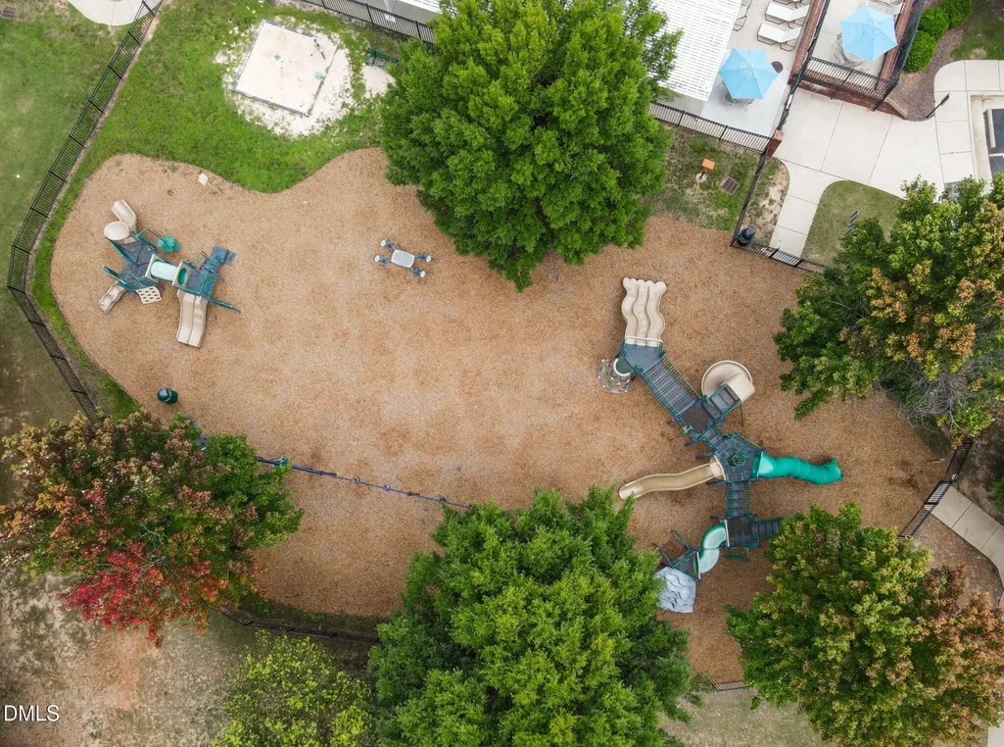
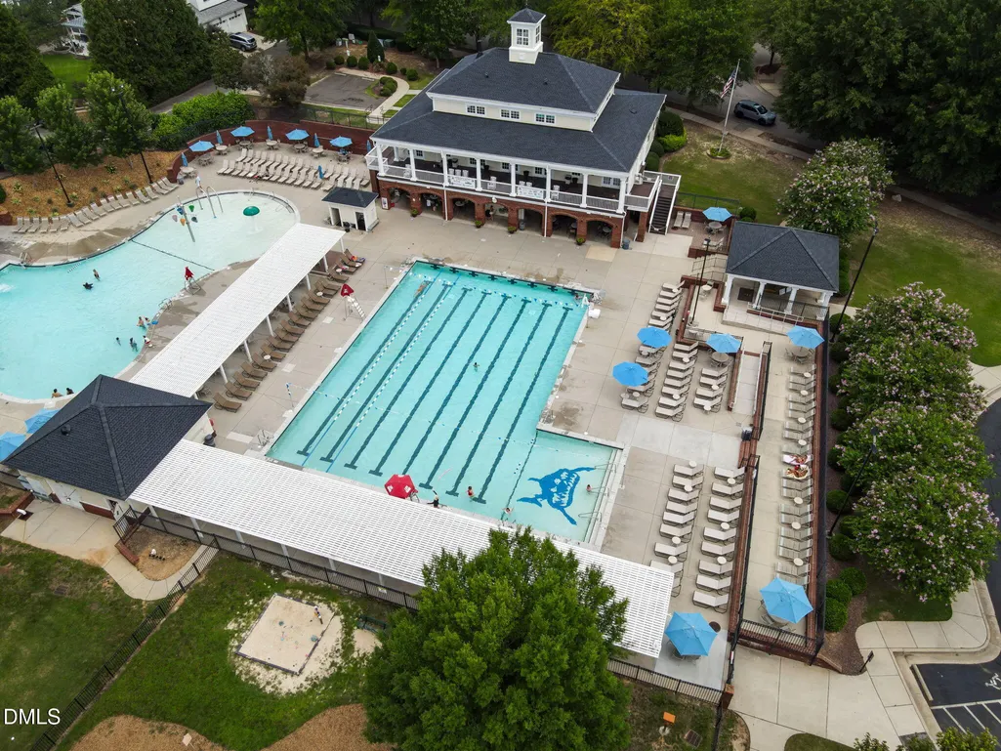
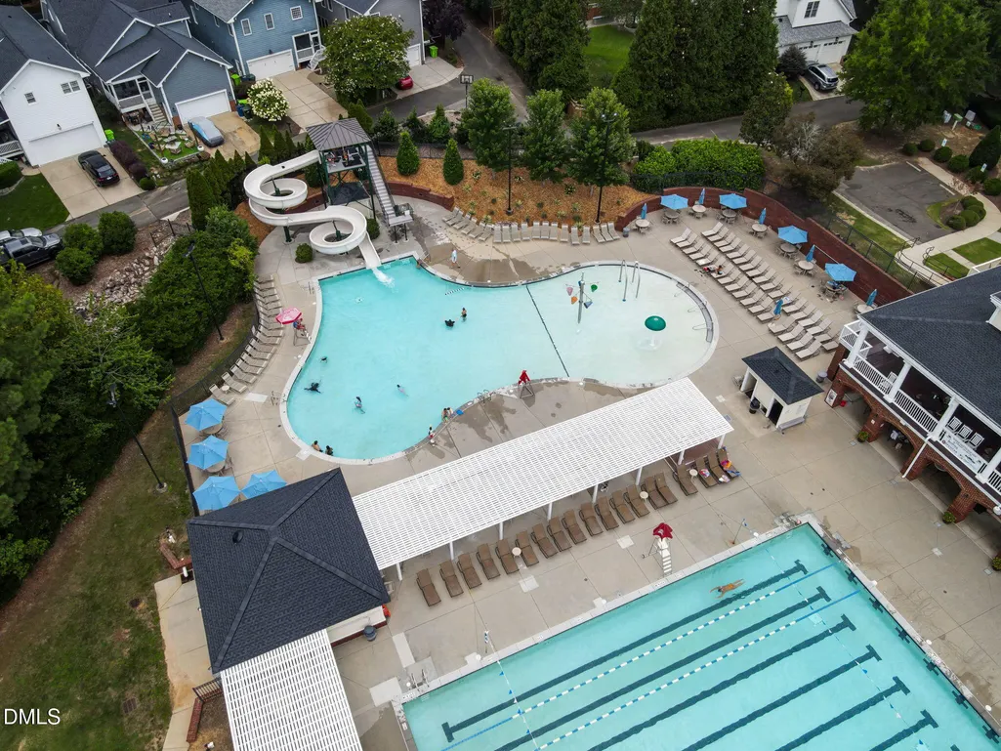
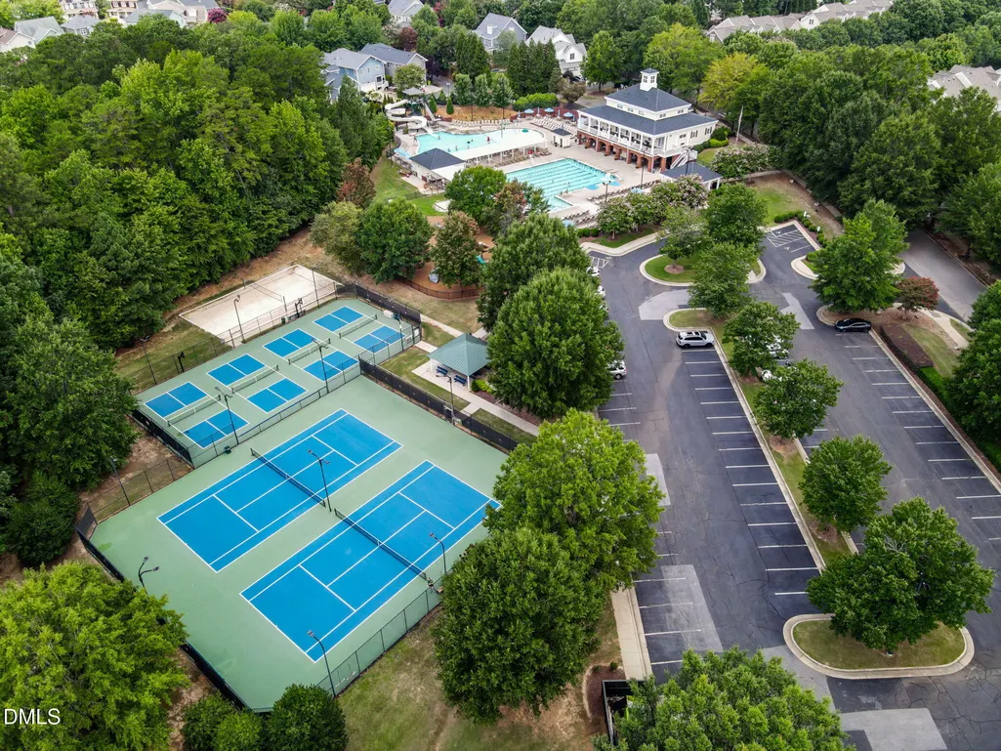
| Community Features | Clubhouse,Curbs,Playground,Pool,Sidewalks,Street Lights,Tennis Court(s) |
| HOA Fee 2 | 88 |
| Assoc Fee Paid Per | Monthly |
| County | Wake |
| New Construction | false |
| Property Type | Residential |
| Association Amenities | Clubhouse,Dog Park,Maintenance Grounds,Park,Parking,Playground,Pool,Tennis Court(s),Trash |
| HOA | true |
| Attached Garage | false |
| Subdivision Name | Bedford at Falls River |
| Garage Y/N | false |
| Total Rooms | 5 |
| Full Baths | 2 |
| Status | Pending |
| Directions | Falls of the Neuse Road to Dunn Road. At the first traffic circle go the 3rd right onto Falls River Ave, at the next traffic circle take the 1st right onto Bedfordtown Drive, go past the Pool and turn Right onto Bankshill Row. 2246 is the first address on the right. End unit. |
| High School | Wake - Wakefield High |
| City | Raleigh |
| Senior Community Y/N | false |
| Open Parking Spaces | 2 |
| Lot Size Units | Acres |
| Lot Size Square Feet | 2178 |
| HOA Fee 2 Frequency | Monthly |
| Elementary School | Wake - Abbotts Creek Elementary School |
| Tax Annual Amount | 3097.75 |
| Middle/Junior High School | Wake - Wakefield Middle |
| Virtual Tour | https://www.zillow.com/view-imx/78c5b73c-5f99-46da-a061-18f2cd72370d?wl=true&setAttribution=mls&initialViewType=pano |
| Structure Type | Townhouse |
| Standard Status | Pending |
Interior Features
| Interior Amenities | Breakfast Bar,Ceiling Fan(s),High Ceilings,Living/Dining Room Combination,Open Floorplan,Pantry,Quartz Counters,Stone Counters,Vaulted Ceiling(s),Walk-In Closet(s) |
|---|---|
| Flooring | Carpet,Laminate,Luxury Vinyl,Wood,See Remarks |
| Total Fireplaces | 1 |
| Fireplace Features | Family Room,Gas Log,Glass Doors,Living Room |
| Common Walls | 1 Common Wall,End Unit,No One Above,No One Below |
| Air Conditioning Y/N | true |
| Heating Y/N | false |
| Window Features | Insulated Windows |
| Fireplace Y/N | true |
| Above Grade Finished Area | 1477 |
| Half Baths | 1 |
| Laundry Features | Laundry Room,Main Level |
| Total Bedrooms | 3 |
| Above Grade Finished Area Source | Other |
| Total Baths | 3 |
Exterior Features
| Exterior Amenities | Rain Gutters,Storage |
|---|---|
| Fencing | Back Yard,Fenced |
| Parking Features | Open,Parking Lot,Unassigned,See Remarks |
| Water Source | Public |
| Lot Size Area | 0.05 |
| Foundation Details | Slab |
| Building Area Total | 1477 |
| Lot Size Acres | 0.05 |
| Road Surface Type | Asphalt |
| Other Parking | 2 |
Amenities
- Foreclosure
- Views
- Short Sale
- New Construction
- Adult 55+
- Lease To Own
- No HOA Fees
- Furnished
- Pets
- Primary On Main
- Air Conditioning
- Seller Finance
- Green
- Fixer Upper
- Horse
- Golf
- Fireplace
- Deck
- Garage
- Basement
- Pool
Property vs Townhouse Average in 27614
Price
Year Built

 © 2026 Triad MLS, Inc. All rights reserved. IDX information is provided exclusively for personal, non-commercial use, and may not be used for any purpose other than to identify prospective properties consumers may be interested in purchasing. Information is deemed reliable but not guaranteed. This site will be monitored for "scraping" and any use of search facilities of data on the site other than by potential buyers/sellers is prohibited. All Sale data is for informational purposes only and
