
Open House Sat, Sep 12th 11:00 AM - 01:00 PM
Address
4311 Bracada Drive, Durham, NC
Price
$ 425,000
Property Attributes
- MLS#10192182
- TypeSingle Family
- Listing Status Active
- CountyDurham
- CityDurham
- NeighborhoodSpring Valley
- Zip27705
- StyleRanch
- Year Built1966
- Price$ 425,000
- Bedrooms3
- Full Bathrooms2
- Half Bathrooms0
- Sqr Footage1741
- Lot Size0.46 Acres
Data Source:
Triangle MLS (TMLS)
Property Description
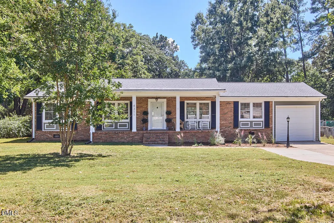
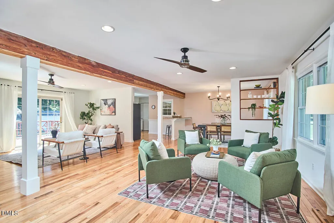
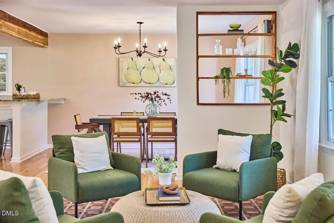
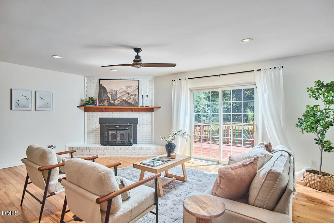
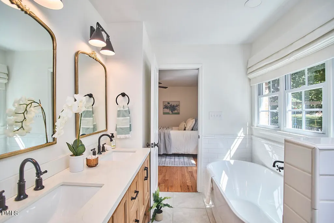
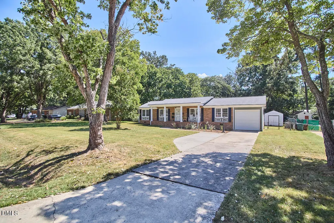
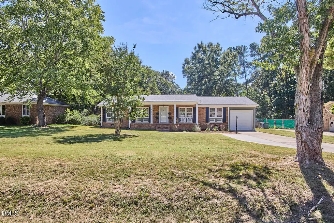
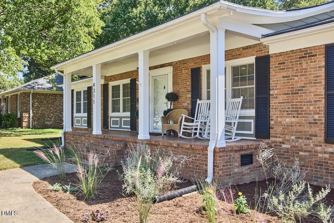
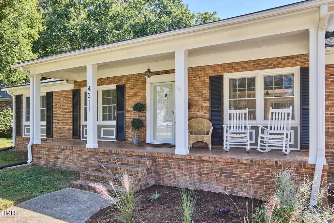
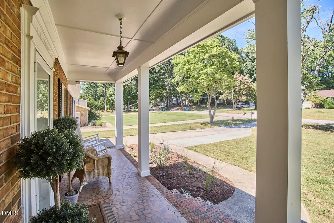
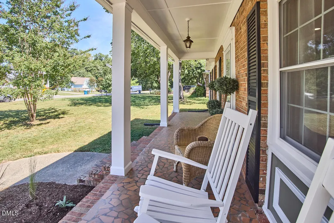
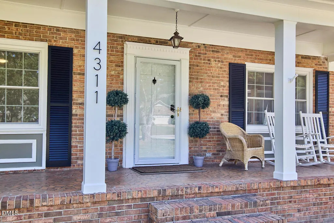
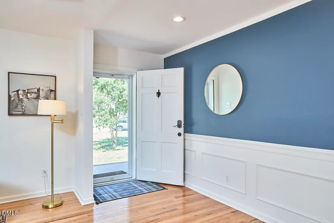
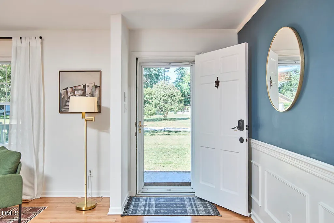
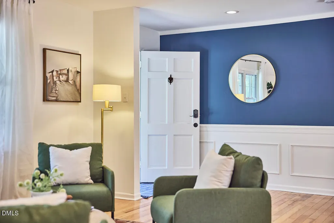
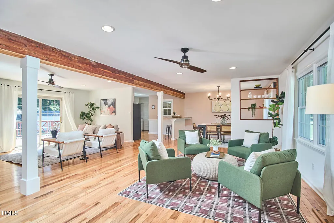
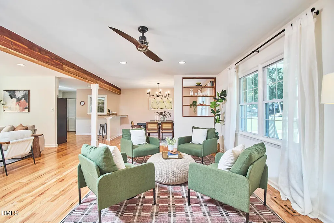
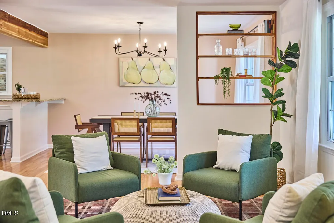
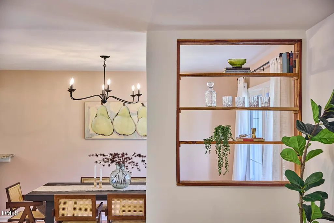
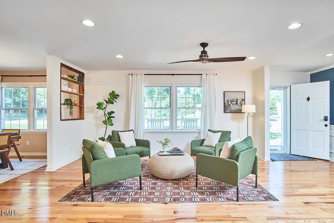
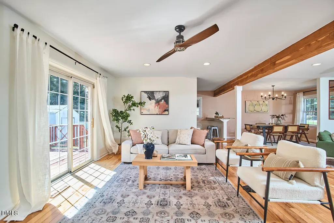
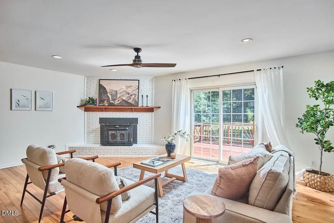
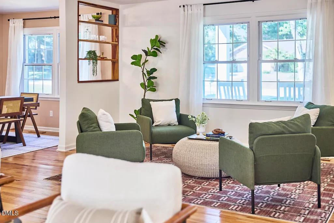
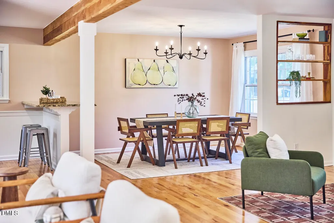
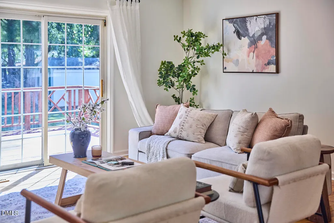
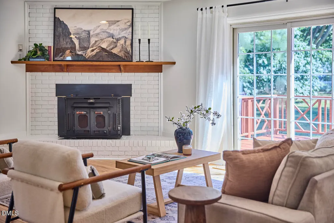
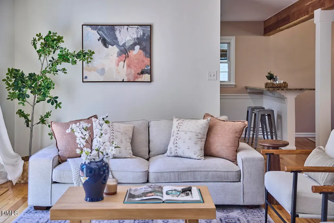
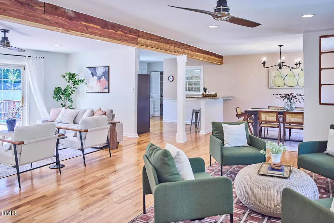
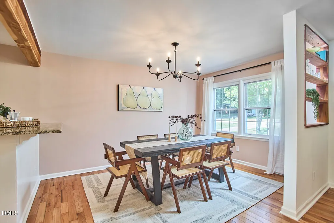
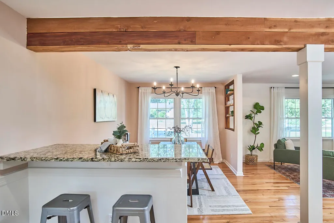
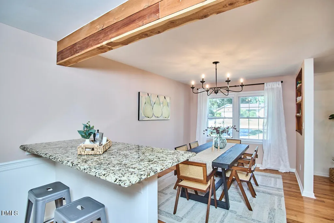
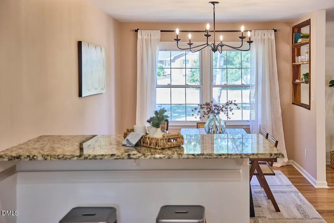
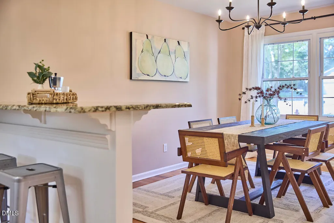
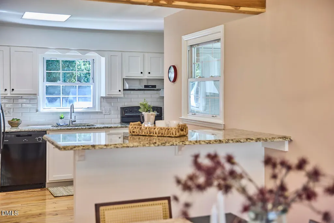
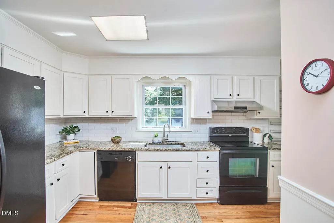
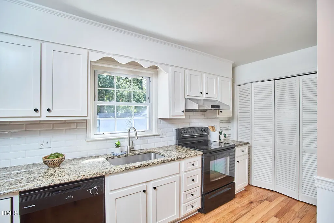
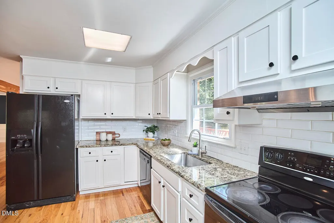
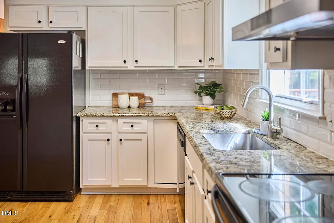
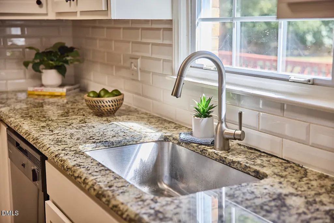
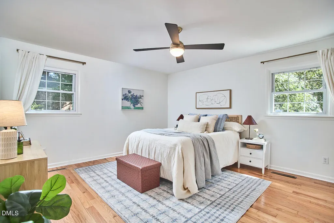
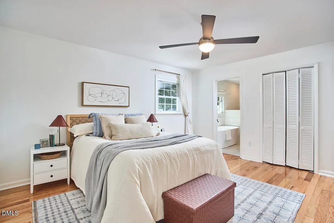
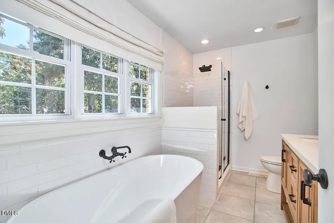
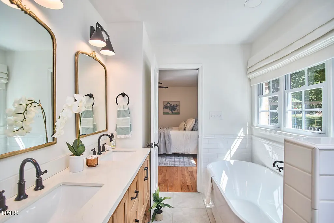
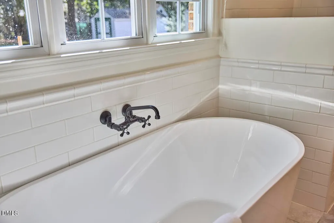
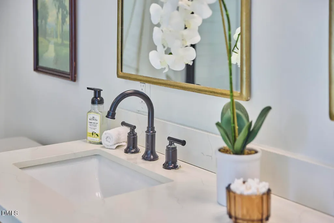
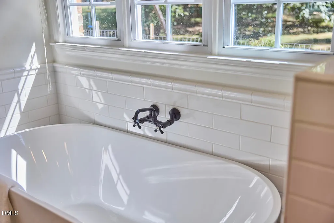
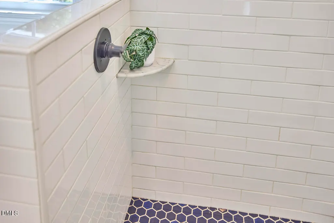
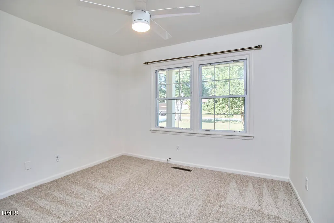
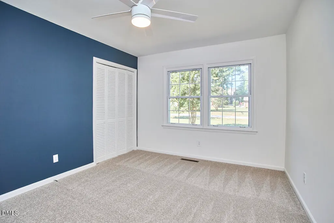
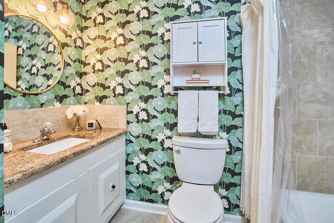
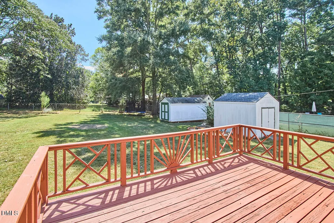
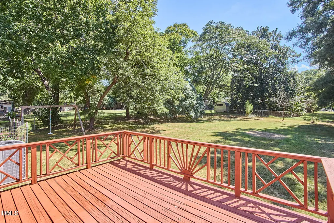
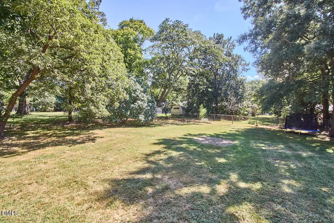
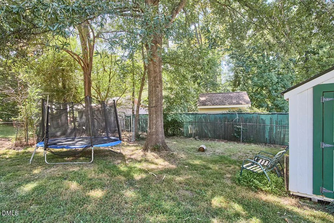
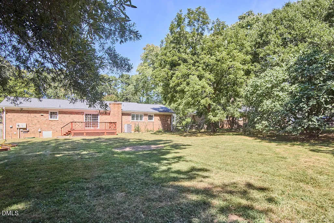
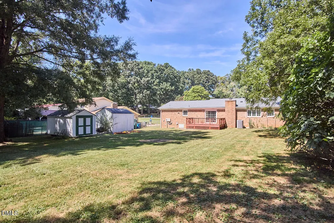
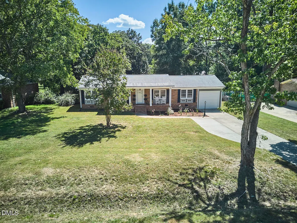
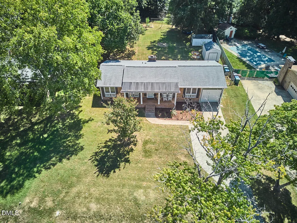
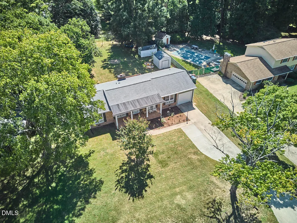
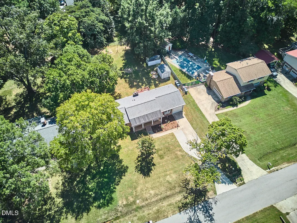
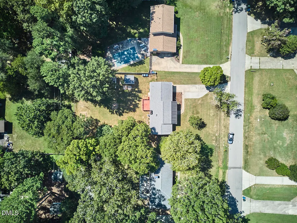
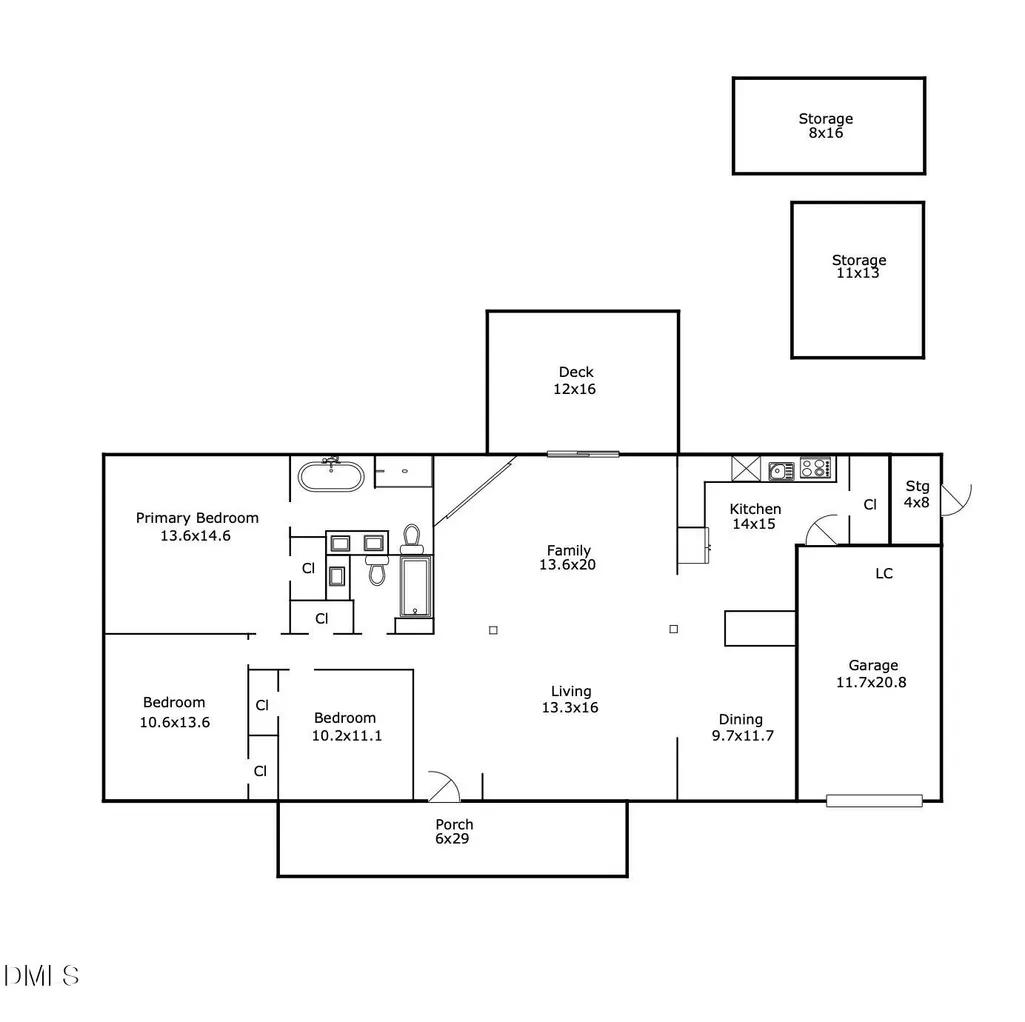
4311 Bracada is the kind of 1960s ranch that reminds you why people keep looking for 1960s ranches. Big windows. Hardwood floors. A brick fireplace surround. Mature trees. Nearly half an acre. And a front porch with rocking chairs that catches the sunset while the cicadas get going in the trees. Inside, the layout is more open than you might expect, with two distinct living areas flowing into the dining space and kitchen. An exposed wood beam and built-in shelving give the space some legit architectural character, while the brick fireplace with wood stove insert anchors one of the two living spaces. Hardwood floors run through much of the house, including the kitchen and primary bedroom. Fresh interior paint throughout and new carpet in the other two bedrooms have given the whole place a lift. The kitchen mixes original character with some well-chosen updates, including granite countertops, painted cabinetry, and new black hardware. And then there's the primary bath, which is a showstopper: a freestanding soaking tub beneath a band of windows overlooking the trees, a large separate shower, and a black-and-white palette that pairs beautifully with the warm wood double vanity. The hall bath has some fun of its own, with botanical wallpaper giving it plenty of personality. Outside, the backyard is big, fenced, established, and wonderfully green, with garden areas, two storage sheds, one with electricity, and a fig tree that apparently takes its job very seriously. A towering Southern magnolia helps give the yard its privacy, while the back deck gives you a front-row seat to all of it. Deer are regular visitors, including fawns finding their footing in the spring. And Bracada's location makes the outdoors extend well beyond the property line. Eno River State Park is accessible on foot from a little-known neighborhood trailhead off Neff Road, while Fews Ford, the Cabe Lands Trail, and the Eno Quarry are just minutes away. Picnic is practically around the corner, Der Nachbar and Bralie's are nearby neighborhood standbys, and downtown Durham is an easy drive when you're headed for Lutra, the Farmers' Market, Pizzeria Toro, or whatever is in rotation that week. This is an established neighborhood of old trees, evening walks, gardens, bikes, and even a creek winding through parts of it. It's a super sweet setting for a classic brick ranch, and 4311 Bracada makes particularly good use of it.
| Elementary School | Middle School | High School |
|---|---|---|
| Durham - Hillandale Elementary Elementary School | Durham - George L Carrington Middle Middle School | Durham - Riverside High High School |
| Price History | |
|---|---|
| 9/11/2026 | Listed $425,000 |
General Features
| Sewer | Public Sewer |
|---|---|
| Heating | Central,Fireplace(s),Forced Air |
| Cooling | Central Air |
| Roof | Shingle |
| Appliances | Dishwasher,Dryer,Electric Range,Range Hood,Refrigerator,Washer |
| Zoning | R-20 |
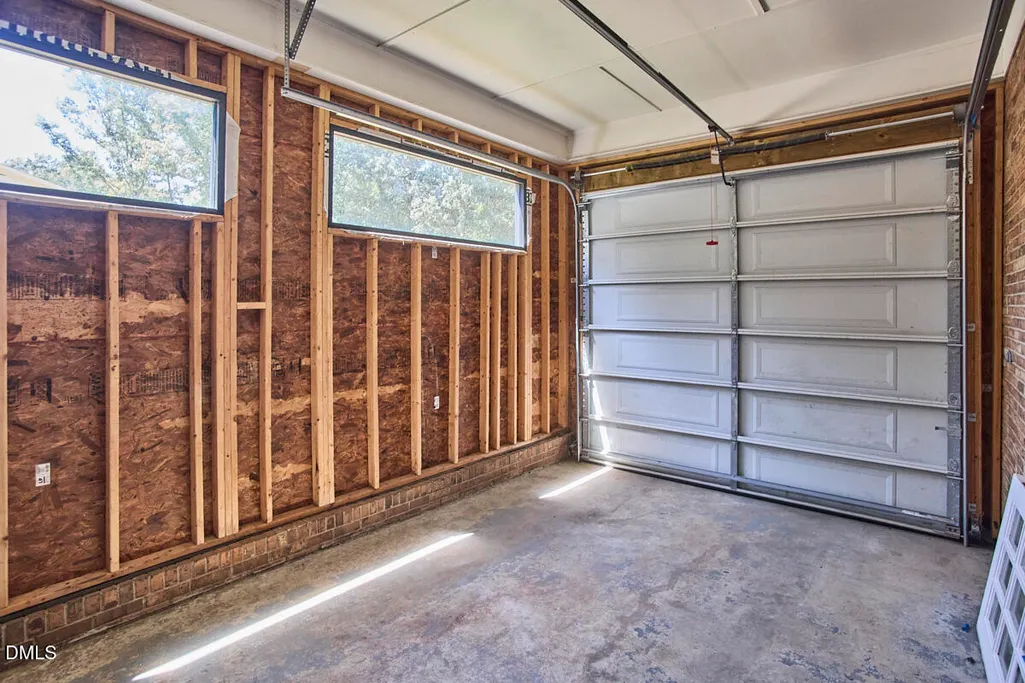
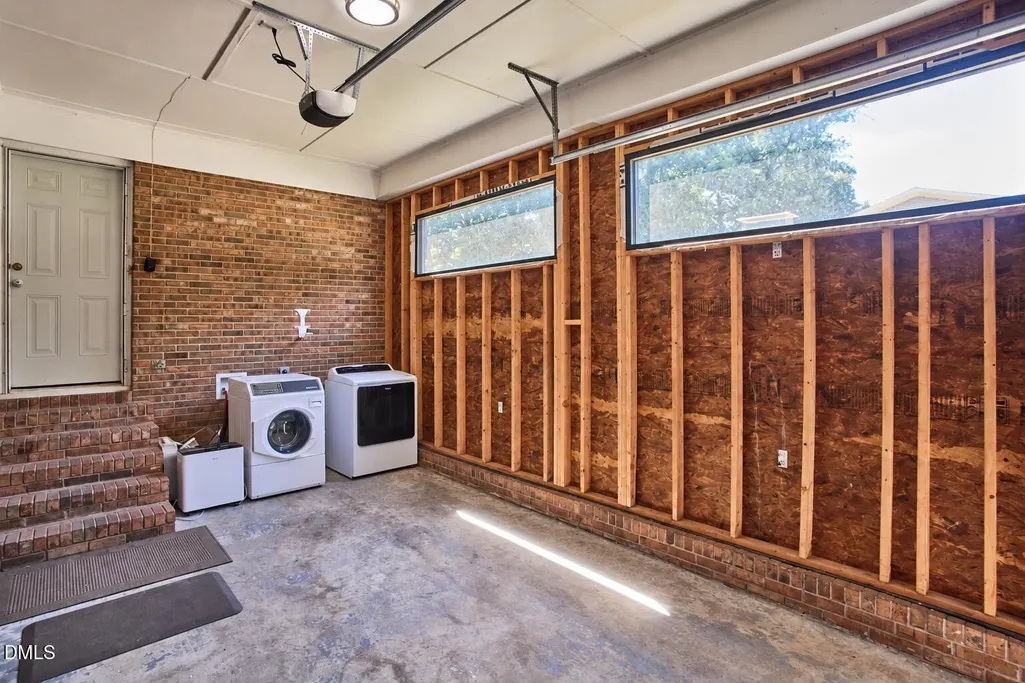
| Garage Spaces | 1 |
| Patio/Porch Features | Covered,Deck,Porch |
| Architectural Style | Ranch |
| Construction Materials | Brick Veneer |
| Year Built | 1966 |
| Levels | One |
| Property Subtype | Single Family Residence |
| County | Durham |
| New Construction | false |
| Property Type | Residential |
| HOA | false |
| Attached Garage | true |
| Subdivision Name | Spring Valley |
| Garage Y/N | true |
| Other Structures | Storage |
| Total Rooms | 7 |
| Full Baths | 2 |
| Status | Active |
| Directions | From Cole Mill Road, onto Sparger Road, left Regis, left Newquay, Newquay turns to Bracada Dr. |
| High School | Durham - Riverside High |
| City | Durham |
| Senior Community Y/N | false |
| Lot Size Units | Acres |
| Lot Size Square Feet | 20038 |
| Elementary School | Durham - Hillandale Elementary |
| Tax Annual Amount | 3669.22 |
| Middle/Junior High School | Durham - George L Carrington Middle |
| Structure Type | House,Site Built |
| Standard Status | Active |
Interior Features
| Interior Amenities | Bathtub/Shower Combination,Ceiling Fan(s),Chandelier,Double Vanity,Entrance Foyer,Granite Counters,Pantry,Primary Downstairs,Recessed Lighting,Separate Shower,Smooth Ceilings,Soaking Tub,Storage |
|---|---|
| Flooring | Carpet,Hardwood,Tile |
| Total Fireplaces | 1 |
| Fireplace Features | Family Room,Wood Burning,Wood Burning Stove |
| Common Walls | No Common Walls |
| Air Conditioning Y/N | true |
| Heating Y/N | true |
| Fireplace Y/N | true |
| Above Grade Finished Area | 1741 |
| Laundry Features | Main Level |
| Total Bedrooms | 3 |
| Total Baths | 2 |
Exterior Features
| Exterior Amenities | Fenced Yard,Lighting,Rain Gutters,Storage |
|---|---|
| Fencing | Back Yard |
| Parking Features | Driveway,Garage |
| Lot Features | Back Yard,Front Yard |
| Water Source | Public |
| Lot Size Area | 0.46 |
| Foundation Details | Permanent,Crawlspace |
| Building Area Total | 1741 |
| Lot Size Acres | 0.46 |
Amenities
- Foreclosure
- Views
- Short Sale
- New Construction
- Adult 55+
- Lease To Own
- No HOA Fees
- Furnished
- Primary On Main
- Air Conditioning
- Seller Finance
- Green
- Fixer Upper
- Horse
- Golf
- Fireplace
- Deck
- Garage
- Basement
- Pool
Property vs Single Family Average in 27705
Price
Year Built


