
Price Reduction








Address
1721 Shady Oaks Drive, Wendell, NC
Price
$ 319,000
Property Attributes
- MLS#10183861
- TypeTownhouse
- Listing Status Active
- CountyWake
- CityWendell
- NeighborhoodWendell Falls
- Zip27591
- StyleTraditional
- Year Built2018
- Price$ 319,000
- Bedrooms3
- Full Bathrooms2
- Half Bathrooms1
- Sqr Footage1699
- Lot Size0.06 Acres
Data Source:
Triangle MLS (TMLS)
Property Description
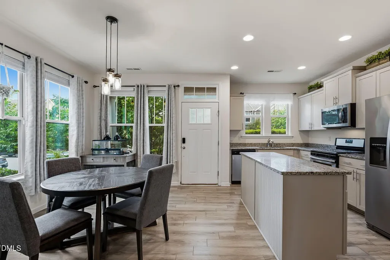
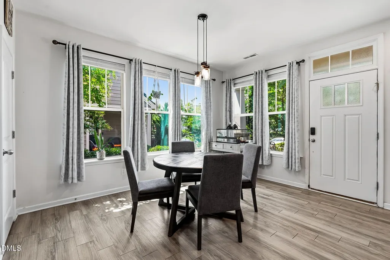
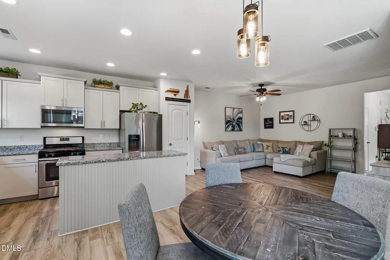
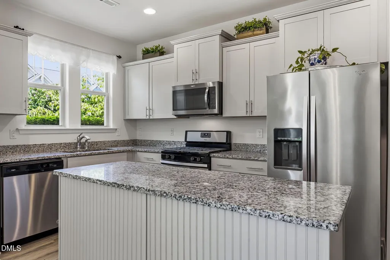
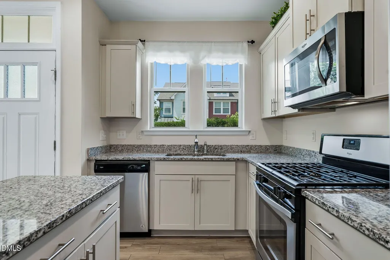
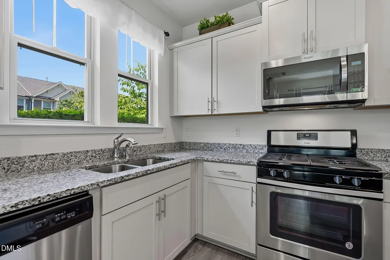
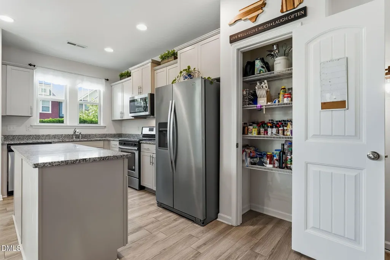
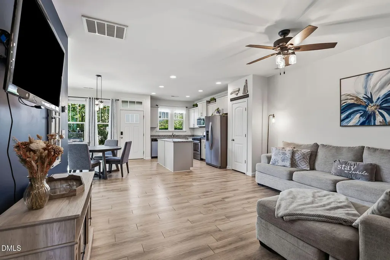
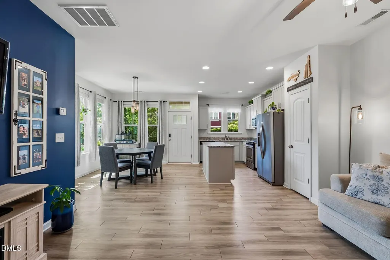
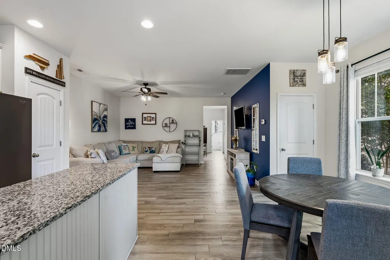
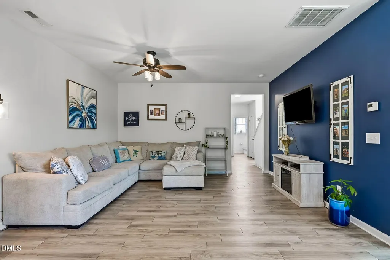
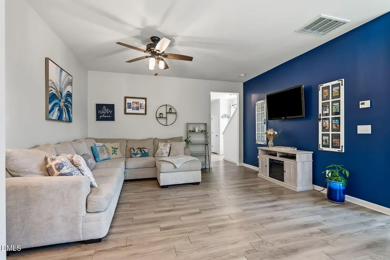
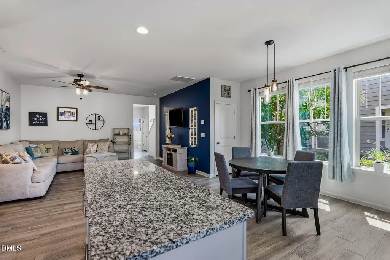
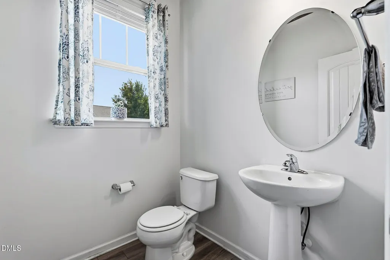
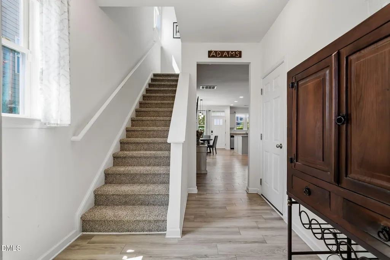
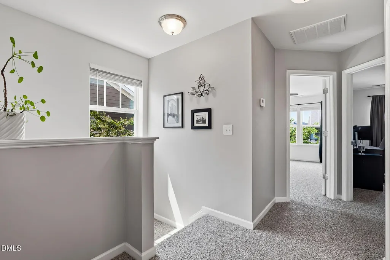
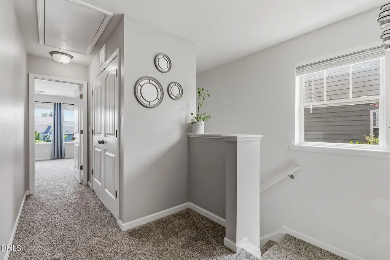
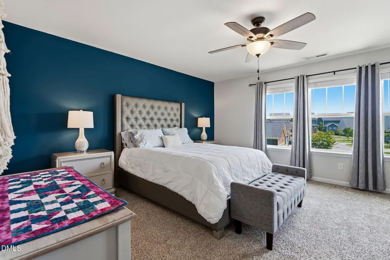
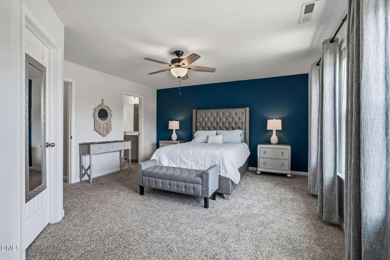
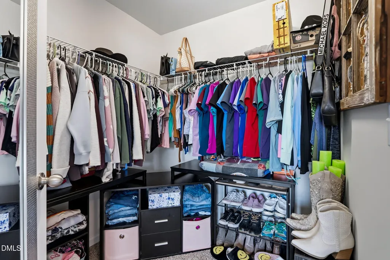
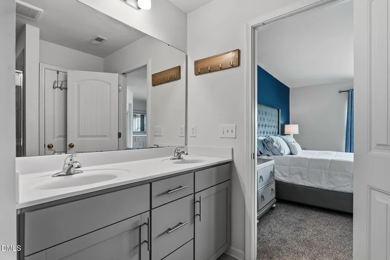
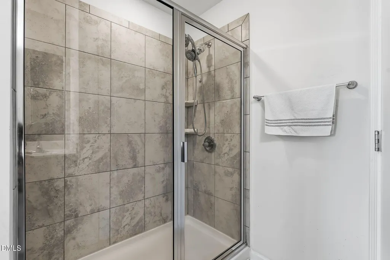
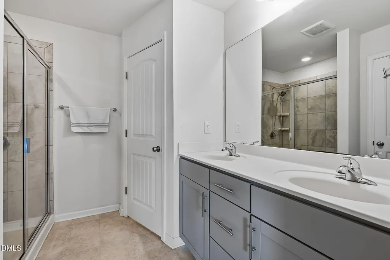
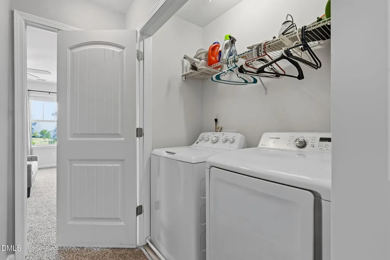
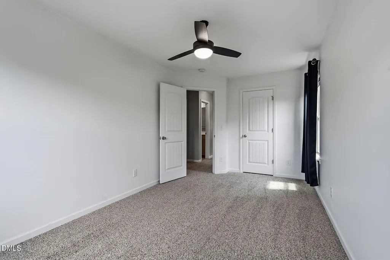
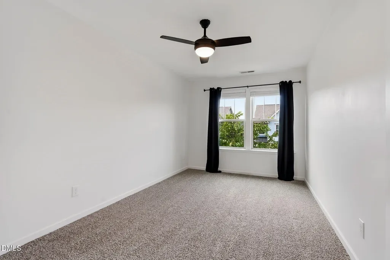
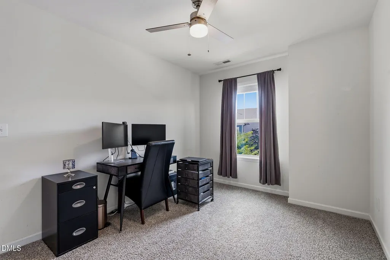
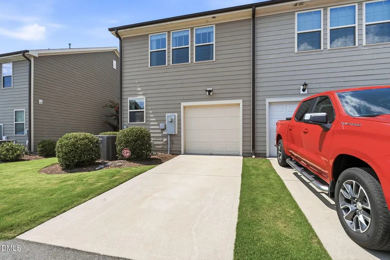
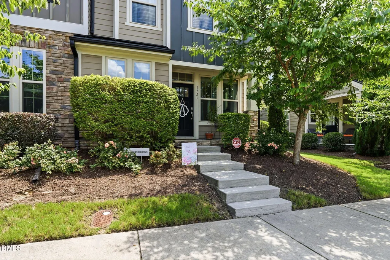
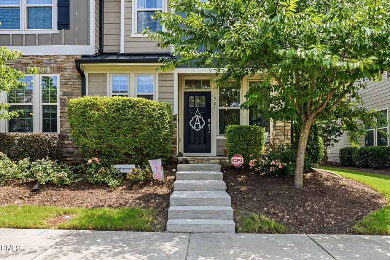
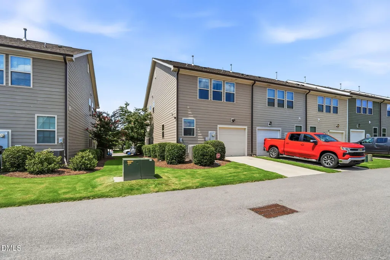
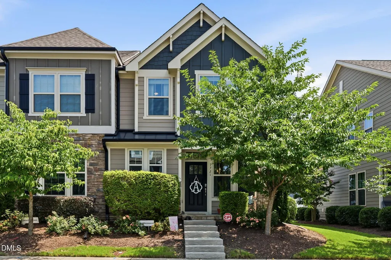
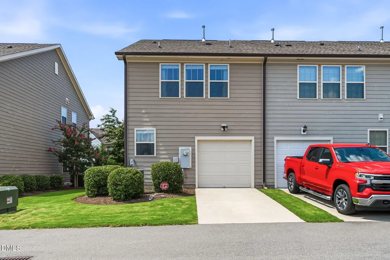
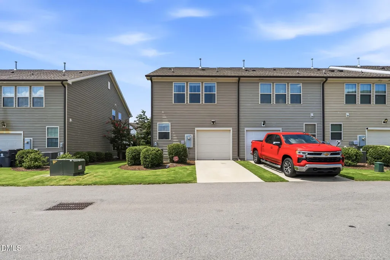
Welcome to this beautifully maintained 3-bedroom, 2.5-bath end-unit townhome offering 1,699 square feet of thoughtfully designed living space and an attached 1-car garage in the highly sought-after Wendell Falls community. With the added privacy and abundant natural light of an end unit, this home blends modern style with everyday functionality. Step inside to a welcoming foyer where the kitchen is located to the left and the dining area is to the right, creating an inviting first impression. The well-appointed kitchen features a large center island with bar seating, ample cabinetry, generous counter space, and an open design perfect for preparing meals while staying connected with family and guests. The spacious dining area flows seamlessly into the bright living room, creating an open-concept layout ideal for both entertaining and daily living. A convenient half bath and direct access to the attached 1-car garage complete the main level. Upstairs, brand-new carpet installed throughout in July 2026 gives the entire level a fresh, updated feel. The generous primary suite provides a peaceful retreat with a private en-suite bath and spacious closet. Two additional bedrooms, a full hall bath, and an upstairs laundry area offer comfortable accommodations for family, guests, or a home office. Enjoy low-maintenance living while taking advantage of the outstanding amenities that make Wendell Falls one of the Triangle's premier master-planned communities. Residents enjoy access to resort-style pools, a clubhouse, fitness center, parks, playgrounds, miles of walking trails, dog parks, and a vibrant town center with shopping, dining, and coffee shops. Conveniently located near major highways, this home offers easy access to Raleigh and the surrounding Triangle area. Don't miss this opportunity to own a bright and spacious end-unit townhome in one of the area's most desirable communities.
| Elementary School | Middle School | High School |
|---|---|---|
| Wake - Wendell Elementary Elementary School | Wake - Wendell Middle Middle School | Wake - East Wake High School High School |
| Price History | |
|---|---|
| 8/22/2026 | Listed $324,900 |
| 9/14/2026 | 2$319,000 |
General Features
| Sewer | Public Sewer |
|---|---|
| Heating | Forced Air |
| Cooling | Ceiling Fan(s),Central Air |
| Roof | Architectural Shingle |
| Appliances | Dishwasher,Dryer,Electric Range,Ice Maker,Microwave,Range,Range Hood,Refrigerator,Stainless Steel Appliance(s) |
| Zoning | PUD-1 |
| HOA Fee | 205 |
| Garage Spaces | 1 |
| Association Fee Includes | None |
| Architectural Style | Traditional |
| Construction Materials | Vinyl Siding |
| Year Built | 2018 |
| Stories Count | 2 |
| Levels | Two |
| Property Subtype | Townhouse |
| Community Features | Clubhouse,Fitness Center,Park,Playground,Pool,Street Lights,Suburban |
| Assoc Fee Paid Per | Monthly |
| County | Wake |
| New Construction | false |
| Property Type | Residential |
| Association Amenities | Fitness Center,Playground,Pool |
| HOA | true |
| Attached Garage | true |
| Subdivision Name | Wendell Falls |
| Garage Y/N | true |
| Other Structures | None |
| Total Rooms | 1 |
| Full Baths | 2 |
| Status | Active |
| Directions | From Raleigh 440 E to exit 14 I-87, exit 9 to Smithfield Rd, Right on Smithfield Rd, left on Big Falls, left on Shady Oaks Drive |
| High School | Wake - East Wake High School |
| City | Wendell |
| Senior Community Y/N | false |
| Open Parking Spaces | 1 |
| Lot Size Units | Acres |
| Lot Size Square Feet | 2614 |
| Elementary School | Wake - Wendell Elementary |
| Tax Annual Amount | 3551.25 |
| Middle/Junior High School | Wake - Wendell Middle |
| Structure Type | Townhouse |
| Standard Status | Active |
Interior Features
| Interior Amenities | Bathtub/Shower Combination,Ceiling Fan(s),Double Vanity,Kitchen Island,Kitchen/Dining Room Combination,Open Floorplan,Pantry,Recessed Lighting,Stone Counters,Walk-In Closet(s),Walk-In Shower |
|---|---|
| Flooring | Carpet,Luxury Vinyl,Tile |
| Common Walls | 1 Common Wall,End Unit |
| Air Conditioning Y/N | true |
| Heating Y/N | true |
| Fireplace Y/N | false |
| Above Grade Finished Area | 1699 |
| Half Baths | 1 |
| Laundry Features | In Hall,Inside,Laundry Closet,Upper Level |
| Total Bedrooms | 3 |
| Total Baths | 3 |
Exterior Features
| Exterior Amenities | Rain Gutters,None |
|---|---|
| Fencing | None |
| Parking Features | Attached,Concrete,Driveway,Garage |
| Water Source | Public |
| Lot Size Area | 0.06 |
| Foundation Details | Slab |
| Building Area Total | 1699 |
| Lot Size Acres | 0.06 |
| Waterfront Y/N | false |
| Road Frontage Type | City Street |
| Horse Y/N | false |
Amenities
- Foreclosure
- Views
- Short Sale
- New Construction
- Adult 55+
- Lease To Own
- No HOA Fees
- Furnished
- Pets
- Primary On Main
- Air Conditioning
- Seller Finance
- Green
- Fixer Upper
- Horse
- Golf
- Fireplace
- Deck
- Garage
- Basement
- Pool
Property vs Townhouse Average in 27591
Price
Year Built

 © 2026 Triad MLS, Inc. All rights reserved. IDX information is provided exclusively for personal, non-commercial use, and may not be used for any purpose other than to identify prospective properties consumers may be interested in purchasing. Information is deemed reliable but not guaranteed. This site will be monitored for "scraping" and any use of search facilities of data on the site other than by potential buyers/sellers is prohibited. All Sale data is for informational purposes only and
