




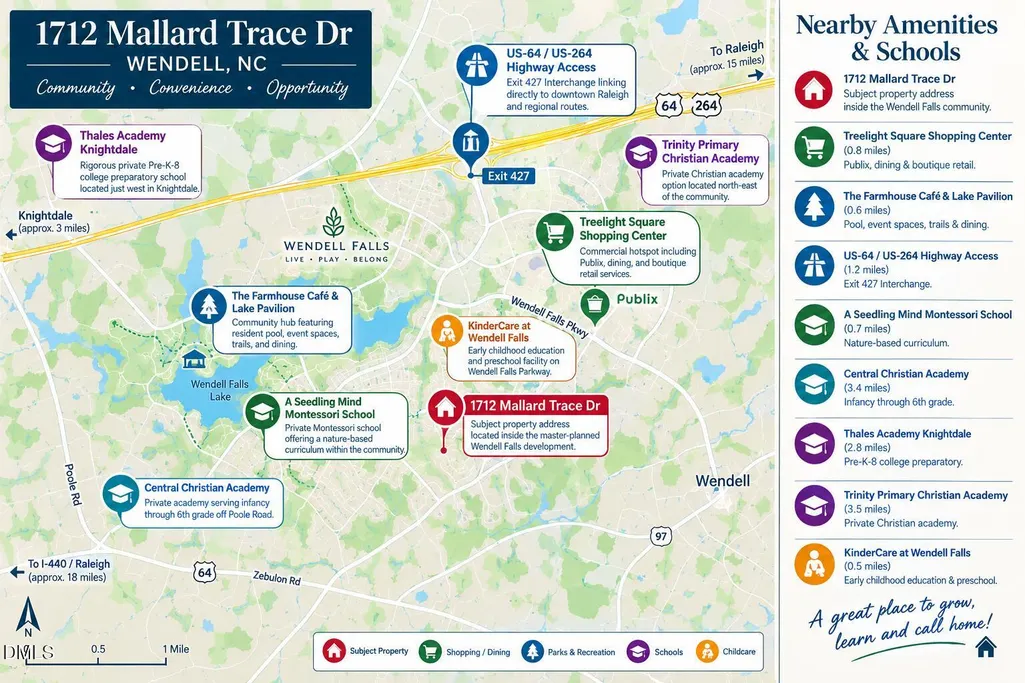
Address
1712 Mallard Trace Drive, Wendell, NC
Price
$ 289,000
Property Attributes
- MLS#10190858
- TypeTownhouse
- Listing Status Active
- CountyWake
- CityWendell
- NeighborhoodWendell Falls
- Zip27591
- StyleTransitional
- Year Built2019
- Price$ 289,000
- Bedrooms3
- Full Bathrooms2
- Half Bathrooms1
- Sqr Footage1673
- Lot Size0.04 Acres
Data Source:
Triangle MLS (TMLS)
Property Description
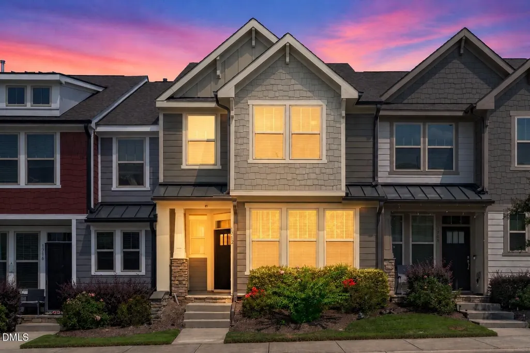
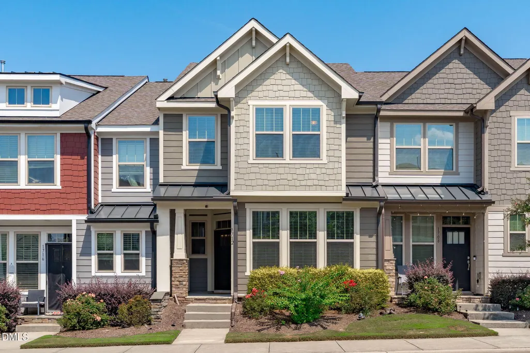
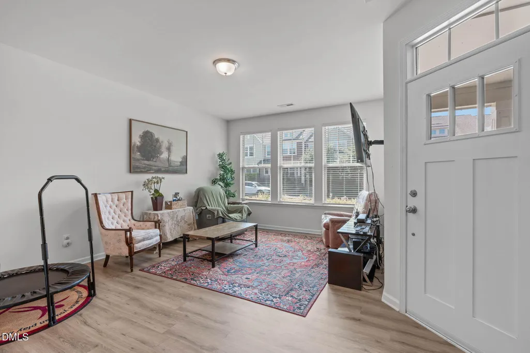
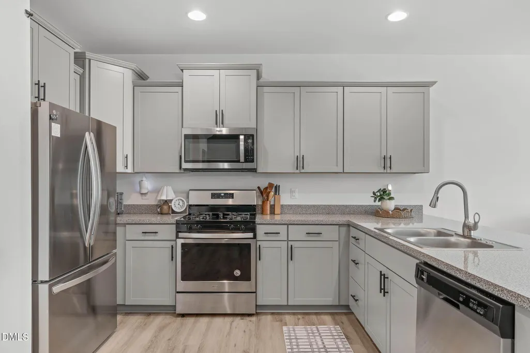
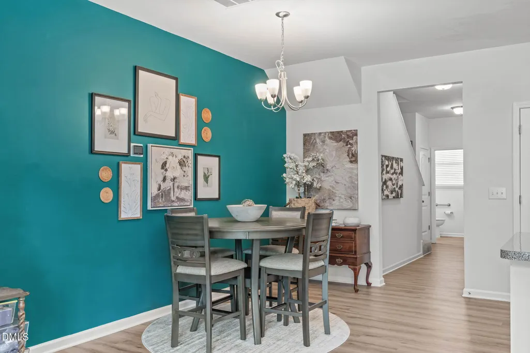
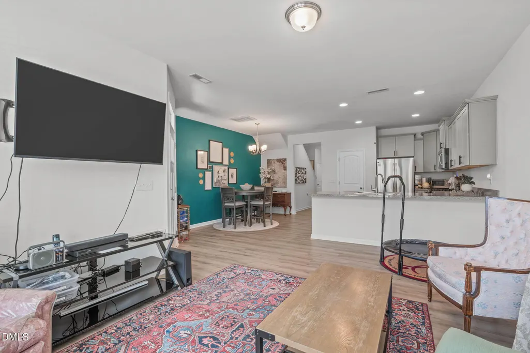
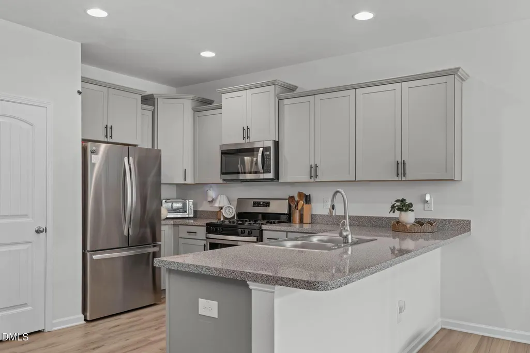
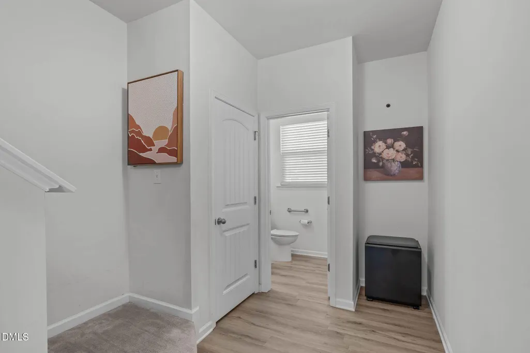
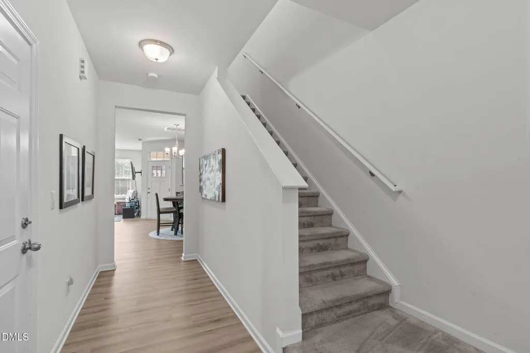
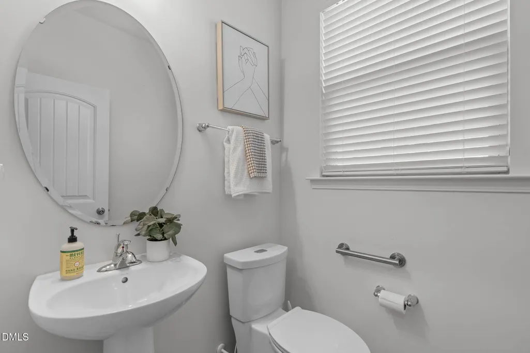
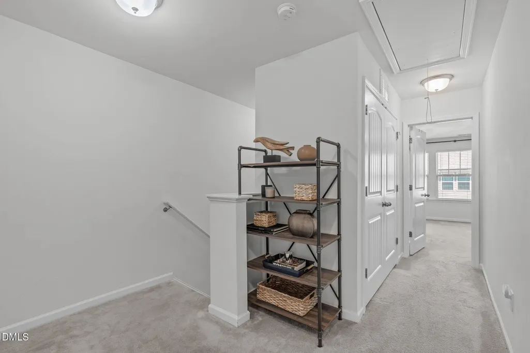
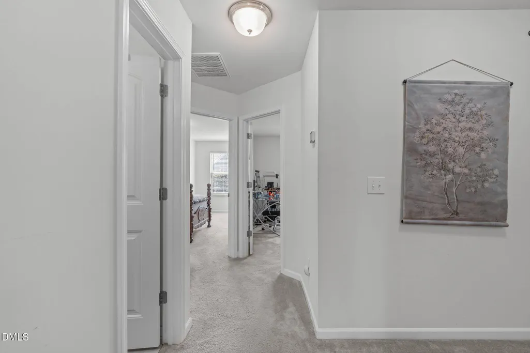
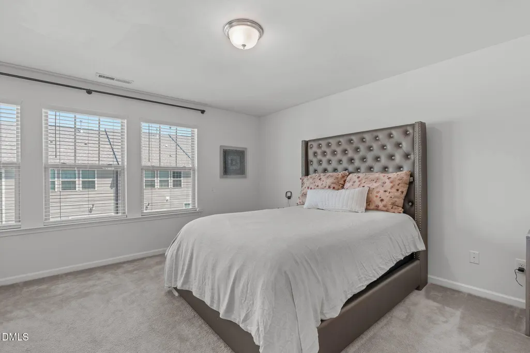
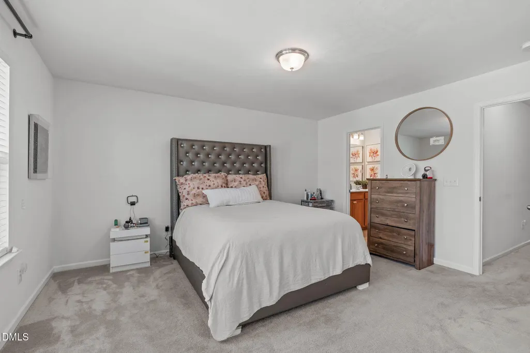
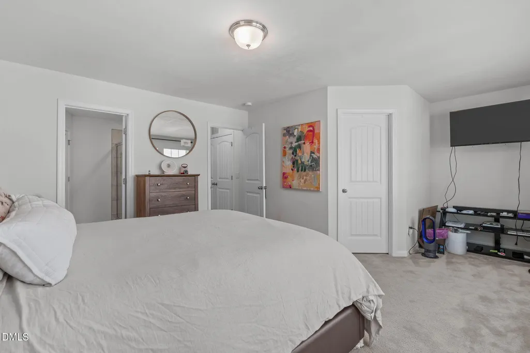
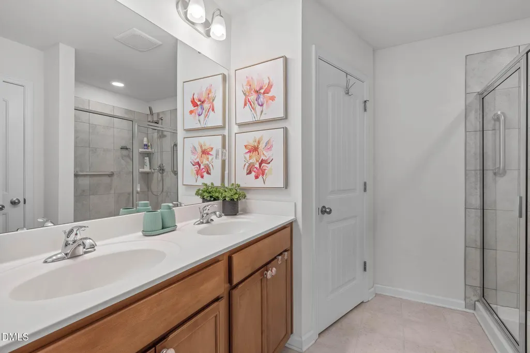
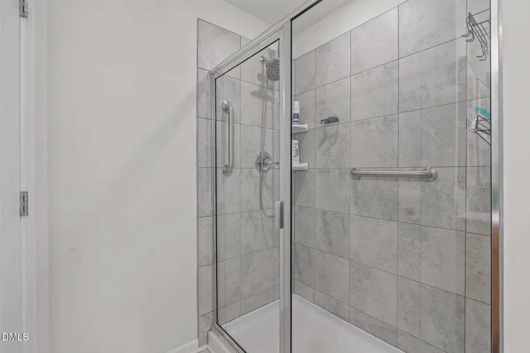
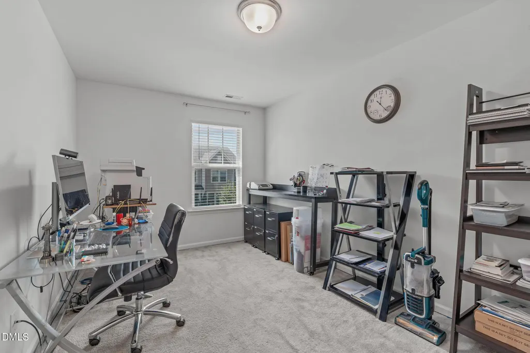
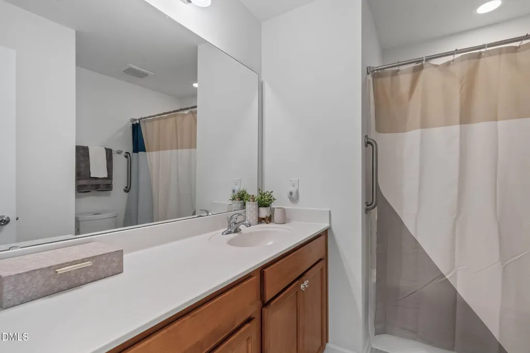
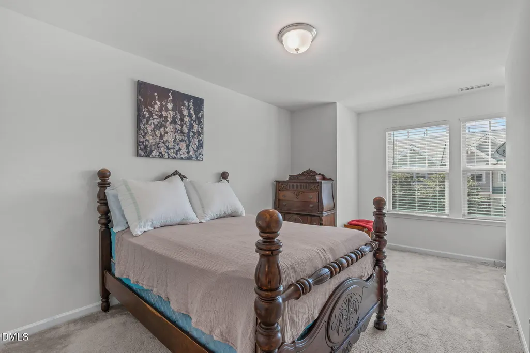
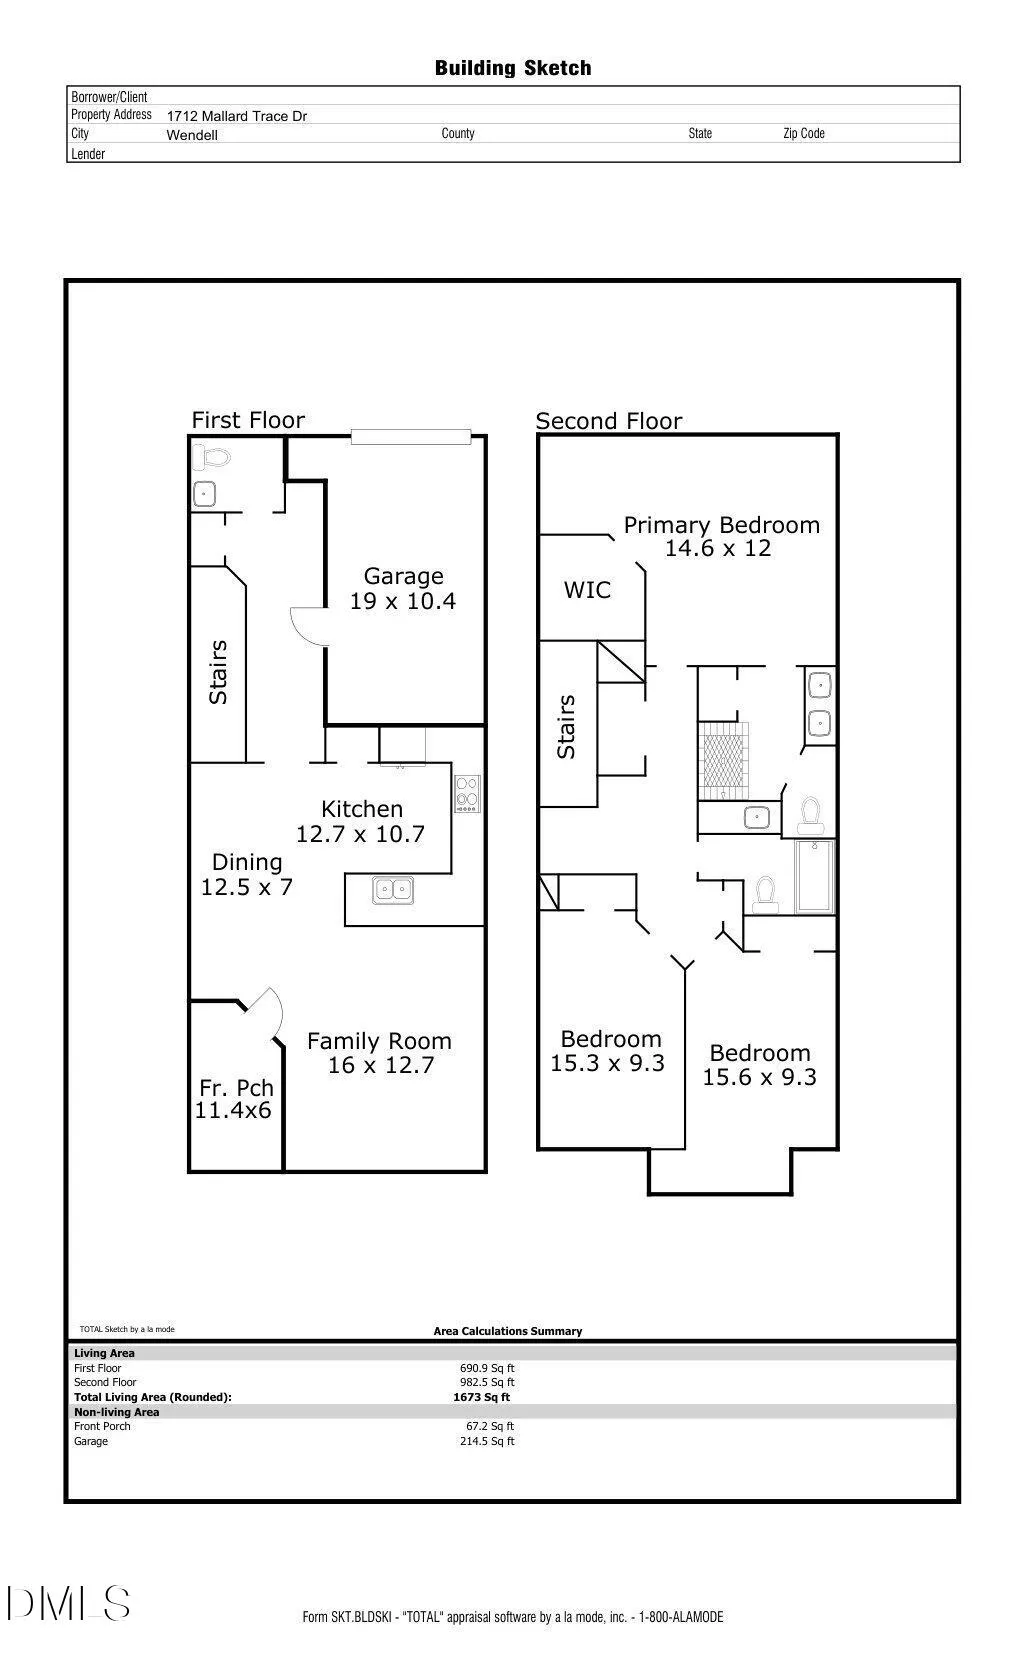
Welcome to this beautifully maintained townhome, ideally nestled among single-family homes in a vibrant community packed with an incredible list of amenities! Step inside to a welcoming covered front porch and enter an open, light, and airy floor plan where every square foot is intelligently utilized with no wasted space. The main level features stylish LVP flooring throughout the open living and dining spaces, highlighted by an elegant accent wall in the dining area and 2" faux wood blinds on all operating windows. The open-concept kitchen is a home chef's dream, complete with premium granite countertops and extensive 42" cabinetry providing abundant storage. The main floor also conveniently includes a 1st floor guest bath and provides seamless access to both the rear-entry one-car garage and the stairs leading up to the second level. Added peace of mind is provided by the front storm door for enhanced security. The upper level features cozy carpeted flooring throughout, hosting three spacious bedrooms, two full bathrooms, and a central laundry closet in the hall. The primary suite serves as a true retreat, offering a walk-in closet, a separate linen closet, and a luxurious bathroom with an oversized shower. Roof Age: 0-5 Years (30-Year Warranty) | Water Heater Age: 0-3 Years | HVAC/Heat Age: 0-3 Years | A/C Age: 0-3 Years
| Elementary School | Middle School | High School |
|---|---|---|
| Wake - Lake Myra Elementary Elementary School | Wake - Wendell Middle Middle School | Wake - East Wake High School High School |
| Price History | |
|---|---|
| 9/4/2026 | Listed $289,000 |
General Features
| Sewer | Public Sewer |
|---|---|
| Heating | Central,Forced Air,Natural Gas |
| Cooling | Central Air,Electric |
| Roof | Shingle |
| Appliances | Dishwasher,Disposal,Electric Water Heater,Gas Range,Microwave |
| Zoning | PUD-1 |
| HOA Fee | 205 |
| Garage Spaces | 1 |
| Association Fee Includes | Maintenance Grounds,Maintenance Structure |
| Patio/Porch Features | Front Porch |
| Architectural Style | Transitional |
| Construction Materials | Brick Veneer,Vinyl Siding |
| Year Built | 2019 |
| Stories Count | 2 |
| Levels | Two |
| Property Subtype | Townhouse |
| Assoc Fee Paid Per | Monthly |
| County | Wake |
| New Construction | false |
| Property Type | Residential |
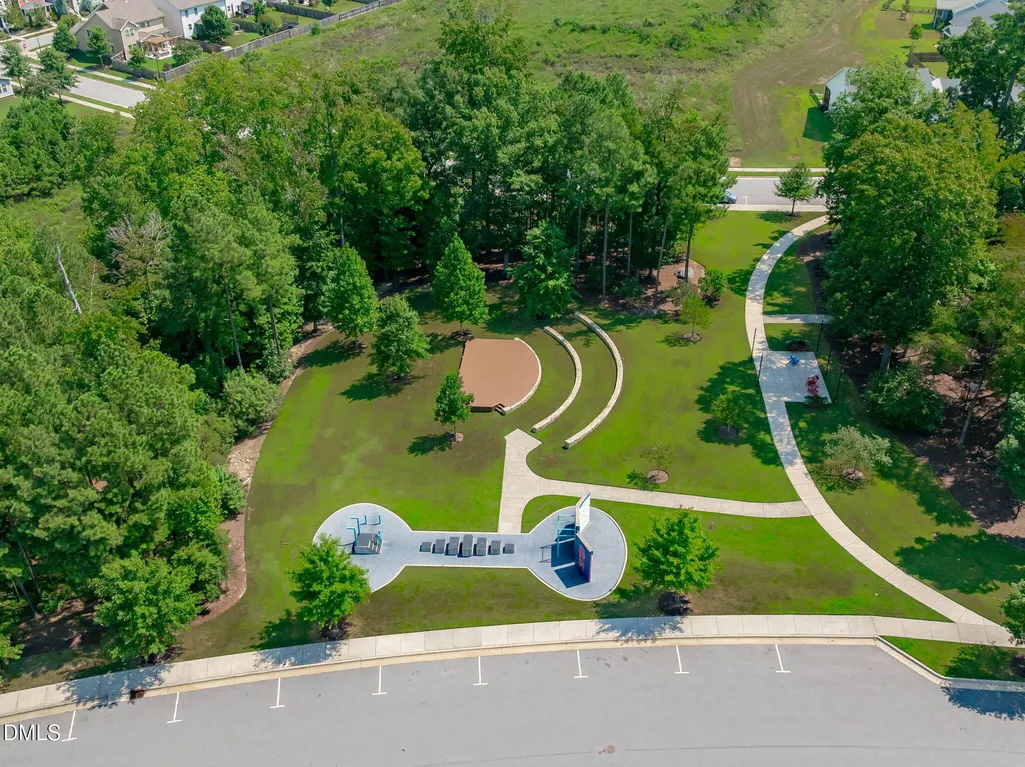
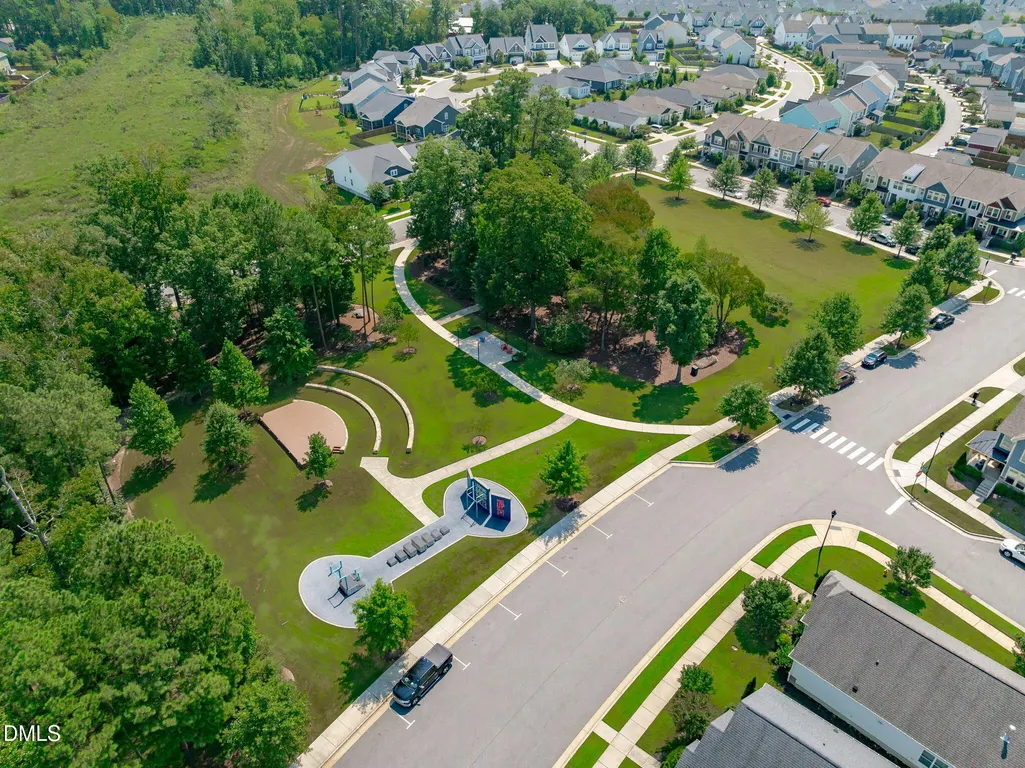
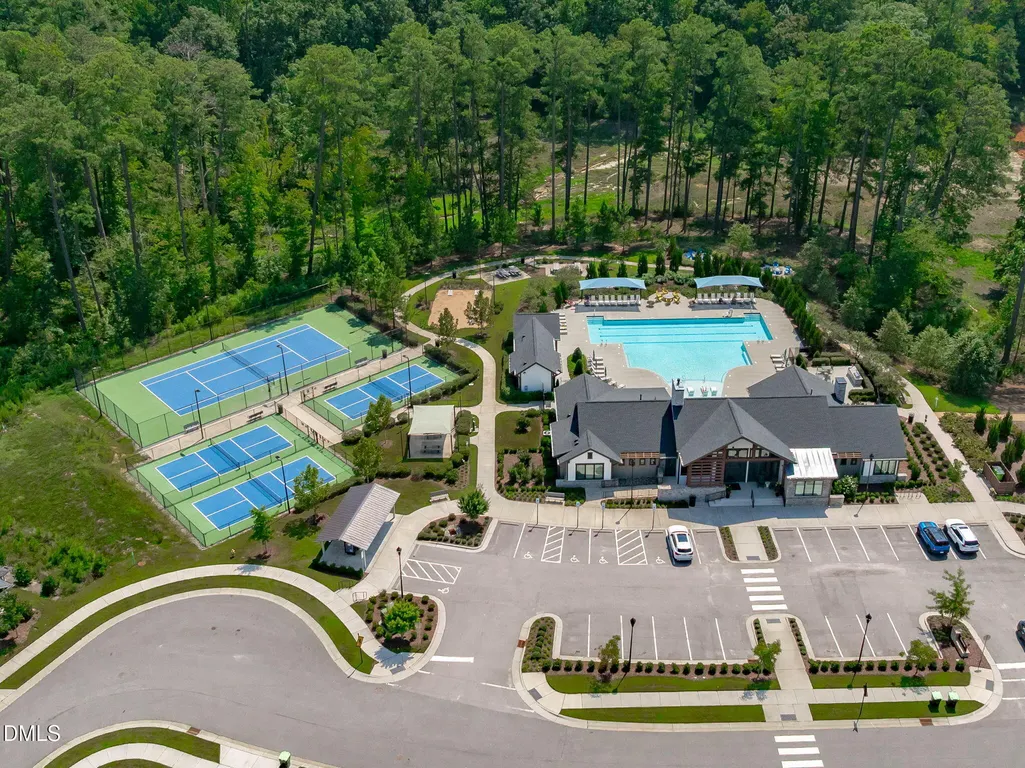
| Association Amenities | Clubhouse,Dog Park,Fitness Center,Landscaping,Maintenance Grounds,Maintenance Structure,Management,Park,Parking,Playground,Pool,Trail(s) |
| HOA | true |
| Attached Garage | true |
| Subdivision Name | Wendell Falls |
| Garage Y/N | true |
| Total Rooms | 6 |
| Full Baths | 2 |
| Status | Active |
| Directions | From Poole Road to Big Falls Drive to Left onto Mallard Trace Drive. Unit on the Right. |
| High School | Wake - East Wake High School |
| City | Wendell |
| Senior Community Y/N | false |
| Lot Size Units | Acres |
| Lot Size Square Feet | 1742 |
| Elementary School | Wake - Lake Myra Elementary |
| Tax Annual Amount | 3634.4 |
| Middle/Junior High School | Wake - Wendell Middle |
| Virtual Tour | https://drive.google.com/file/d/1_jtjDe0ELXeuNOmWabGJfCrhf_-AztzJ/view?usp=sharing |
| Structure Type | Townhouse |
| Standard Status | Active |
Interior Features
| Interior Amenities | Bathtub/Shower Combination,Double Vanity,Laminate Counters,Open Floorplan,Recessed Lighting,Smooth Ceilings,Walk-In Shower,Water Closet |
|---|---|
| Flooring | Carpet,Linoleum,Luxury Vinyl |
| Air Conditioning Y/N | true |
| Heating Y/N | true |
| Fireplace Y/N | false |
| Above Grade Finished Area | 1673 |
| Half Baths | 1 |
| Laundry Features | Electric Dryer Hookup,Laundry Closet,Upper Level,Washer Hookup |
| Total Bedrooms | 3 |
| Above Grade Finished Area Source | Plans |
| Total Baths | 3 |
Exterior Features
| Exterior Amenities | Rain Gutters |
|---|---|
| Parking Features | Attached,Garage,Garage Faces Rear |
| Water Source | Public |
| Lot Size Area | 0.04 |
| Foundation Details | Slab |
| Building Area Total | 1673 |
| Lot Size Acres | 0.04 |
Amenities
- Foreclosure
- Views
- Short Sale
- New Construction
- Adult 55+
- Lease To Own
- No HOA Fees
- Furnished
- Pets
- Primary On Main
- Air Conditioning
- Seller Finance
- Green
- Fixer Upper
- Horse
- Golf
- Fireplace
- Deck
- Garage
- Basement
- Pool
Property vs Townhouse Average in 27591
Price
Year Built

 © 2026 Triad MLS, Inc. All rights reserved. IDX information is provided exclusively for personal, non-commercial use, and may not be used for any purpose other than to identify prospective properties consumers may be interested in purchasing. Information is deemed reliable but not guaranteed. This site will be monitored for "scraping" and any use of search facilities of data on the site other than by potential buyers/sellers is prohibited. All Sale data is for informational purposes only and
