
Sold: Sep 23, 2026






Address
6173 Taylor Road, Wendell, NC
Price
$ 280,000
Property Attributes
- MLS#10181845
- TypeTownhouse
- Listing Status Closed
- CountyWake
- CityWendell
- NeighborhoodWendell Falls
- Zip27591
- StyleCraftsman
- Year Built2021
- Price$ 280,000
- Bedrooms3
- Full Bathrooms2
- Half Bathrooms1
- Sqr Footage1680
- Lot Size0.04 Acres
Data Source:
Triangle MLS (TMLS)
Property Description
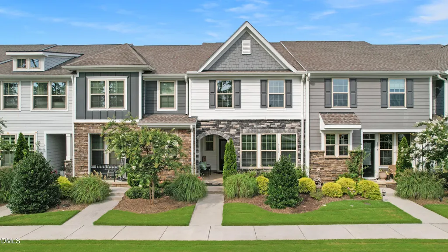
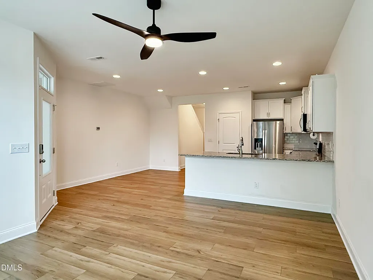
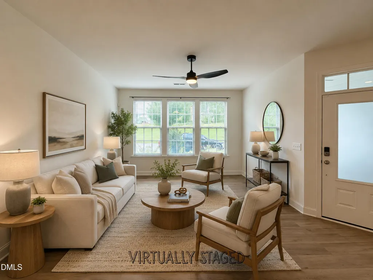
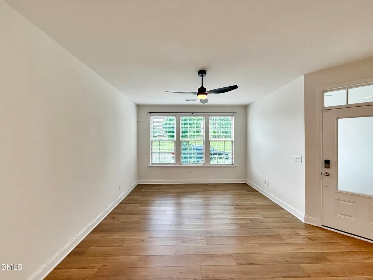
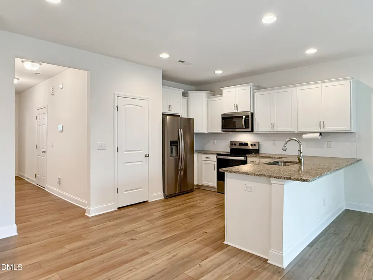
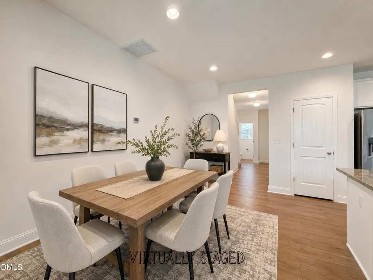
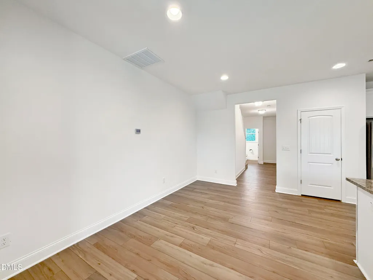
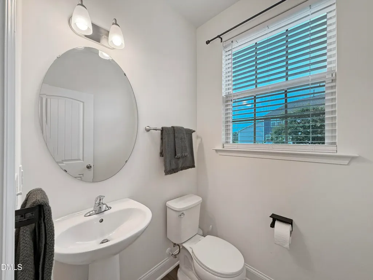
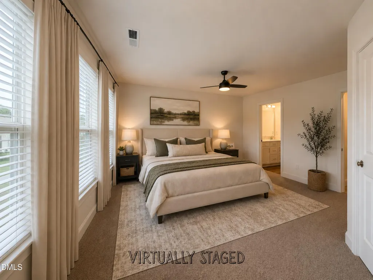
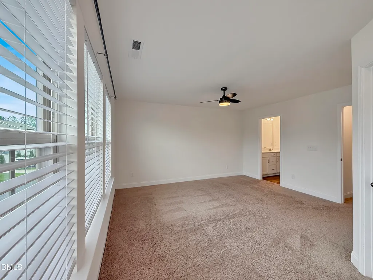
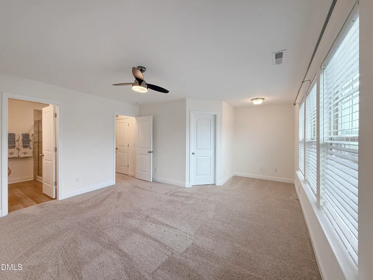
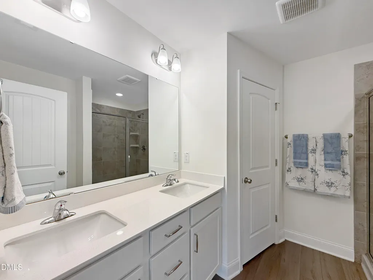
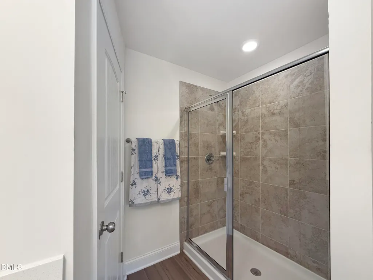
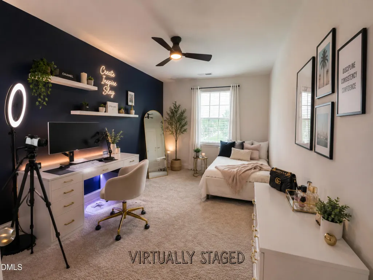
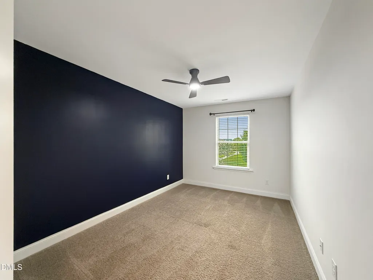
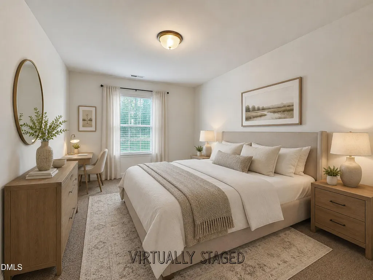
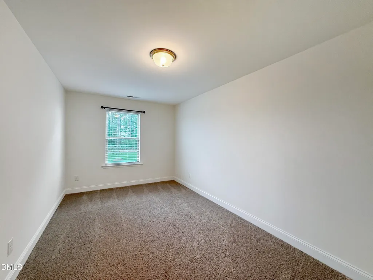
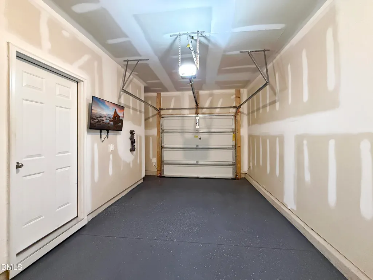
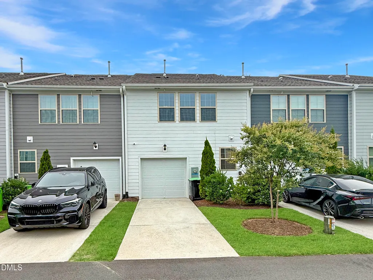
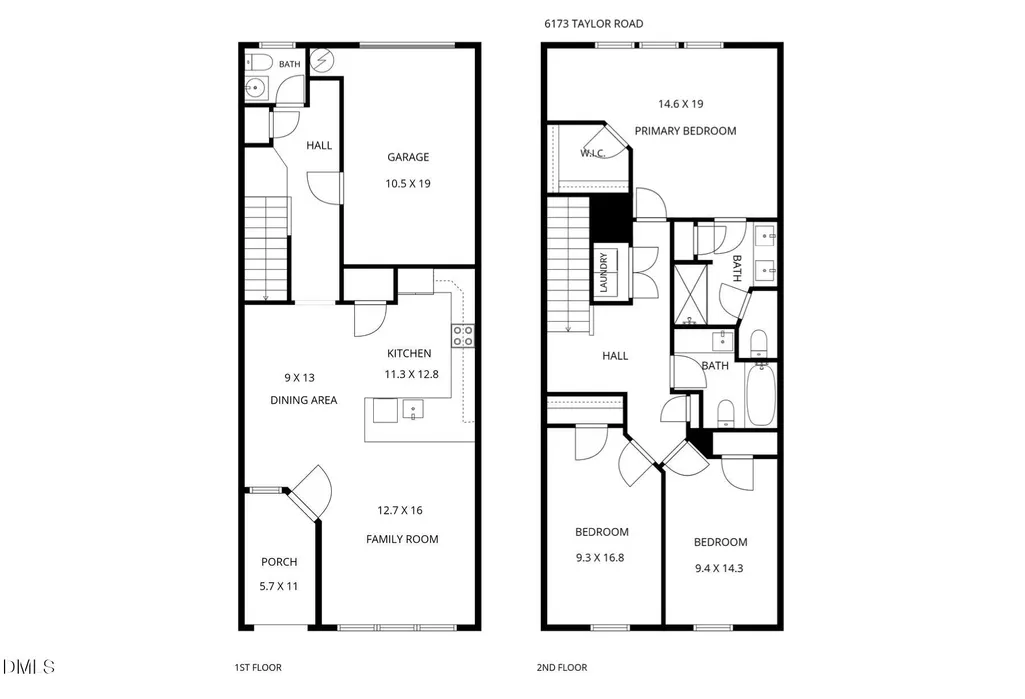
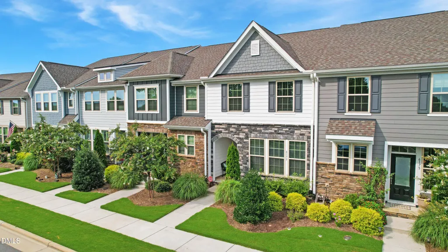
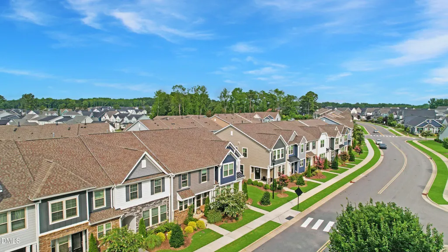
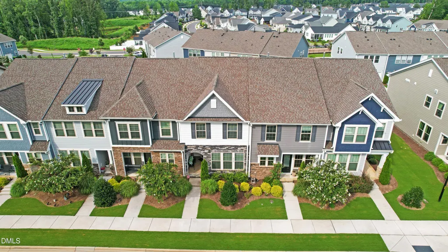
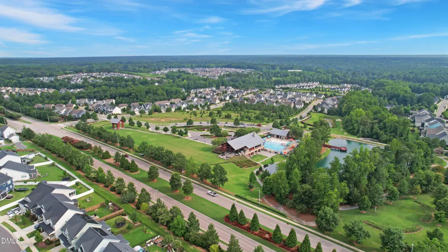
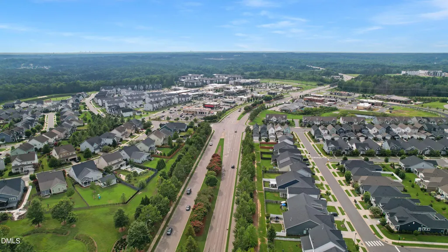
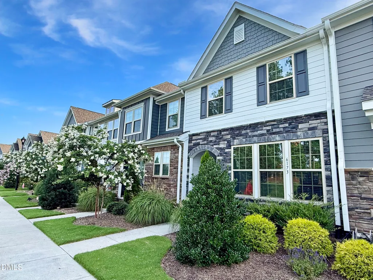
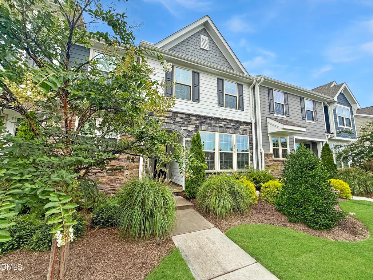
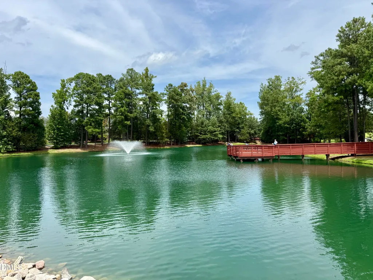
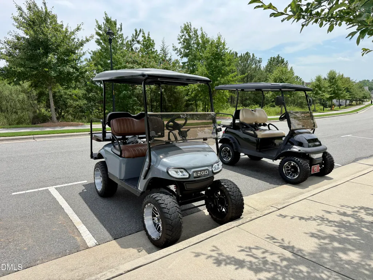
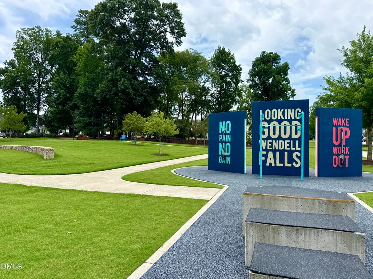
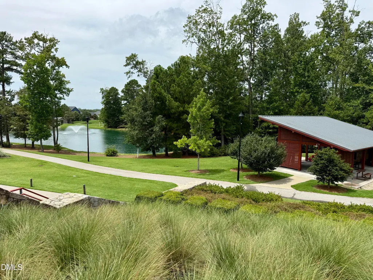
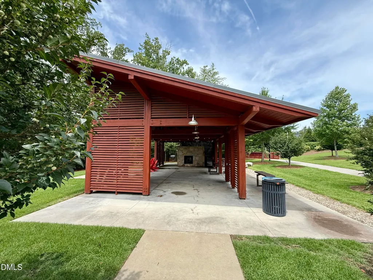
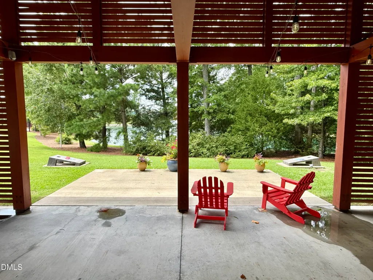
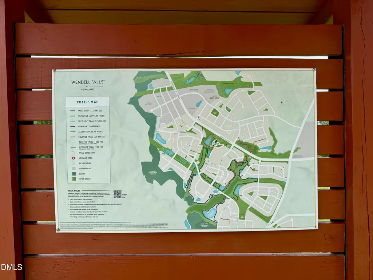
Experience a connected lifestyle in Wendell Falls, where recreation, gathering spaces, and everyday conveniences are part of the community. Residents enjoy more than 10 miles of trails, community pools, a 24/7 fitness center, parks, the Farmhouse and Farmhouse Café, plus Treelight Square for groceries, coffee, dining, healthcare, and services. Freshly prepared for market, this exceptionally clean three-bedroom, 2.5-bath townhome offers a smart, highly livable two-story floor plan. The open main level connects a spacious family room, defined dining area, and well-appointed kitchen while allowing each space to remain distinct and functional. White cabinetry, a white tile backsplash, granite countertops, stainless steel appliances, a pantry closet, and a generous breakfast bar with seating for four or more create an inviting setting for everyday living and entertaining. Excellent-condition LVP flooring extends throughout the main living areas, while the bedrooms and select downstairs spaces gives the home a crisp presentation. Upstairs, the oversized primary suite offers abundant natural light, a large walk-in closet, and a private bath with dual vanities, walk-in shower, and separate water closet. Two additional bedrooms provide flexible space for guests, a home office, studio, fitness room, or creative workspace. The conveniently located laundry closet includes the washer and dryer. Additional features include a covered front porch, one-car garage with automatic opener and epoxy-finished floor, ceiling fans, window blinds, smart thermostat, video doorbell, keyless entry, and included refrigerator. HOA dues include grounds maintenance, clubhouse access, and pool access. Enjoy the ease of townhome living with trails, recreation, community events, shopping, dining, and daily conveniences all available within Wendell Falls. Some photographs have been virtually staged to illustrate furniture placement and possible uses of the rooms.
| Elementary School | Middle School | High School |
|---|---|---|
| Wake - Lake Myra Elementary Elementary School | Wake - Wendell Middle Middle School | Wake - East Wake High School High School |
| Price History | |
|---|---|
| 8/24/2026 | Listed $285,000 |
General Features
| Sewer | Public Sewer |
|---|---|
| Heating | None |
| Cooling | Ceiling Fan(s),Heat Pump |
| Roof | Architectural Shingle,Shingle |
| Appliances | Dishwasher,Dryer,Electric Range,Electric Water Heater,Free-Standing Refrigerator,Ice Maker,Microwave,Range,Refrigerator,Stainless Steel Appliance(s),Washer,Washer/Dryer,Water Heater |
| Zoning | PUD-1 |
| HOA Fee | 205 |
| Garage Spaces | 1 |
| Association Fee Includes | Insurance,Maintenance Grounds,Storm Water Maintenance |
| Patio/Porch Features | Covered,Porch |
| Architectural Style | Craftsman |
| Construction Materials | Fiber Cement,Stone |
| Year Built | 2021 |
| Stories Count | 1 |
| Levels | Two |
| Property Subtype | Townhouse |
| Community Features | Clubhouse,Park,Playground,Pool,Sidewalks,Suburban |
| Assoc Fee Paid Per | Monthly |
| County | Wake |
| New Construction | false |
| Property Type | Residential |
| Association Amenities | Clubhouse,Dog Park,Jogging Path,Landscaping,Playground,Pool,Trail(s) |
| HOA | true |
| Attached Garage | true |
| Subdivision Name | Wendell Falls |
| Garage Y/N | true |
| Total Rooms | 6 |
| Full Baths | 2 |
| Close Price | 280000 |
| Status | Closed |
| Directions | From Wendell Falls Parkway, Turn onto Taylor Road. Townhome will be on the left. |
| High School | Wake - East Wake High School |
| City | Wendell |
| Senior Community Y/N | false |
| Open Parking Spaces | 1 |
| Lot Size Units | Acres |
| Lot Size Square Feet | 1742 |
| Elementary School | Wake - Lake Myra Elementary |
| Tax Annual Amount | 3491.35 |
| Middle/Junior High School | Wake - Wendell Middle |
| Structure Type | Townhouse |
| Standard Status | Closed |
Interior Features
| Interior Amenities | Bathtub/Shower Combination,Ceiling Fan(s),Double Vanity,Eat-in Kitchen,Granite Counters,Open Floorplan,Recessed Lighting,Smart Thermostat,Smooth Ceilings,Walk-In Closet(s),Walk-In Shower |
|---|---|
| Flooring | Carpet,Luxury Vinyl |
| Common Walls | 2+ Common Walls,No One Above,No One Below |
| Air Conditioning Y/N | true |
| Heating Y/N | false |
| Fireplace Y/N | false |
| Above Grade Finished Area | 1680 |
| Half Baths | 1 |
| Laundry Features | Inside,Laundry Closet |
| Total Bedrooms | 3 |
| Above Grade Finished Area Source | Appraiser |
| Total Baths | 3 |
Exterior Features
| Parking Features | Attached,Driveway,Garage,Garage Door Opener |
|---|---|
| Water Source | Public |
| Lot Size Area | 0.04 |
| Foundation Details | Slab |
| Building Area Total | 1680 |
| Lot Size Acres | 0.04 |
| Road Surface Type | Asphalt |
Amenities
- Foreclosure
- Views
- Short Sale
- New Construction
- Adult 55+
- Lease To Own
- No HOA Fees
- Furnished
- Pets
- Primary On Main
- Air Conditioning
- Seller Finance
- Green
- Fixer Upper
- Horse
- Golf
- Fireplace
- Deck
- Garage
- Basement
- Pool
Property vs Townhouse Average in 27591
Price
Year Built

 © 2026 Triad MLS, Inc. All rights reserved. IDX information is provided exclusively for personal, non-commercial use, and may not be used for any purpose other than to identify prospective properties consumers may be interested in purchasing. Information is deemed reliable but not guaranteed. This site will be monitored for "scraping" and any use of search facilities of data on the site other than by potential buyers/sellers is prohibited. All Sale data is for informational purposes only and
